https://zimg.paragon.ice.com/ParagonImages/Property/PM/RAE/225392777/1/0/0/446040c93f82a1d42b149ac9567732cc/1/1f2ccbcdc4972688c68f08e3c19ac69c/225392777-0d310954-835a-48e3-b980-04f72af6595a.JPG https://zimg.paragon.ice.com/ParagonImages/Property/PM/RAE/225392777/2/0/0/786230d54331bb53db1105e92c9bcf03/1/1f2ccbcdc4972688c68f08e3c19ac69c/225392777-6378ec68-dc2d-4736-a3fe-159fa7a68782.JPG https://zimg.paragon.ice.com/ParagonImages/Property/PM/RAE/225392777/3/0/0/be16b24709d25480f3cfdab906d2742c/1/1f2ccbcdc4972688c68f08e3c19ac69c/225392777-e85b7f1e-034e-4767-af56-a246e8590fa2.JPG https://zimg.paragon.ice.com/ParagonImages/Property/PM/RAE/225392777/4/0/0/4f1b29821283daf8e0ff441b178b9bc1/1/1f2ccbcdc4972688c68f08e3c19ac69c/225392777-29af769f-26ce-4fc0-8b66-70a445f4cfe7.JPG https://zimg.paragon.ice.com/ParagonImages/Property/PM/RAE/225392777/5/0/0/308ff975047b661d22de0021026064ac/1/1f2ccbcdc4972688c68f08e3c19ac69c/225392777-e2d363ea-0e7c-4277-954a-79c7fe0b3491.JPG https://zimg.paragon.ice.com/ParagonImages/Property/PM/RAE/225392777/6/0/0/dfba4eaf3047be74b00273f082a2909a/1/1f2ccbcdc4972688c68f08e3c19ac69c/225392777-1bc213e7-6a1a-47e2-b80b-c713d2732a85.JPG https://zimg.paragon.ice.com/ParagonImages/Property/PM/RAE/225392777/7/0/0/aa0fb77532ae6e9116d490e08f0bc22b/1/1f2ccbcdc4972688c68f08e3c19ac69c/225392777-4dc56323-f098-42c5-a8e3-0b8e73dac879.JPG https://zimg.paragon.ice.com/ParagonImages/Property/PM/RAE/225392777/8/0/0/a004c516c24111aa116a252115f5a22f/1/1f2ccbcdc4972688c68f08e3c19ac69c/225392777-66abf876-ed10-483b-9165-15c57b9db569.JPG https://zimg.paragon.ice.com/ParagonImages/Property/PM/RAE/225392777/9/0/0/e785f71a7b54a68d6087a0418808601d/1/1f2ccbcdc4972688c68f08e3c19ac69c/225392777-252c1622-5c67-4429-a725-78fe95557ae7.JPG https://zimg.paragon.ice.com/ParagonImages/Property/PM/RAE/225392777/10/0/0/ac34adca267827f4001107abac0330c3/1/1f2ccbcdc4972688c68f08e3c19ac69c/225392777-d2f83715-e3fc-451c-8f20-84979f1103e9.JPG https://zimg.paragon.ice.com/ParagonImages/Property/PM/RAE/225392777/12/0/0/cb1aa3aaea2c70059b0ecd5e30f7dfca/1/1f2ccbcdc4972688c68f08e3c19ac69c/225392777-bee4b3ab-0ff4-4ba7-ba80-5326839c54b0.JPG https://zimg.paragon.ice.com/ParagonImages/Property/PM/RAE/225392777/13/0/0/a1868c45448bcc5e883dbb4adce8ba69/1/1f2ccbcdc4972688c68f08e3c19ac69c/225392777-6088a8c1-4d0d-4cda-a6be-1e9340b94765.JPG https://zimg.paragon.ice.com/ParagonImages/Property/PM/RAE/225392777/14/0/0/28bc7962a0e72df9b41c1b374cc34f4e/1/1f2ccbcdc4972688c68f08e3c19ac69c/225392777-e9331457-3f24-4735-8f32-a043917d4775.JPG https://zimg.paragon.ice.com/ParagonImages/Property/PM/RAE/225392777/15/0/0/e191f9e991b061c6aca734dd4e95e708/1/1f2ccbcdc4972688c68f08e3c19ac69c/225392777-a346e561-8dd8-4561-b96a-4be25335dccb.JPG https://zimg.paragon.ice.com/ParagonImages/Property/PM/RAE/225392777/16/0/0/950e6859f52222474b0c82c3b12a0ecd/1/1f2ccbcdc4972688c68f08e3c19ac69c/225392777-96bfb332-457e-4dd5-9a21-8fe38c1315e8.JPG https://zimg.paragon.ice.com/ParagonImages/Property/PM/RAE/225392777/17/0/0/f6945aceca023f6abf585f6d5ebe4424/1/1f2ccbcdc4972688c68f08e3c19ac69c/225392777-1b9ce554-6e74-425f-b967-91fef1e4af2a.JPG https://zimg.paragon.ice.com/ParagonImages/Property/PM/RAE/225392777/18/0/0/82d609015369bb54ce169592d4c1e77f/1/1f2ccbcdc4972688c68f08e3c19ac69c/225392777-64138089-bb4a-4a39-ac01-0798953a2b55.JPG https://zimg.paragon.ice.com/ParagonImages/Property/PM/RAE/225392777/19/0/0/09c41c8592d363db5bd3249dc37a4527/1/1f2ccbcdc4972688c68f08e3c19ac69c/225392777-3f43479c-a52a-4f7c-b7af-12d08f25e2fd.JPG https://zimg.paragon.ice.com/ParagonImages/Property/PM/RAE/225392777/20/0/0/230de7fa89f3d6a2891b7823549a522e/1/1f2ccbcdc4972688c68f08e3c19ac69c/225392777-3239872a-c003-4fca-9059-3b0fea326a7f.JPG https://zimg.paragon.ice.com/ParagonImages/Property/PM/RAE/225392777/21/0/0/125ccb1d751ec5fb0834b02b2f0c133d/1/1f2ccbcdc4972688c68f08e3c19ac69c/225392777-79968629-2ed0-4c7e-b9f9-4e20be7e1dc0.JPG https://zimg.paragon.ice.com/ParagonImages/Property/PM/RAE/225392777/22/0/0/be8c335084ef193699f59f485803ab1a/1/1f2ccbcdc4972688c68f08e3c19ac69c/225392777-0701f092-3231-430c-8e58-4c973721efde.JPG https://zimg.paragon.ice.com/ParagonImages/Property/PM/RAE/225392777/23/0/0/5e23d0088ea1a9cf10f0535ebdff7350/1/1f2ccbcdc4972688c68f08e3c19ac69c/225392777-5c170e10-5bcb-415d-b10c-a4d1663ec088.JPG https://zimg.paragon.ice.com/ParagonImages/Property/PM/RAE/225392777/24/0/0/dd75f89bbb942b95b536bfba2950412f/1/1f2ccbcdc4972688c68f08e3c19ac69c/225392777-7d9df6ad-8b5c-44cc-85f7-d3ced762967f.JPG https://zimg.paragon.ice.com/ParagonImages/Property/PM/RAE/225392777/25/0/0/2708f98892fd2ebec27c9af7c5edc8c5/1/1f2ccbcdc4972688c68f08e3c19ac69c/225392777-844bbefc-c1b6-4057-9431-9dceacd74cc2.JPG https://zimg.paragon.ice.com/ParagonImages/Property/PM/RAE/225392777/26/0/0/ea6a49b83e8854e84bc9190e366511e7/1/1f2ccbcdc4972688c68f08e3c19ac69c/225392777-f197b62c-c04d-46aa-ae84-664b4673731d.JPG https://zimg.paragon.ice.com/ParagonImages/Property/PM/RAE/225392777/27/0/0/b74288347ed4f385650ab21bd20d06aa/1/1f2ccbcdc4972688c68f08e3c19ac69c/225392777-ce421612-d247-470f-b571-7451413d1e0d.JPG https://zimg.paragon.ice.com/ParagonImages/Property/PM/RAE/225392777/28/0/0/acebec9a23588bc63d61419b205cec1b/1/1f2ccbcdc4972688c68f08e3c19ac69c/225392777-3cda3d7c-ed4e-4323-8454-5ec6f24a737b.JPG https://zimg.paragon.ice.com/ParagonImages/Property/PM/RAE/225392777/29/0/0/b252d8ae0fb3aff0ab659bdfbed0260f/1/1f2ccbcdc4972688c68f08e3c19ac69c/225392777-418eecb9-051c-4b32-874c-c1975b397dac.JPG https://zimg.paragon.ice.com/ParagonImages/Property/PM/RAE/225392777/30/0/0/b469280e54ee307c875e642776a04307/1/1f2ccbcdc4972688c68f08e3c19ac69c/225392777-e6e83dbd-e642-46f8-ae3c-e81cd4c09e31.JPG https://zimg.paragon.ice.com/ParagonImages/Property/PM/RAE/225392777/31/0/0/851139d88b3afec87622db530d96d5b0/1/1f2ccbcdc4972688c68f08e3c19ac69c/225392777-91e8ea84-9043-4820-8ed8-9de9cc5293f7.JPG https://zimg.paragon.ice.com/ParagonImages/Property/PM/RAE/225392777/32/0/0/1fcedfad89c6e68cc03bcc1697c4eacd/1/1f2ccbcdc4972688c68f08e3c19ac69c/225392777-98db0ed1-f9a8-43e0-a0c1-89d91fcd15c8.JPG https://zimg.paragon.ice.com/ParagonImages/Property/PM/RAE/225392777/33/0/0/a8cc80c04df72c8ed198db4ced5e67cd/1/1f2ccbcdc4972688c68f08e3c19ac69c/225392777-51aded2a-b03c-4c37-a54a-773cbc9aa07f.JPG

5035 CAWSEY LI SW

Edmonton T6W 5G5

MLS® Number:  E4479957

Back to Chappelle Area   

  • Home \
  • Chappelle Area \
  • 5035 CAWSEY LI SW

$ 627,600

4

BEDROOMS

3 + 0

BATHROOMS

1,970

SQUARE FEET

2026

YEAR BUILT

https://zimg.paragon.ice.com/ParagonImages/Property/PM/RAE/225392777/1/0/0/446040c93f82a1d42b149ac9567732cc/1/1f2ccbcdc4972688c68f08e3c19ac69c/225392777-0d310954-835a-48e3-b980-04f72af6595a.JPG





MLS® Number
E4479957
PROPERTY TYPE
Detached Single Family
LISTING DATE
March-31-2026

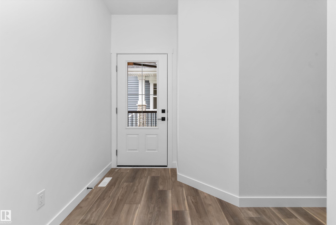
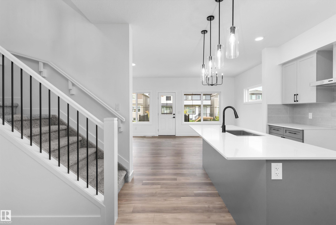
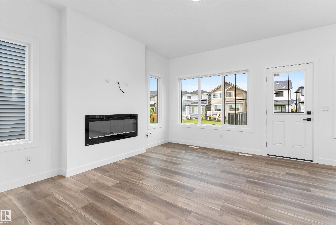
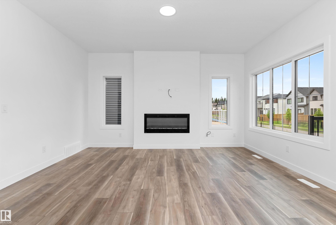
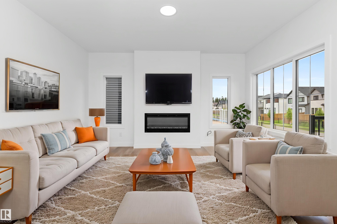
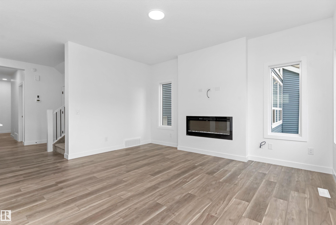
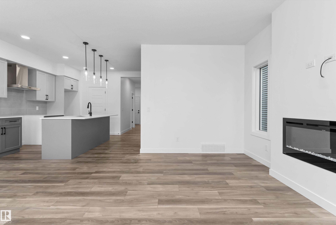
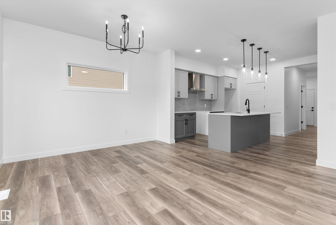
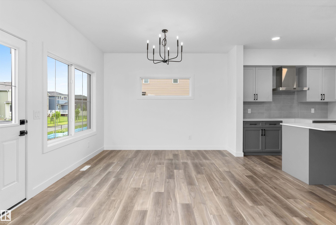
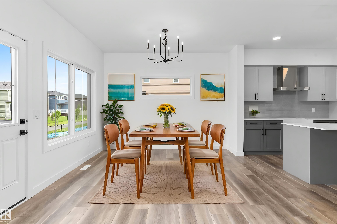
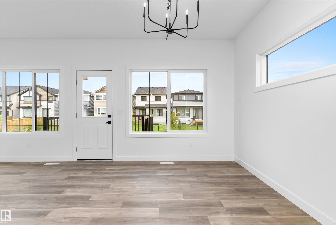
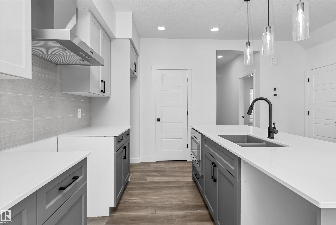
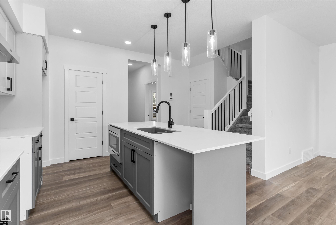
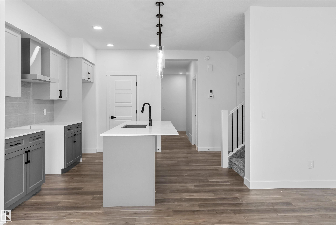
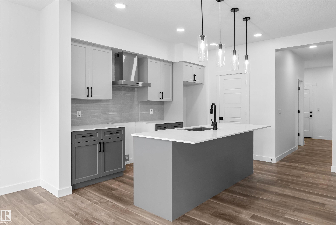
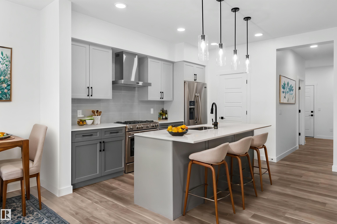
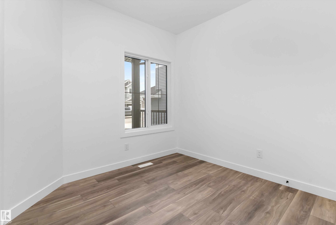
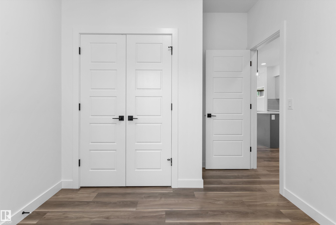
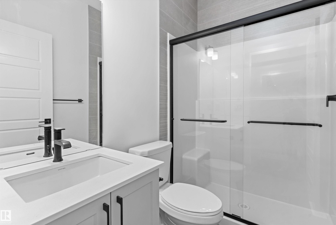
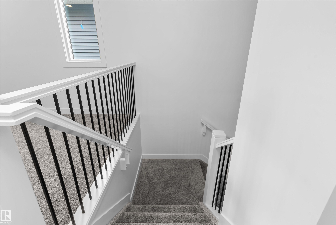
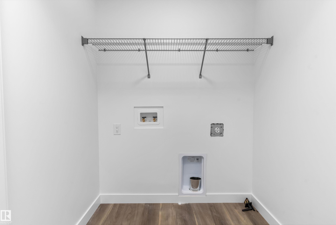
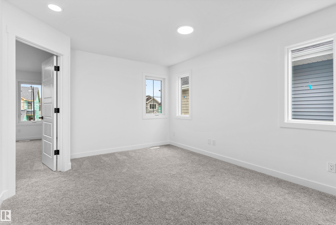
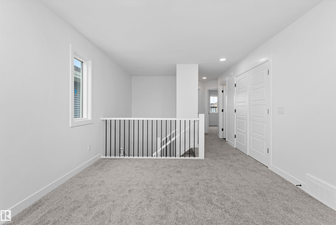
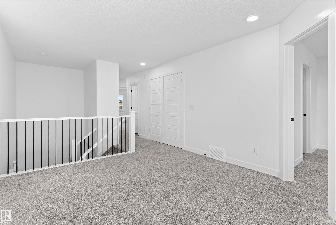
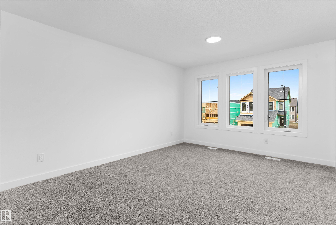
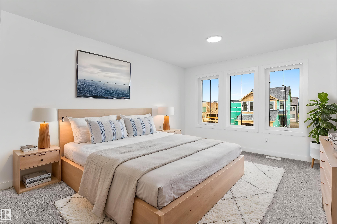
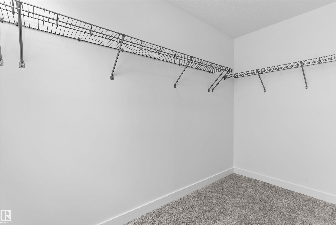
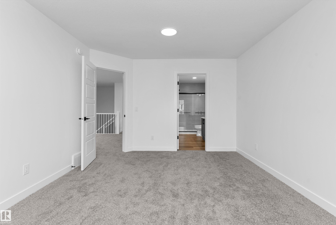
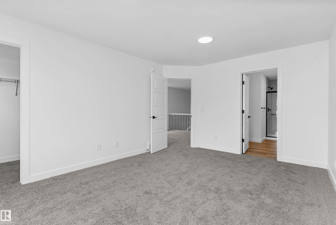
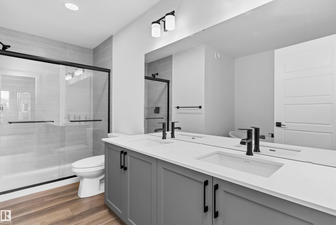
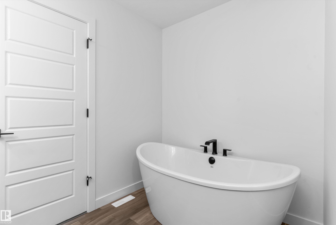
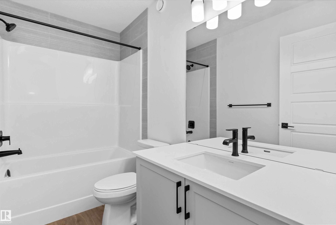
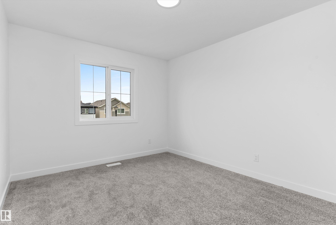
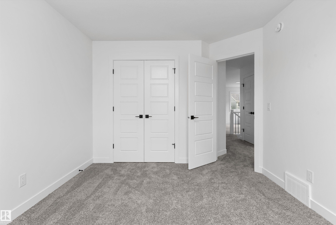
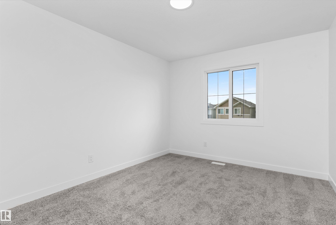
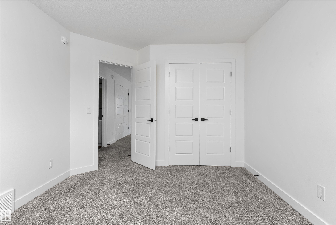
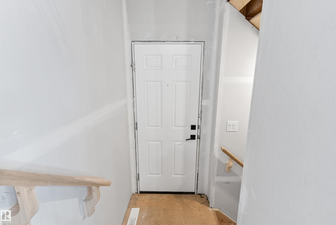
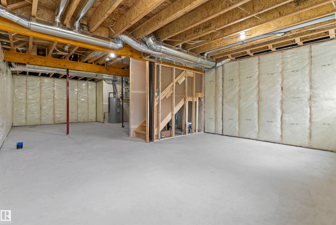
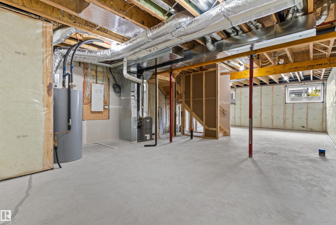
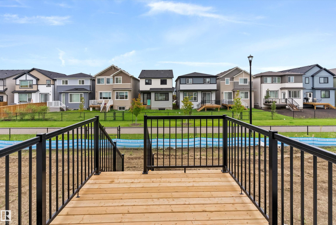
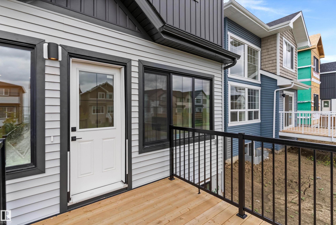
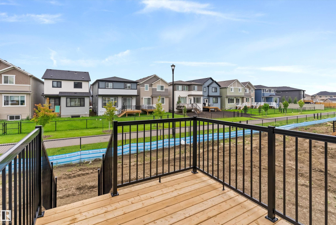
Built by Sterling Homes, this well-designed home offers a flexible layout ideal for today’s families. Features include a double attached garage with floor drain, separate side entrance, 9-ft ceilings on the main and basement, and luxury vinyl plank flooring throughout the main floor. A welcoming foyer leads to a full 3-pc bath with a walk-in shower and a main-floor bedroom—perfect for guests or a home office. The open-concept nook, great room, and kitchen create a bright living space. The kitchen features an island with a flush eating ledge, a Silgranit undermount sink, a built-in microwave, pendant lighting, a chimney-style hood fan, a full-height tiled backsplash, soft-close cabinets, and a corner pantry. The great room includes an electric fireplace, large windows, and a patio door to the deck and backyard. Upstairs offers a primary suite with a walk-in closet and a 5-pc ensuite, bonus room, upper laundry, two additional bedrooms, and a full bath. Basement rough-ins included.

COMMUNITY  Chappelle Area
PROPERTY TYPE  Detached Single Family
BUILDING TYPE  Detached Single Family
STYLE  2 Storey
YEAR BUILT 2026
SQUARE FOOTAGE  1,970
BEDROOMS  4
BATHROOMS  3.00
BASEMENT  Full, Unfinished
AMENITIES  Ceiling 9 ft., Detectors Smoke, No Animal Home, No Smoking Home, 9 ft. Basement Ceiling
APPLIANCES  Garage Control, Garage Opener, Hood Fan, Oven-Microwave
COOLING 
FIREPLACE 
FLOORING  Carpet, Vinyl Plank
HEATING  Forced Air-1, Natural Gas
LAUNDRY  ensuite bathroom
LOT FEATURES  Public Transportation, Schools, Shopping Nearby
PARKING  Double Garage Attached
RESTRICTIONS  None Known
ROOF  Asphalt Shingles
TITLE  Fee Simple
BROKER  REALTORS® Association of Edmonton


ROOMS DIMENSIONS (m) LEVEL