https://zimg.paragon.ice.com/ParagonImages/Property/PM/RAE/225407189/1/0/0/5dfb6ed0424173143b694e075b607128/1/42bf3de808aba4f6e13f1c1874223ee3/225407189-a84e2c82-1b3b-4c5e-a1c0-240f01969665.JPG https://zimg.paragon.ice.com/ParagonImages/Property/PM/RAE/225407189/2/0/0/06a47ec63de7e7252f9f075867b6daa9/1/42bf3de808aba4f6e13f1c1874223ee3/225407189-b5aef221-2c49-49f1-875d-991fa4c7780a.JPG https://zimg.paragon.ice.com/ParagonImages/Property/PM/RAE/225407189/3/0/0/7e7e29f23415f818b25df7fbc2494c1d/1/42bf3de808aba4f6e13f1c1874223ee3/225407189-a71e0425-169e-476a-a2de-4015976dd709.JPG https://zimg.paragon.ice.com/ParagonImages/Property/PM/RAE/225407189/4/0/0/ccb74c98eb773f9e350cd33bf0d5d833/1/42bf3de808aba4f6e13f1c1874223ee3/225407189-ee22316f-b718-43fb-82a6-d7088aaa4b4d.JPG https://zimg.paragon.ice.com/ParagonImages/Property/PM/RAE/225407189/5/0/0/0d0aad71754854e9cd535203944e0db4/1/42bf3de808aba4f6e13f1c1874223ee3/225407189-d993ea65-9e2a-4c6d-b445-7e3fb0ef679c.JPG https://zimg.paragon.ice.com/ParagonImages/Property/PM/RAE/225407189/6/0/0/5526f2a363f838f2fcd857e12884c9d7/1/42bf3de808aba4f6e13f1c1874223ee3/225407189-b1ad1016-fcec-4465-9a74-843b686d70d7.JPG https://zimg.paragon.ice.com/ParagonImages/Property/PM/RAE/225407189/7/0/0/c83faeb08e42baaceb4fedb2d1e285ff/1/42bf3de808aba4f6e13f1c1874223ee3/225407189-0c1fc63c-8851-4689-b18c-394ba5ebbafc.JPG https://zimg.paragon.ice.com/ParagonImages/Property/PM/RAE/225407189/8/0/0/7164131f925091553ece50dca41ca203/1/42bf3de808aba4f6e13f1c1874223ee3/225407189-bf4f70f4-e2ea-44f2-9a15-d03bf39c287b.JPG https://zimg.paragon.ice.com/ParagonImages/Property/PM/RAE/225407189/9/0/0/4fd74c0b5a6ee99465b0dacad39ca523/1/42bf3de808aba4f6e13f1c1874223ee3/225407189-80317234-9993-4d87-968b-5855ae802b58.JPG https://zimg.paragon.ice.com/ParagonImages/Property/PM/RAE/225407189/10/0/0/d4c47f9078b8a5ec7b85fe69aa66695c/1/42bf3de808aba4f6e13f1c1874223ee3/225407189-069ecb0a-aa6e-4c3f-bf66-087c4b4d970f.JPG https://zimg.paragon.ice.com/ParagonImages/Property/PM/RAE/225407189/11/0/0/42a6ac1c1a250dcc65eff50c2bf7650d/1/42bf3de808aba4f6e13f1c1874223ee3/225407189-56ef47fe-dacb-4a42-930a-59d9d8f3bd2a.JPG https://zimg.paragon.ice.com/ParagonImages/Property/PM/RAE/225407189/12/0/0/99468af7a5786cc8af0cbca2c83c6761/1/42bf3de808aba4f6e13f1c1874223ee3/225407189-56111fa6-47ec-45b1-b859-6c479c9f33aa.JPG https://zimg.paragon.ice.com/ParagonImages/Property/PM/RAE/225407189/13/0/0/34edee9a2601e7295126b62139680b83/1/42bf3de808aba4f6e13f1c1874223ee3/225407189-9b69baca-35a2-4933-998c-772d8750e4b4.JPG https://zimg.paragon.ice.com/ParagonImages/Property/PM/RAE/225407189/14/0/0/1b310217b5fc38f39a503d52b2aeb8ea/1/42bf3de808aba4f6e13f1c1874223ee3/225407189-7e4cfeb0-ee6f-475d-af3f-a7078974f18e.JPG https://zimg.paragon.ice.com/ParagonImages/Property/PM/RAE/225407189/15/0/0/6c50b5fd0732f612783ae40545a1b97e/1/42bf3de808aba4f6e13f1c1874223ee3/225407189-08d08958-4bc5-486c-bb88-c8c483230b52.JPG https://zimg.paragon.ice.com/ParagonImages/Property/PM/RAE/225407189/16/0/0/43e41fca2d647b09c82079260f9f75ea/1/42bf3de808aba4f6e13f1c1874223ee3/225407189-b24002f3-e04d-4004-b006-cb1deab3fafd.JPG https://zimg.paragon.ice.com/ParagonImages/Property/PM/RAE/225407189/17/0/0/6b5e967e273e2287aba38b2d62da3bdf/1/42bf3de808aba4f6e13f1c1874223ee3/225407189-448bd81e-4d47-4c21-a80e-f22e9e8b69c8.JPG https://zimg.paragon.ice.com/ParagonImages/Property/PM/RAE/225407189/18/0/0/b1591964a8cc5804d18496e035f7cb5c/1/42bf3de808aba4f6e13f1c1874223ee3/225407189-91156e8d-1922-4bb9-a4fe-8a3484d1fc4d.JPG https://zimg.paragon.ice.com/ParagonImages/Property/PM/RAE/225407189/19/0/0/eb6c9d8d77e5aa72907c2f56e91baac0/1/42bf3de808aba4f6e13f1c1874223ee3/225407189-7103bd90-6e4b-4e2b-8e16-9ff67c70753d.JPG https://zimg.paragon.ice.com/ParagonImages/Property/PM/RAE/225407189/20/0/0/ce7c27a64b4c1d1c3511d16ac4f61b24/1/42bf3de808aba4f6e13f1c1874223ee3/225407189-368bfe92-e2fc-422b-83f2-8b02370346e1.JPG https://zimg.paragon.ice.com/ParagonImages/Property/PM/RAE/225407189/21/0/0/8608c8f316959783f32c20869690702f/1/42bf3de808aba4f6e13f1c1874223ee3/225407189-88c6cc25-1849-4c8b-a124-872991622c25.JPG https://zimg.paragon.ice.com/ParagonImages/Property/PM/RAE/225407189/22/0/0/d0de9d74a81c7d005c99041bdde55226/1/42bf3de808aba4f6e13f1c1874223ee3/225407189-664090b9-49e4-44c3-a8ee-5da03458ad55.JPG https://zimg.paragon.ice.com/ParagonImages/Property/PM/RAE/225407189/23/0/0/1707458bb4d6201261ea6d6b29ef591c/1/42bf3de808aba4f6e13f1c1874223ee3/225407189-d23d6d8a-708a-48e3-aaa1-5885538ce77b.JPG https://zimg.paragon.ice.com/ParagonImages/Property/PM/RAE/225407189/24/0/0/86e1df4505fa8ef5c1d45e892e2353c6/1/42bf3de808aba4f6e13f1c1874223ee3/225407189-b4066220-771d-43f7-9816-0a37b9b61206.JPG https://zimg.paragon.ice.com/ParagonImages/Property/PM/RAE/225407189/25/0/0/462f928528665aa0f953103cb8167fa8/1/42bf3de808aba4f6e13f1c1874223ee3/225407189-62683b1f-642c-4451-bfe0-3ec654e82c2d.JPG https://zimg.paragon.ice.com/ParagonImages/Property/PM/RAE/225407189/26/0/0/e1d46e18a797365f0a61e4d4b4a7fe17/1/42bf3de808aba4f6e13f1c1874223ee3/225407189-b45fb19e-958e-4039-af9a-631aacc67ae5.JPG https://zimg.paragon.ice.com/ParagonImages/Property/PM/RAE/225407189/27/0/0/c62e597e13683294afe01ec020b3e88d/1/42bf3de808aba4f6e13f1c1874223ee3/225407189-b097af89-91eb-4410-bc08-4c503f2176e7.JPG https://zimg.paragon.ice.com/ParagonImages/Property/PM/RAE/225407189/28/0/0/b40d9e7e69b7bf80326f14617f7b6f33/1/42bf3de808aba4f6e13f1c1874223ee3/225407189-e50b2de4-6b89-4415-8f24-4c2438e5b00c.JPG https://zimg.paragon.ice.com/ParagonImages/Property/PM/RAE/225407189/29/0/0/20ca58a73dcb65b88e451c69fcc1d77b/1/42bf3de808aba4f6e13f1c1874223ee3/225407189-7d7345d6-07a1-4d0e-8e1a-c832530c1e52.JPG https://zimg.paragon.ice.com/ParagonImages/Property/PM/RAE/225407189/30/0/0/3775ef53af01cea8b1ac11319fcdc20f/1/42bf3de808aba4f6e13f1c1874223ee3/225407189-d6e9619d-955c-43e4-b7b1-da4693200853.JPG https://zimg.paragon.ice.com/ParagonImages/Property/PM/RAE/225407189/31/0/0/c275a4974b74dcccdf6326bcc131d7de/1/42bf3de808aba4f6e13f1c1874223ee3/225407189-74cd29f1-a8b6-4b47-843c-9502c89bfb54.JPG https://zimg.paragon.ice.com/ParagonImages/Property/PM/RAE/225407189/32/0/0/e59e5feec31d91c8b4b63e06e06a6555/1/42bf3de808aba4f6e13f1c1874223ee3/225407189-03c9b4a9-63ae-4d2c-8991-cc60165ca78b.JPG https://zimg.paragon.ice.com/ParagonImages/Property/PM/RAE/225407189/33/0/0/30c45d7d680a9ae6378c5986094da4e9/1/42bf3de808aba4f6e13f1c1874223ee3/225407189-2dd30d46-54c7-410c-a1c4-ce92b1f77741.JPG https://zimg.paragon.ice.com/ParagonImages/Property/PM/RAE/225407189/34/0/0/b4656af481f5b454011be7beac71830a/1/42bf3de808aba4f6e13f1c1874223ee3/225407189-d18b25a4-59b7-4add-9386-3bb940c33960.JPG https://zimg.paragon.ice.com/ParagonImages/Property/PM/RAE/225407189/35/0/0/0cc11403257224806568957e08abf132/1/42bf3de808aba4f6e13f1c1874223ee3/225407189-d128c960-eac7-4837-81e8-af8d75b3834c.JPG

5034 RIVERS EDGE WY NW

Edmonton T6M 1P9

MLS® Number:  E4494369

Back to River's Edge   

  • Home \
  • River's Edge \
  • 5034 RIVERS EDGE WY NW

$ 389,000

2

BEDROOMS

2 + 1

BATHROOMS

1,364

SQUARE FEET

2022

YEAR BUILT

https://zimg.paragon.ice.com/ParagonImages/Property/PM/RAE/225407189/1/0/0/5dfb6ed0424173143b694e075b607128/1/42bf3de808aba4f6e13f1c1874223ee3/225407189-a84e2c82-1b3b-4c5e-a1c0-240f01969665.JPG





MLS® Number
E4494369
PROPERTY TYPE
Residential Attached
LISTING DATE
June-18-2026

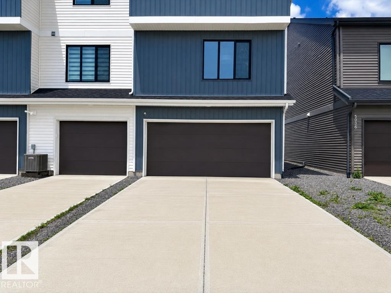
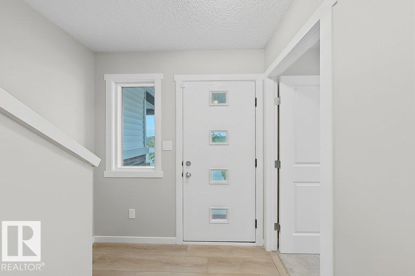
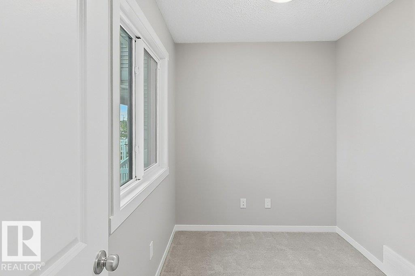
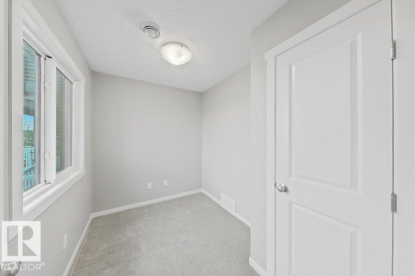
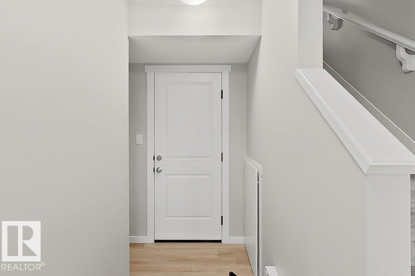
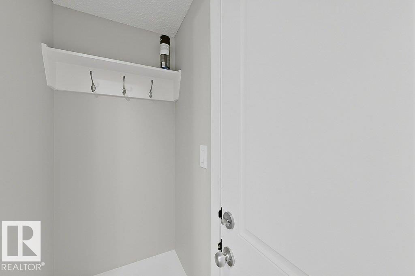
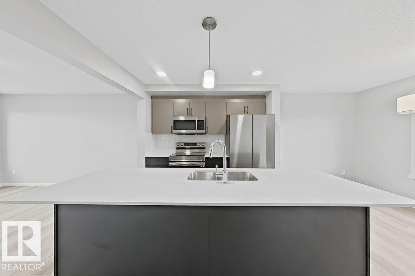
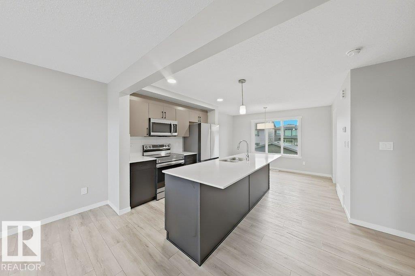
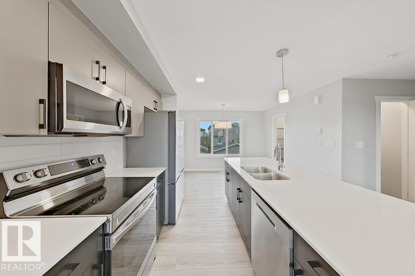
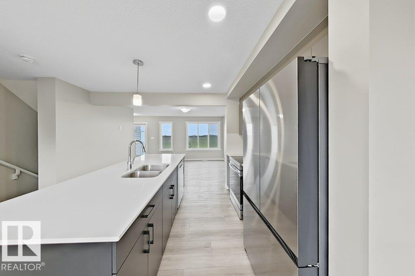
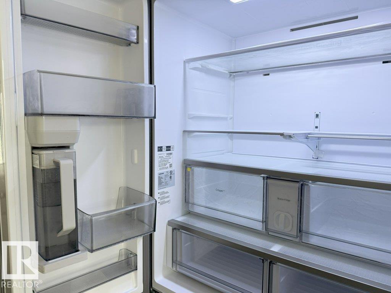
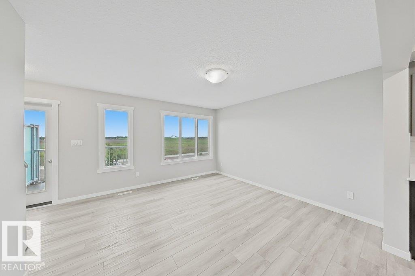
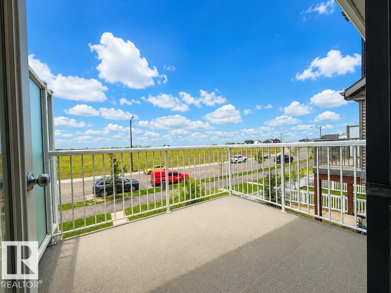
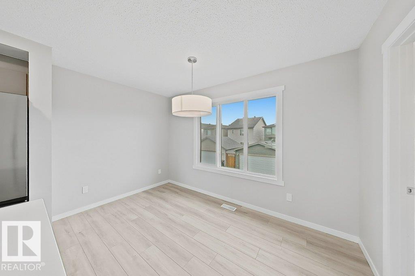
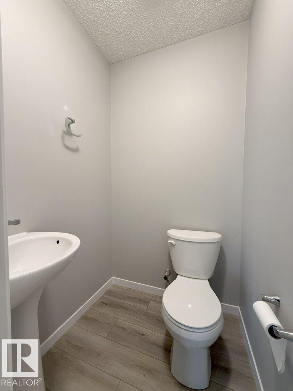
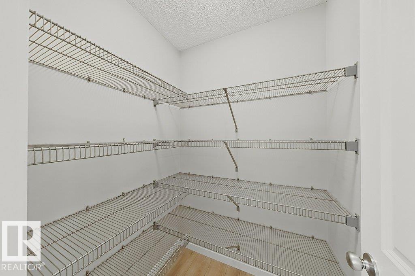
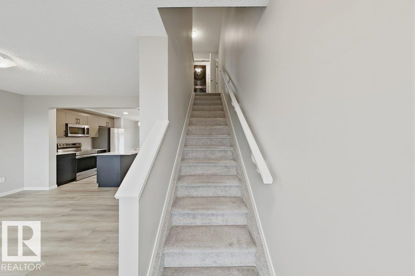
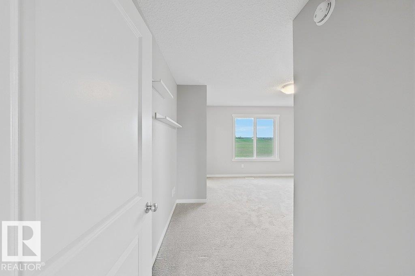
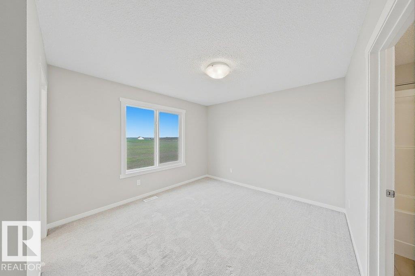
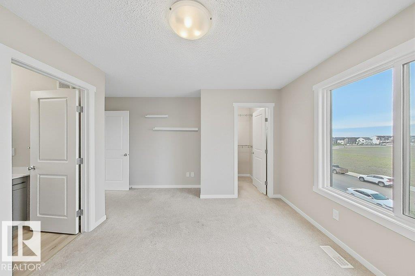
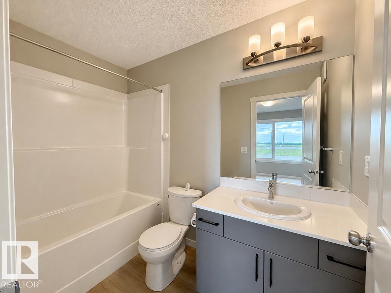
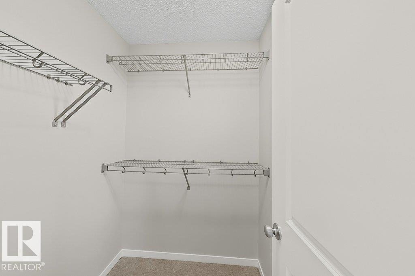
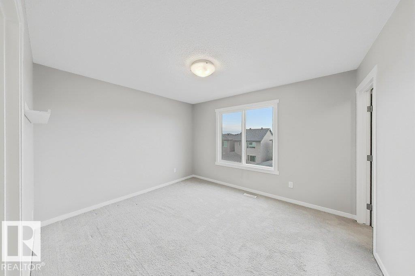
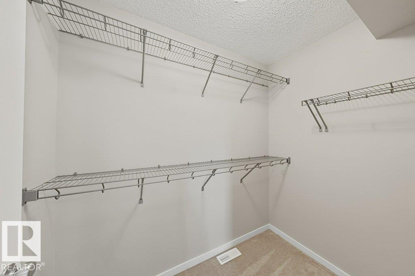
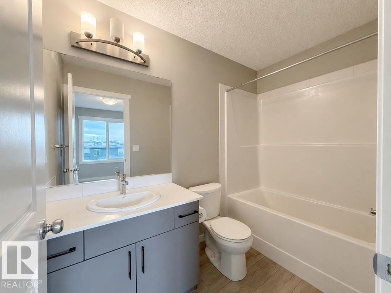
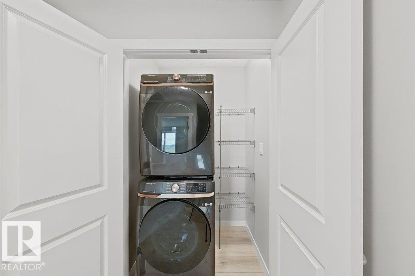
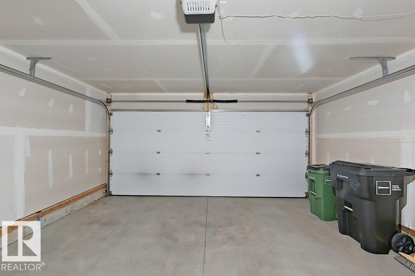
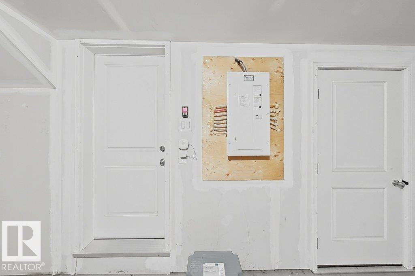
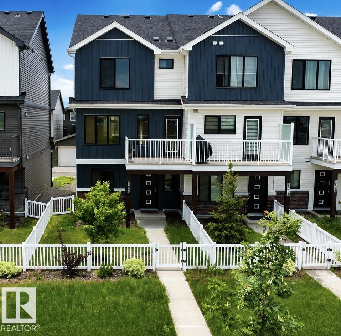
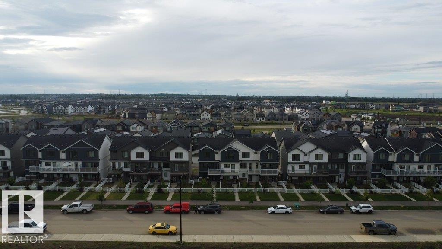
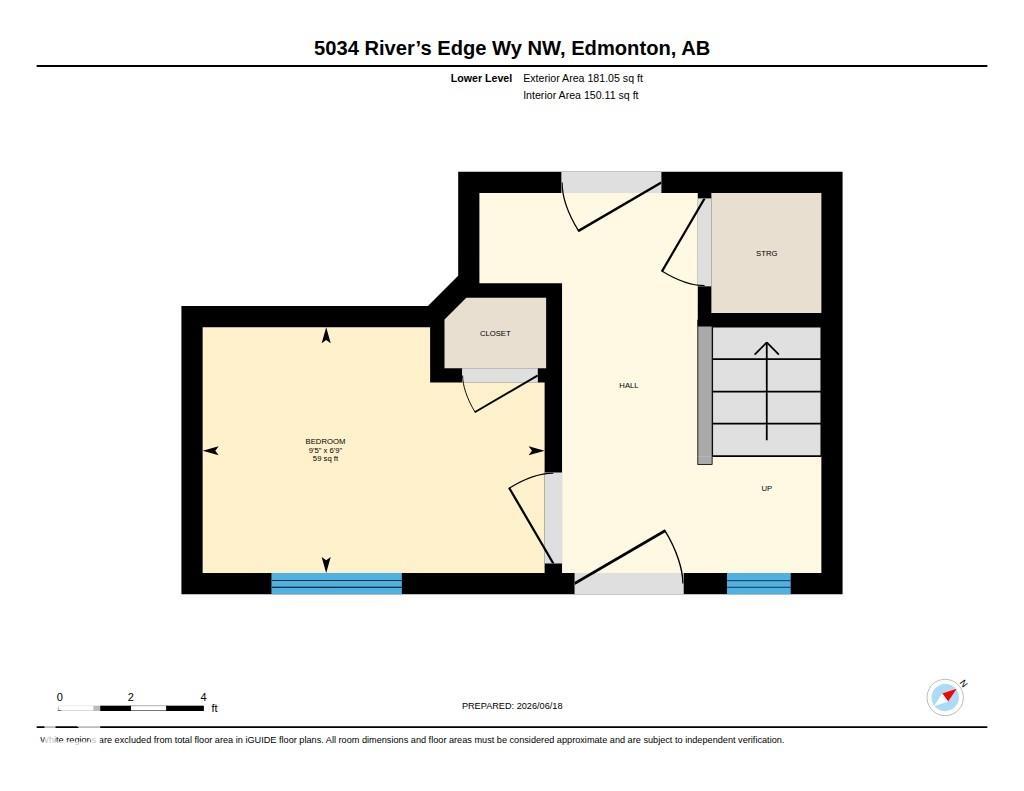
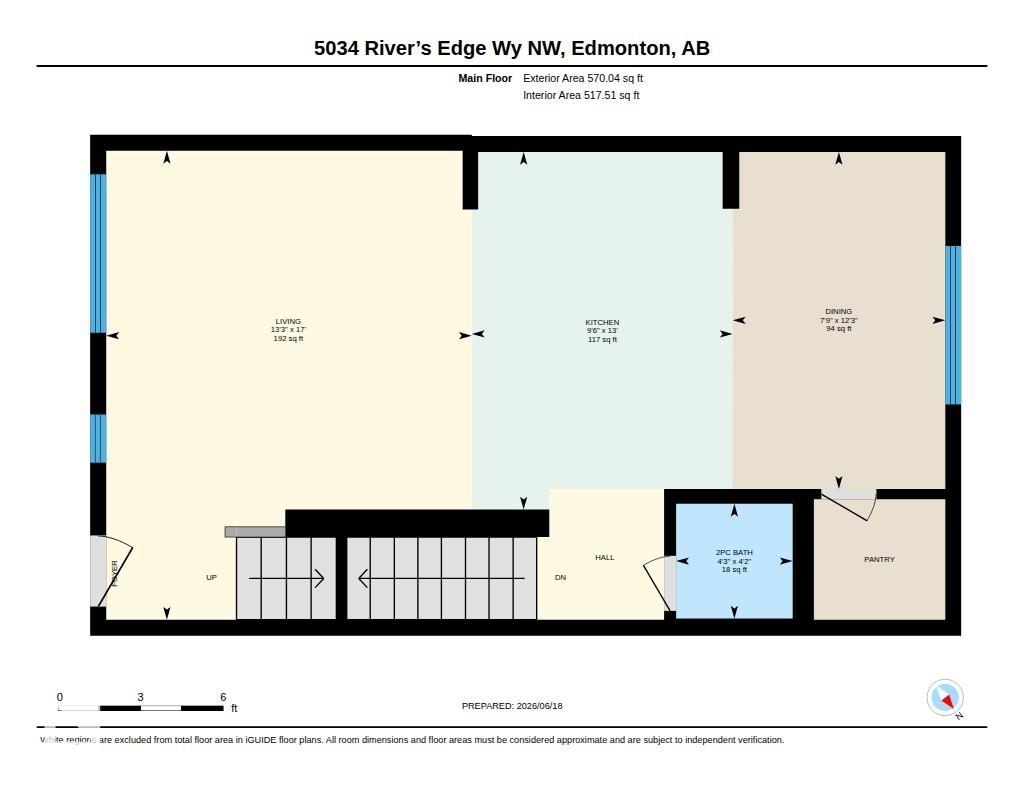
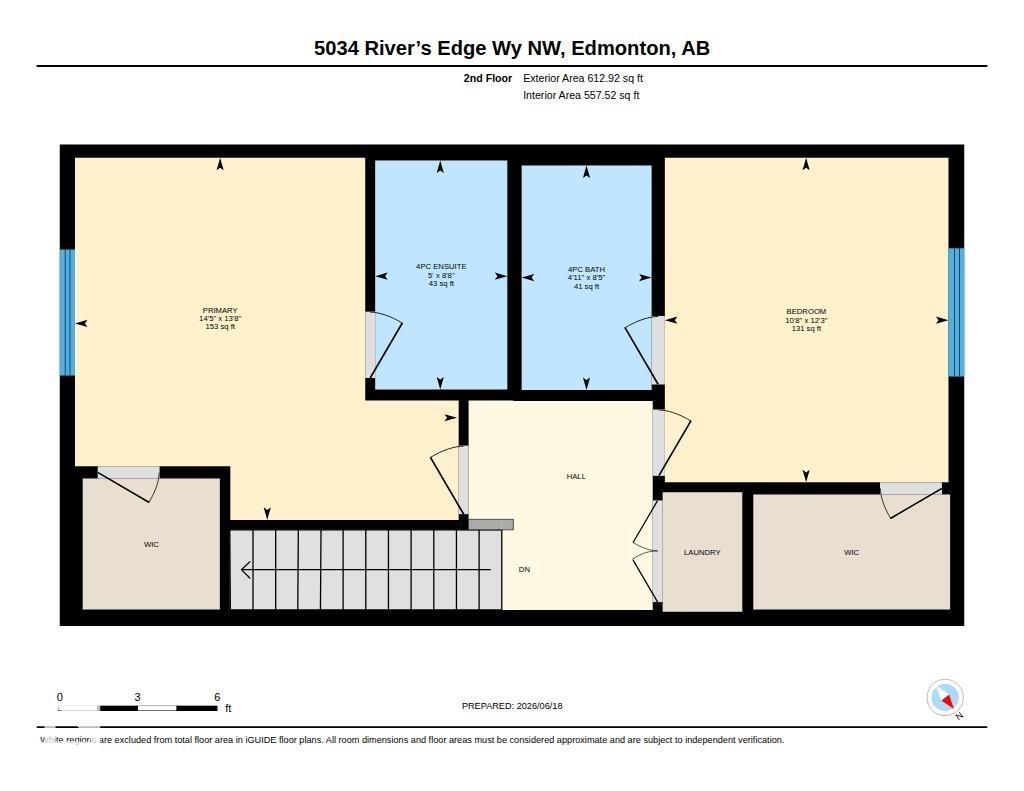
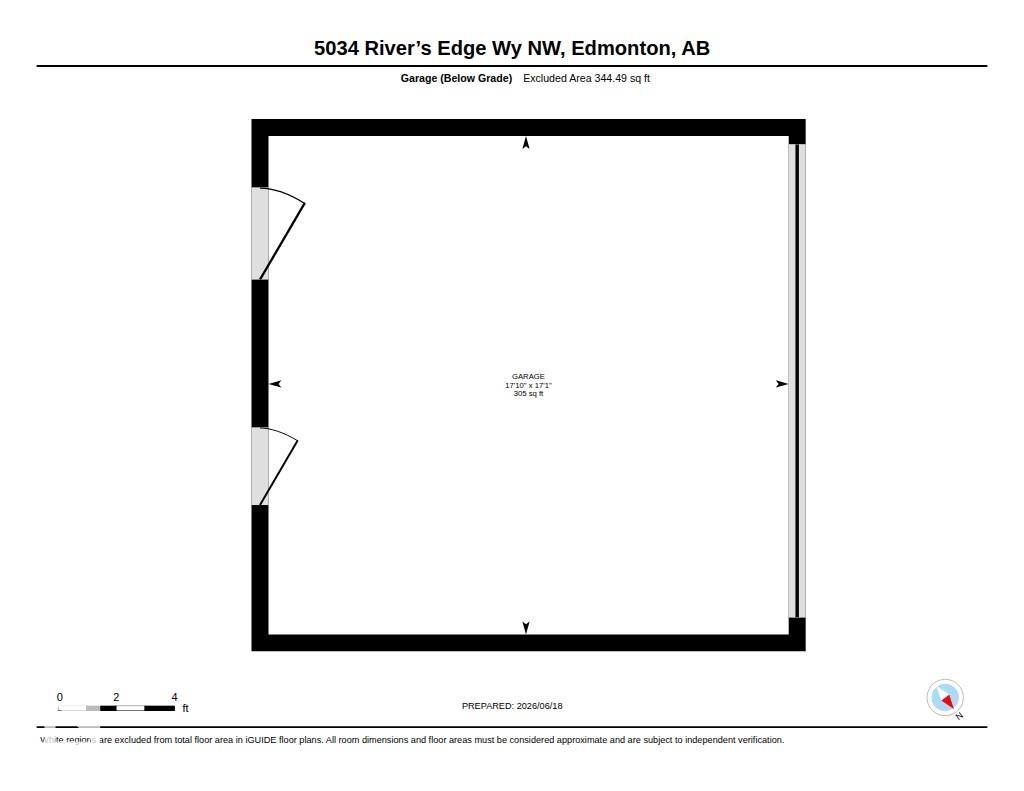
Welcome to this modern END UNIT, 3 storey townhouse in the sought after community of River's Edge with NO CONDO FEES! A fenced front yard welcomes you inside where the ground level features a den with closet, ideal as a home office or potential 3rd bedroom. The double attached garage is accessed from the rear and connects to a convenient mudroom. The bright, open concept main floor features a spacious living room with access to the balcony. The kitchen offers stainless steel appliances, including a double door fridge with water dispenser. The dining area is complemented by a convenient half bath and walk in pantry. Upstairs you'll find 2 generously sized primary suites with walk in closets and full ensuites. A laundry room completes the upper level. Benefit from the many exciting upcoming and planned amenities in the area, including future schools, a community league site, parks, playgrounds, sports fields, picnic areas, Big Island Provincial Park, and a planned Superstore.

COMMUNITY  River's Edge
PROPERTY TYPE  Residential Attached
BUILDING TYPE  Residential Attached
STYLE  3 Storey
YEAR BUILT 2022
SQUARE FOOTAGE  1,364
BEDROOMS  2
BATHROOMS  2.50
BASEMENT  None, No Basement
AMENITIES  Vinyl Windows, See Remarks
APPLIANCES  Dishwasher-Built-In, Dryer, Garage Control, Garage Opener, Microwave Hood Fan, Refrigerator, Stove-Electric, Washer
COOLING 
FIREPLACE 
FLOORING  Carpet, Vinyl Plank
HEATING  Forced Air-1, Natural Gas
LAUNDRY  ensuite bathroom
LOT FEATURES  Golf Nearby, Landscaped, Park/Reserve, Playground Nearby, Public Transportation, Schools, Shopping Nearby, See Remarks, Partially Fenced
PARKING  Double Garage Attached
RESTRICTIONS  None Known
ROOF  Asphalt Shingles
TITLE  Fee Simple
BROKER  REALTORS® Association of Edmonton


ROOMS DIMENSIONS (m) LEVEL