https://zimg.paragon.ice.com/ParagonImages/Property/PM/RAE/225426391/1/0/0/73170e260b268dcfea0de83ca31233e5/1/dcc89d1921a1debcbe800b6cdb270f9e/225426391-08A6E0BE-2669-44BE-B142-EEAD286C9722.JPG https://zimg.paragon.ice.com/ParagonImages/Property/PM/RAE/225426391/2/0/0/15c90536c7793c7a1c19e744a0e19750/1/dcc89d1921a1debcbe800b6cdb270f9e/225426391-ED33F9C9-1729-4EE2-A464-88189D107A4C.JPG https://zimg.paragon.ice.com/ParagonImages/Property/PM/RAE/225426391/3/0/0/12b7cdedd17fd8cea7ea0d45cf3653a9/1/dcc89d1921a1debcbe800b6cdb270f9e/225426391-C4B799C1-A0F1-485C-BEE5-75455A526743.JPG https://zimg.paragon.ice.com/ParagonImages/Property/PM/RAE/225426391/4/0/0/46f2f994041d3a5e841df5cf8320119f/1/dcc89d1921a1debcbe800b6cdb270f9e/225426391-248382D5-E550-4491-8F05-3EB51CF2BE4B.JPG https://zimg.paragon.ice.com/ParagonImages/Property/PM/RAE/225426391/5/0/0/b61452df24a3b7035ed8db4f8ca39e6a/1/dcc89d1921a1debcbe800b6cdb270f9e/225426391-EF8E0B18-9FAE-49F6-88C2-F55D417A0724.JPG https://zimg.paragon.ice.com/ParagonImages/Property/PM/RAE/225426391/6/0/0/4382ff93e861f15603470d4350b0c3a5/1/dcc89d1921a1debcbe800b6cdb270f9e/225426391-37493253-A6B9-46B1-93A9-C1B41E58C7D3.JPG https://zimg.paragon.ice.com/ParagonImages/Property/PM/RAE/225426391/7/0/0/bbefcf175898c99c62a71a59d60fe3b7/1/dcc89d1921a1debcbe800b6cdb270f9e/225426391-E14F95B0-0344-450E-BAE8-47720A755664.JPG https://zimg.paragon.ice.com/ParagonImages/Property/PM/RAE/225426391/8/0/0/76b789230f4fc4fa3ce00f26ae79182e/1/dcc89d1921a1debcbe800b6cdb270f9e/225426391-0D5D9274-3343-40B7-B62E-72F0E636EE4C.JPG https://zimg.paragon.ice.com/ParagonImages/Property/PM/RAE/225426391/9/0/0/763fe538118e542adbdaa42029465eba/1/dcc89d1921a1debcbe800b6cdb270f9e/225426391-E941CFDD-3CB8-4D3C-9934-A37A4A6DAA10.JPG https://zimg.paragon.ice.com/ParagonImages/Property/PM/RAE/225426391/10/0/0/50cdc2a99cdc55fd13a80c46a9710b9e/1/dcc89d1921a1debcbe800b6cdb270f9e/225426391-8BF52799-82D5-495C-B7EB-B8D72E224A65.JPG https://zimg.paragon.ice.com/ParagonImages/Property/PM/RAE/225426391/11/0/0/1c1799dcbb169950458037b439fd5e0a/1/dcc89d1921a1debcbe800b6cdb270f9e/225426391-9932A029-000E-423F-865A-5E2EBEEA8373.JPG https://zimg.paragon.ice.com/ParagonImages/Property/PM/RAE/225426391/12/0/0/497ded2b4dbbfa3875924ba31c714bce/1/dcc89d1921a1debcbe800b6cdb270f9e/225426391-E382ACF5-68FA-4CEA-AF1A-0DCFCEBB19B6.JPG https://zimg.paragon.ice.com/ParagonImages/Property/PM/RAE/225426391/13/0/0/acf1c6bc12b5f26120d6af047e8187cb/1/dcc89d1921a1debcbe800b6cdb270f9e/225426391-1d283b54-c101-42cb-afb7-2eb64f0cb9b6.JPG https://zimg.paragon.ice.com/ParagonImages/Property/PM/RAE/225426391/14/0/0/24f41c01bf0fd95b7333e791b64e304f/1/dcc89d1921a1debcbe800b6cdb270f9e/225426391-24defe55-3314-4842-bb18-279a391e1b12.JPG https://zimg.paragon.ice.com/ParagonImages/Property/PM/RAE/225426391/15/0/0/079f6144502cca2ada4164915cafe5b3/1/dcc89d1921a1debcbe800b6cdb270f9e/225426391-765ADDA5-5BDD-47BA-98A9-7D069ACEA96A.JPG https://zimg.paragon.ice.com/ParagonImages/Property/PM/RAE/225426391/16/0/0/4cf86bce4617a429a7b207ac65a63eb2/1/dcc89d1921a1debcbe800b6cdb270f9e/225426391-53BCD5F4-0639-40F3-98ED-3AA4A0F57CB2.JPG https://zimg.paragon.ice.com/ParagonImages/Property/PM/RAE/225426391/17/0/0/ccb8d5ff076bc1575116034367d97f7b/1/dcc89d1921a1debcbe800b6cdb270f9e/225426391-B0ECFAFD-4D01-4B38-A30F-1B5FF7A917E1.JPG https://zimg.paragon.ice.com/ParagonImages/Property/PM/RAE/225426391/18/0/0/5401b4240220e02591de6feece0b0f98/1/dcc89d1921a1debcbe800b6cdb270f9e/225426391-C357137E-9958-4327-B357-4B4DDAC985A4.JPG https://zimg.paragon.ice.com/ParagonImages/Property/PM/RAE/225426391/19/0/0/6752f8163dacbc4e505eb693bf5b5901/1/dcc89d1921a1debcbe800b6cdb270f9e/225426391-8CCAF4B3-1A2C-48F2-9427-F477AF4732EF.JPG https://zimg.paragon.ice.com/ParagonImages/Property/PM/RAE/225426391/20/0/0/ed3a7818e037149cbf52080d9e85e62c/1/dcc89d1921a1debcbe800b6cdb270f9e/225426391-366B2D9F-9F15-4BD6-9C4D-C0653AFB6331.JPG https://zimg.paragon.ice.com/ParagonImages/Property/PM/RAE/225426391/21/0/0/3b2c01e260b885ab9ac2375827b22ba3/1/dcc89d1921a1debcbe800b6cdb270f9e/225426391-88A2FDA8-F109-4F08-9F49-F31A69AC15BE.JPG https://zimg.paragon.ice.com/ParagonImages/Property/PM/RAE/225426391/22/0/0/1c30e963c5e55c796a7a1ee47cdec271/1/dcc89d1921a1debcbe800b6cdb270f9e/225426391-54AC71BB-A4E9-453F-BC15-6CAB48CE29AF.JPG https://zimg.paragon.ice.com/ParagonImages/Property/PM/RAE/225426391/23/0/0/44e4ae2d7c102011fa11dbc1ac71381e/1/dcc89d1921a1debcbe800b6cdb270f9e/225426391-A43F41A9-EE08-4B27-9A55-FF61CB2A7924.JPG https://zimg.paragon.ice.com/ParagonImages/Property/PM/RAE/225426391/24/0/0/5696d13cbeed09972ecc07423472cf8e/1/dcc89d1921a1debcbe800b6cdb270f9e/225426391-4DE34B3B-92DF-4A92-B3CE-466B9F5BBB56.JPG https://zimg.paragon.ice.com/ParagonImages/Property/PM/RAE/225426391/25/0/0/d843df9a0e2190a0010a3c8962b6bdc8/1/dcc89d1921a1debcbe800b6cdb270f9e/225426391-F7024B86-04DD-45B3-B599-DABB40314A0C.JPG https://zimg.paragon.ice.com/ParagonImages/Property/PM/RAE/225426391/26/0/0/7d1020c0f62030f9d5e780bb23e860c4/1/dcc89d1921a1debcbe800b6cdb270f9e/225426391-D2767BEE-C942-40CF-B62D-CAD7493CB99D.JPG https://zimg.paragon.ice.com/ParagonImages/Property/PM/RAE/225426391/27/0/0/686f189adba7d3b02ced5d408aaedcf5/1/dcc89d1921a1debcbe800b6cdb270f9e/225426391-C14EDDD9-C021-496D-BE4B-C384491FC170.JPG https://zimg.paragon.ice.com/ParagonImages/Property/PM/RAE/225426391/28/0/0/adbed66738ff69ee058c78c52f4f6073/1/dcc89d1921a1debcbe800b6cdb270f9e/225426391-F155CB91-E6FE-44E3-B0BA-D0BD9AC4314D.JPG https://zimg.paragon.ice.com/ParagonImages/Property/PM/RAE/225426391/29/0/0/412badd437925afffee3c2faf35c8846/1/dcc89d1921a1debcbe800b6cdb270f9e/225426391-AA29571F-A397-469B-B2C1-EAD6B9002506.JPG https://zimg.paragon.ice.com/ParagonImages/Property/PM/RAE/225426391/30/0/0/53ee4f049fb41d6243a2e9fd35d8e399/1/dcc89d1921a1debcbe800b6cdb270f9e/225426391-AAF65FAF-63BE-4539-BA18-393DECFFCEC0.JPG https://zimg.paragon.ice.com/ParagonImages/Property/PM/RAE/225426391/31/0/0/034d923f4d7b557a750e5ee40341cc94/1/dcc89d1921a1debcbe800b6cdb270f9e/225426391-16094E36-D0A4-4AFA-BEA7-ADCB5C90EEA0.JPG https://zimg.paragon.ice.com/ParagonImages/Property/PM/RAE/225426391/32/0/0/471d8e8c34768759e48a9ae157528f34/1/dcc89d1921a1debcbe800b6cdb270f9e/225426391-2C4A4CD9-4B33-49A7-AFF8-FFBB35CB9C08.JPG https://zimg.paragon.ice.com/ParagonImages/Property/PM/RAE/225426391/33/0/0/880047f535d99daa2d821825f249e011/1/dcc89d1921a1debcbe800b6cdb270f9e/225426391-5473DE26-27BE-42C6-8D89-81DE230A33AE.JPG https://zimg.paragon.ice.com/ParagonImages/Property/PM/RAE/225426391/34/0/0/04155e668fcb3610ebdc267e997d7adf/1/dcc89d1921a1debcbe800b6cdb270f9e/225426391-18274E16-8170-4B68-94B5-82079BA1BA52.JPG https://zimg.paragon.ice.com/ParagonImages/Property/PM/RAE/225426391/35/0/0/3e06e9ff0f8053443b823fe6eb5de303/1/dcc89d1921a1debcbe800b6cdb270f9e/225426391-F3C203C1-677D-4138-A6B4-BA78AD5FDAB4.JPG https://zimg.paragon.ice.com/ParagonImages/Property/PM/RAE/225426391/36/0/0/4b55de511bffe2a94e18ece660bb7d85/1/dcc89d1921a1debcbe800b6cdb270f9e/225426391-EA859866-5DFC-4226-B503-A42504342C4D.JPG https://zimg.paragon.ice.com/ParagonImages/Property/PM/RAE/225426391/37/0/0/6244511f1d962f3d1af5072258554689/1/dcc89d1921a1debcbe800b6cdb270f9e/225426391-95F6A6A3-7902-4795-ABB0-E0E26F03BDBC.JPG https://zimg.paragon.ice.com/ParagonImages/Property/PM/RAE/225426391/38/0/0/ab8b43bd9c3da9d8d484cd29a0252e64/1/dcc89d1921a1debcbe800b6cdb270f9e/225426391-9B2E1F7F-E16A-4DD8-A226-E38B43EE2B04.JPG

5033 ANDISON CL SW

Edmonton T6W 3T4

MLS® Number:  E4513571

Back to Allard   

  • Home \
  • Allard \
  • 5033 ANDISON CL SW

$ 439,900

3

BEDROOMS

2 + 1

BATHROOMS

1,463

SQUARE FEET

2017

YEAR BUILT

https://zimg.paragon.ice.com/ParagonImages/Property/PM/RAE/225426391/1/0/0/73170e260b268dcfea0de83ca31233e5/1/dcc89d1921a1debcbe800b6cdb270f9e/225426391-08A6E0BE-2669-44BE-B142-EEAD286C9722.JPG





MLS® Number
E4513571
PROPERTY TYPE
Duplex
LISTING DATE
October-20-2026

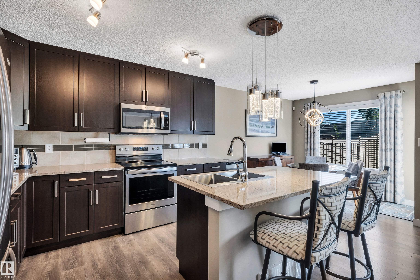
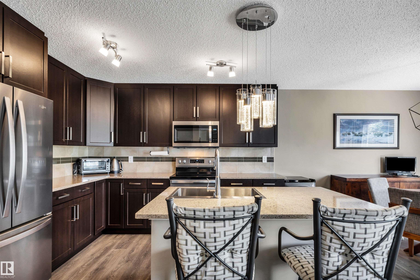
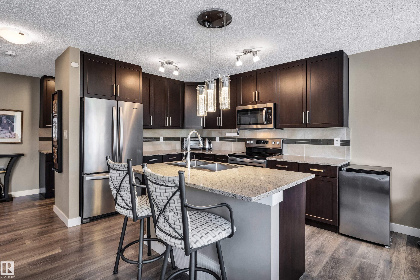
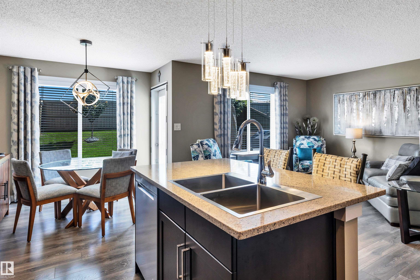
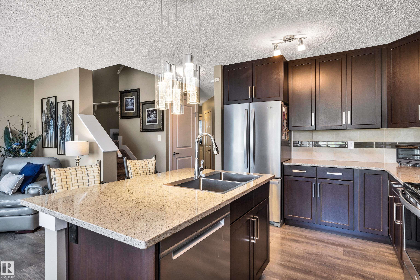
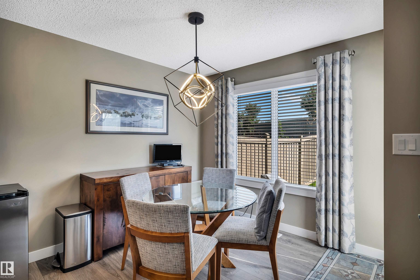
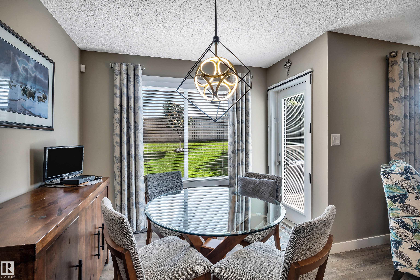
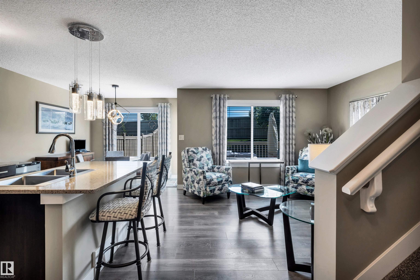
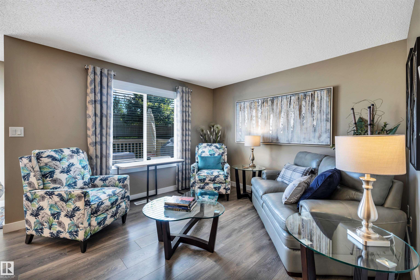
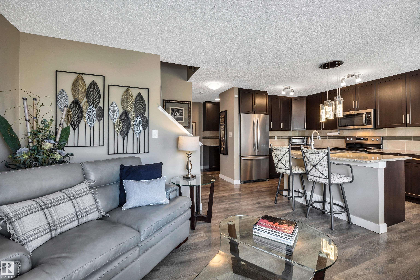
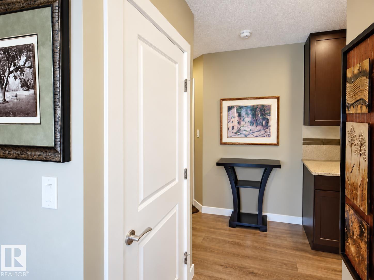
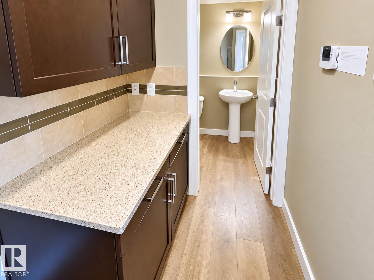
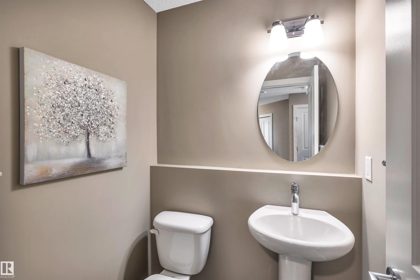
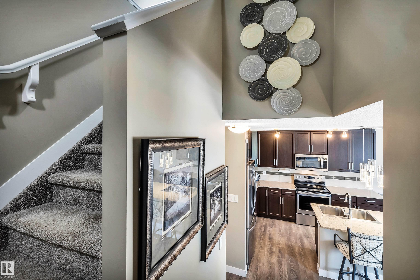
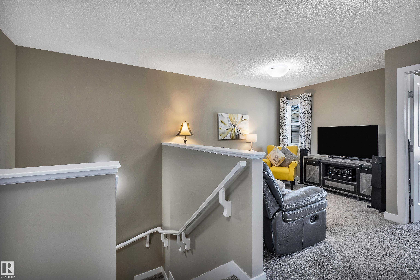
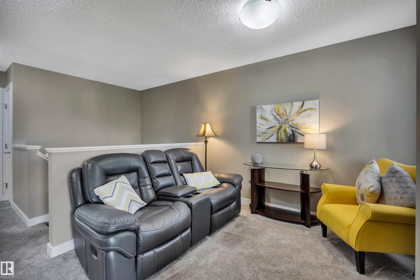
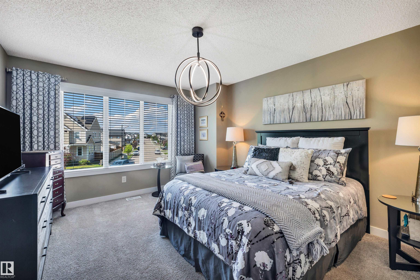
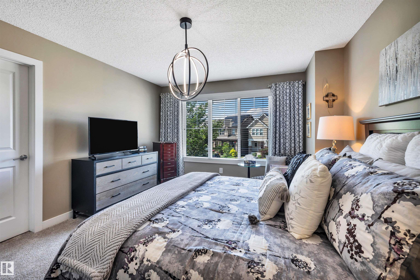
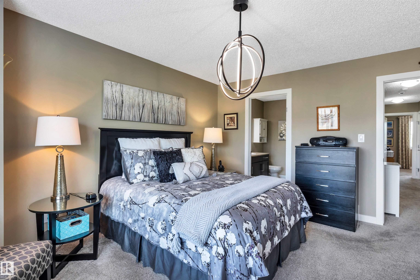
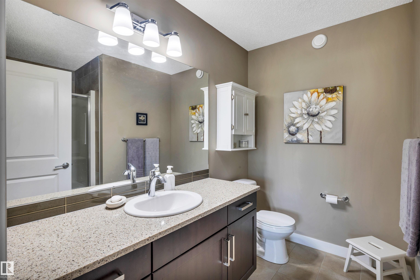
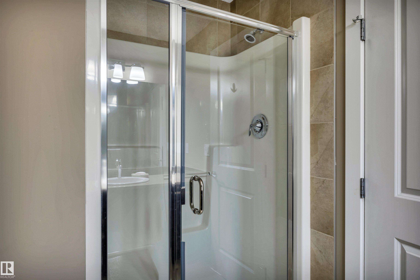
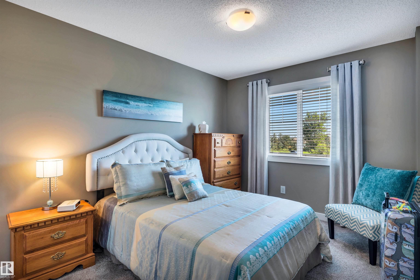
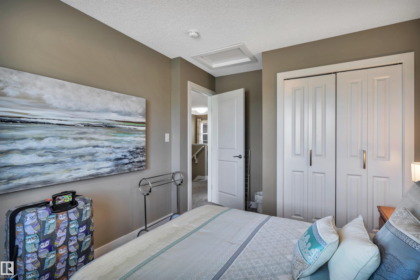
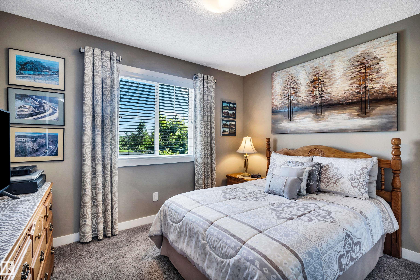
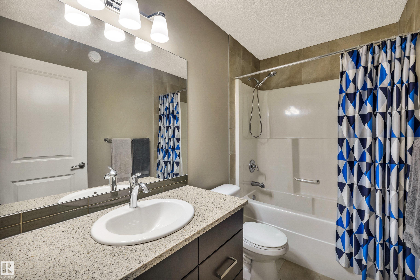
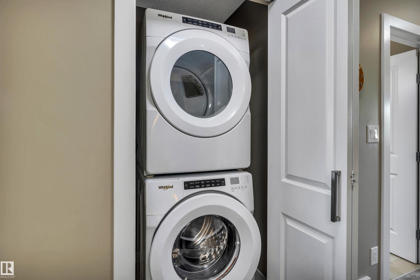
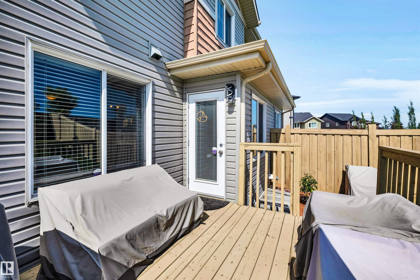
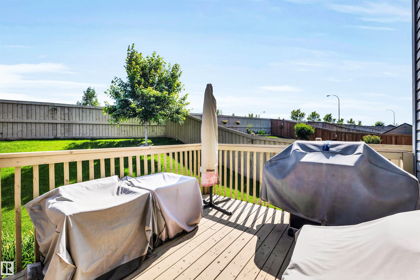
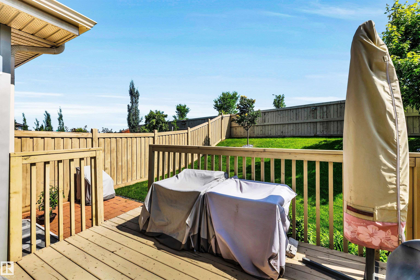
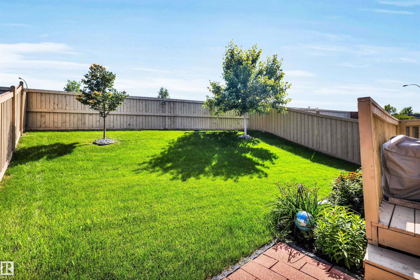
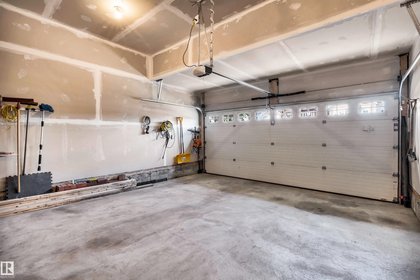
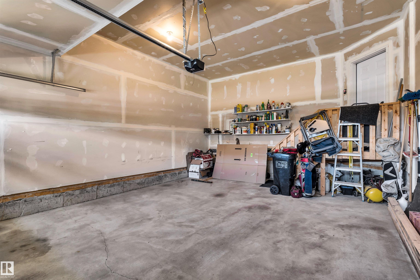
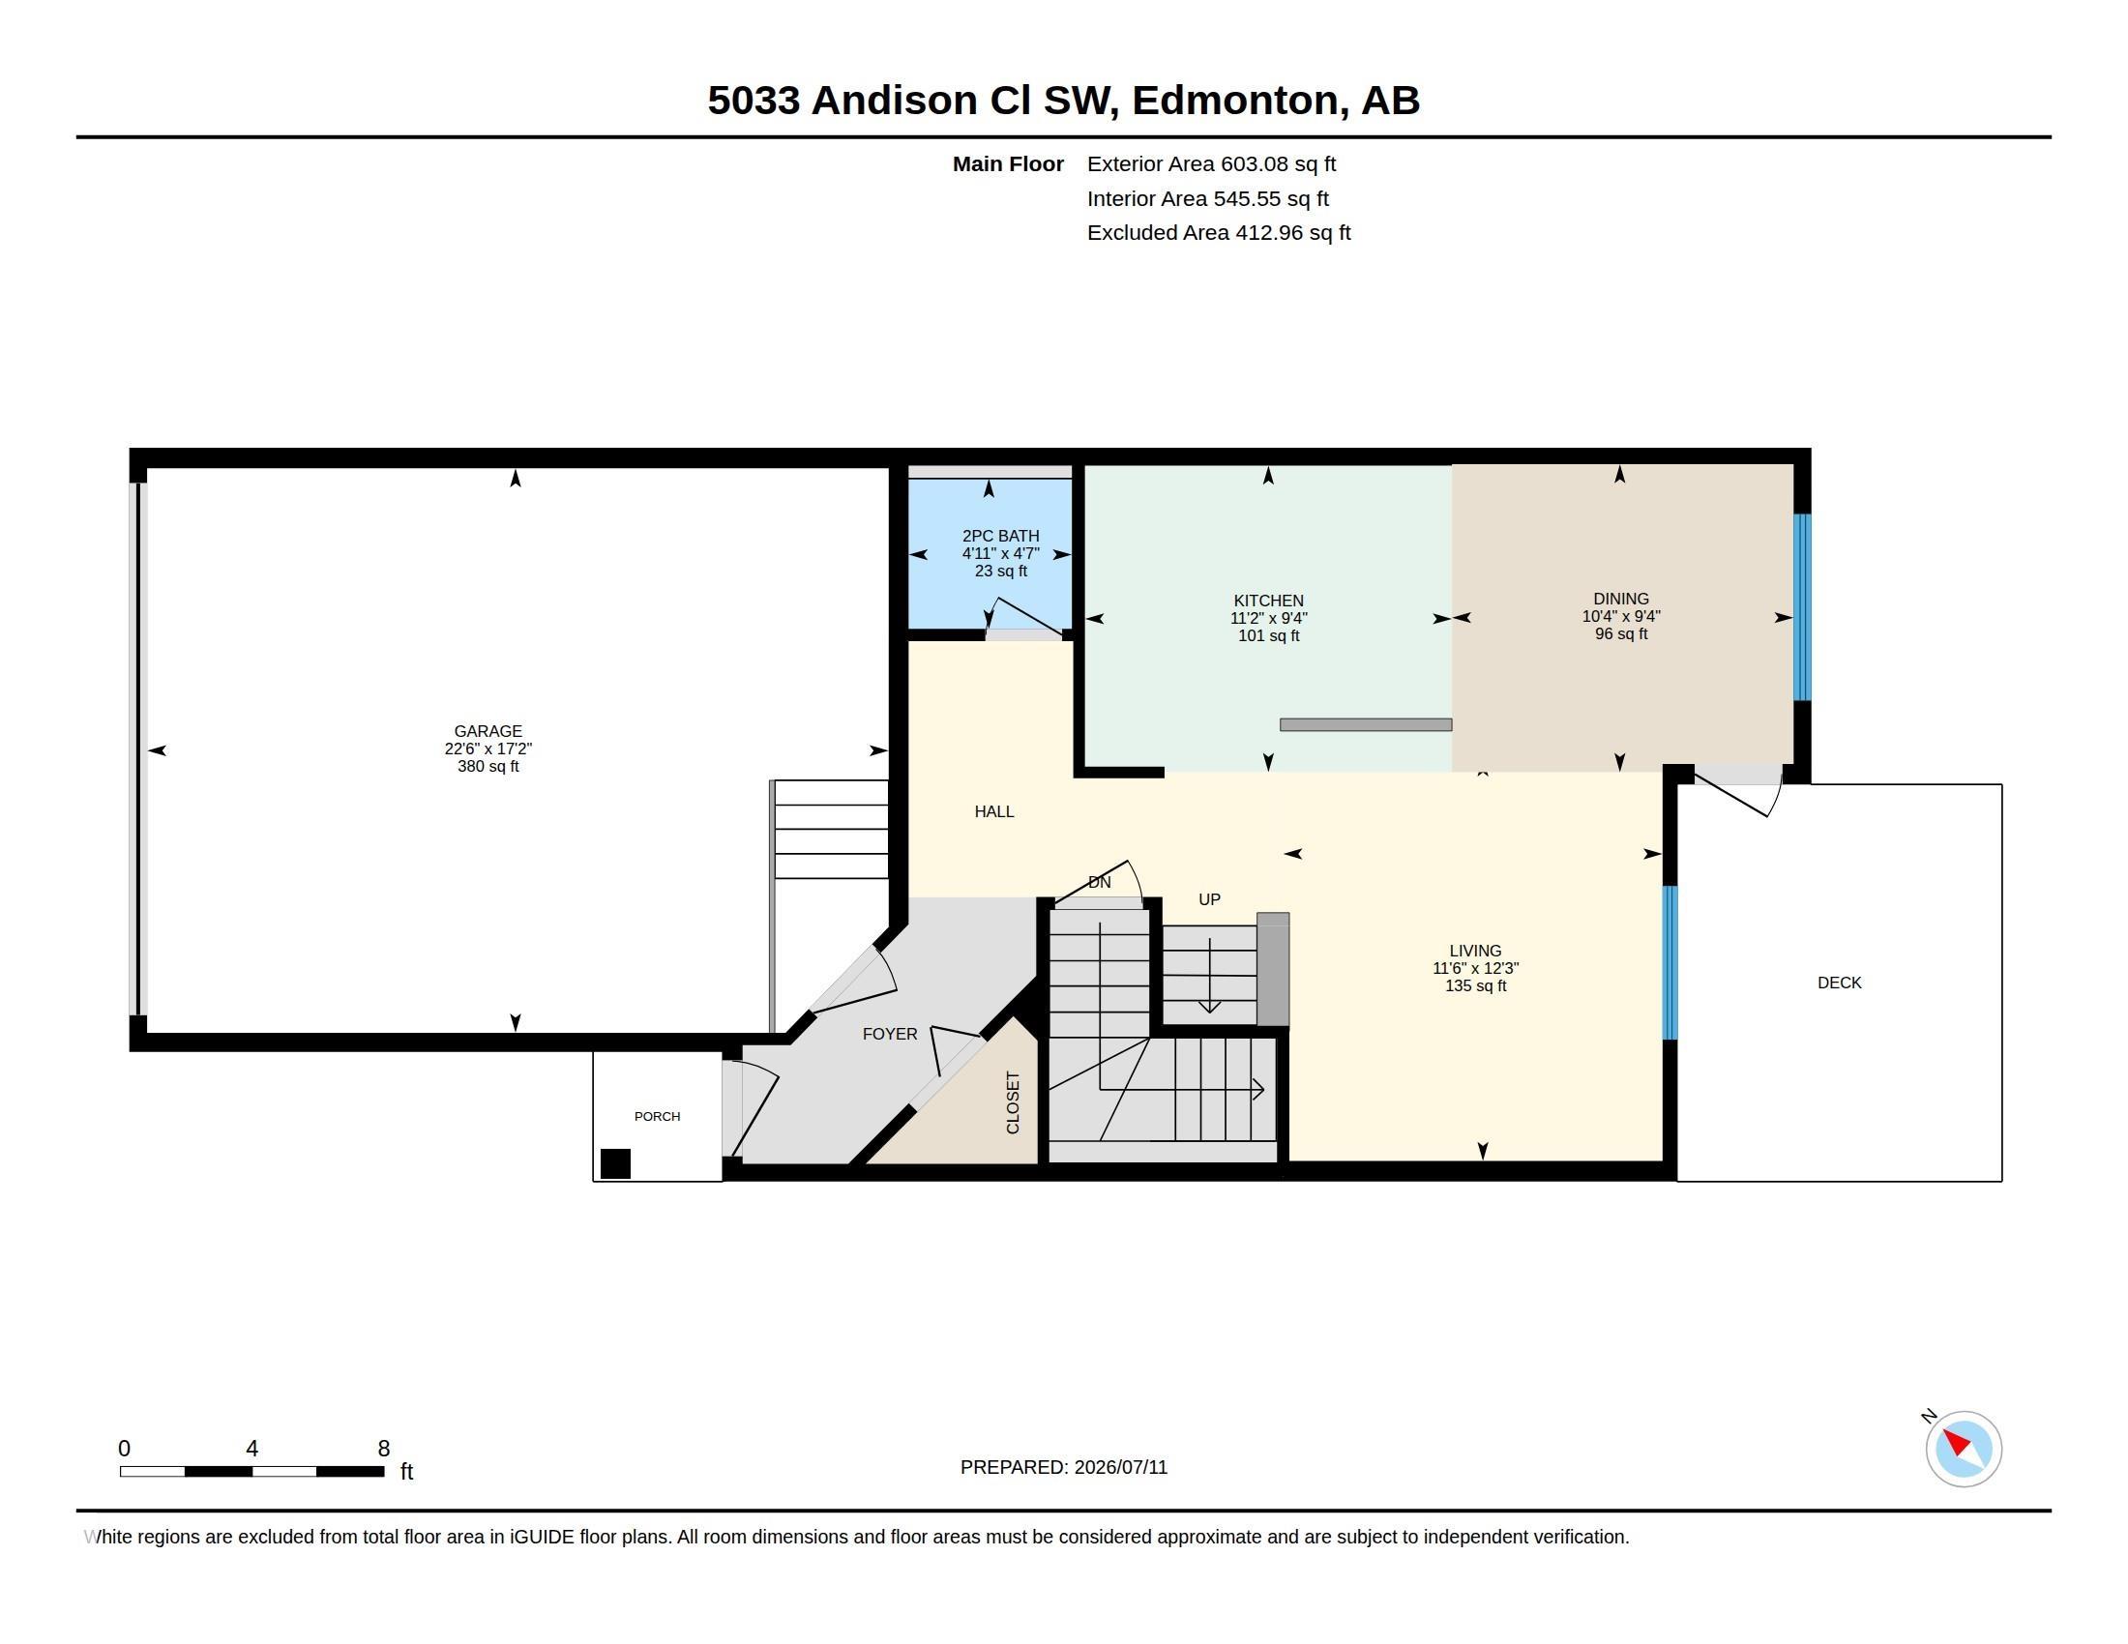
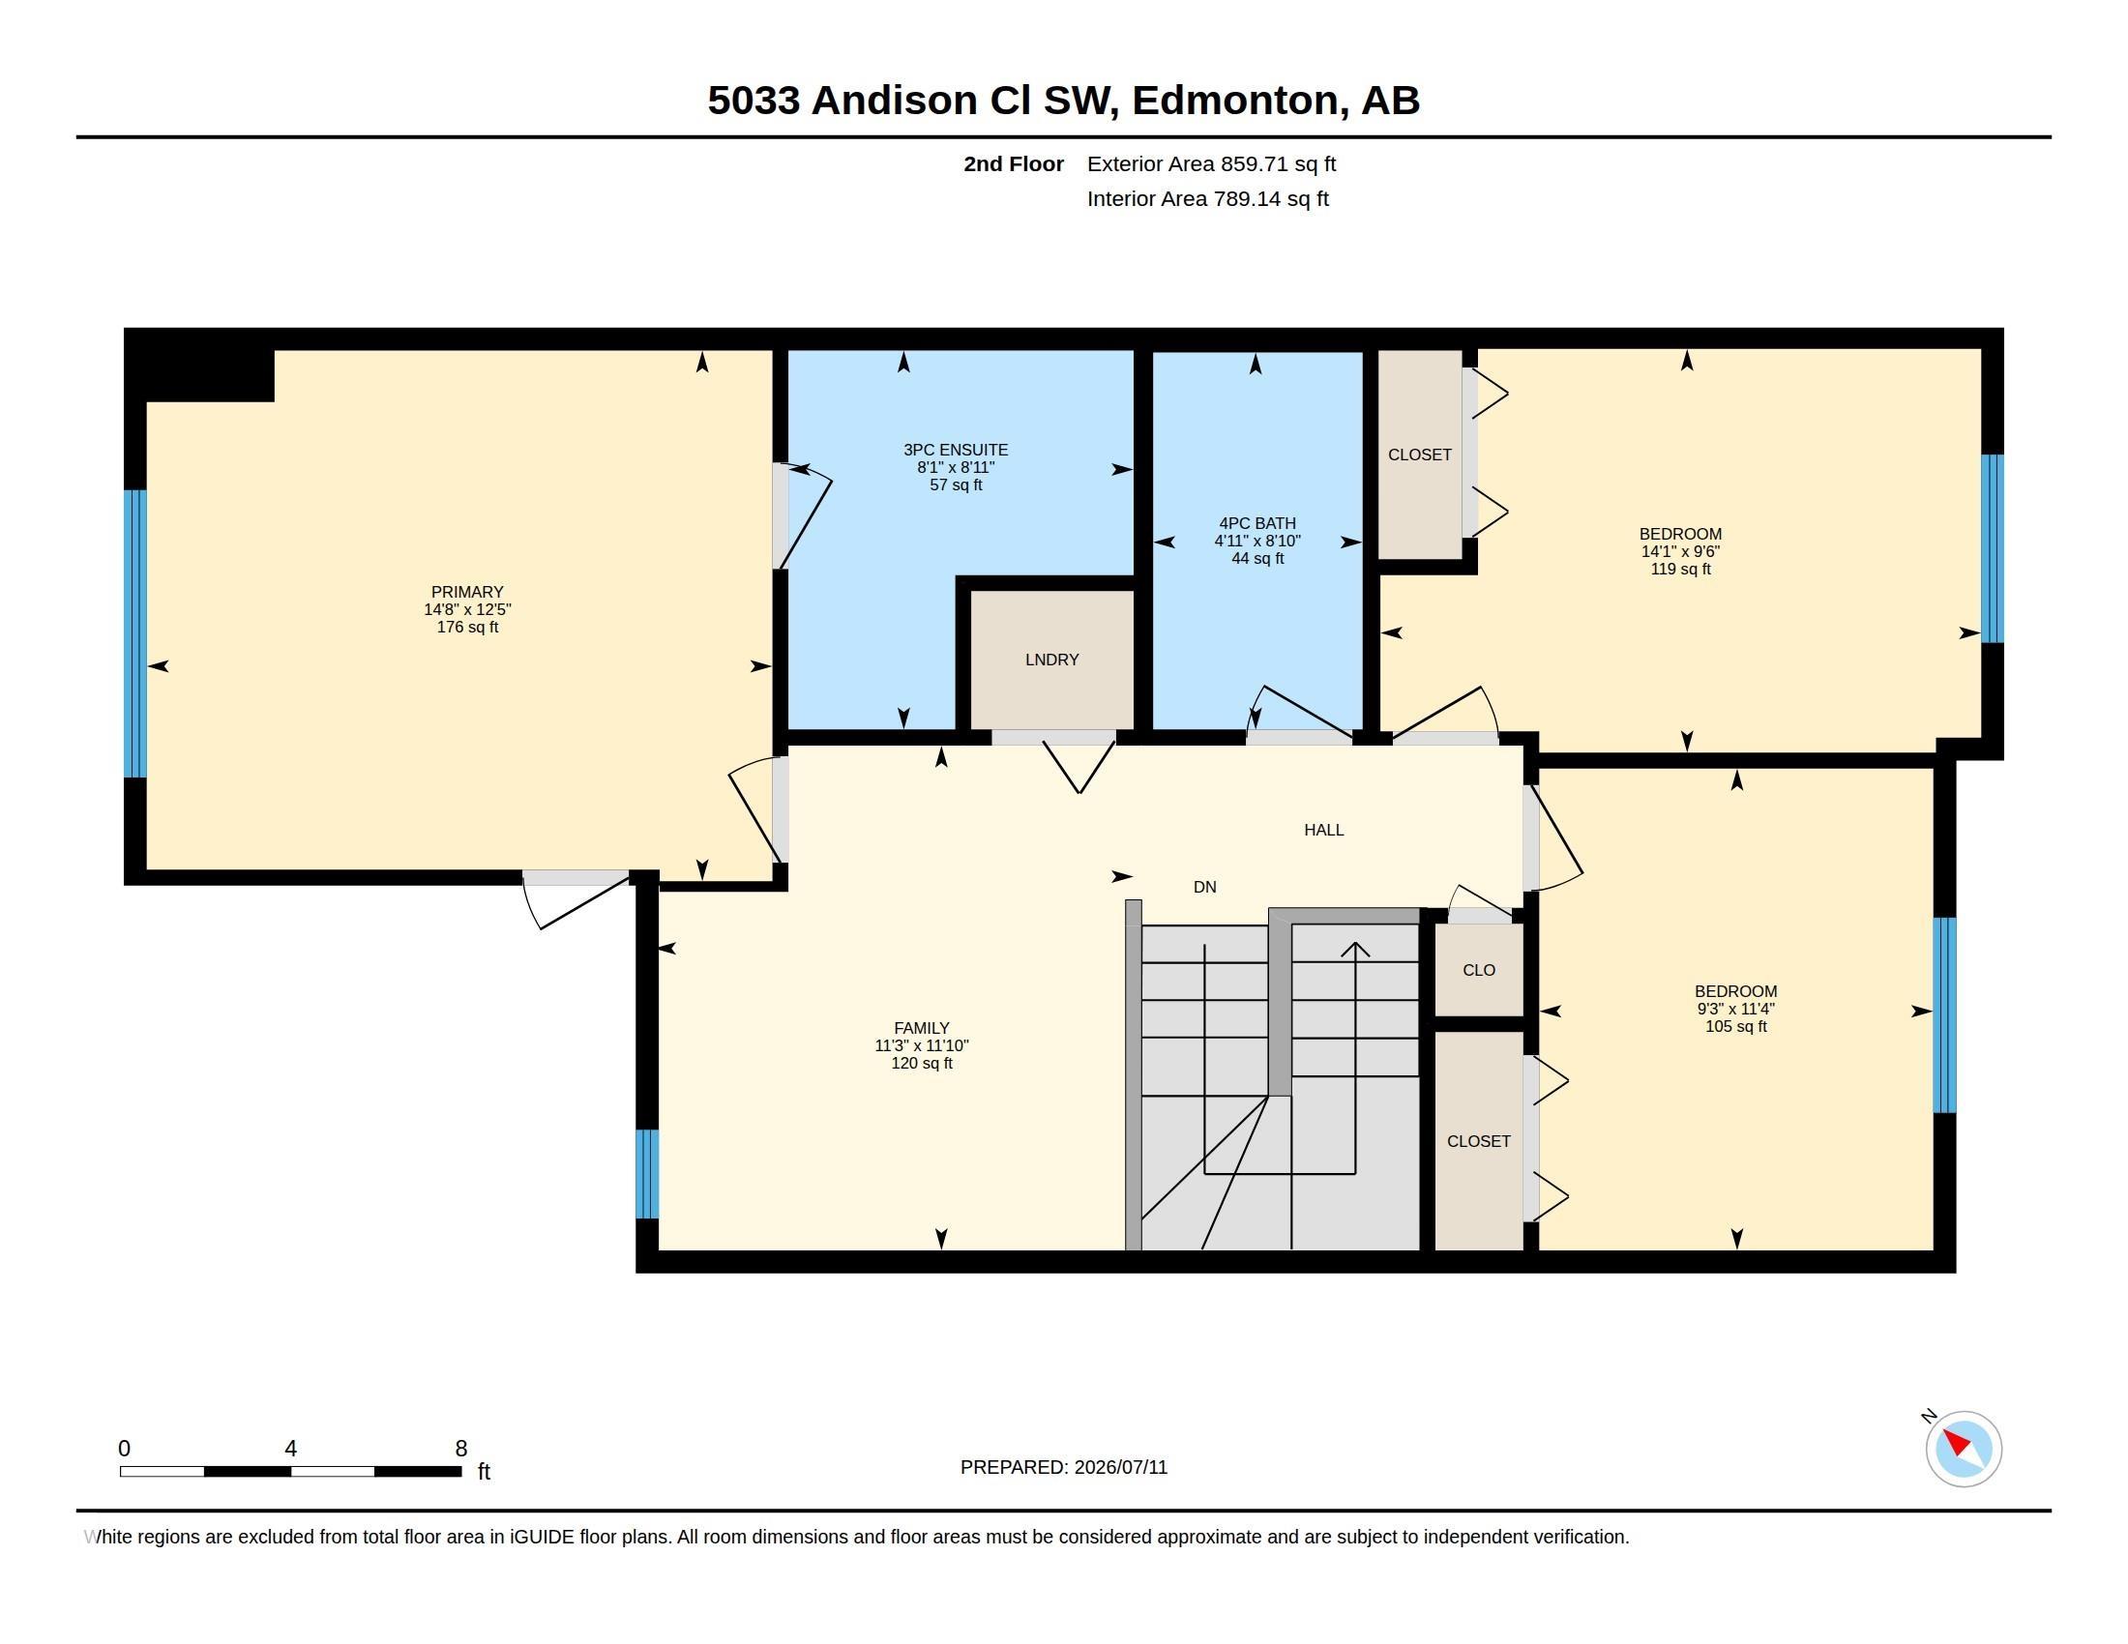
Original Owner! Meticulously maintained with a super functional floor plan offering 3 bedrooms & 3 bathrooms! Gourmet kitchen with sleek dark cabinets to the ceiling, QUARTZ counters, stainless appliances, island with extended eating bar, bonus additional built-in cabinetry w/generous counter space provide a convenient butler’s pantry area, kitchen open to dining nook with Garden door access to the attached back deck w/fenced & landscaped back yard, living room w/nice view of the yard, powder room completes the main level. The 2nd level offers a cozy bonus room 3 good sized bedrooms, primary with walk in closet and private 3 piece ensuite, additional 2 bedrooms share a full 4 piece bath, convenient laundry completes the upper level. Basement is unspoiled with some framing completed. Double attached garage finishes the package. Great location in popular SW Edmonton with easy access to connector routes, all major amenities and great schools. Move in ready shows 10/10, add this one to your must see list!

COMMUNITY  Allard
PROPERTY TYPE  Duplex
BUILDING TYPE  Half Duplex
STYLE  2 Storey
YEAR BUILT 2017
SQUARE FOOTAGE  1,463
BEDROOMS  3
BATHROOMS  2.50
BASEMENT  Full, Unfinished
AMENITIES  Off Street Parking, On Street Parking, Deck, No Animal Home, No Smoking Home
APPLIANCES  Dishwasher-Built-In, Dryer, Oven-Microwave, Refrigerator, Stove-Electric, Washer, All Window Coverings
COOLING 
FIREPLACE 
FLOORING  Carpet, Vinyl Plank
HEATING  Forced Air-1, Natural Gas
LAUNDRY  ensuite bathroom
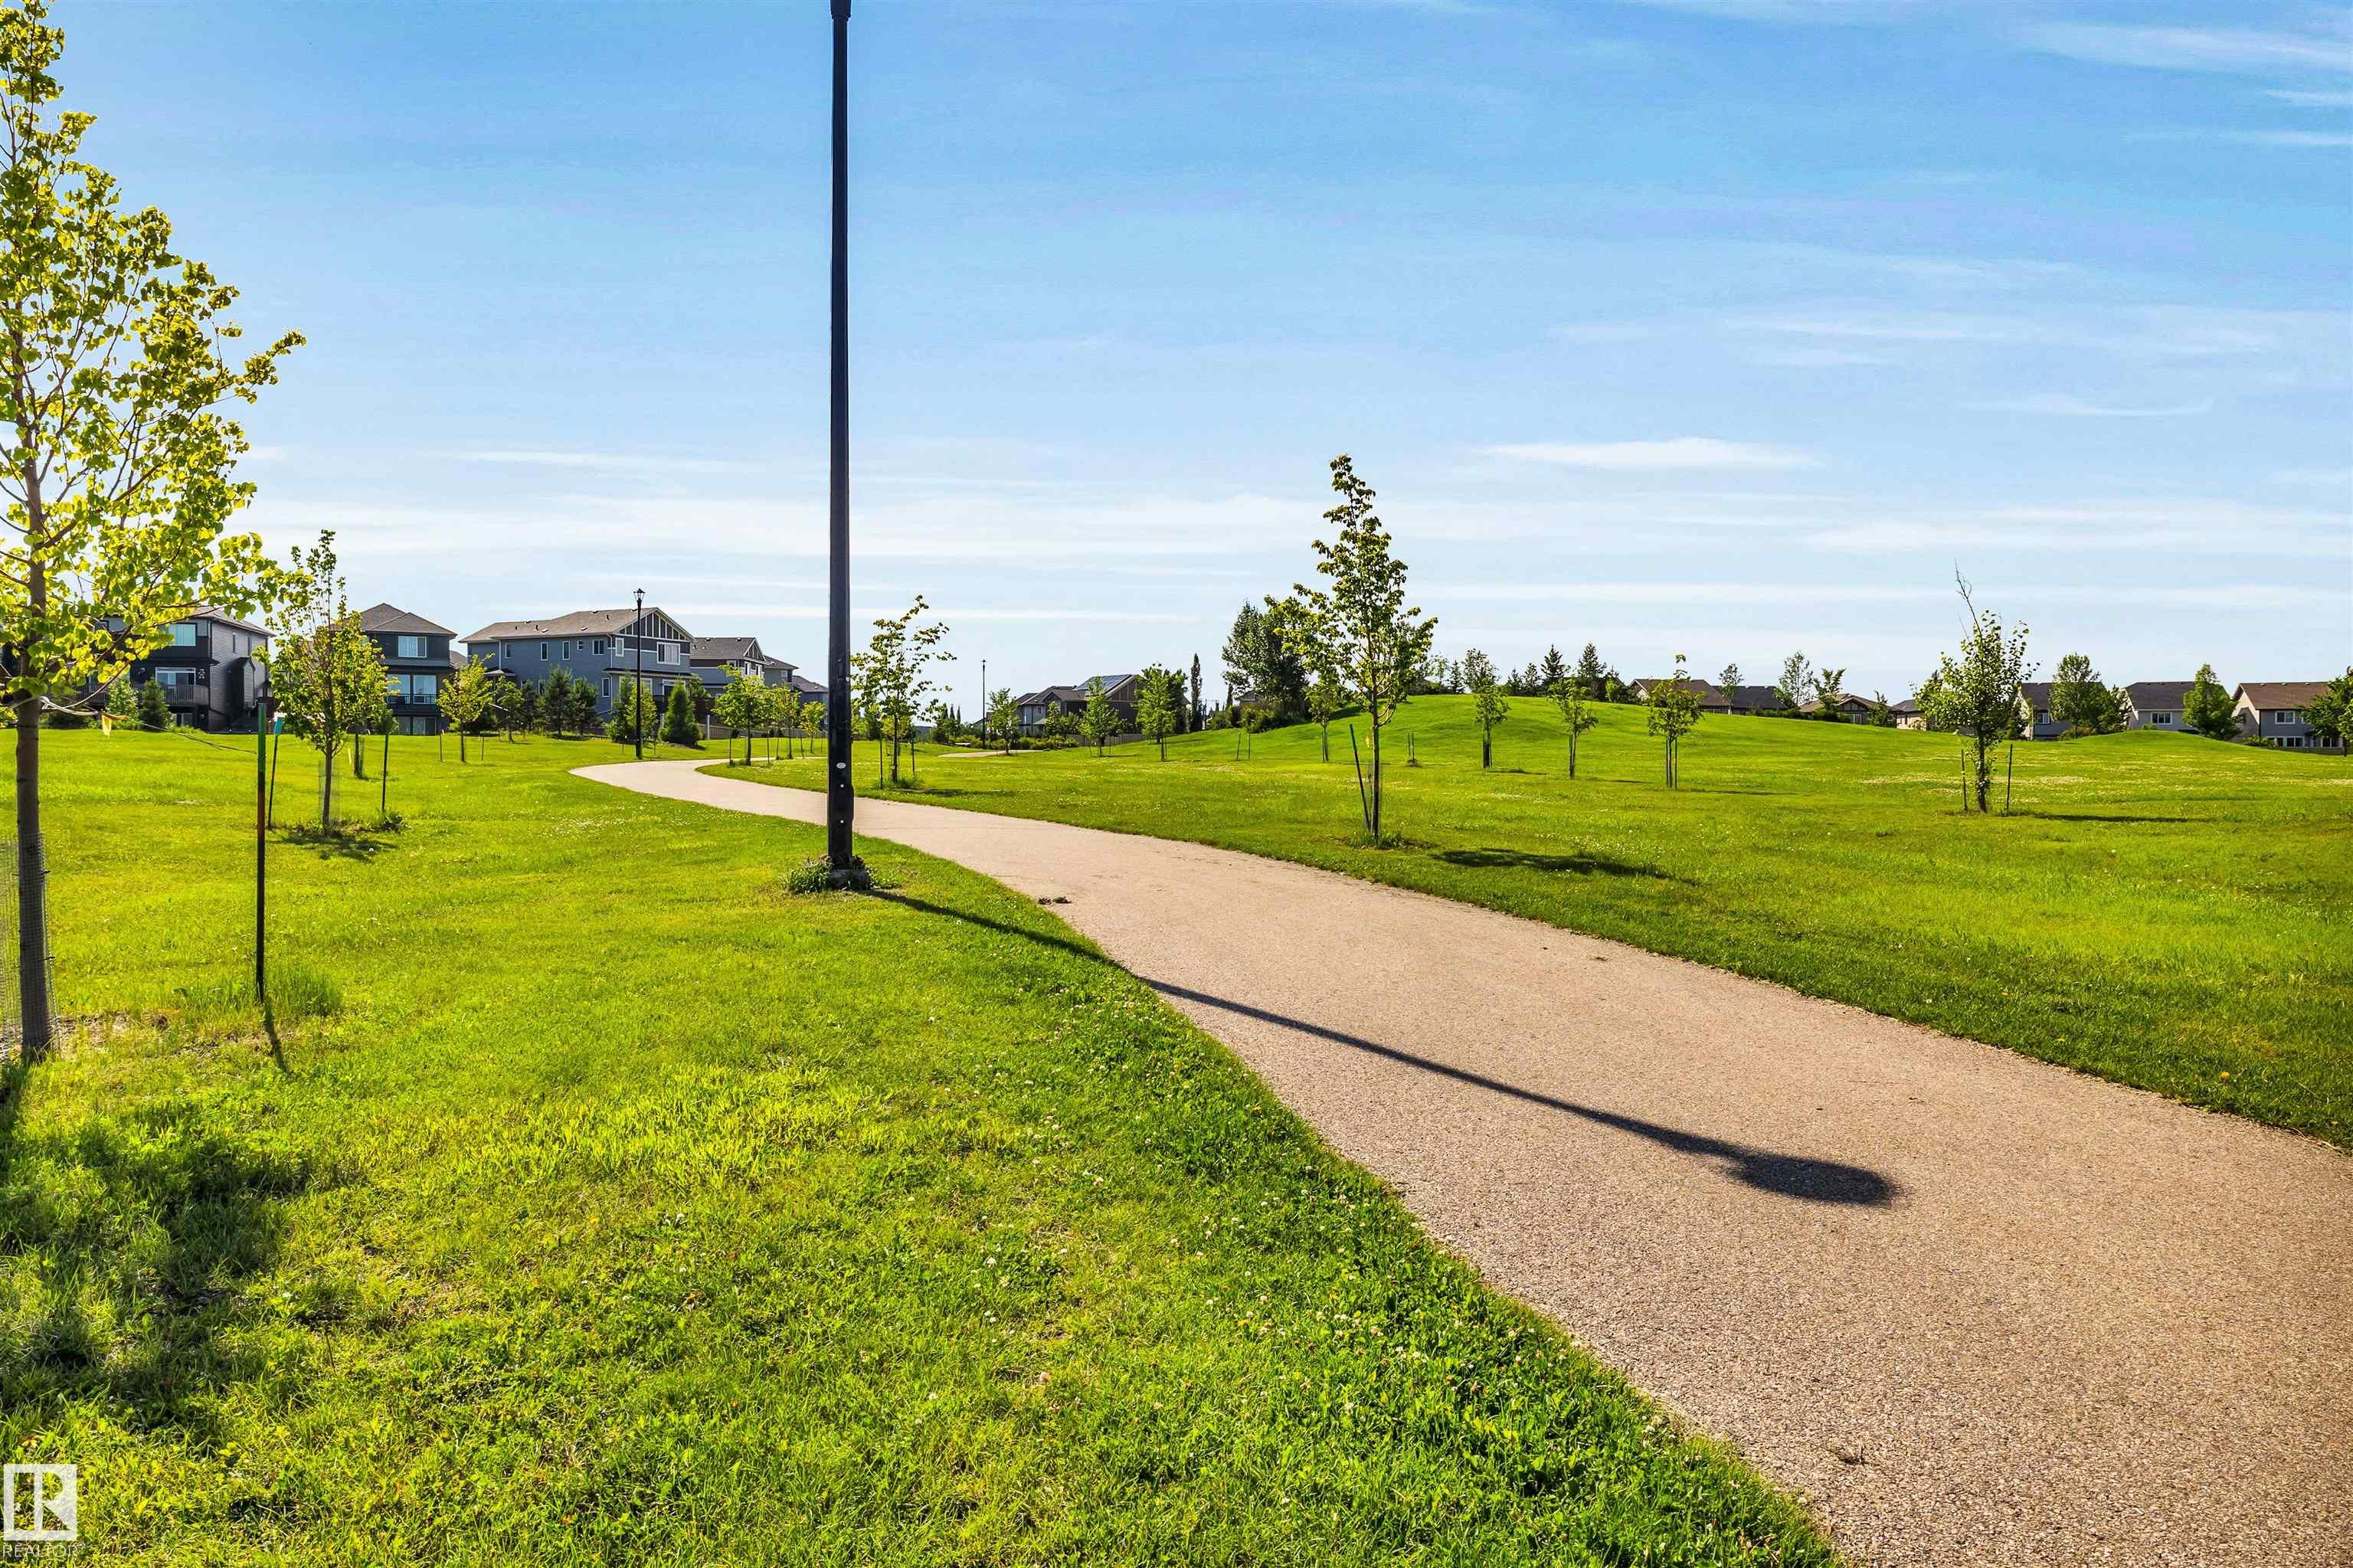
LOT FEATURES  Fully Fenced, Landscaped, Schools, Shopping Nearby
PARKING  Double Garage Attached
RESTRICTIONS  None Known
ROOF  Asphalt Shingles
TITLE  Fee Simple
BROKER  REALTORS® Association of Edmonton


ROOMS DIMENSIONS (m) LEVEL