https://zimg.paragon.ice.com/ParagonImages/Property/PM/RAE/225422646/1/0/0/a6fe1f0a3db52a1ccbe249be9ecaa1e2/1/74ef62f353cae7b541c6f4cdb83e8fbb/225422646-b0245180-1697-44c3-82ae-3b0ab1e51cf5.JPG https://zimg.paragon.ice.com/ParagonImages/Property/PM/RAE/225422646/2/0/0/e4aa63eef2956f4a0e3b574e178e2332/1/74ef62f353cae7b541c6f4cdb83e8fbb/225422646-b0cd5a5f-ac78-49da-8658-c6c8c72b1aeb.JPG https://zimg.paragon.ice.com/ParagonImages/Property/PM/RAE/225422646/3/0/0/4a35db050fc4a682109dc45004863777/1/74ef62f353cae7b541c6f4cdb83e8fbb/225422646-92f5fd82-b85b-45ad-a1ae-cf900c31204c.JPG https://zimg.paragon.ice.com/ParagonImages/Property/PM/RAE/225422646/4/0/0/a18d0fdf662956d4c275869df73f519a/1/74ef62f353cae7b541c6f4cdb83e8fbb/225422646-393a98c9-b435-4884-8431-9ccb14806656.JPG https://zimg.paragon.ice.com/ParagonImages/Property/PM/RAE/225422646/5/0/0/b41f0bbca9d780c529272138f447eeda/1/74ef62f353cae7b541c6f4cdb83e8fbb/225422646-a8f58eca-6c77-43db-8151-00cce4a16075.JPG https://zimg.paragon.ice.com/ParagonImages/Property/PM/RAE/225422646/6/0/0/7f19b728dfe84acb31e65e27b9ee362a/1/74ef62f353cae7b541c6f4cdb83e8fbb/225422646-37e010e0-3371-457b-8752-cdb32ad96974.JPG https://zimg.paragon.ice.com/ParagonImages/Property/PM/RAE/225422646/7/0/0/89a1a7fe44d343e0d02bb4a15185876b/1/74ef62f353cae7b541c6f4cdb83e8fbb/225422646-3ae5cab7-f312-4256-a801-70887715c07b.JPG https://zimg.paragon.ice.com/ParagonImages/Property/PM/RAE/225422646/8/0/0/fa496e0ccc7a7b61b3f760e3cd7d0fd7/1/74ef62f353cae7b541c6f4cdb83e8fbb/225422646-d219d2b4-2cd4-468f-9f02-3063421543eb.JPG

#503 11211 85 ST NW

Edmonton T5B 4T7

MLS® Number:  E4509826

Back to Parkdale (Edmonton)   

  • Home \
  • Parkdale (Edmonton) \
  • #503 11211 85 ST NW

$ 147,000

2

BEDROOMS

1 + 0

BATHROOMS

968

SQUARE FEET

1989

YEAR BUILT

https://zimg.paragon.ice.com/ParagonImages/Property/PM/RAE/225422646/1/0/0/a6fe1f0a3db52a1ccbe249be9ecaa1e2/1/74ef62f353cae7b541c6f4cdb83e8fbb/225422646-b0245180-1697-44c3-82ae-3b0ab1e51cf5.JPG





MLS® Number
E4509826
PROPERTY TYPE
Apartment
LISTING DATE
September-22-2026

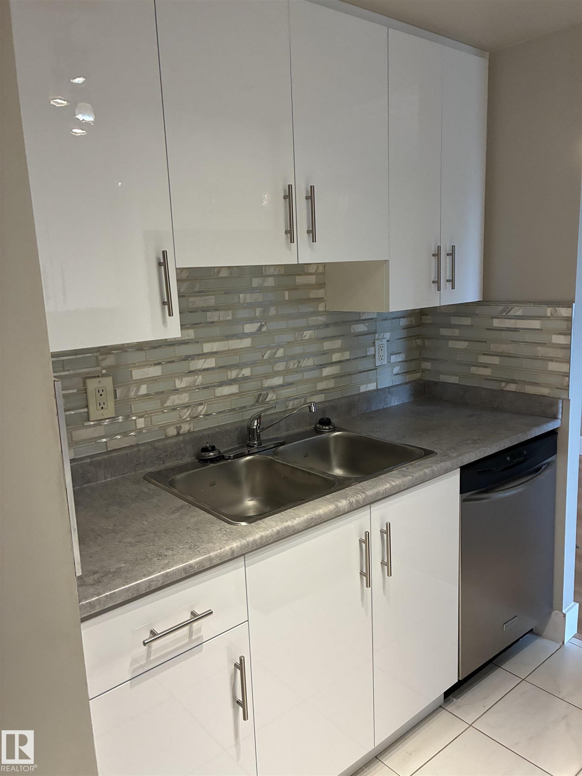
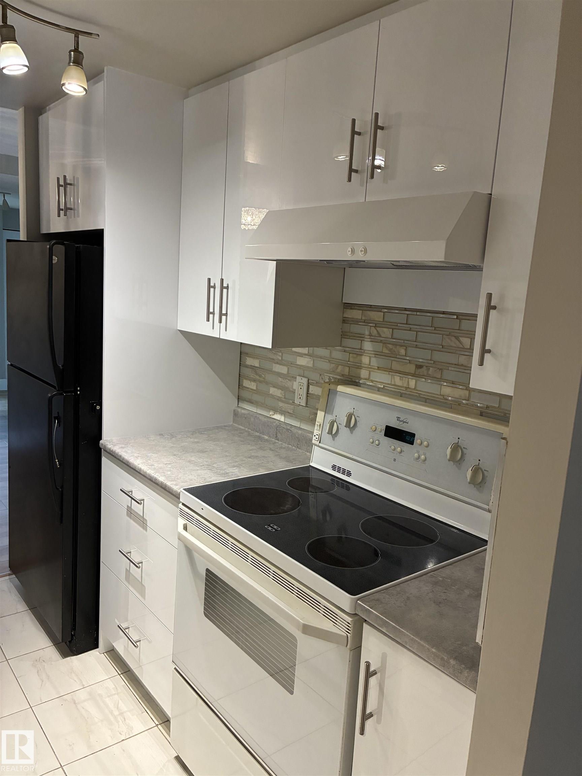
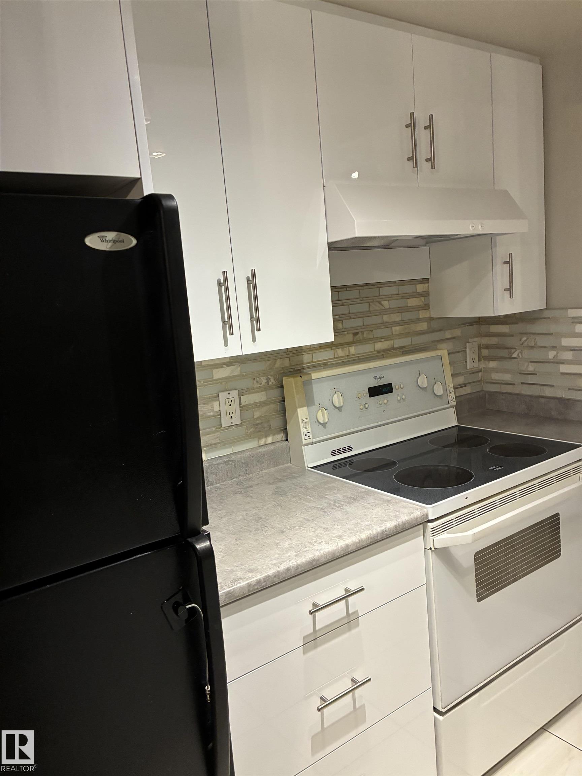
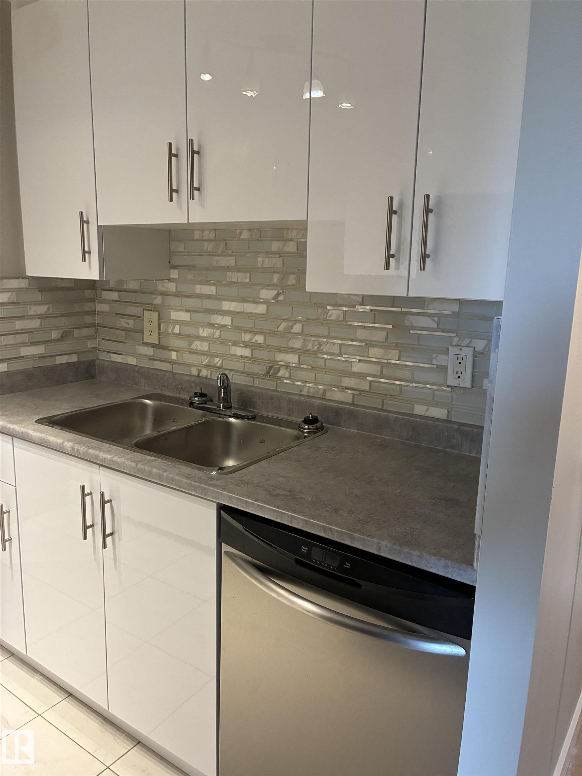
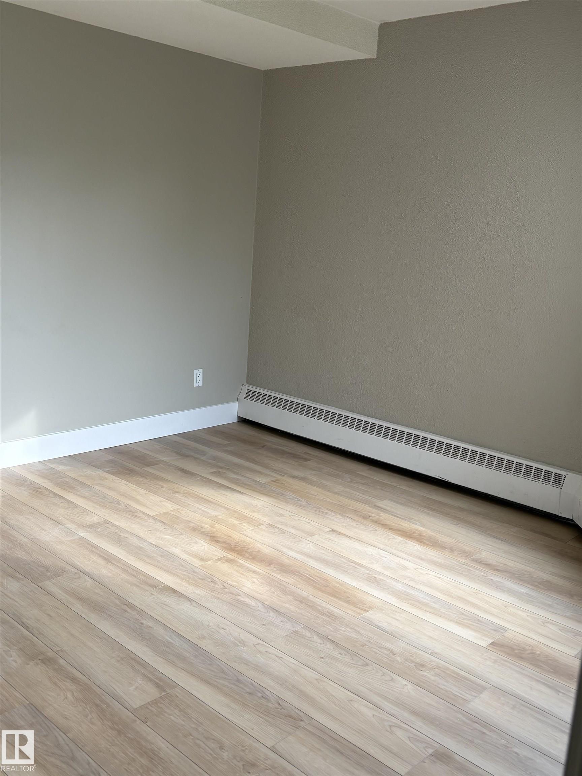
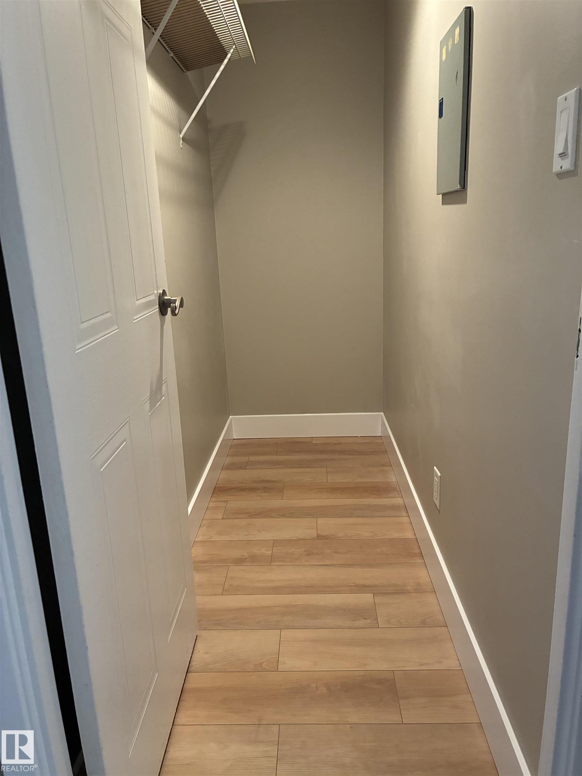
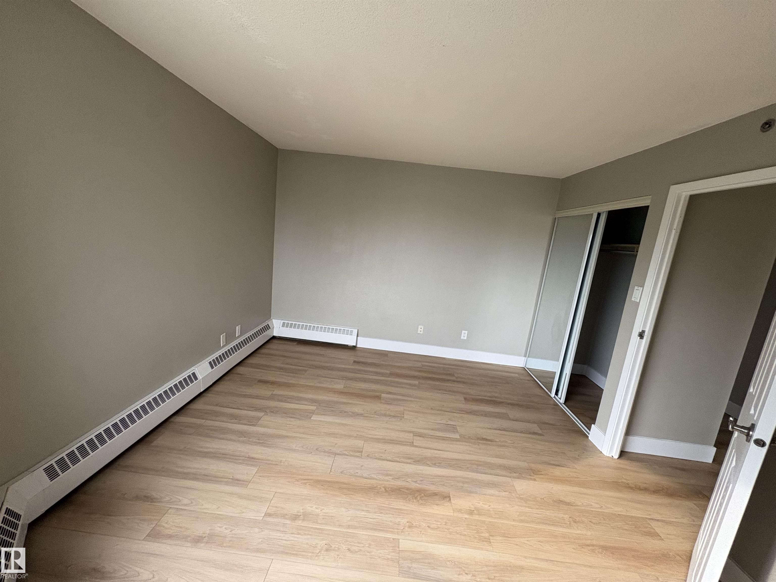
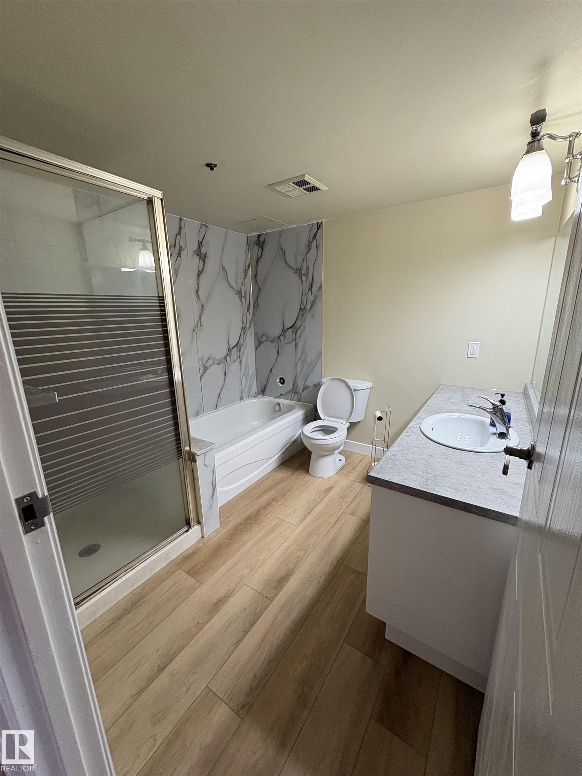
Welcome to this well-maintained and beautifully updated 2-bedroom apartment on the 5th floor, offering amazing city view. Inside, you’ll find a renovated kitchen, a refreshed bathroom, and new flooring throughout that gives the apartment a clean and modern feel. The plumbing has also been fully updated, all interior water and drainage pipes, including the pipes inside the walls, have been replaced with new ones. All faucets have been replaced as well, and a new bathroom fan has been installed. With 2 bedrooms, 1 bathroom, a modern kitchen, and plenty of updates already completed, this is a great place to call home and a wonderful opportunity for a first-time buyer or investor.

COMMUNITY  Parkdale (Edmonton)
PROPERTY TYPE  Apartment
BUILDING TYPE  Apartment High Rise
STYLE  Single Level Apartment
YEAR BUILT 1989
SQUARE FOOTAGE  968
BEDROOMS  2
BATHROOMS  1.00
BASEMENT  See Remarks, No Basement
AMENITIES  No Smoking Home
APPLIANCES  Dishwasher-Built-In, Hood Fan, Refrigerator, Stove-Electric
COOLING 
FIREPLACE 
FLOORING  Vinyl Plank
HEATING  Hot Water, Water
LAUNDRY 
LOT FEATURES  Playground Nearby, Public Swimming Pool, Public Transportation, Shopping Nearby, View City
PARKING  Underground
RESTRICTIONS  None Known
ROOF  Tar & Gravel
TITLE  Fee Simple
BROKER  REALTORS® Association of Edmonton


ROOMS DIMENSIONS (m) LEVEL