https://zimg.paragon.ice.com/ParagonImages/Property/PM/RAE/225400499/1/0/0/5c6f78e683885ebd0b586b2218874643/1/71df965e5836a01989aa52899daf12bd/225400499-5f0e6f75-e48b-481f-97a7-8f2bb96a326e.JPG https://zimg.paragon.ice.com/ParagonImages/Property/PM/RAE/225400499/2/0/0/defd1c41d5ccb89bca4c3dede5169af8/1/71df965e5836a01989aa52899daf12bd/225400499-9b758243-1320-4b38-ac81-ed6cb75e528b.JPG https://zimg.paragon.ice.com/ParagonImages/Property/PM/RAE/225400499/3/0/0/8a5c16cb967b4e5b1e98abbaa06e9516/1/71df965e5836a01989aa52899daf12bd/225400499-5723c218-550f-4ed7-b36e-eb86d7da5d4a.JPG https://zimg.paragon.ice.com/ParagonImages/Property/PM/RAE/225400499/4/0/0/fe594a14e22a942d53df738e2f349342/1/71df965e5836a01989aa52899daf12bd/225400499-ff6df1e6-4f60-4c70-8085-f731e1c18821.JPG https://zimg.paragon.ice.com/ParagonImages/Property/PM/RAE/225400499/5/0/0/9fa0101fd76716c9747801492e13e71c/1/71df965e5836a01989aa52899daf12bd/225400499-b21664cd-8b09-40eb-84fe-42318048cb1f.JPG https://zimg.paragon.ice.com/ParagonImages/Property/PM/RAE/225400499/6/0/0/9537dbc404868efc5f9a6fa7286b3823/1/71df965e5836a01989aa52899daf12bd/225400499-eaf67dec-b335-4e3c-88ba-4ede754687b3.JPG https://zimg.paragon.ice.com/ParagonImages/Property/PM/RAE/225400499/7/0/0/f578370678612c371db462b258f8b86e/1/71df965e5836a01989aa52899daf12bd/225400499-5495cc35-ce1a-4def-8760-e6aeb3291583.JPG https://zimg.paragon.ice.com/ParagonImages/Property/PM/RAE/225400499/8/0/0/b2a33c0364af0e4288fabe3f2fee8f46/1/71df965e5836a01989aa52899daf12bd/225400499-b468aa4c-02fe-4fb3-930f-b4ff87999182.JPG https://zimg.paragon.ice.com/ParagonImages/Property/PM/RAE/225400499/9/0/0/dd4a67546ff49de3fd9a8525d35b7c13/1/71df965e5836a01989aa52899daf12bd/225400499-9eaa93f2-eb90-41d0-ad32-df59b15f837e.JPG https://zimg.paragon.ice.com/ParagonImages/Property/PM/RAE/225400499/10/0/0/8ccd07c5cf48b2632ced93919b33db55/1/71df965e5836a01989aa52899daf12bd/225400499-3e561684-648c-4d75-93d0-6f110376284f.JPG https://zimg.paragon.ice.com/ParagonImages/Property/PM/RAE/225400499/11/0/0/3c63ca7d86ba4f888cffbe1ed0f54cfb/1/71df965e5836a01989aa52899daf12bd/225400499-606e2e95-7bf4-492d-80ee-49c31dc0fc80.JPG https://zimg.paragon.ice.com/ParagonImages/Property/PM/RAE/225400499/12/0/0/7295e595d1acbeeca5a513fe2f6439db/1/71df965e5836a01989aa52899daf12bd/225400499-861d3932-d17d-4704-a68b-2927e199b67a.JPG https://zimg.paragon.ice.com/ParagonImages/Property/PM/RAE/225400499/13/0/0/3add692307a9e84ea8bfaeee4193c2a8/1/71df965e5836a01989aa52899daf12bd/225400499-193e3b34-72b3-49e0-bf07-1748a86bdd0e.JPG https://zimg.paragon.ice.com/ParagonImages/Property/PM/RAE/225400499/14/0/0/2cf1e9ef347fe86aee738ebc5e4e01d1/1/71df965e5836a01989aa52899daf12bd/225400499-1503e142-e374-46fc-9844-bb5039ebaf47.JPG https://zimg.paragon.ice.com/ParagonImages/Property/PM/RAE/225400499/15/0/0/d36ebe33f9aa66accf13dca34465dc7d/1/71df965e5836a01989aa52899daf12bd/225400499-b8b6f341-0dd4-41a1-ac73-ea4567c9d0ad.JPG https://zimg.paragon.ice.com/ParagonImages/Property/PM/RAE/225400499/16/0/0/3c0ad1ac52bbabe39c8ff30203d32ce3/1/71df965e5836a01989aa52899daf12bd/225400499-a8e91552-e69f-4254-9abd-fda79185ad60.JPG https://zimg.paragon.ice.com/ParagonImages/Property/PM/RAE/225400499/17/0/0/5ed86519d3359bea5ea2eb324d62be41/1/71df965e5836a01989aa52899daf12bd/225400499-089b2929-7c48-4b02-b2a7-65a62718ad09.JPG https://zimg.paragon.ice.com/ParagonImages/Property/PM/RAE/225400499/18/0/0/1823895ff471517f609d78a496d574cc/1/71df965e5836a01989aa52899daf12bd/225400499-1ae9a522-26c4-45ce-b7cb-733725e7e368.JPG https://zimg.paragon.ice.com/ParagonImages/Property/PM/RAE/225400499/19/0/0/9a20c87cb9882614f85b447e7dc08ebf/1/71df965e5836a01989aa52899daf12bd/225400499-b9029b7d-9076-4d3d-99ff-8ee449d2062f.JPG

#503 10319 111 ST NW

Edmonton T5K 0A2

MLS® Number:  E4487679

Back to Downtown (Edmonton)   

  • Home \
  • Downtown (Edmonton) \
  • #503 10319 111 ST NW

$ 219,900

1

BEDROOMS

1 + 0

BATHROOMS

800

SQUARE FEET

2005

YEAR BUILT

https://zimg.paragon.ice.com/ParagonImages/Property/PM/RAE/225400499/1/0/0/5c6f78e683885ebd0b586b2218874643/1/71df965e5836a01989aa52899daf12bd/225400499-5f0e6f75-e48b-481f-97a7-8f2bb96a326e.JPG





MLS® Number
E4487679
PROPERTY TYPE
Apartment
LISTING DATE
May-14-2026

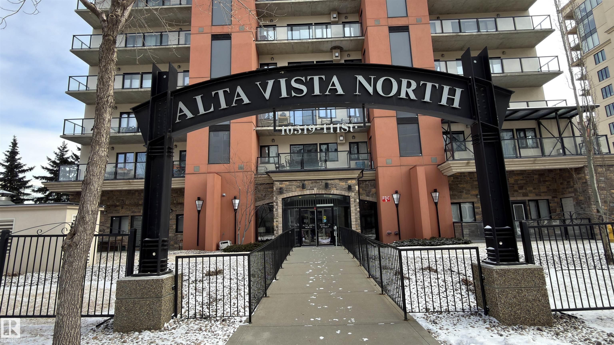
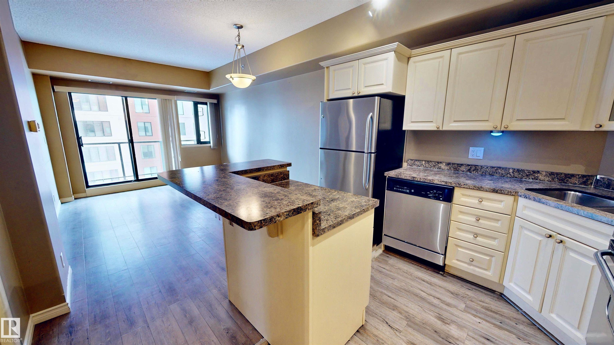
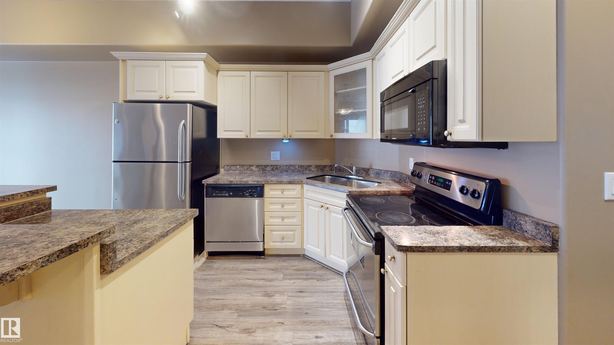
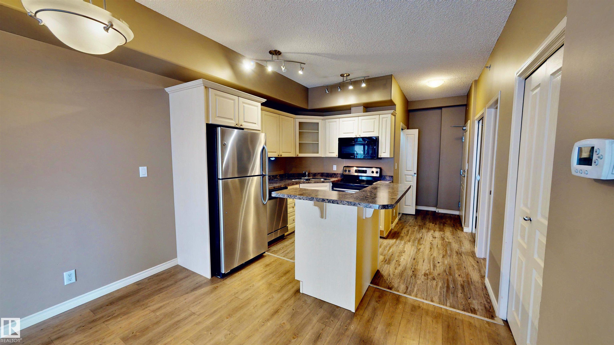
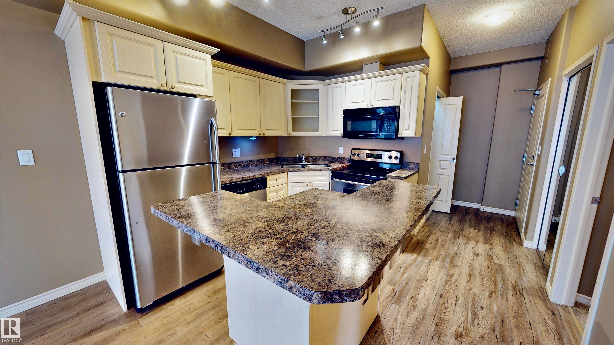
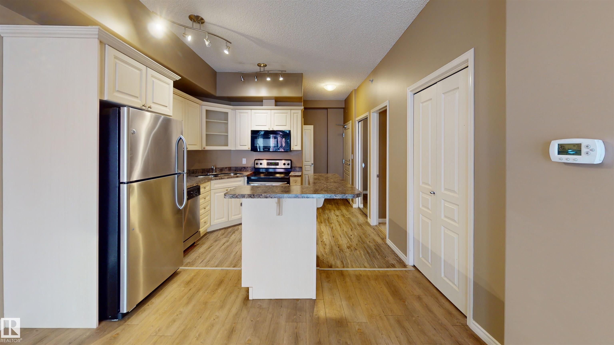
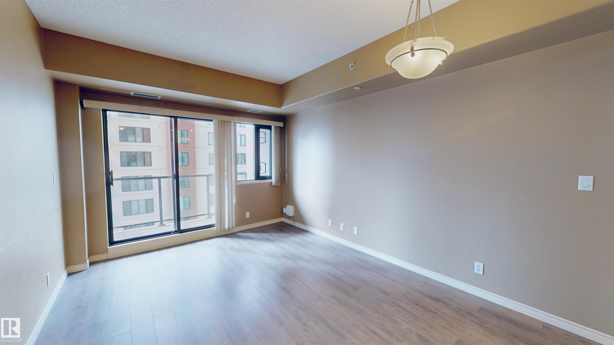
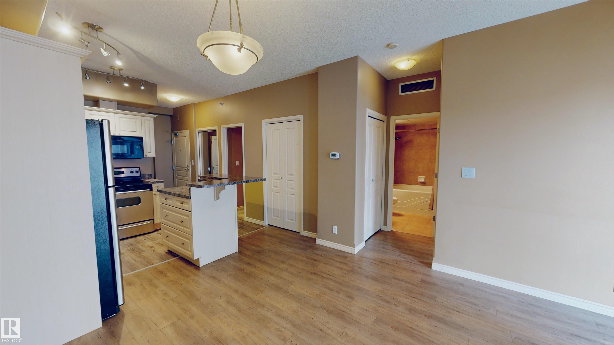
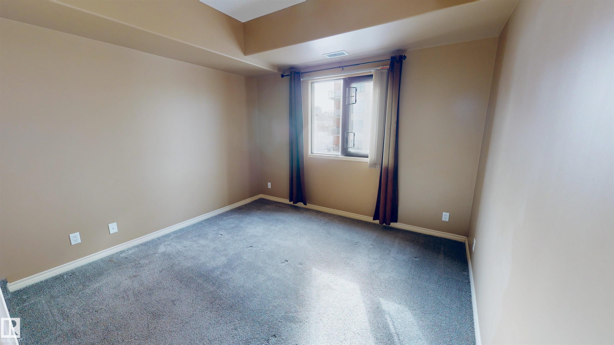
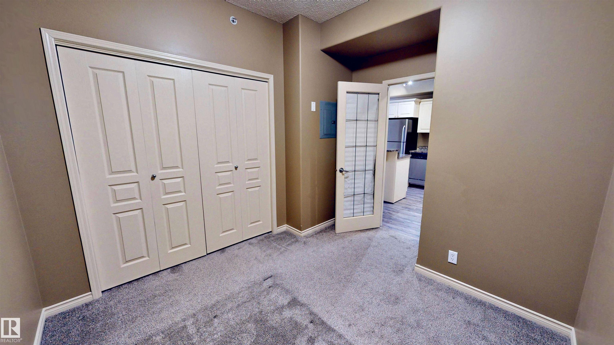
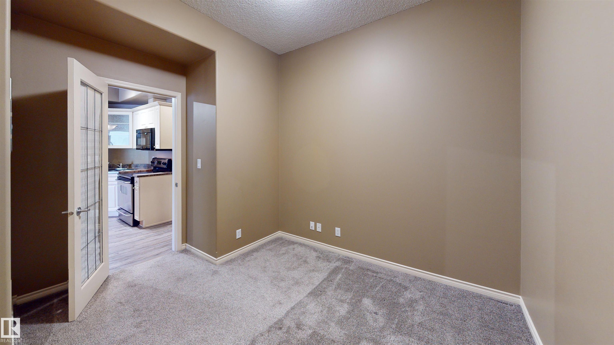
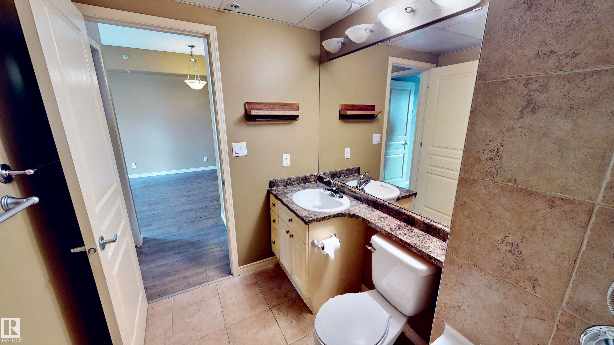
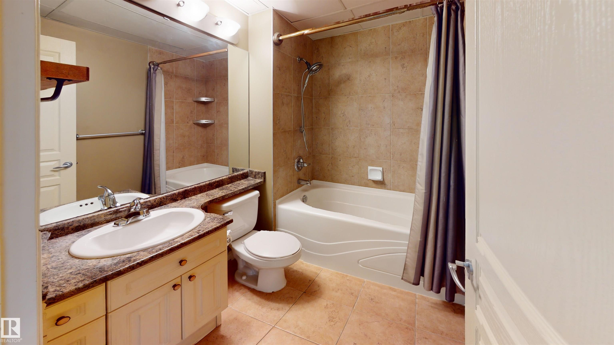
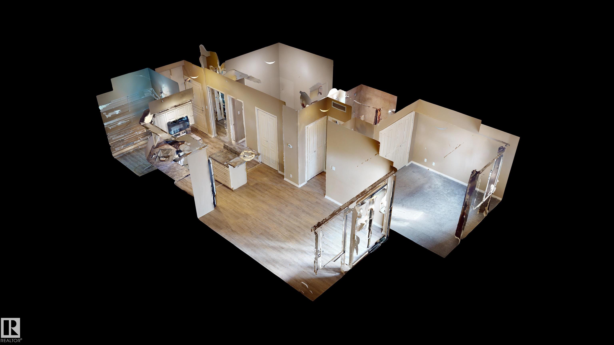
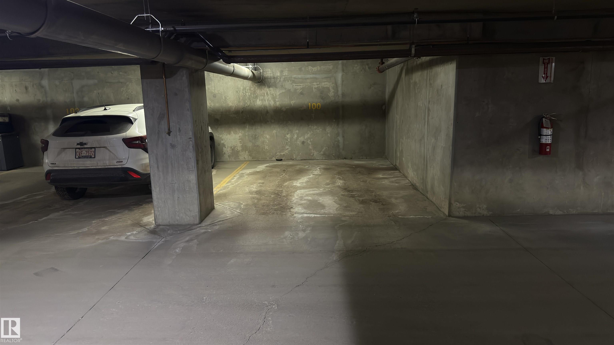
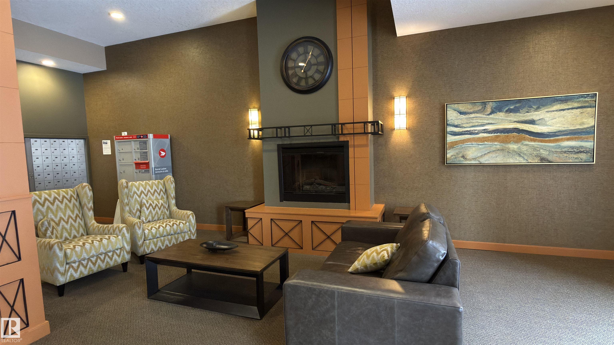
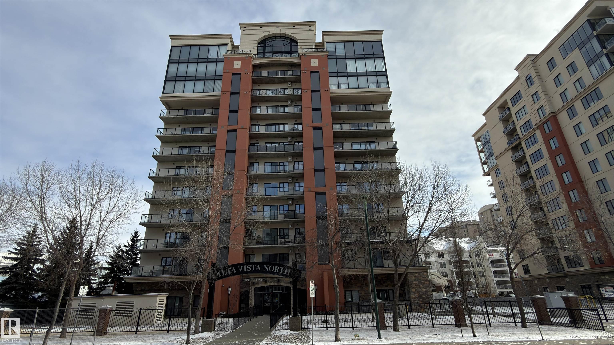
Welcome to Alta Vista North, a well-located downtown Edmonton condo offering a functional layout, warm finishes, and the convenience of an underground parking stall. This bright unit features an open-concept kitchen and living area with stainless steel appliances, plenty of cabinetry, and a central island with eat-up seating. The spacious living area offers flexibility for both relaxing and entertaining, while the separate bedroom provides a comfortable retreat with easy access to the full bathroom. The bathroom includes a large vanity, tile surround, and a deep soaker-style tub/shower combo. With in-suite functionality, neutral finishes, and a practical floor plan, this home is a strong option for first-time buyers, students, downtown professionals, or investors. Located in the heart of Edmonton, Alta Vista North puts you close to the Ice District, MacEwan University, Rogers Place, restaurants, shopping, transit, and all the conveniences of downtown living.

COMMUNITY  Downtown (Edmonton)
PROPERTY TYPE  Apartment
BUILDING TYPE  Apartment High Rise
STYLE  Single Level Apartment
YEAR BUILT 2005
SQUARE FOOTAGE  800
BEDROOMS  1
BATHROOMS  1.00
BASEMENT  None, No Basement
AMENITIES  Ceiling 9 ft., Exercise Room, Guest Suite, See Remarks
APPLIANCES  Dishwasher-Built-In, Dryer, Refrigerator, Stove-Electric, Washer, Curtains and Blinds
COOLING 
FIREPLACE 
FLOORING  Carpet, Ceramic Tile, Laminate Flooring
HEATING  Forced Air-1, Natural Gas
LAUNDRY 
LOT FEATURES  Landscaped, Public Transportation, View Downtown
PARKING  Parkade
RESTRICTIONS  Easement Reg. On Title
ROOF  Tar & Gravel
TITLE  Fee Simple
BROKER  REALTORS® Association of Edmonton


ROOMS DIMENSIONS (m) LEVEL