https://zimg.paragon.ice.com/ParagonImages/Property/PM/RAE/225410402/1/0/0/24869c35abaeaa5054e377f5b6fd151a/1/574fca858dacc5f940a0e36303630685/225410402-F77AF336-4F26-4C3E-BE96-23F5CDC1CAED.JPG https://zimg.paragon.ice.com/ParagonImages/Property/PM/RAE/225410402/2/0/0/8145cb62df9c3c62033e55ecd17b25ef/1/574fca858dacc5f940a0e36303630685/225410402-DA8C9992-64A0-4782-9AE9-32786C5F78D4.JPG https://zimg.paragon.ice.com/ParagonImages/Property/PM/RAE/225410402/3/0/0/206cff3eff4e751ae9d5adbf78cdb4d4/1/574fca858dacc5f940a0e36303630685/225410402-7B73F4DE-C7BB-44C5-87D1-735291BE88CA.JPG https://zimg.paragon.ice.com/ParagonImages/Property/PM/RAE/225410402/4/0/0/54a41d704462ed68103f782ed51ccd1e/1/574fca858dacc5f940a0e36303630685/225410402-E8E86BE1-3346-4C1B-9F17-7CD77C38F675.JPG https://zimg.paragon.ice.com/ParagonImages/Property/PM/RAE/225410402/5/0/0/796eab9bbdb57100dd0f686366c7e34c/1/574fca858dacc5f940a0e36303630685/225410402-385CE50B-D8F4-4794-B863-BCA13A0938B1.JPG https://zimg.paragon.ice.com/ParagonImages/Property/PM/RAE/225410402/6/0/0/faa85f91c0d7dc8d828863fa77589f68/1/574fca858dacc5f940a0e36303630685/225410402-1E89CCD3-71CC-4580-BF35-428AA8D58321.JPG https://zimg.paragon.ice.com/ParagonImages/Property/PM/RAE/225410402/7/0/0/300d6297049e98dc384cbc1ed9c20ecd/1/574fca858dacc5f940a0e36303630685/225410402-12ED7CCC-9D07-4AA4-814E-98CB66ADE115.JPG https://zimg.paragon.ice.com/ParagonImages/Property/PM/RAE/225410402/8/0/0/1df01e9cce4c3b4f885b59c484d5845c/1/574fca858dacc5f940a0e36303630685/225410402-18E90F6B-233B-4E2C-84F5-13246B796884.JPG https://zimg.paragon.ice.com/ParagonImages/Property/PM/RAE/225410402/9/0/0/1952021ad4d2e8eb39b8553659214878/1/574fca858dacc5f940a0e36303630685/225410402-7DB26DDE-B449-458D-BD68-BA0A722B13AE.JPG https://zimg.paragon.ice.com/ParagonImages/Property/PM/RAE/225410402/10/0/0/a69b0f555d8ad73d456e1dac46d4503b/1/574fca858dacc5f940a0e36303630685/225410402-3F349A5B-4D90-40C9-BC06-3A0CF0B66D0E.JPG https://zimg.paragon.ice.com/ParagonImages/Property/PM/RAE/225410402/11/0/0/c9d34f3410da5a0db2fa1acf31e51524/1/574fca858dacc5f940a0e36303630685/225410402-8E267305-079D-45F5-A85B-440BED3354C2.JPG https://zimg.paragon.ice.com/ParagonImages/Property/PM/RAE/225410402/12/0/0/4f9f66401b130f57067e8949153cfba8/1/574fca858dacc5f940a0e36303630685/225410402-48A0132D-FD57-4D42-83A1-A309EFEF9AE2.JPG https://zimg.paragon.ice.com/ParagonImages/Property/PM/RAE/225410402/13/0/0/466b1ceb28316c67bdb3ebb023760ec1/1/574fca858dacc5f940a0e36303630685/225410402-E29AD2D7-5924-4C73-89D6-EEA145517EE3.JPG https://zimg.paragon.ice.com/ParagonImages/Property/PM/RAE/225410402/14/0/0/5a0ddc7214f7335766fb1fa5544354d6/1/574fca858dacc5f940a0e36303630685/225410402-51FD1647-B847-430E-9657-75E76006E7F1.JPG https://zimg.paragon.ice.com/ParagonImages/Property/PM/RAE/225410402/15/0/0/b216f4a6f19e1ac357f5f01bb079af75/1/574fca858dacc5f940a0e36303630685/225410402-F30FFE48-623B-47E8-8177-85F709979901.JPG https://zimg.paragon.ice.com/ParagonImages/Property/PM/RAE/225410402/16/0/0/519a74da26ef4a56341b3ce769510274/1/574fca858dacc5f940a0e36303630685/225410402-99962359-05D3-4BCB-A8E5-C1471CB1B609.JPG https://zimg.paragon.ice.com/ParagonImages/Property/PM/RAE/225410402/17/0/0/4a6c4b6b54629f735a1842be36882d9a/1/574fca858dacc5f940a0e36303630685/225410402-B7C7E1B1-FC1C-458A-945F-EFA0818C94DB.JPG https://zimg.paragon.ice.com/ParagonImages/Property/PM/RAE/225410402/18/0/0/8db63b4027c8cfee015c7b04a3f4a50d/1/574fca858dacc5f940a0e36303630685/225410402-B0BDFAAD-7C79-48CA-830B-9F588C35A05E.JPG https://zimg.paragon.ice.com/ParagonImages/Property/PM/RAE/225410402/19/0/0/00dd7a5380b8da19f592cd06dbbf25aa/1/574fca858dacc5f940a0e36303630685/225410402-845C3A89-68FC-40F1-B980-842F5DC864A1.JPG https://zimg.paragon.ice.com/ParagonImages/Property/PM/RAE/225410402/20/0/0/f697cae2f48f3c86732fc74eac9892cd/1/574fca858dacc5f940a0e36303630685/225410402-A8D50F00-0B2D-41B1-A947-407DD56DA13E.JPG https://zimg.paragon.ice.com/ParagonImages/Property/PM/RAE/225410402/21/0/0/327a9bc3f1bc288f8f164634568ee698/1/574fca858dacc5f940a0e36303630685/225410402-31AD85DF-A764-4756-A4B2-FB2AEA67DF7A.JPG https://zimg.paragon.ice.com/ParagonImages/Property/PM/RAE/225410402/22/0/0/281d8b222f5a5a32e85a402f6721fb73/1/574fca858dacc5f940a0e36303630685/225410402-C5AAF0BA-5B96-43D3-A134-D22EB5F45172.JPG https://zimg.paragon.ice.com/ParagonImages/Property/PM/RAE/225410402/23/0/0/bda8e77099a394a196be904640079074/1/574fca858dacc5f940a0e36303630685/225410402-609162BE-0631-4539-9469-C9CAFEAD9051.JPG https://zimg.paragon.ice.com/ParagonImages/Property/PM/RAE/225410402/24/0/0/51847d4041dacfe4625a93f6914576b8/1/574fca858dacc5f940a0e36303630685/225410402-2955513E-1195-47C9-AA40-DF01332CF551.JPG https://zimg.paragon.ice.com/ParagonImages/Property/PM/RAE/225410402/25/0/0/a6c8b1c914c5a58edf47b102da31fec0/1/574fca858dacc5f940a0e36303630685/225410402-0D77D1A0-8831-494C-AF0B-D4E3D920CFEE.JPG https://zimg.paragon.ice.com/ParagonImages/Property/PM/RAE/225410402/26/0/0/68750524217efd5e394e781af76a3f5a/1/574fca858dacc5f940a0e36303630685/225410402-7181AF8E-C8D5-4F95-9D44-BDB04F2B4438.JPG

#503 10235 112 ST NW

Edmonton T5K 1M7

MLS® Number:  E4497582

Back to Wîhkwêntôwin   

  • Home \
  • Wîhkwêntôwin \
  • #503 10235 112 ST NW

$ 239,900

2

BEDROOMS

2 + 0

BATHROOMS

929

SQUARE FEET

2007

YEAR BUILT

https://zimg.paragon.ice.com/ParagonImages/Property/PM/RAE/225410402/1/0/0/24869c35abaeaa5054e377f5b6fd151a/1/574fca858dacc5f940a0e36303630685/225410402-F77AF336-4F26-4C3E-BE96-23F5CDC1CAED.JPG





MLS® Number
E4497582
PROPERTY TYPE
Apartment
LISTING DATE
July-08-2026

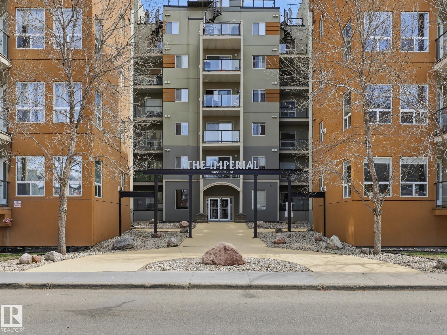
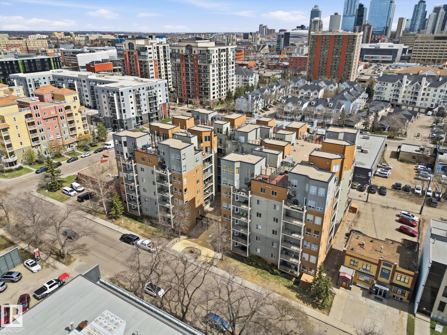
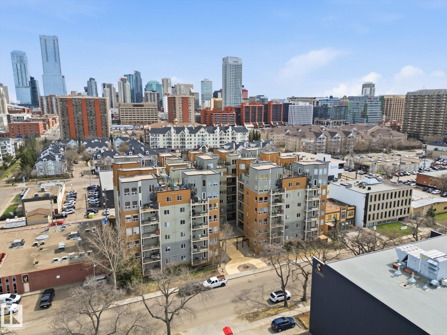
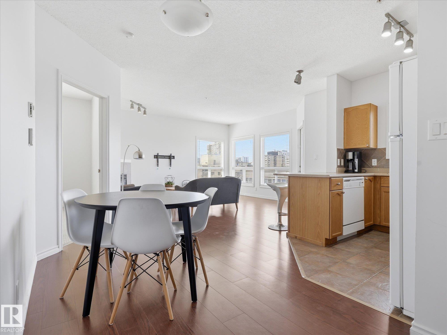
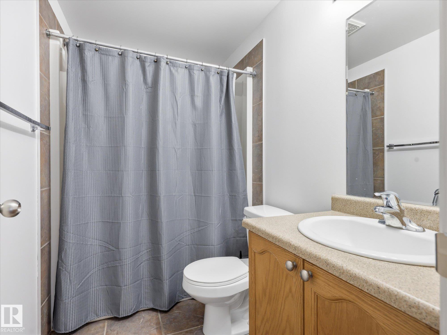
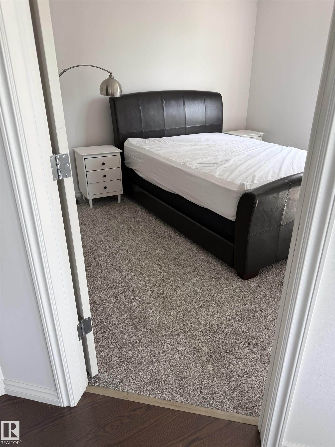
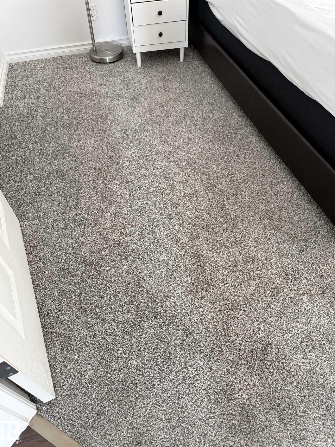
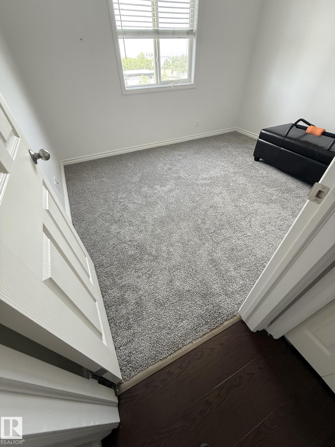
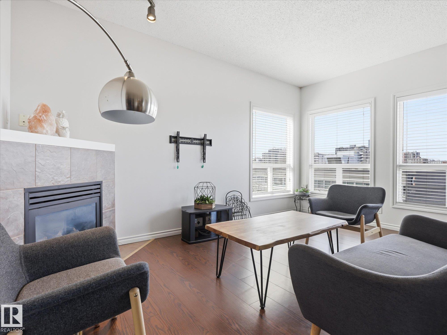
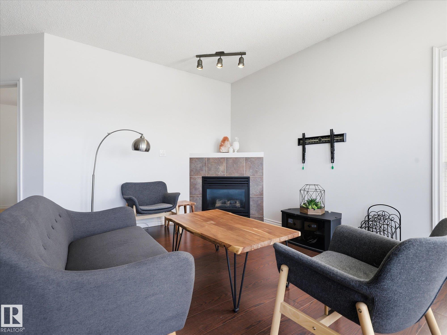
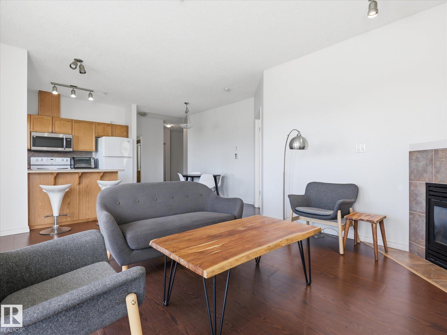
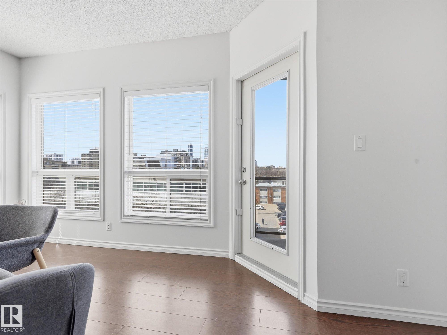
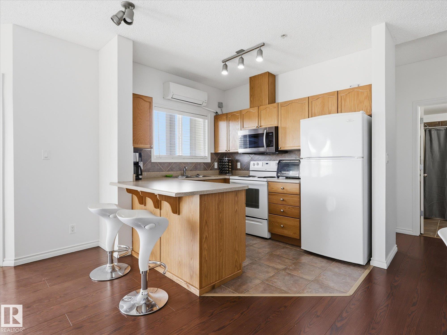
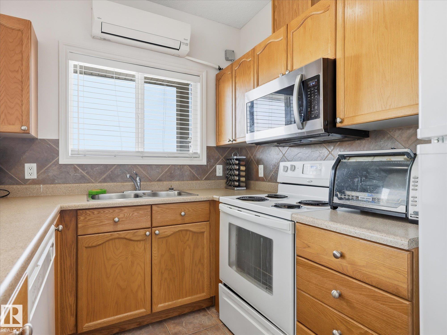
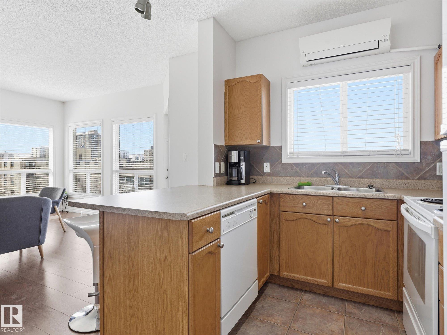
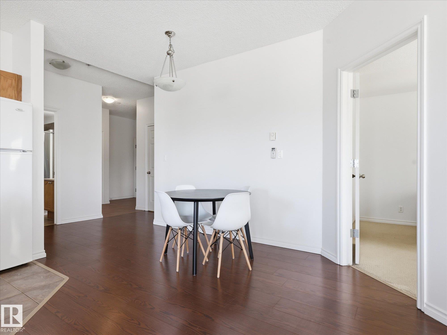
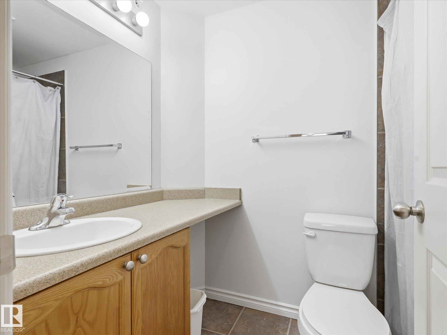
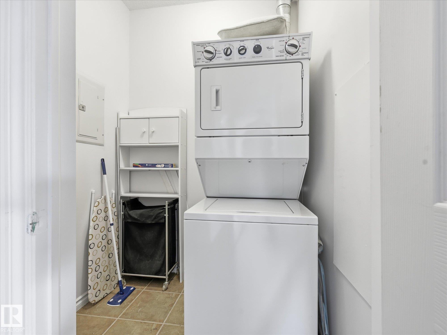
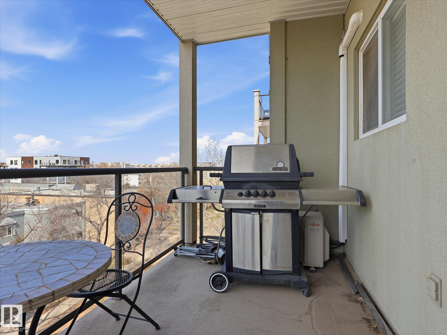
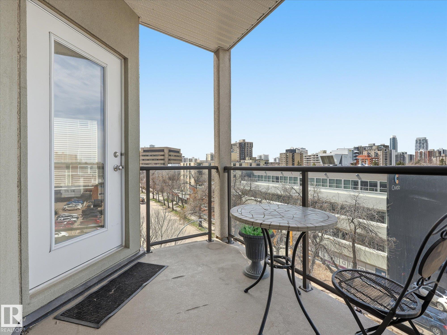
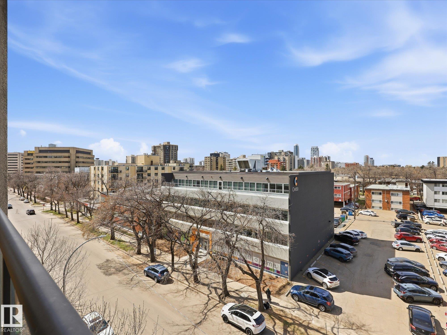
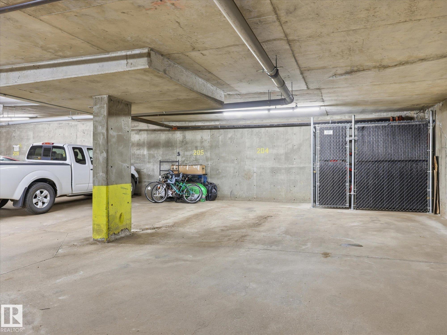
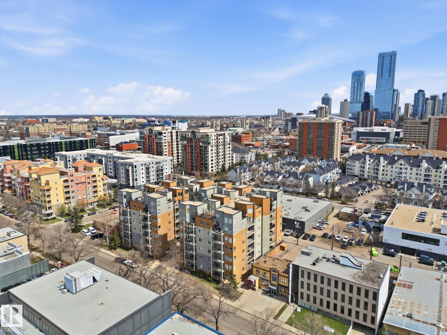
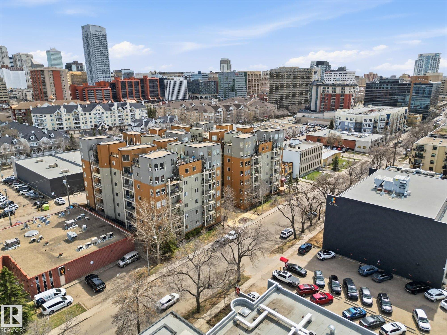
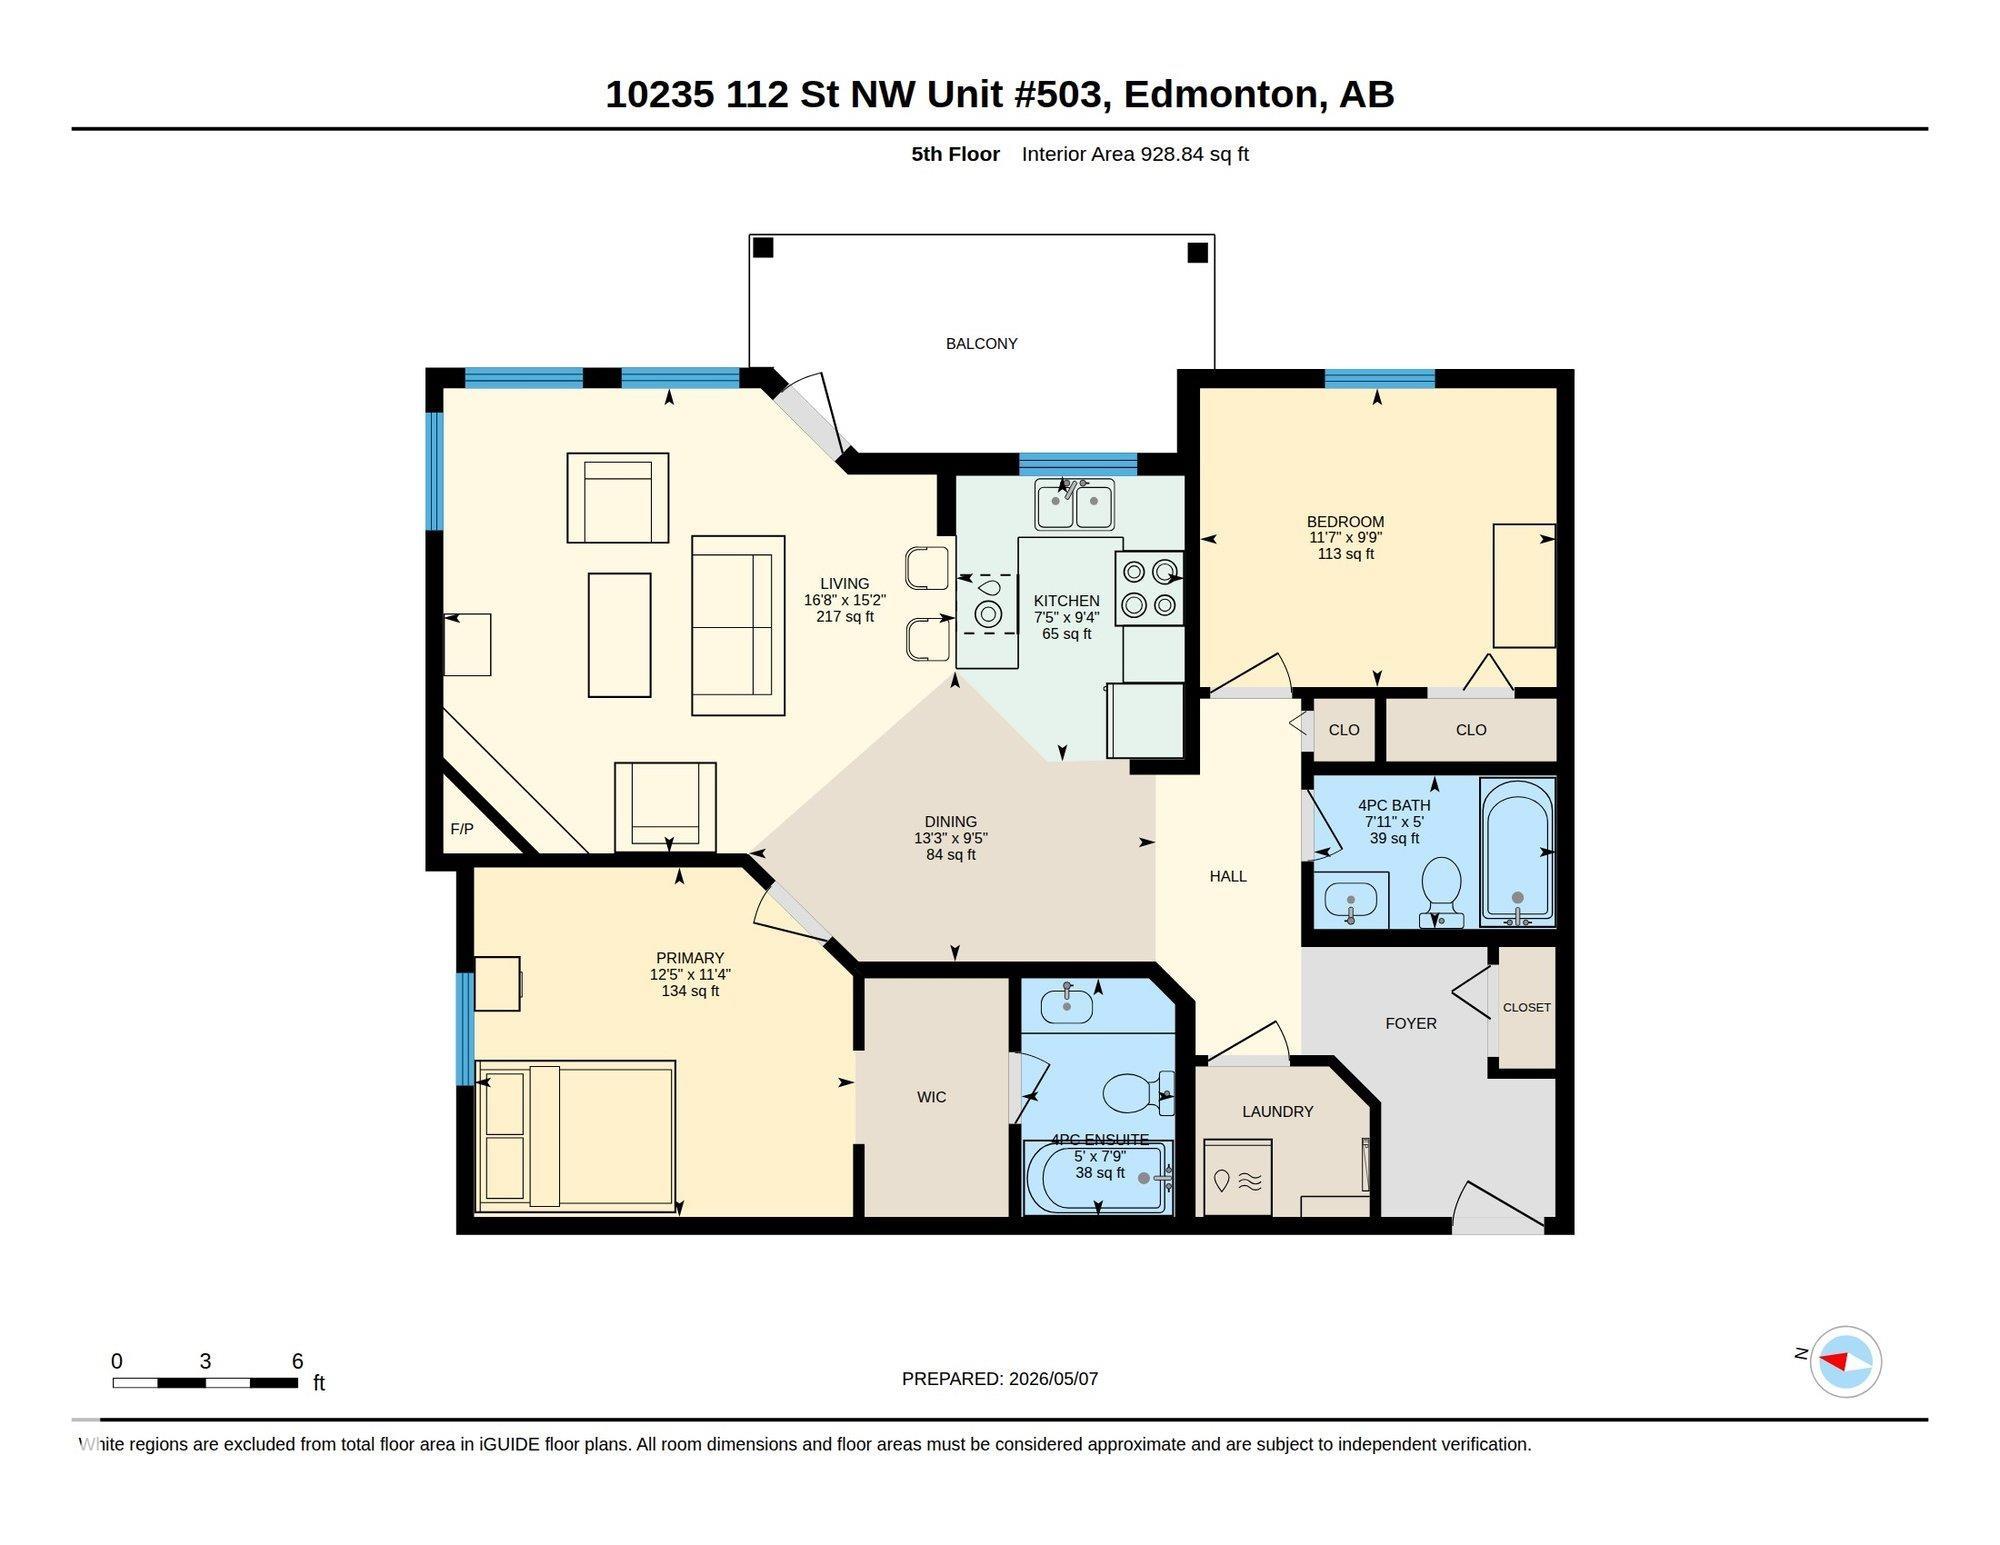
~ 2 BEDROOM, 2 FULL BATH 5TH FLOOR CORNER UNIT in THE IMPERIAL ~ CENTRAL AIR CONDITIONING ~ HEATED UNDERGROUND PARKING ~ BRIGHT SPACIOUS FLOOR PLAN ~ PRIVATE BALCONY ~ NEW CARPET in BEDROOMS ~ 9 Ft Ceilings make the unit feel bright and open ~ The large living room features a gas corner fireplace, laminate flooring and door to the balcony ~ The kitchen has tons of cupboard space and lots of counter space to prep meals ~ The large balcony has ample room for a BBQ. and furniture, and there is even a BBQ included with the unit ~ The unit looks west onto Oliver and the view is amazing ~ The two bedrooms are plenty big enough for queen or even king sized beds ~ IN-SUITE LAUDRY ROOM with STORAGE ~ 2 FULL BATHS including the primary ensuite bath plus additional full bath bedside 2nd bedroom ~ Tons of closet and storage space ~ ~ Located within walking distance of Grant Macewan University and Rogers Place ~ Tons of restaurants, grocery, and shopping within blocks ~ Very well maintained building built in 2008 ~

COMMUNITY  Wîhkwêntôwin
PROPERTY TYPE  Apartment
BUILDING TYPE  Apartment High Rise
STYLE  Single Level Apartment
YEAR BUILT 2007
SQUARE FOOTAGE  929
BEDROOMS  2
BATHROOMS  2.00
BASEMENT  None, No Basement
AMENITIES  On Street Parking, Air Conditioner, Ceiling 9 ft., Detectors Smoke, Exterior Walls- 2"x6", Intercom, No Animal Home, No Smoking Home, Secured Parking, Security Door, Sprinkler System-Fire, Storage-In-Suite, Television Connection, Vinyl Windows
APPLIANCES  Air Conditioning-Central, Dishwasher-Built-In, Dryer, Microwave Hood Fan, Refrigerator, Stove-Electric, Washer, Window Coverings, TV Wall Mount
COOLING 
FIREPLACE 
FLOORING  Carpet, Ceramic Tile, Laminate Flooring
HEATING  Hot Water, Natural Gas
LAUNDRY  ensuite bathroom
LOT FEATURES  Back Lane, Corner Lot, Flat Site, Golf Nearby, Landscaped, Park/Reserve, Picnic Area, Playground Nearby, Public Swimming Pool, Public Transportation, Schools, Shopping Nearby, View Downtown
PARKING  Heated, Underground
RESTRICTIONS  Pets Subject to Board App
ROOF  Tar & Gravel
TITLE  Fee Simple
BROKER  REALTORS® Association of Edmonton


ROOMS DIMENSIONS (m) LEVEL