https://zimg.paragon.ice.com/ParagonImages/Property/PM/RAE/225404446/1/0/0/76290bf8ef9d8180a618ccb163a095c7/1/8823543a7c2b4c226a9181952e0a0f3a/225404446-DFC5A346-2211-4602-A424-824DDD887B23.JPG https://zimg.paragon.ice.com/ParagonImages/Property/PM/RAE/225404446/2/0/0/7a863d552db6d966e1a5d364a7bc41ee/1/8823543a7c2b4c226a9181952e0a0f3a/225404446-5755E620-EF39-4652-B315-14D719894564.JPG https://zimg.paragon.ice.com/ParagonImages/Property/PM/RAE/225404446/3/0/0/0acdbcfae56a64979d525f815cc3b21b/1/8823543a7c2b4c226a9181952e0a0f3a/225404446-63682984-a998-4dc3-a1da-130813ec138b.JPG https://zimg.paragon.ice.com/ParagonImages/Property/PM/RAE/225404446/4/0/0/d0623e09a5ea7b6d7032ad27446fe724/1/8823543a7c2b4c226a9181952e0a0f3a/225404446-7da1396d-ebaa-466c-98bd-57e83e9242e6.JPG https://zimg.paragon.ice.com/ParagonImages/Property/PM/RAE/225404446/5/0/0/74dfba36fbf185de416de0a7093ff62d/1/8823543a7c2b4c226a9181952e0a0f3a/225404446-04B3530A-210E-4D13-94CB-CA7BF0ECDBEF.JPG https://zimg.paragon.ice.com/ParagonImages/Property/PM/RAE/225404446/6/0/0/9764e10b6326d472984b8b818024d20c/1/8823543a7c2b4c226a9181952e0a0f3a/225404446-FA2BF829-91A3-481C-8F2C-484CBF18EA50.JPG https://zimg.paragon.ice.com/ParagonImages/Property/PM/RAE/225404446/7/0/0/fccbea8b838276e476444863d19a97b2/1/8823543a7c2b4c226a9181952e0a0f3a/225404446-C1164B5B-436D-406E-A301-E64E19160841.JPG https://zimg.paragon.ice.com/ParagonImages/Property/PM/RAE/225404446/8/0/0/4e6fdb0b1feb1b3e2ac1e4bfa62d0347/1/8823543a7c2b4c226a9181952e0a0f3a/225404446-585BABD1-3F4A-44C6-9F15-DEF554DC7726.JPG https://zimg.paragon.ice.com/ParagonImages/Property/PM/RAE/225404446/9/0/0/ef801cb5d474f87b4153e46f5b2474b8/1/8823543a7c2b4c226a9181952e0a0f3a/225404446-FC52B6FE-D947-4ADA-A350-33299F50104F.JPG https://zimg.paragon.ice.com/ParagonImages/Property/PM/RAE/225404446/10/0/0/5da41efb87e0481e0992290c0b94f899/1/8823543a7c2b4c226a9181952e0a0f3a/225404446-301308D0-249A-47CC-8CD8-0E8783F4DFB0.JPG https://zimg.paragon.ice.com/ParagonImages/Property/PM/RAE/225404446/11/0/0/06008fbdc5be97b8536a55fa5c1d2620/1/8823543a7c2b4c226a9181952e0a0f3a/225404446-1FF354F3-489D-46B7-A5E2-44F992C5D803.JPG https://zimg.paragon.ice.com/ParagonImages/Property/PM/RAE/225404446/12/0/0/dd428f790cebec01321ab3b3e318570a/1/8823543a7c2b4c226a9181952e0a0f3a/225404446-BEE38EF4-93C2-4908-913D-D3DA4AE792EF.JPG https://zimg.paragon.ice.com/ParagonImages/Property/PM/RAE/225404446/13/0/0/759c2471f85d2f249f28567a77dc30ef/1/8823543a7c2b4c226a9181952e0a0f3a/225404446-3077A2B5-2A48-4A7F-B694-13B297D0A572.JPG https://zimg.paragon.ice.com/ParagonImages/Property/PM/RAE/225404446/14/0/0/85560b9ca203d946e162366381fce2d7/1/8823543a7c2b4c226a9181952e0a0f3a/225404446-DBC27312-26DD-4FF8-AA44-BFDA98EB35A3.JPG https://zimg.paragon.ice.com/ParagonImages/Property/PM/RAE/225404446/15/0/0/974cfcbc7f18d22577c7aea16637cd11/1/8823543a7c2b4c226a9181952e0a0f3a/225404446-BF81F17F-3235-4A53-9557-90D3D2DB5C4E.JPG https://zimg.paragon.ice.com/ParagonImages/Property/PM/RAE/225404446/16/0/0/f3d96784243d5eb67c6bf814f7e01e7f/1/8823543a7c2b4c226a9181952e0a0f3a/225404446-46914A8F-D886-42DD-85B3-8563B17FE5F5.JPG https://zimg.paragon.ice.com/ParagonImages/Property/PM/RAE/225404446/17/0/0/61ba7e3b92d43da744e5e610787b8a9d/1/8823543a7c2b4c226a9181952e0a0f3a/225404446-6D609087-E254-4FB2-B80A-35E0BB225A9B.JPG https://zimg.paragon.ice.com/ParagonImages/Property/PM/RAE/225404446/18/0/0/6bf73bbbf2992e67b32973e1e7e58356/1/8823543a7c2b4c226a9181952e0a0f3a/225404446-43CB63EC-7D1E-4DF8-919B-BBB8CE9936D5.JPG https://zimg.paragon.ice.com/ParagonImages/Property/PM/RAE/225404446/19/0/0/d3f557c96365b9160ffb97413b49e802/1/8823543a7c2b4c226a9181952e0a0f3a/225404446-84936930-A7D1-48EB-B832-1B76F1F04689.JPG https://zimg.paragon.ice.com/ParagonImages/Property/PM/RAE/225404446/20/0/0/f632ad5d6387f9b4acf8a2194e372789/1/8823543a7c2b4c226a9181952e0a0f3a/225404446-F44755E2-3C43-4D25-8E62-B8E29D4C8E32.JPG https://zimg.paragon.ice.com/ParagonImages/Property/PM/RAE/225404446/21/0/0/b8351a0b716345fabaf7df94caa7d7f5/1/8823543a7c2b4c226a9181952e0a0f3a/225404446-B601C178-6A7E-4424-8436-850E4C95E3BC.JPG https://zimg.paragon.ice.com/ParagonImages/Property/PM/RAE/225404446/22/0/0/02f1ac628a94939ea9674327fe414f4b/1/8823543a7c2b4c226a9181952e0a0f3a/225404446-3B434609-2C2A-40ED-ACB1-759F32E72836.JPG https://zimg.paragon.ice.com/ParagonImages/Property/PM/RAE/225404446/23/0/0/98d7638cd06fca0896cc22e4dde90df4/1/8823543a7c2b4c226a9181952e0a0f3a/225404446-D133757E-8615-4BC8-89B5-66701FEE8FDB.JPG https://zimg.paragon.ice.com/ParagonImages/Property/PM/RAE/225404446/24/0/0/82fe7daae18da54864fcdb8059d02ab9/1/8823543a7c2b4c226a9181952e0a0f3a/225404446-FAB3C8C0-E8F7-4E69-8486-A9429F286AC9.JPG https://zimg.paragon.ice.com/ParagonImages/Property/PM/RAE/225404446/25/0/0/20028262f6c78d7f330ae644b9ff3f1a/1/8823543a7c2b4c226a9181952e0a0f3a/225404446-1e3d747a-75d4-4552-92fa-6dddff5cbb09.JPG https://zimg.paragon.ice.com/ParagonImages/Property/PM/RAE/225404446/26/0/0/0dd8e1d050833732ea37ee77ea72d769/1/8823543a7c2b4c226a9181952e0a0f3a/225404446-258a5bb8-2116-4a93-9a5a-3e12449d15c3.JPG

#503 10106 105 ST NW

Edmonton T5J 5E7

MLS® Number:  E4491626

Back to Downtown (Edmonton)   

  • Home \
  • Downtown (Edmonton) \
  • #503 10106 105 ST NW

$ 84,900

1

BEDROOMS

1 + 0

BATHROOMS

659

SQUARE FEET

1973

YEAR BUILT

https://zimg.paragon.ice.com/ParagonImages/Property/PM/RAE/225404446/1/0/0/76290bf8ef9d8180a618ccb163a095c7/1/8823543a7c2b4c226a9181952e0a0f3a/225404446-DFC5A346-2211-4602-A424-824DDD887B23.JPG





MLS® Number
E4491626
PROPERTY TYPE
Apartment
LISTING DATE
June-03-2026

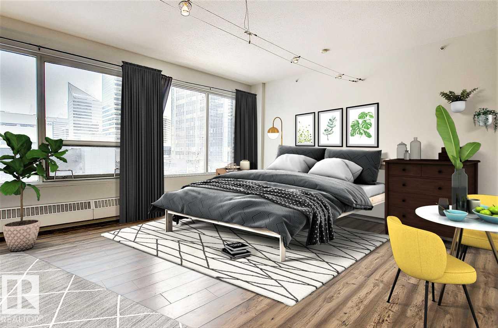
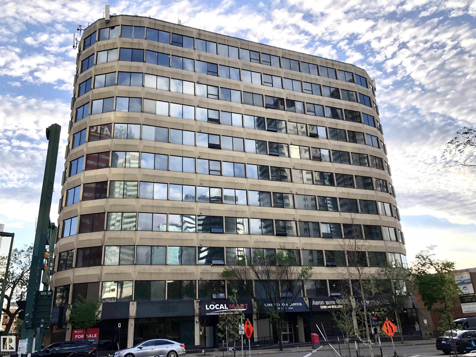
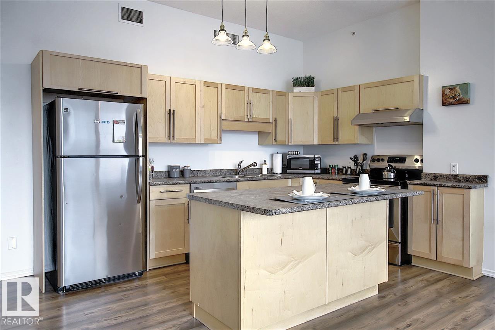
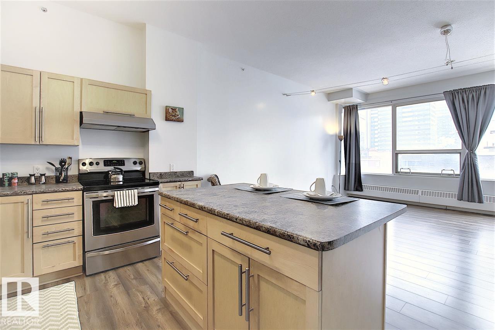
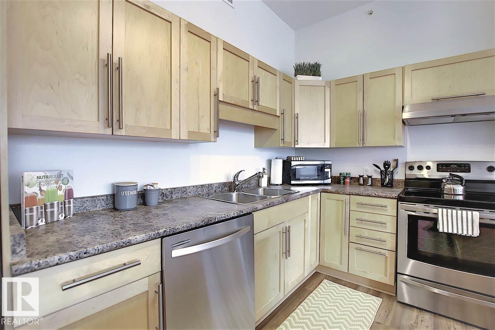
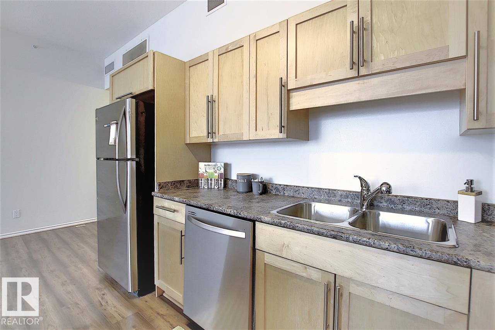
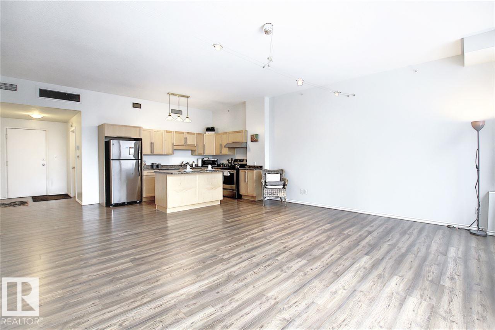
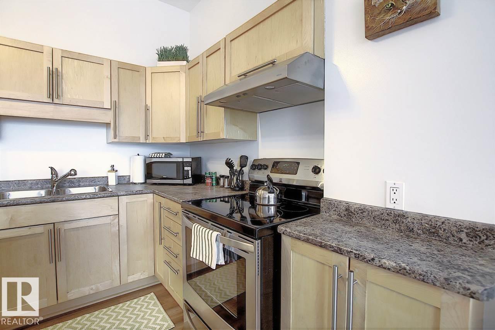
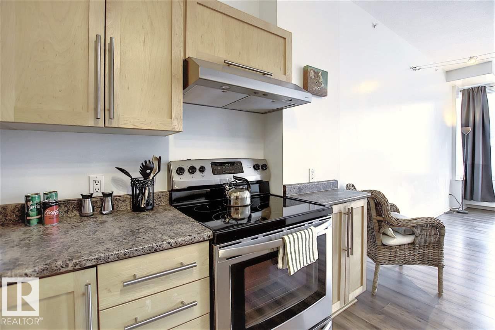
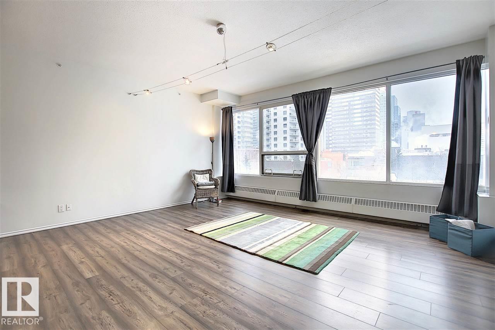
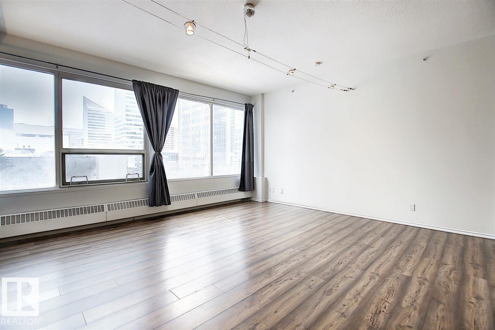
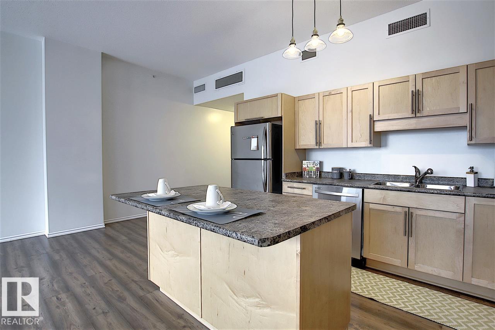
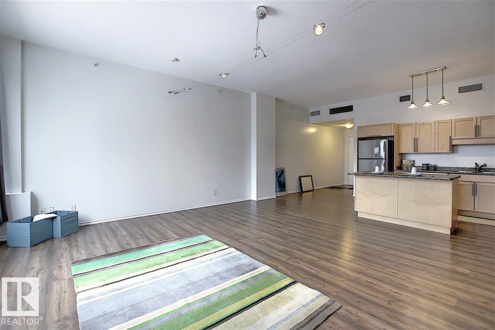
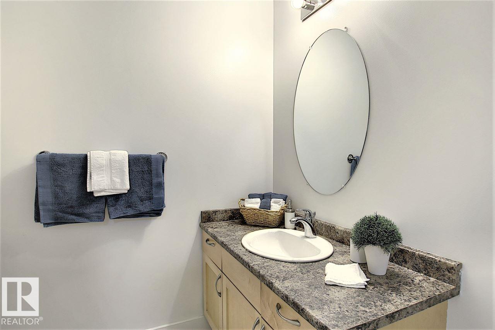
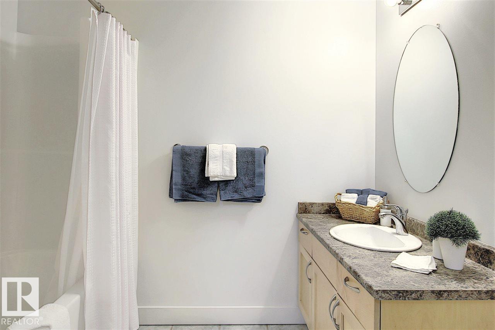
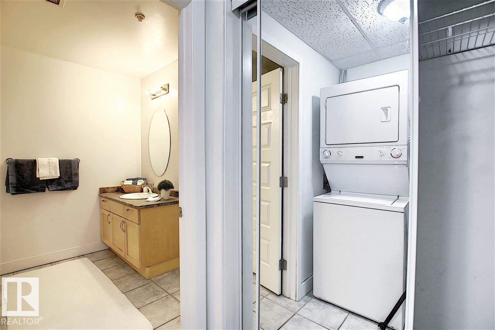
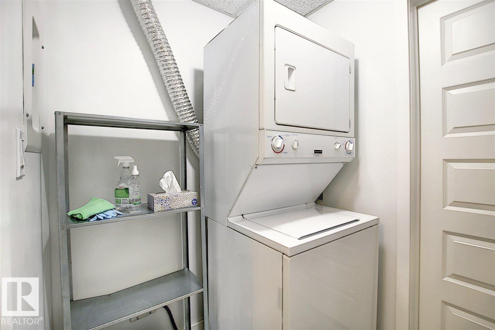
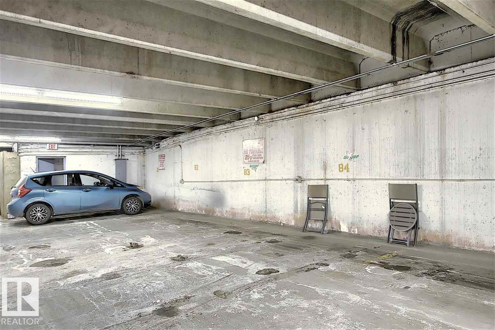
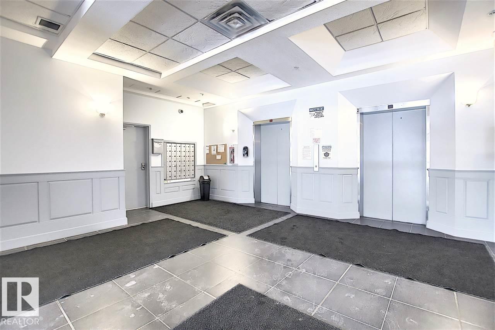
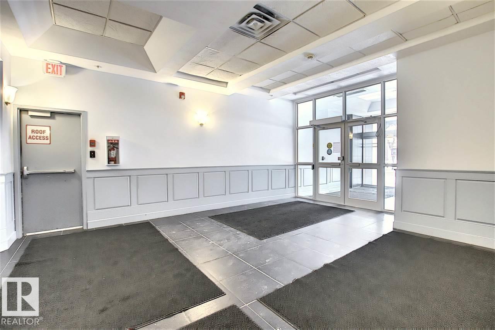
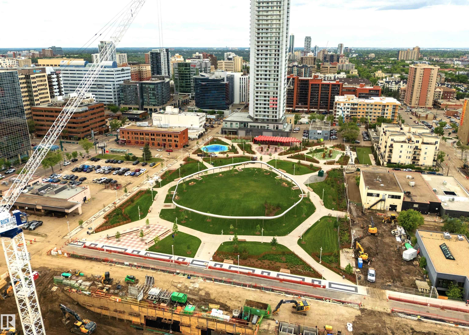
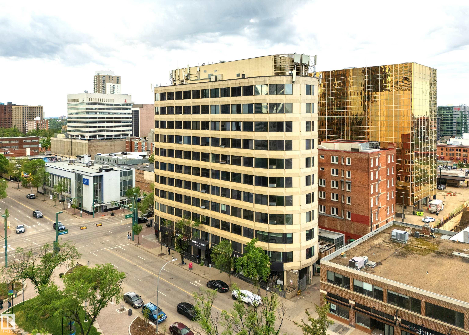
Excellent investment opportunity. Situated in the HEART OF THE CITY just 2 blocks from the Ice District this beautiful open concept studio suite with panoramic views of Beaver Hill House Park and Jasper Ave is walking distance to the River Valley, shopping, fine restaurants, Rogers Place, Grand McEwan, the legislature grounds, the LRT & much more! This unit includes 1 titled parking stall situated in a fully enclosed parkade. Enjoy the gorgeous maple kitchen that features plenty of cupboards and counterspace that comes with stainless steel appliances and an eat-in island. Take in the high ceilings and all the natural light from the full wall of windows! Newer flooring and paint throughout the main living space. Convenient in-suite laundry. The bathroom and main closet is a good size. Lovely stylish secure building. First 2 photos virtually staged. This price reflects future building work.

COMMUNITY  Downtown (Edmonton)
PROPERTY TYPE  Apartment
BUILDING TYPE  Apartment High Rise
STYLE  Studio Suite
YEAR BUILT 1973
SQUARE FOOTAGE  659
BEDROOMS  1
BATHROOMS  1.00
BASEMENT  None, No Basement
AMENITIES  Ceiling 10 ft.
APPLIANCES  Dishwasher-Built-In, Dryer, Hood Fan, Oven-Microwave, Refrigerator, Stove-Electric, Washer, Window Coverings
COOLING 
FIREPLACE 
FLOORING  Ceramic Tile, Laminate Flooring
HEATING  Hot Water, Natural Gas
LAUNDRY 
LOT FEATURES  Golf Nearby, Park/Reserve, Public Transportation, Schools, Shopping Nearby, View City, View Downtown
PARKING  Parkade
RESTRICTIONS  Pets Subject to Board App
ROOF  Tar & Gravel
TITLE  Fee Simple
BROKER  REALTORS® Association of Edmonton


ROOMS DIMENSIONS (m) LEVEL