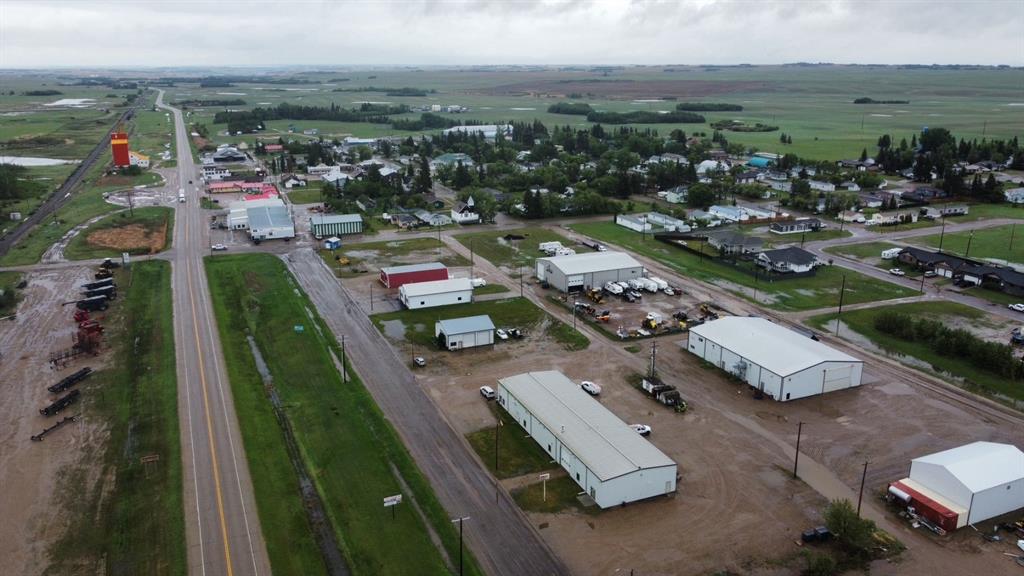
5022 50 Avenue
Lougheed T0B 2V0
MLS® Number: A2317057
$ 660,000
0
BEDROOMS
0 + 0
BATHROOMS
0
SQUARE FEET
2013
YEAR BUILT
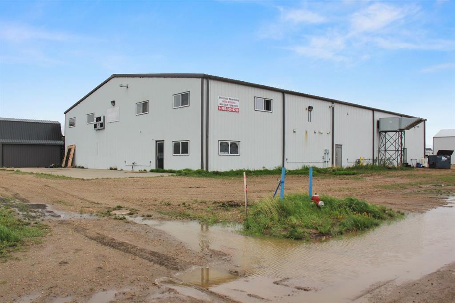
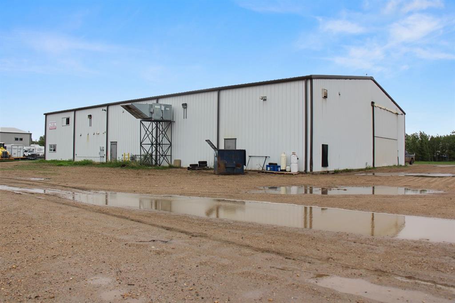
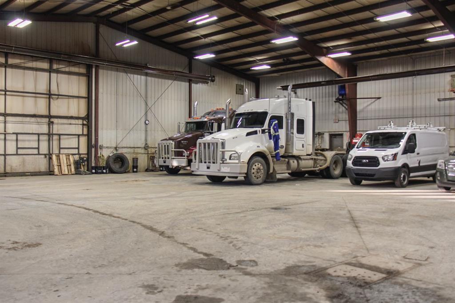
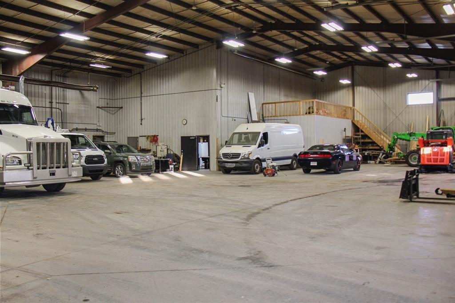
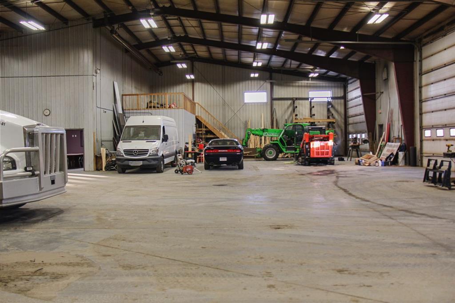
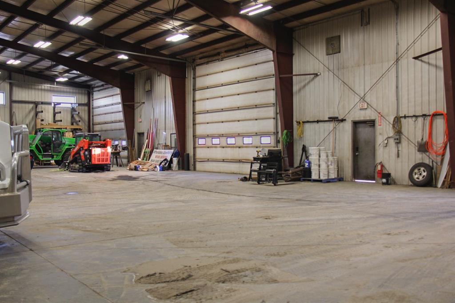
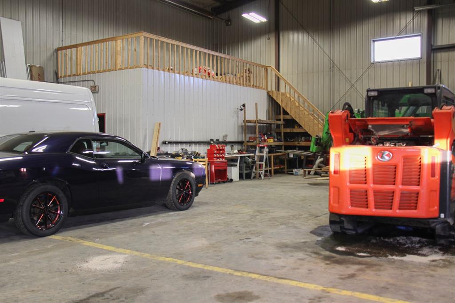
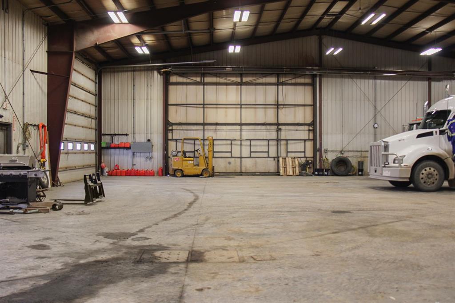
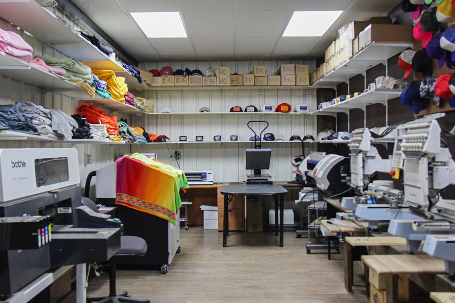
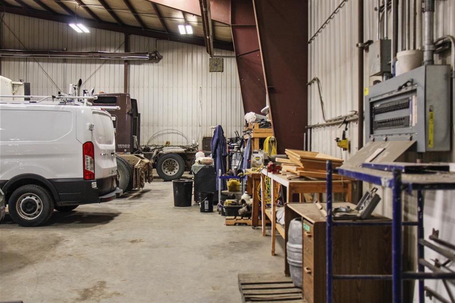
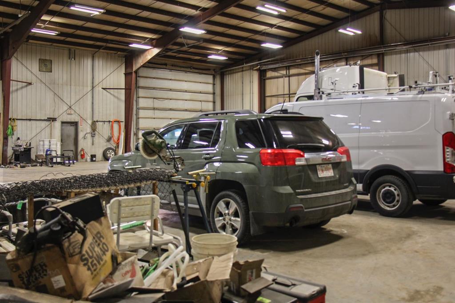
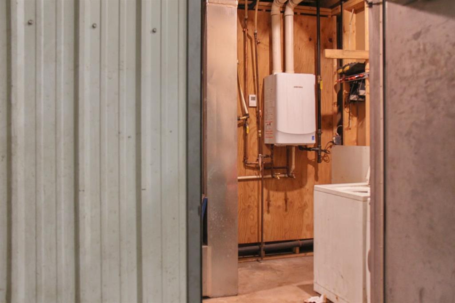
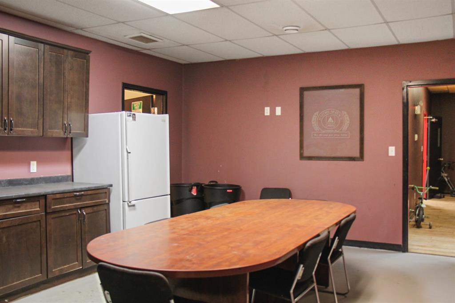
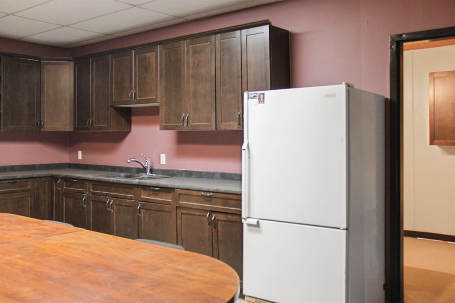
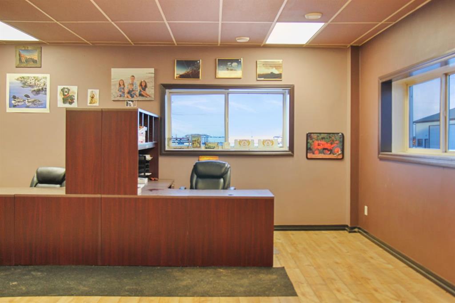
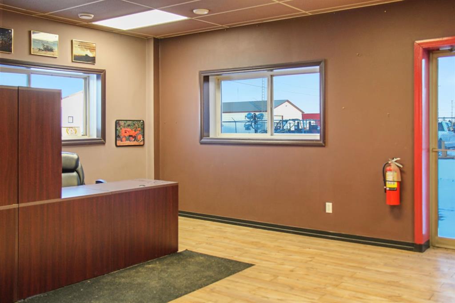
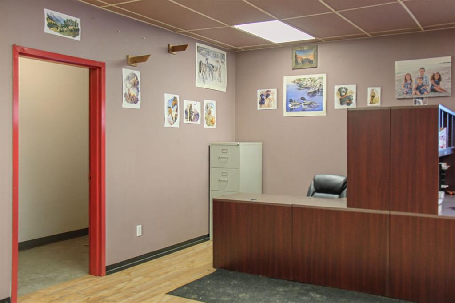
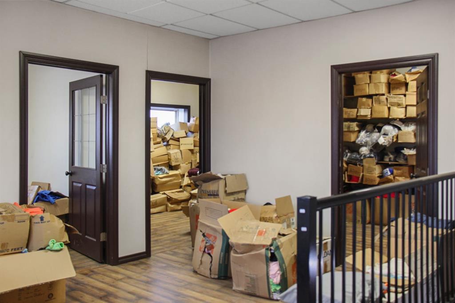
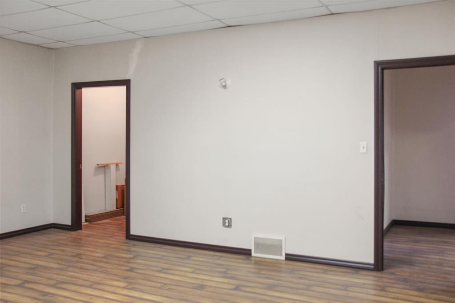
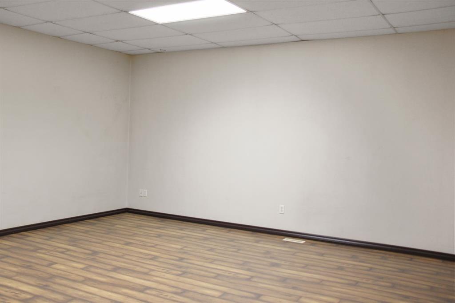
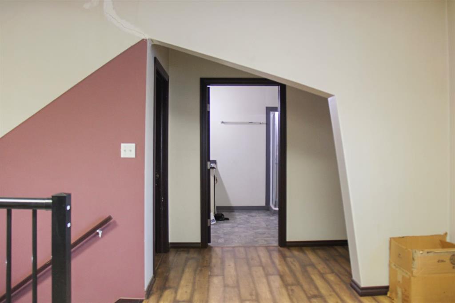
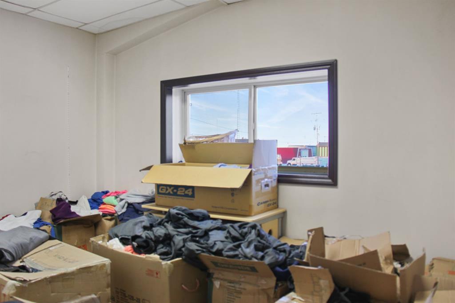
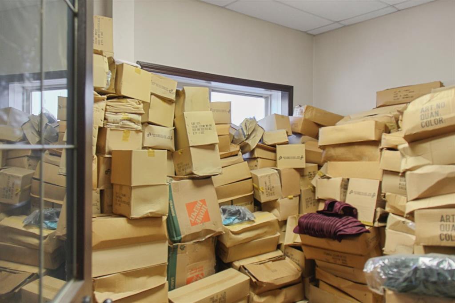
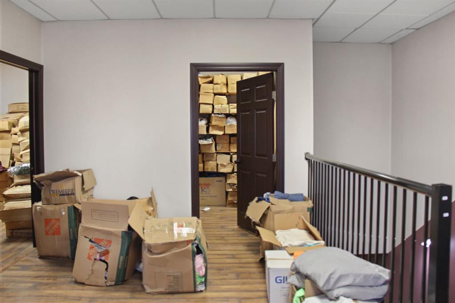
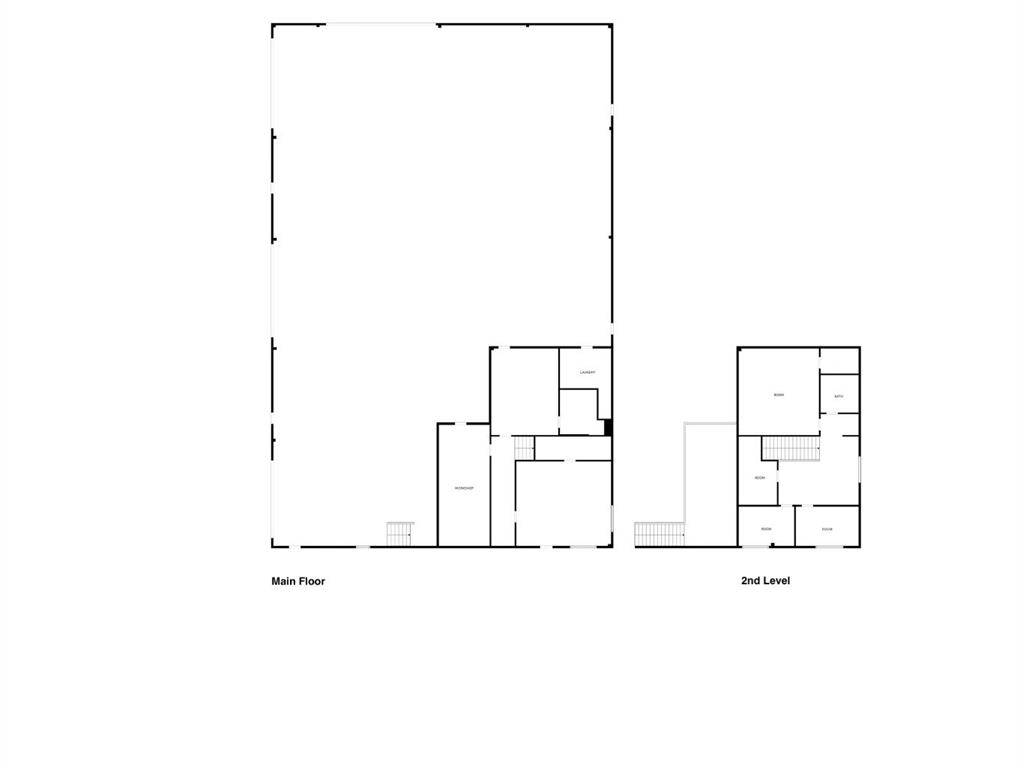
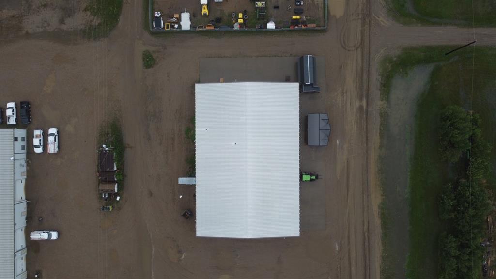
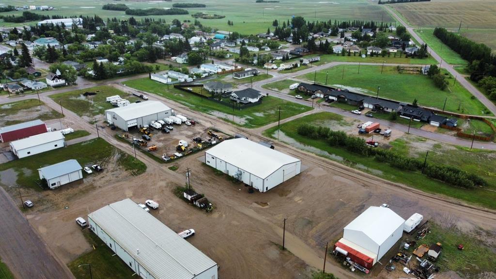
Industrial building zoned C-2 Highway Commercial offering exceptional space, functionality, and flexibility for a wide range of commercial operations. This impressive 9,600 sq. ft. building sits on a 160’ x 145’ lot and features steel-frame construction with a durable metal exterior. The main floor boasts full concrete flooring throughout, complemented by a 145’ x 25’ concrete pad at the rear of the building and a 25’ concrete walkway leading to the main reception area. Inside you’ll find a welcoming reception area, kitchen/boardroom, washrooms, laundry area, workshop space, and ample storage. The upper level offers four private offices, a bathroom, and additional office space that can be configured to suit your business needs. A 28’ x 12’ mezzanine provides further storage or workspace options. Designed with industrial users in mind, the building features bay doors measuring just under 18 feet in height, making it well-suited for truck storage, equipment, and fleet operations. Three overhead heaters help maintain a comfortable working environment year-round. Building dimensions are 80’ x 120’, with an overall height of 19’8” and a peak height of 25’9”. This is a rare opportunity to acquire a substantial commercial property with excellent infrastructure already in place.
| COMMUNITY | Lougheed |
| PROPERTY TYPE | Industrial |
| BUILDING TYPE | Industrial |
| STYLE | N/A |
| YEAR BUILT | 2013 |
| SQUARE FOOTAGE | 0 |
| BEDROOMS | 0 |
| BATHROOMS | 0 |
| BASEMENT | |
| AMENITIES | |
| APPLIANCES | |
| COOLING | |
| FIREPLACE | N/A |
| FLOORING | |
| HEATING | |
| LAUNDRY | |
| LOT FEATURES | |
| PARKING | |
| RESTRICTIONS | None Known |
| ROOF | |
| TITLE | |
| BROKER | The Realty Bureau |
| ROOMS | DIMENSIONS (m) | LEVEL |
|---|