https://zimg.paragon.ice.com/ParagonImages/Property/PM/RAE/225410156/1/0/0/6571776406d2df6ad7ea27801aa97361/1/82a090c54f4bdb7379b15d3605c63774/225410156-8A8F95C3-111D-4A08-9AB9-4E77CB97BFCC.JPG https://zimg.paragon.ice.com/ParagonImages/Property/PM/RAE/225410156/2/0/0/ac7e9553c1b6d8b727aac7180acac2c5/1/82a090c54f4bdb7379b15d3605c63774/225410156-97935A56-01ED-4FAB-968A-F9C90CFDBC80.JPG https://zimg.paragon.ice.com/ParagonImages/Property/PM/RAE/225410156/3/0/0/1555f451aa272a49e4b317de852d3166/1/82a090c54f4bdb7379b15d3605c63774/225410156-DF897356-AC82-4065-9F80-DB7337DE8B95.JPG https://zimg.paragon.ice.com/ParagonImages/Property/PM/RAE/225410156/4/0/0/a6e57289f15eebf0cac48e4090ff84ee/1/82a090c54f4bdb7379b15d3605c63774/225410156-EF99CBD9-D2AF-491D-A952-3EE65FB6AC4B.JPG https://zimg.paragon.ice.com/ParagonImages/Property/PM/RAE/225410156/5/0/0/3b585c2741ebb60939b087eea6a20515/1/82a090c54f4bdb7379b15d3605c63774/225410156-D7BB8ECA-46B8-4A1D-97F4-774ABFA121A3.JPG https://zimg.paragon.ice.com/ParagonImages/Property/PM/RAE/225410156/6/0/0/a5e4119cbec25a4c90213b3d7138302e/1/82a090c54f4bdb7379b15d3605c63774/225410156-8B8165D5-AD1D-4F02-A081-01C6D7BADD7E.JPG https://zimg.paragon.ice.com/ParagonImages/Property/PM/RAE/225410156/7/0/0/ba3313b6a33311400e3516a5e66b2d74/1/82a090c54f4bdb7379b15d3605c63774/225410156-BB39C32D-521E-4859-9C0A-0A0985E17EF3.JPG https://zimg.paragon.ice.com/ParagonImages/Property/PM/RAE/225410156/8/0/0/8e65ba14b52358cbcb5d61e2658d94ce/1/82a090c54f4bdb7379b15d3605c63774/225410156-97686448-7E15-4896-AF5F-20265C508973.JPG https://zimg.paragon.ice.com/ParagonImages/Property/PM/RAE/225410156/9/0/0/33da0dbe6b9f62ce5a308f0a39e78988/1/82a090c54f4bdb7379b15d3605c63774/225410156-8E2C94FE-E645-4B6F-B9F8-7FCE455501D2.JPG https://zimg.paragon.ice.com/ParagonImages/Property/PM/RAE/225410156/10/0/0/8a7f8572552092c10d0ac5b07a8baac2/1/82a090c54f4bdb7379b15d3605c63774/225410156-C230F72A-A2DA-4680-AE28-19E9AE6A44C2.JPG https://zimg.paragon.ice.com/ParagonImages/Property/PM/RAE/225410156/11/0/0/a36fe2b29c8551fbeb90bef86a548672/1/82a090c54f4bdb7379b15d3605c63774/225410156-30599AFE-7B08-4108-B26C-8E6983958D0B.JPG https://zimg.paragon.ice.com/ParagonImages/Property/PM/RAE/225410156/12/0/0/42b521be5a214f26e3b3b307696e1274/1/82a090c54f4bdb7379b15d3605c63774/225410156-982CBBD9-ABE0-4805-BE7D-58D801909598.JPG https://zimg.paragon.ice.com/ParagonImages/Property/PM/RAE/225410156/13/0/0/1050f5822132ac5747f0facb8f1682f8/1/82a090c54f4bdb7379b15d3605c63774/225410156-C94C506D-D6BF-4105-B80A-0C41C191CF08.JPG https://zimg.paragon.ice.com/ParagonImages/Property/PM/RAE/225410156/14/0/0/8b4565645c7fc9626bc7d6ef585644ca/1/82a090c54f4bdb7379b15d3605c63774/225410156-88FE1CC5-F6E4-4A3D-8843-D95BEBB20044.JPG https://zimg.paragon.ice.com/ParagonImages/Property/PM/RAE/225410156/15/0/0/c1b054f8380de7af21d4408d2f4d57e9/1/82a090c54f4bdb7379b15d3605c63774/225410156-28611C2B-05E7-4E1C-B93C-753D6BD10AFF.JPG https://zimg.paragon.ice.com/ParagonImages/Property/PM/RAE/225410156/16/0/0/89e707cf2444530816a480c23aa596c9/1/82a090c54f4bdb7379b15d3605c63774/225410156-491ED622-5F8E-48AB-AF9A-6A92C15859BE.JPG https://zimg.paragon.ice.com/ParagonImages/Property/PM/RAE/225410156/17/0/0/ca9c8beafd955af9cd527000e3fd9c51/1/82a090c54f4bdb7379b15d3605c63774/225410156-A8A53270-6A4A-49CF-91A2-4637F0443840.JPG https://zimg.paragon.ice.com/ParagonImages/Property/PM/RAE/225410156/18/0/0/36716fff507283a0bdc155c84959a3aa/1/82a090c54f4bdb7379b15d3605c63774/225410156-9006E30F-847F-4BC1-B354-8B0C3B87CF9F.JPG https://zimg.paragon.ice.com/ParagonImages/Property/PM/RAE/225410156/19/0/0/5d69725b826e3b856d4ca8f45e1bf576/1/82a090c54f4bdb7379b15d3605c63774/225410156-2DE70953-1826-4EEC-93BF-54AF46272FA8.JPG https://zimg.paragon.ice.com/ParagonImages/Property/PM/RAE/225410156/20/0/0/642f845ec1cc46ebe08885e83291a49c/1/82a090c54f4bdb7379b15d3605c63774/225410156-12F1E467-6379-4C71-8156-B32D46F0C923.JPG https://zimg.paragon.ice.com/ParagonImages/Property/PM/RAE/225410156/21/0/0/8ba96fe8bfa01a627c5f5a6d5ba867d6/1/82a090c54f4bdb7379b15d3605c63774/225410156-80168059-92CD-4797-B977-B14B32A996F0.JPG https://zimg.paragon.ice.com/ParagonImages/Property/PM/RAE/225410156/22/0/0/e81c635d85eff392f1a77a9d25e51eb5/1/82a090c54f4bdb7379b15d3605c63774/225410156-85A0F0B2-A1F3-48DC-AFCF-51E305EF1F0E.JPG https://zimg.paragon.ice.com/ParagonImages/Property/PM/RAE/225410156/23/0/0/a9ec9af3b309ce2e2cde3b9035211b77/1/82a090c54f4bdb7379b15d3605c63774/225410156-1B02F64E-F852-4FF4-964F-809398993760.JPG https://zimg.paragon.ice.com/ParagonImages/Property/PM/RAE/225410156/24/0/0/77b41e3e0f1e6ae195ae00422d697c5b/1/82a090c54f4bdb7379b15d3605c63774/225410156-F1FA3A89-577C-422A-A774-767A61B628F1.JPG https://zimg.paragon.ice.com/ParagonImages/Property/PM/RAE/225410156/25/0/0/02a7c640f26585ddbc61c392cb9b04a2/1/82a090c54f4bdb7379b15d3605c63774/225410156-C05969F2-174D-4108-B776-108D90E2971D.JPG https://zimg.paragon.ice.com/ParagonImages/Property/PM/RAE/225410156/26/0/0/5a4b5bd1ce6ea74d90f8cfc2a2003847/1/82a090c54f4bdb7379b15d3605c63774/225410156-6651B37E-ACA3-4466-9BEB-1F28C3BF8B54.JPG https://zimg.paragon.ice.com/ParagonImages/Property/PM/RAE/225410156/27/0/0/275fcf689a7dc3ec48ae56a37c7c5548/1/82a090c54f4bdb7379b15d3605c63774/225410156-81E684DA-B835-4001-AC82-EFEBC3BC6DC3.JPG https://zimg.paragon.ice.com/ParagonImages/Property/PM/RAE/225410156/28/0/0/b3de7a7a4c22966d734f383bdb528abc/1/82a090c54f4bdb7379b15d3605c63774/225410156-B9FCE516-CD85-4554-8062-64EBF1F23313.JPG https://zimg.paragon.ice.com/ParagonImages/Property/PM/RAE/225410156/29/0/0/0445b53eab733686f2ae6c4ae7cffb0c/1/82a090c54f4bdb7379b15d3605c63774/225410156-81903EA1-3D5B-4EF5-83E6-7DD8F9D54888.JPG https://zimg.paragon.ice.com/ParagonImages/Property/PM/RAE/225410156/30/0/0/37dfa4ffe14e974f64c4dcbafc3f6edd/1/82a090c54f4bdb7379b15d3605c63774/225410156-F074729A-79BB-40B8-93B9-A77866079C88.JPG https://zimg.paragon.ice.com/ParagonImages/Property/PM/RAE/225410156/31/0/0/e32148b48cae89d95e895b516be64ab5/1/82a090c54f4bdb7379b15d3605c63774/225410156-7A1B3B09-324B-4758-AB65-6C6D4545040C.JPG https://zimg.paragon.ice.com/ParagonImages/Property/PM/RAE/225410156/32/0/0/aa2e22ae544cf0aeb18da50c8490f018/1/82a090c54f4bdb7379b15d3605c63774/225410156-EC916B24-E48D-4F1F-8DF0-266279E69F8F.JPG https://zimg.paragon.ice.com/ParagonImages/Property/PM/RAE/225410156/33/0/0/eb187a475ed327b685ad316cc5cfa69d/1/82a090c54f4bdb7379b15d3605c63774/225410156-D9EC0F3A-EB5E-459B-A75E-C99A6D1AE965.JPG https://zimg.paragon.ice.com/ParagonImages/Property/PM/RAE/225410156/34/0/0/bd33b1b9ad47e350d818d1fa5cca432b/1/82a090c54f4bdb7379b15d3605c63774/225410156-DE1AB8CD-3AF5-4FD7-96C1-5BA34E1267D3.JPG https://zimg.paragon.ice.com/ParagonImages/Property/PM/RAE/225410156/35/0/0/6936e524205431869d84b911a58455af/1/82a090c54f4bdb7379b15d3605c63774/225410156-2C6F315C-2ACC-43A1-9A0F-5EBD4E913E11.JPG https://zimg.paragon.ice.com/ParagonImages/Property/PM/RAE/225410156/36/0/0/4c552aa0128690dc207231d275ef471c/1/82a090c54f4bdb7379b15d3605c63774/225410156-012EE9BD-79D8-4861-9A59-B0939752E89D.JPG https://zimg.paragon.ice.com/ParagonImages/Property/PM/RAE/225410156/37/0/0/50b91afc0e5073d8486293c8199b9314/1/82a090c54f4bdb7379b15d3605c63774/225410156-48F7C0A5-441F-4783-B853-288687A7FB45.JPG https://zimg.paragon.ice.com/ParagonImages/Property/PM/RAE/225410156/38/0/0/cd96eb3d1dc3c173b90b54c86018b57b/1/82a090c54f4bdb7379b15d3605c63774/225410156-88FD68A1-E8ED-41A1-95B9-2122C8809FA9.JPG https://zimg.paragon.ice.com/ParagonImages/Property/PM/RAE/225410156/39/0/0/caa833f70842d3ff75889d8f20341d2b/1/82a090c54f4bdb7379b15d3605c63774/225410156-DBF51173-EEBE-4D85-9DA8-EEF6D35A0576.JPG https://zimg.paragon.ice.com/ParagonImages/Property/PM/RAE/225410156/40/0/0/aca443d2c02b15a5fc6e228de3353166/1/82a090c54f4bdb7379b15d3605c63774/225410156-1ACF0C38-EC4C-44BA-90B1-A5DCBE010E35.JPG https://zimg.paragon.ice.com/ParagonImages/Property/PM/RAE/225410156/41/0/0/d0ce8f72f580aec19907348e582758b3/1/82a090c54f4bdb7379b15d3605c63774/225410156-B2095761-1936-4B93-A78D-19A10183463A.JPG https://zimg.paragon.ice.com/ParagonImages/Property/PM/RAE/225410156/42/0/0/edc9b913904fa78c1377f38582278b00/1/82a090c54f4bdb7379b15d3605c63774/225410156-49CA52B7-C310-49BC-A1FF-2FCC4DBE061D.JPG https://zimg.paragon.ice.com/ParagonImages/Property/PM/RAE/225410156/43/0/0/1cf41bc13e14a34020d29b54f75abb49/1/82a090c54f4bdb7379b15d3605c63774/225410156-517F02A5-8E36-42E7-AAB6-B80B29A1A50B.JPG https://zimg.paragon.ice.com/ParagonImages/Property/PM/RAE/225410156/44/0/0/fa2253180e442ce72c5a928863ea6fcb/1/82a090c54f4bdb7379b15d3605c63774/225410156-2B92B664-3753-49C5-AB5F-BCB6828B3EDD.JPG

#502 1316 WINDERMERE WY SW

Edmonton T6W 2J3

MLS® Number:  E4497336

Back to Windermere   

  • Home \
  • Windermere \
  • #502 1316 WINDERMERE WY SW
  • Windermere \
  • #502 1316 WINDERMERE WY SW

$ 824,800

4

BEDROOMS

3 + 1

BATHROOMS

2,221

SQUARE FEET

2020

YEAR BUILT

https://zimg.paragon.ice.com/ParagonImages/Property/PM/RAE/225410156/1/0/0/6571776406d2df6ad7ea27801aa97361/1/82a090c54f4bdb7379b15d3605c63774/225410156-8A8F95C3-111D-4A08-9AB9-4E77CB97BFCC.JPG





MLS® Number
E4497336
PROPERTY TYPE
Apartment
LISTING DATE
July-06-2026

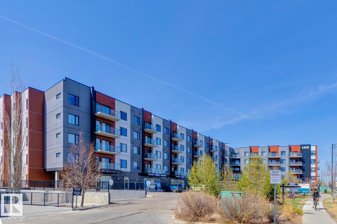
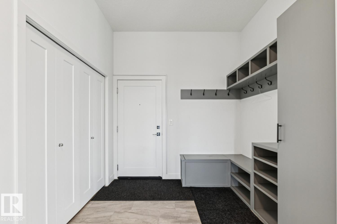
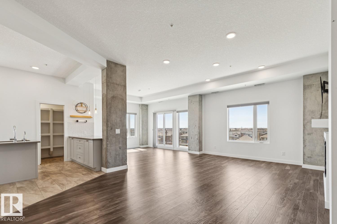
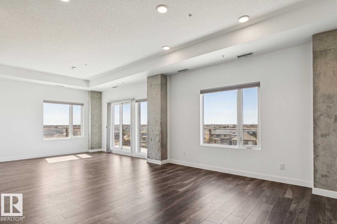
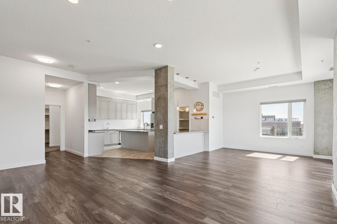
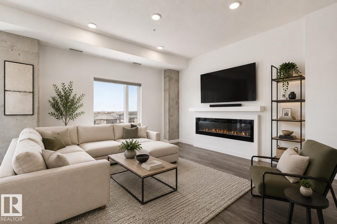
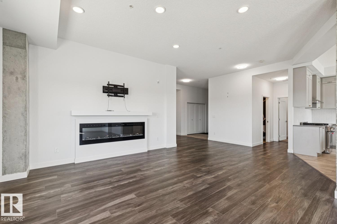
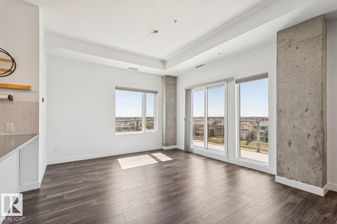
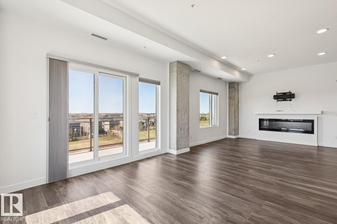
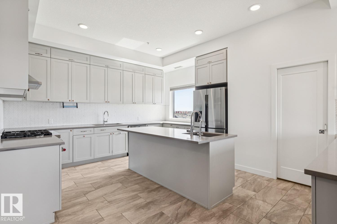
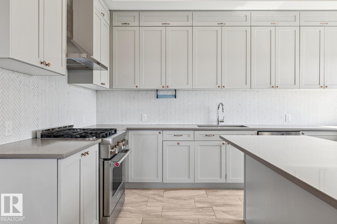
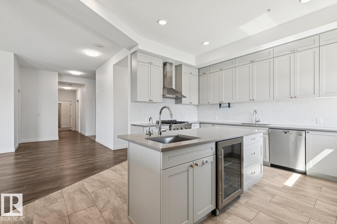
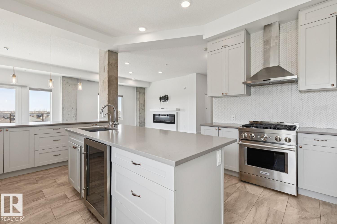
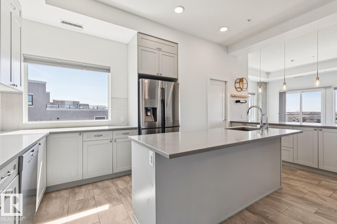
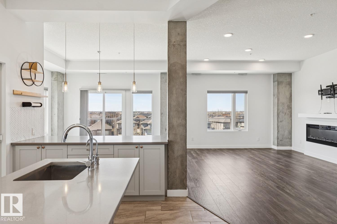
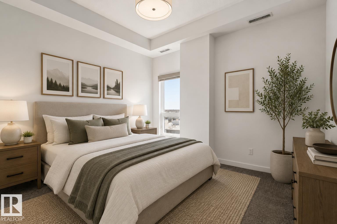
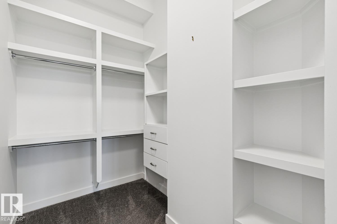
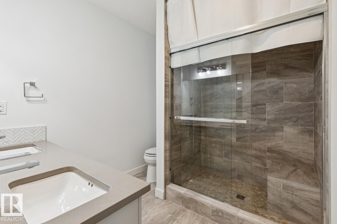
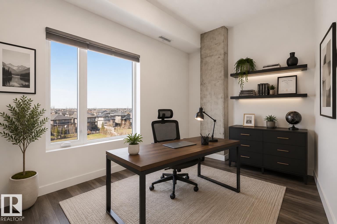
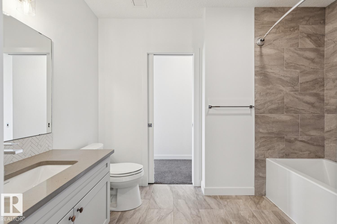
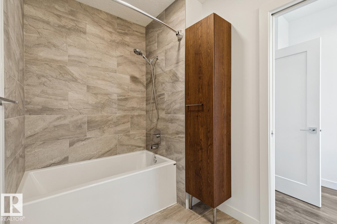
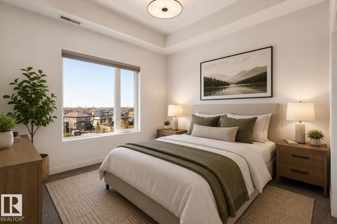
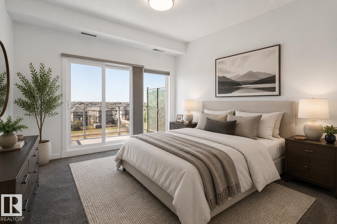
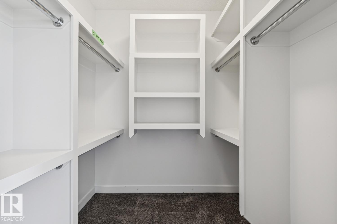
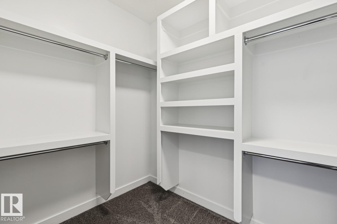
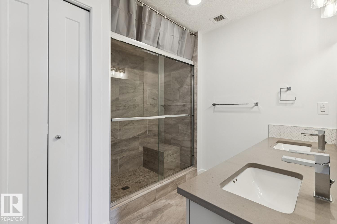
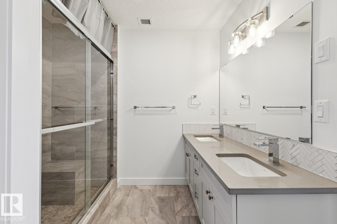
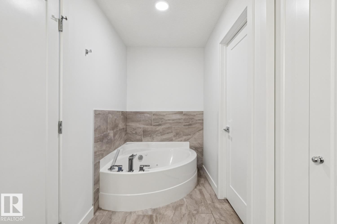
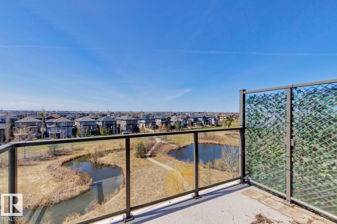
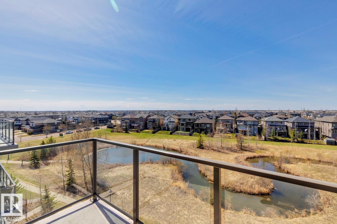
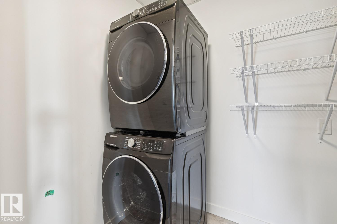
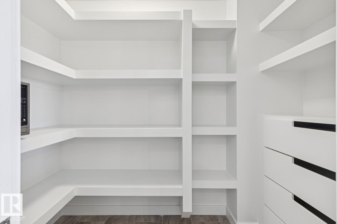
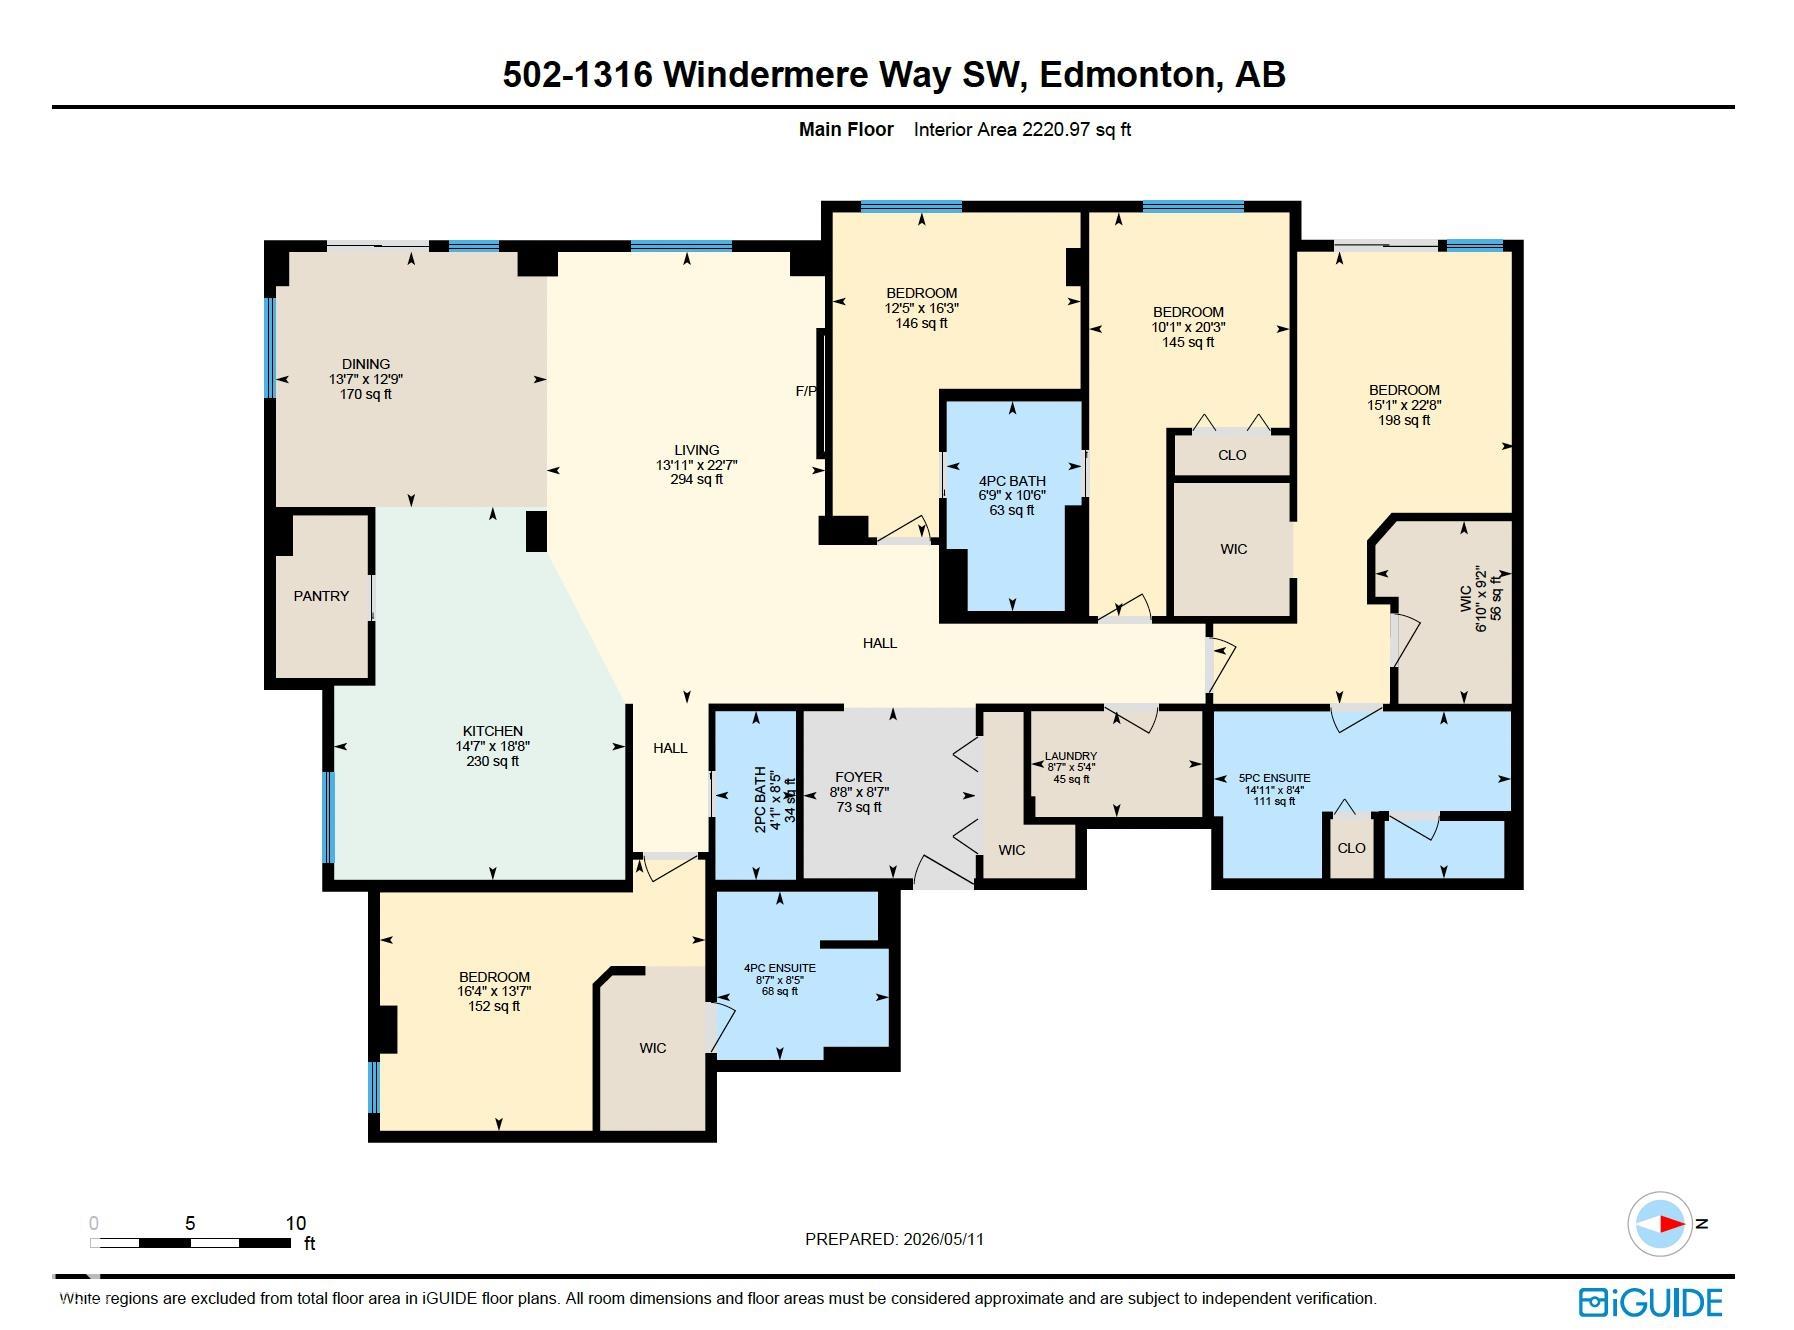
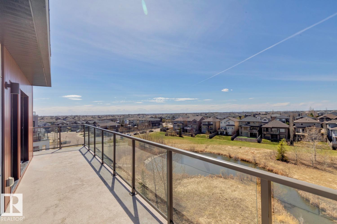
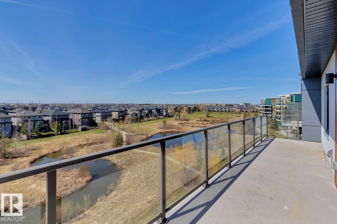
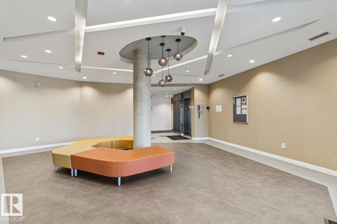
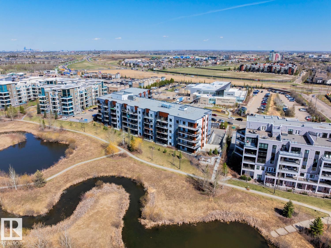
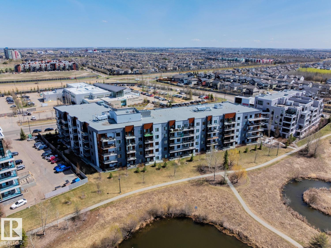
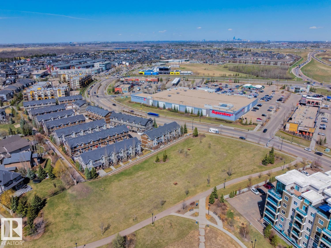
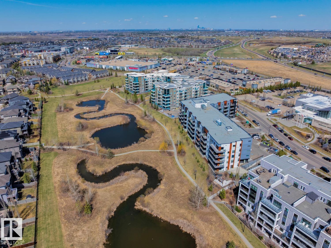
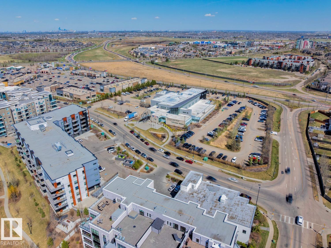
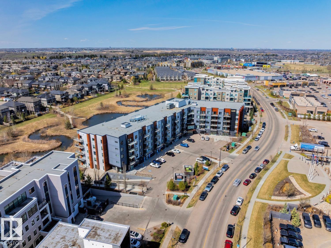
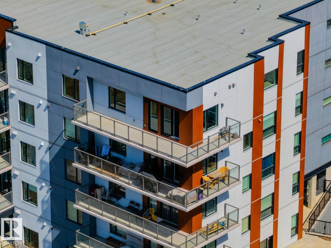
LUXURY CONCRETE & STEEL, CORNER PENTHOUSE BUNGALOW IN THE SKY WITH OVER 2,200 SQFT, POND-BACKING VIEWS, AND AN EXPANSIVE WRAP-AROUND BALCONY IN PRESTIGIOUS UPPER WINDERMERE! Rare 4-bedroom residence with 10FT ceilings, central A/C, and expansive windows flooding the home with natural light. The chef-inspired kitchen features quartz counters, oversized island with eat-up breakfast bar, gas stove, wine fridge, and walk-in pantry with built-in shelving. The living room with electric fireplace flows into the dining area, perfect for entertaining. The primary retreat offers balcony access, yours-and-mine walk-in closets, and a spa-inspired 5PC ensuite with jetted soaker tub, double vanity, and separate shower. ALL BEDROOMS HAVE ENSUITE ACCESS. Complete with in-suite laundry, elegant foyer with built-ins and bench, gym access, 3 TITLED PARKING STALLS, 3 titled storage cages, and steps to top schools, shopping, dining, and endless amenities. SOME PHOTOS ARE VIRTUALLY STAGED.

COMMUNITY  Windermere
PROPERTY TYPE  Apartment
BUILDING TYPE  Lowrise Apartment
STYLE  Penthouse
YEAR BUILT 2020
SQUARE FOOTAGE  2,221
BEDROOMS  4
BATHROOMS  3.50
BASEMENT  None, No Basement
AMENITIES  Air Conditioner, Ceiling 10 ft., Closet Organizers, Exercise Room, Parking-Extra, Parking-Visitor, Security Door, See Remarks, Storage Cage, Natural Gas BBQ Hookup
APPLIANCES  Air Conditioning-Central, Dishwasher-Built-In, Hood Fan, Refrigerator, Stacked Washer/Dryer, Stove-Gas, Wine/Beverage Cooler
COOLING 
FIREPLACE 
FLOORING  Carpet, Ceramic Tile, Laminate Flooring
HEATING  Forced Air-1, Natural Gas
LAUNDRY  ensuite bathroom
LOT FEATURES  Airport Nearby, Golf Nearby, Playground Nearby, Public Transportation, Schools, Shopping Nearby, Ski Hill Nearby
PARKING  Heated, Stall, Underground
RESTRICTIONS  None Known
ROOF  Roll Roofing
TITLE  Fee Simple
BROKER  REALTORS® Association of Edmonton


ROOMS DIMENSIONS (m) LEVEL