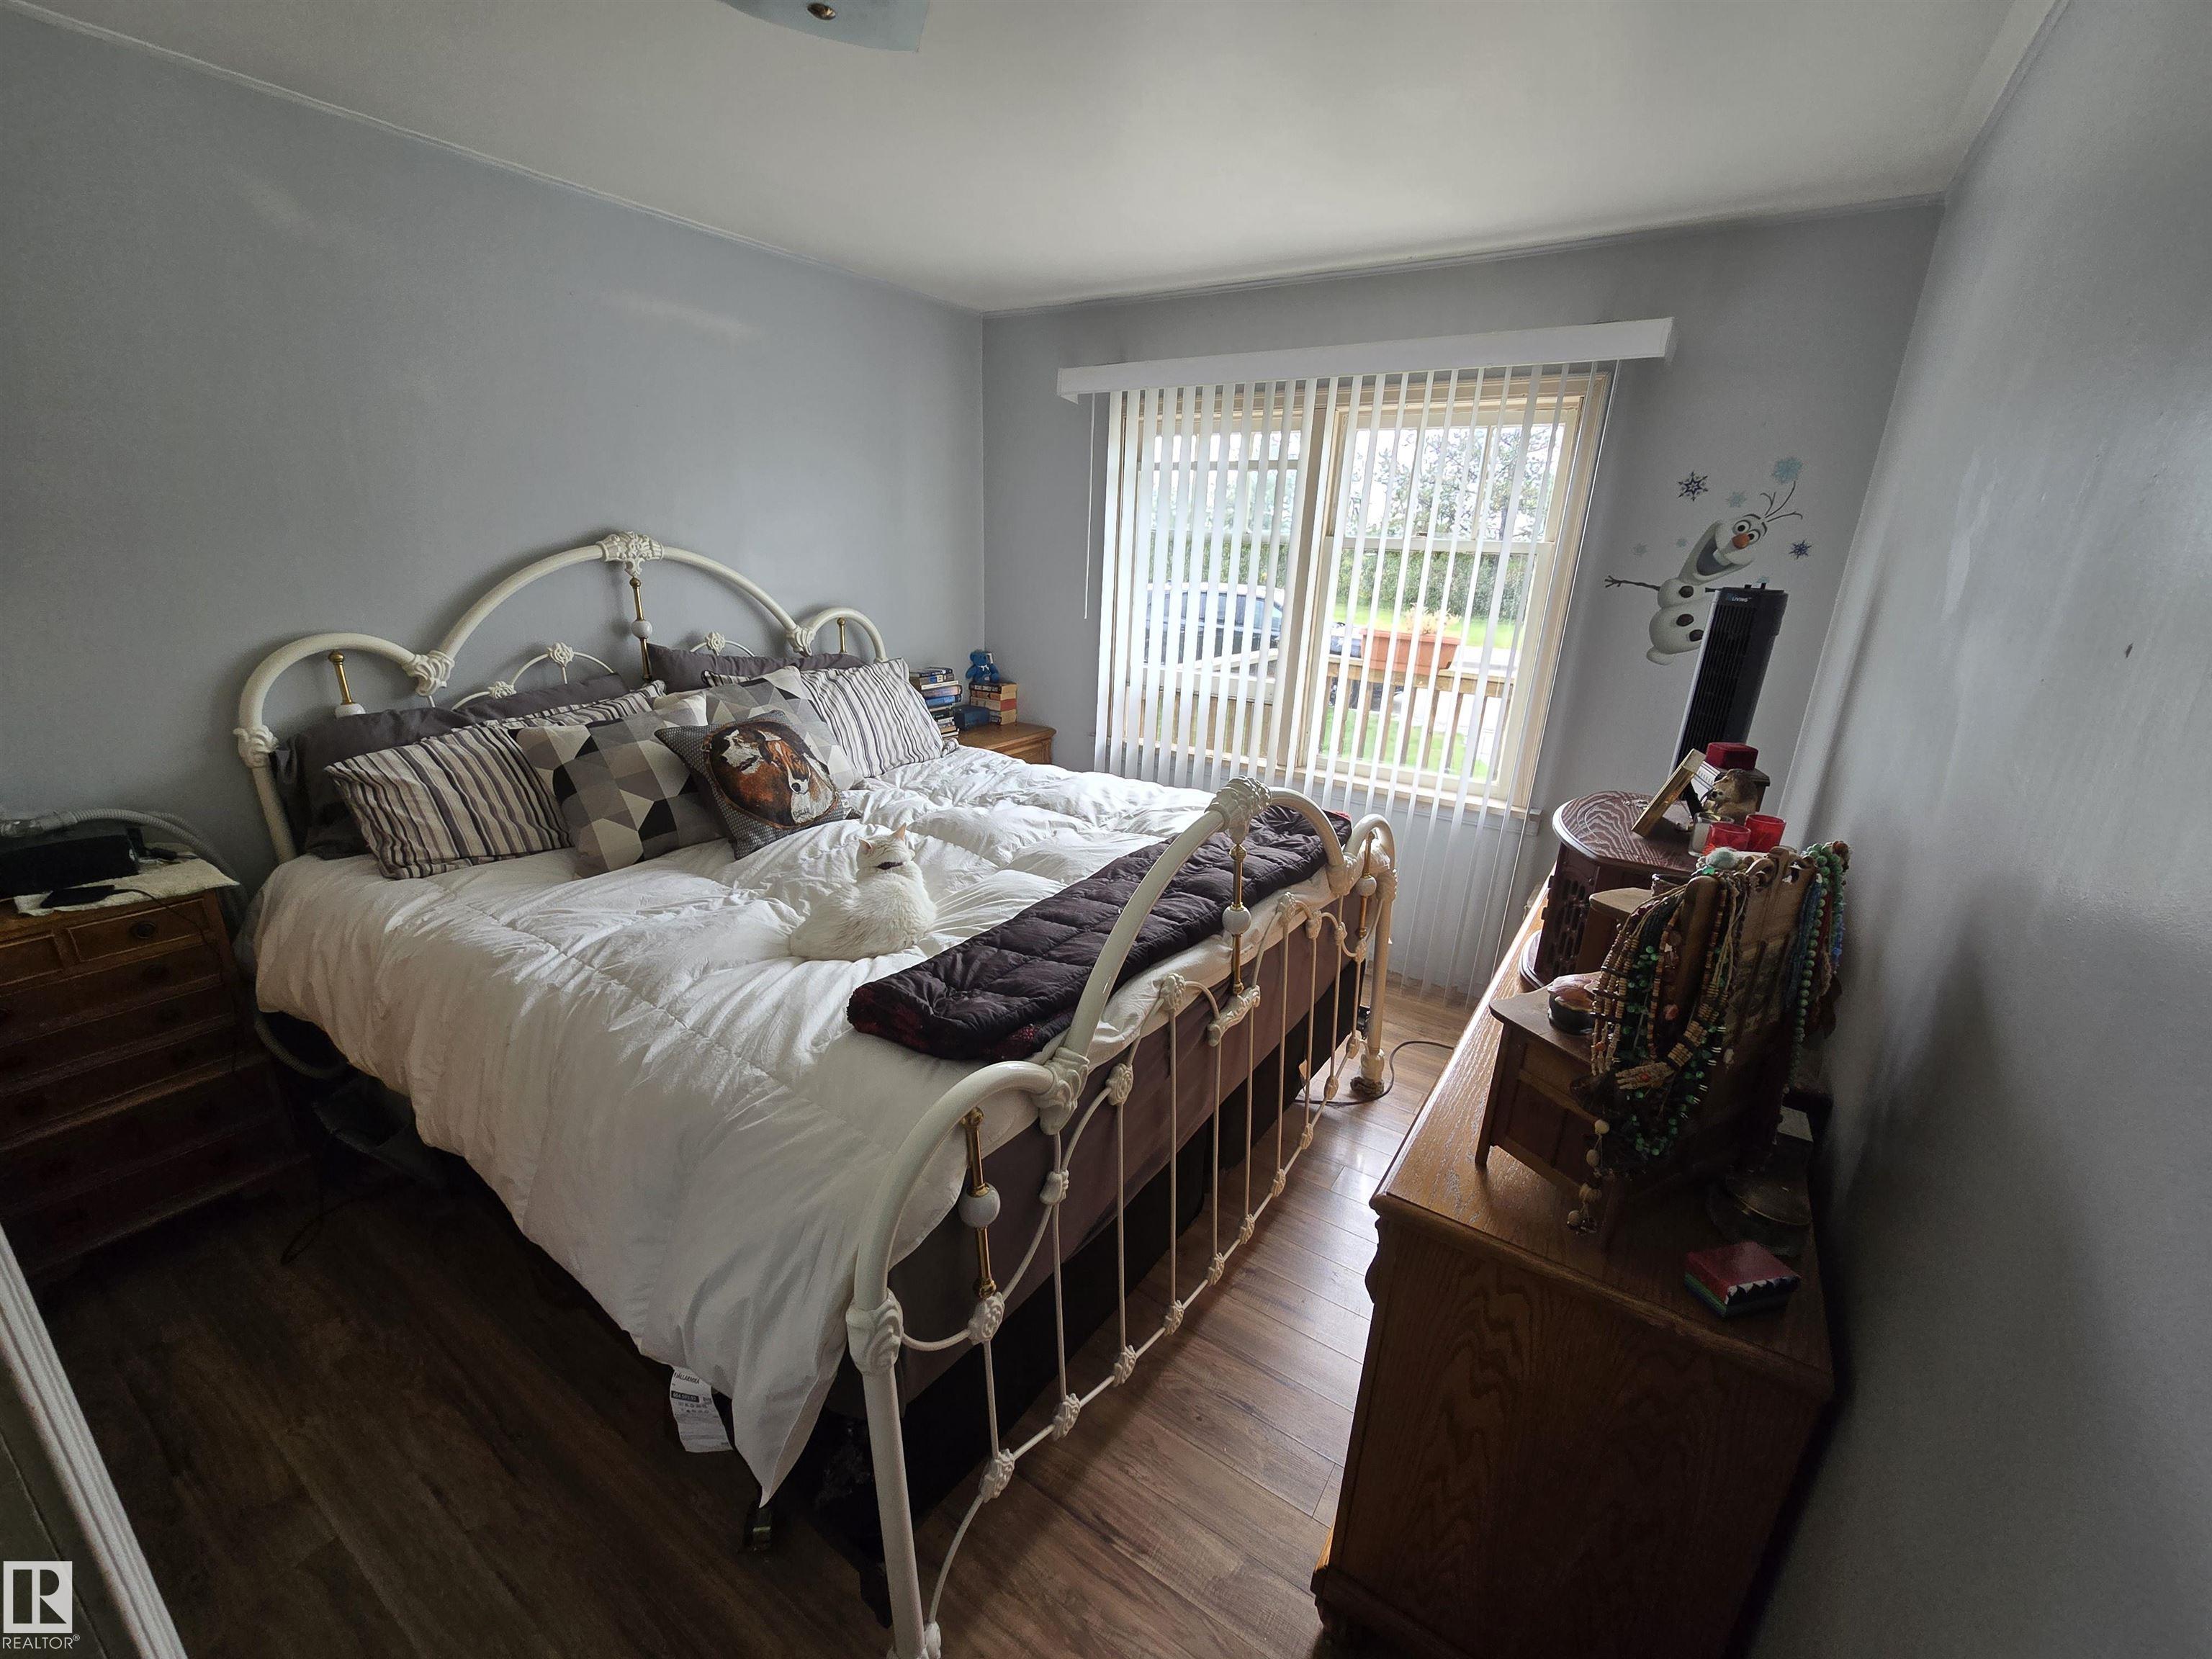
https://zimg.paragon.ice.com/ParagonImages/Property/PM/RAE/225423116/1/0/0/cedb0fde39e9ce1942d3db991891ea45/1/c8291fc9b275156c8573745367607ccb/225423116-20aee8b1-dcd3-4b36-bdbe-6465179c7d8a.JPG https://zimg.paragon.ice.com/ParagonImages/Property/PM/RAE/225423116/2/0/0/d79b5fbfe7519abf4f204b5404b9f68d/1/c8291fc9b275156c8573745367607ccb/225423116-56814271-229f-4769-a3b0-607aa1b3b6d2.JPG https://zimg.paragon.ice.com/ParagonImages/Property/PM/RAE/225423116/3/0/0/6b5f17880de6076c67c2f38723ef6270/1/c8291fc9b275156c8573745367607ccb/225423116-9fb994df-4fcb-4cb8-8d27-5d66410333b1.JPG https://zimg.paragon.ice.com/ParagonImages/Property/PM/RAE/225423116/4/0/0/082ece9db60a556a3780987d0eac9c19/1/c8291fc9b275156c8573745367607ccb/225423116-943f0055-728d-422a-bded-6e54d74bec68.JPG https://zimg.paragon.ice.com/ParagonImages/Property/PM/RAE/225423116/5/0/0/aeabdc6328e7ef5c9a28a20198183290/1/c8291fc9b275156c8573745367607ccb/225423116-7b919677-666a-468f-9079-dfbea326f854.JPG https://zimg.paragon.ice.com/ParagonImages/Property/PM/RAE/225423116/6/0/0/11c25e9fb9733001804616f3a461bf06/1/c8291fc9b275156c8573745367607ccb/225423116-e09b66d8-facc-4c67-bbc5-5dfd067efa1d.JPG https://zimg.paragon.ice.com/ParagonImages/Property/PM/RAE/225423116/7/0/0/3eae224a2ee4427efd271a1a912bb8db/1/c8291fc9b275156c8573745367607ccb/225423116-759f173c-2a17-4d1e-8ca7-301377dfb5af.JPG https://zimg.paragon.ice.com/ParagonImages/Property/PM/RAE/225423116/8/0/0/f9b0527aab6a9831885c57a74c8c77cd/1/c8291fc9b275156c8573745367607ccb/225423116-f6b7740f-5304-4443-a487-6a5e6149a4c6.JPG https://zimg.paragon.ice.com/ParagonImages/Property/PM/RAE/225423116/9/0/0/a3b1cc8f0a4133e4212d682e13b039bd/1/c8291fc9b275156c8573745367607ccb/225423116-e75b9d79-3b54-4a8d-9d03-000dac6040da.JPG https://zimg.paragon.ice.com/ParagonImages/Property/PM/RAE/225423116/10/0/0/32a546bdafa30fde599d3ef0aa819194/1/c8291fc9b275156c8573745367607ccb/225423116-c084d893-eee9-416a-8311-6537dbb2313d.JPG https://zimg.paragon.ice.com/ParagonImages/Property/PM/RAE/225423116/11/0/0/9bcd4e688d01276ba403e0ffbf07487d/1/c8291fc9b275156c8573745367607ccb/225423116-c5333952-0ee7-4ed7-bd53-e61769c6872a.JPG https://zimg.paragon.ice.com/ParagonImages/Property/PM/RAE/225423116/12/0/0/7d762650d8a3bb102f3610ded0bd30d0/1/c8291fc9b275156c8573745367607ccb/225423116-96587d77-bcb6-45e6-a382-f30081c3b3c5.JPG https://zimg.paragon.ice.com/ParagonImages/Property/PM/RAE/225423116/13/0/0/2c48a657df5a986f8205d66a539be3ee/1/c8291fc9b275156c8573745367607ccb/225423116-8db34125-7e29-4406-af25-d65b47c845ca.JPG https://zimg.paragon.ice.com/ParagonImages/Property/PM/RAE/225423116/14/0/0/019969c151074605b34643f8d7422368/1/c8291fc9b275156c8573745367607ccb/225423116-e68f9e34-36f3-45e8-af6a-d2ee73e64a5d.JPG

5014 ADA BV NW

Edmonton T5W 4N2

MLS® Number:  E4510296

Back to Highlands (Edmonton)   

  • Home \
  • Highlands (Edmonton) \
  • 5014 ADA BV NW

$ 499,900

2

BEDROOMS

2 + 0

BATHROOMS

981

SQUARE FEET

1940

YEAR BUILT

https://zimg.paragon.ice.com/ParagonImages/Property/PM/RAE/225423116/1/0/0/cedb0fde39e9ce1942d3db991891ea45/1/c8291fc9b275156c8573745367607ccb/225423116-20aee8b1-dcd3-4b36-bdbe-6465179c7d8a.JPG





MLS® Number
E4510296
PROPERTY TYPE
Detached Single Family
LISTING DATE
September-24-2026

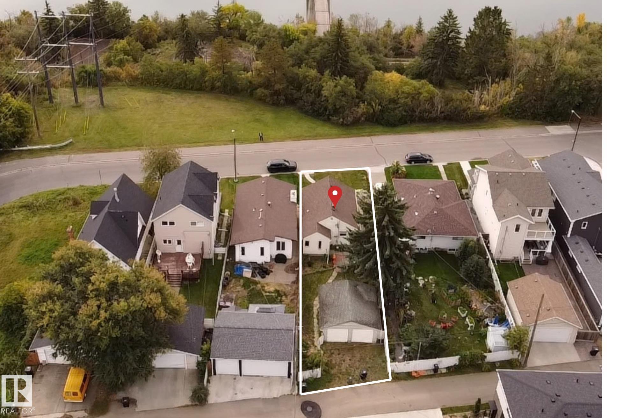
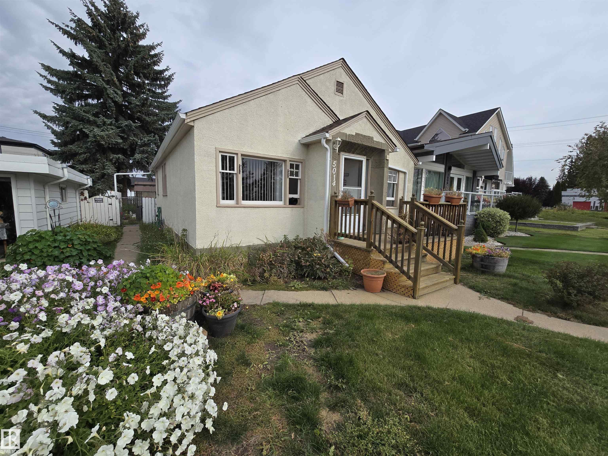
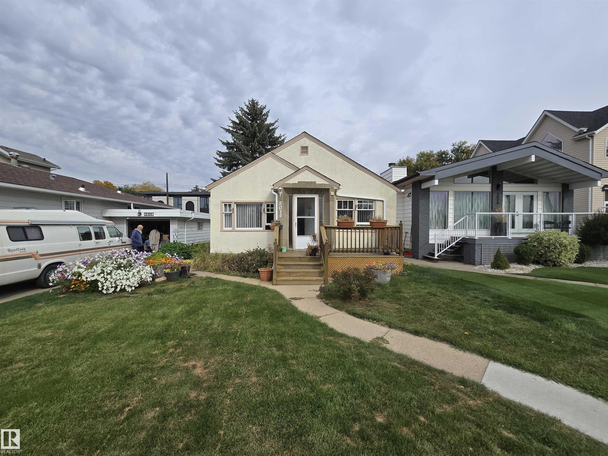
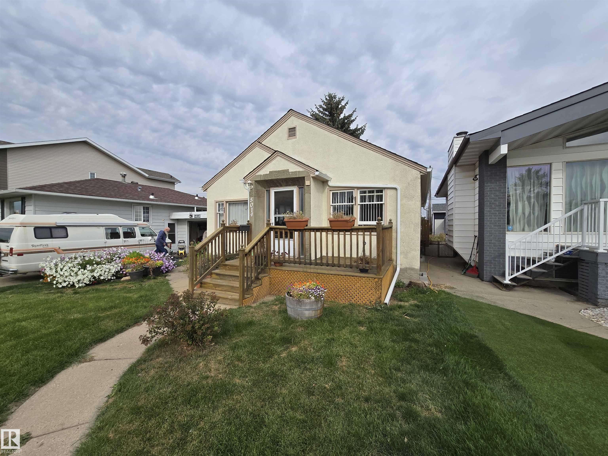
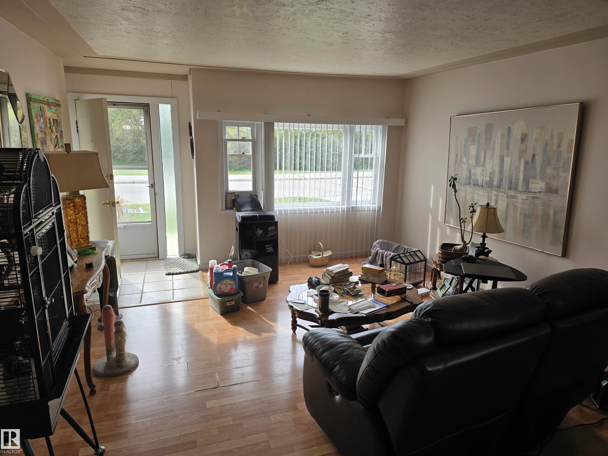
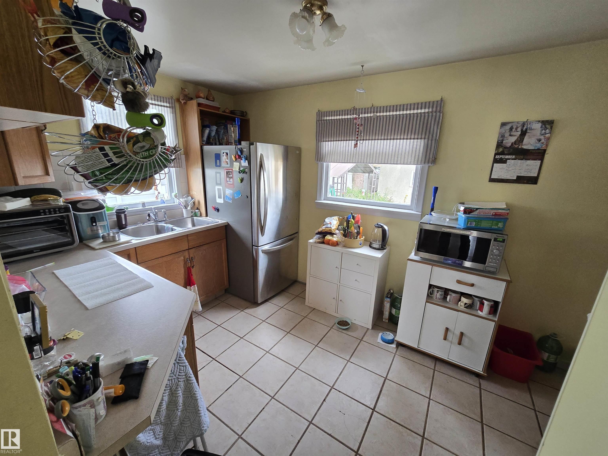
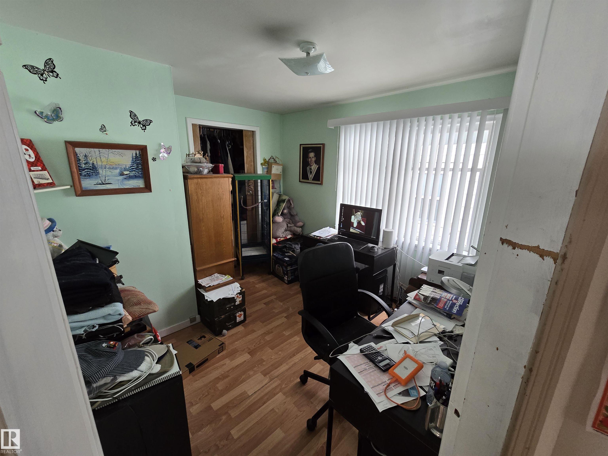
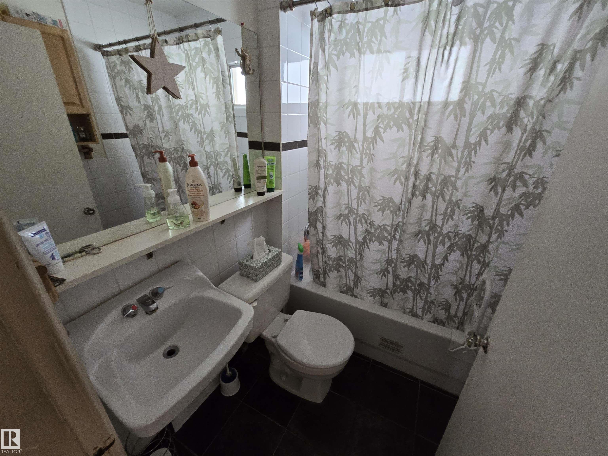
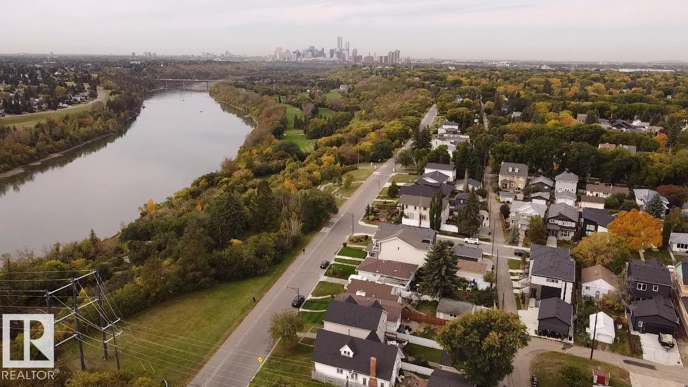
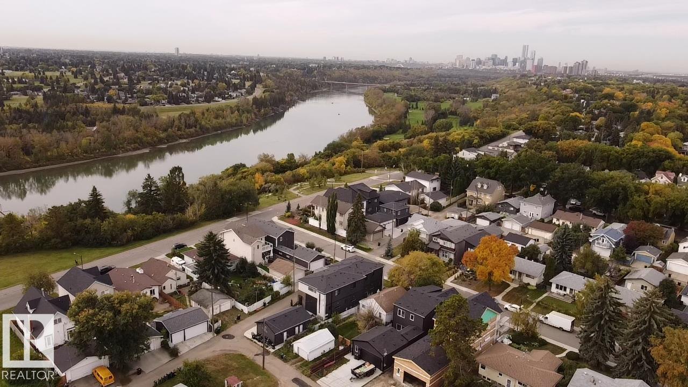
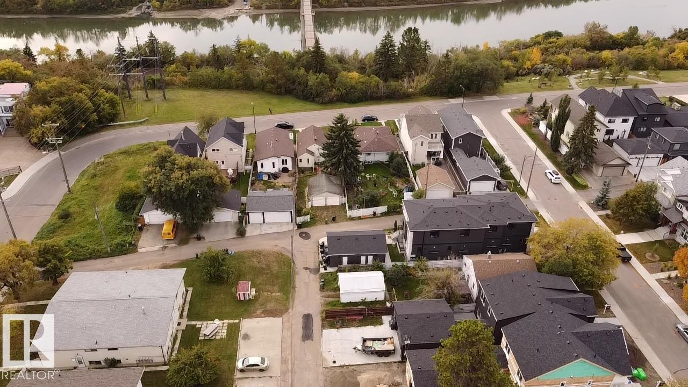
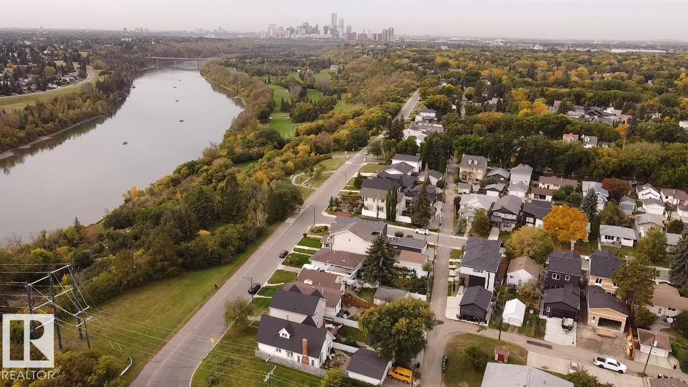
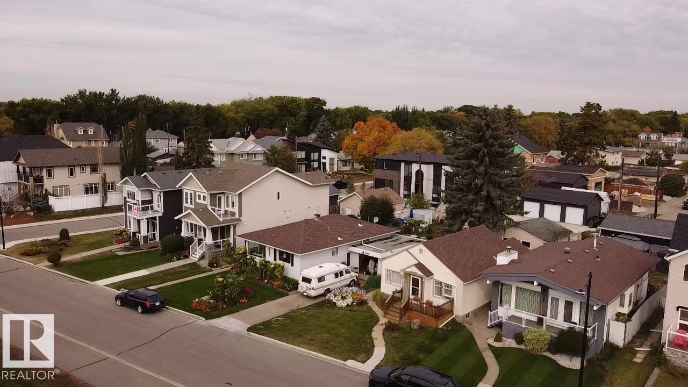
Rare river-valley opportunity on prestigious Ada Boulevard in the Highlands! This mature, tree-lined lot backs directly onto the North Saskatchewan River valley - the kind of setting that cannot be recreated. The existing home has served as a well-kept long-term rental for over 20 years and is being offered as-is, where-is; the true value here is the land. Build your dream home among Ada Boulevard's multimillion-dollar infills, renovate the existing house, or land-bank on one of Edmonton's most coveted streets. Back-fence access to the river valley trail system, steps from the river's edge, minutes to downtown. Vacant possession available end of October. River-valley lots on Ada Boulevard rarely come to market - a generational opportunity for builders, developers + buyers chasing an address that needs no introduction.

COMMUNITY  Highlands (Edmonton)
PROPERTY TYPE  Detached Single Family
BUILDING TYPE  Detached Single Family
STYLE  Bungalow
YEAR BUILT 1940
SQUARE FOOTAGE  981
BEDROOMS  2
BATHROOMS  2.00
BASEMENT  Full, Finished
AMENITIES  See Remarks
APPLIANCES  None
COOLING 
FIREPLACE 
FLOORING  Laminate Flooring, Non-Ceramic Tile
HEATING  Forced Air-1, Natural Gas
LAUNDRY 
LOT FEATURES  Fenced, Golf Nearby, Park/Reserve, Paved Lane, Picnic Area, Playground Nearby, Public Transportation, Schools, Shopping Nearby, View City, Waterfront Property
PARKING  Double Garage Detached
RESTRICTIONS  Encroachment
ROOF  Asphalt Shingles
TITLE  Fee Simple
BROKER  REALTORS® Association of Edmonton


ROOMS DIMENSIONS (m) LEVEL