https://zimg.paragon.ice.com/ParagonImages/Property/PM/RAE/225394652/1/0/0/568e666eb9f1cfc15ad47811dc2f43e6/1/c3246d5ef03d8041eb072c40004c8d03/225394652-45ccfb6d-ea2d-492d-afea-06f46096ec98.JPG https://zimg.paragon.ice.com/ParagonImages/Property/PM/RAE/225394652/2/0/0/0f4b4557b71b0a411afd47244a1a2493/1/c3246d5ef03d8041eb072c40004c8d03/225394652-8ecabefa-2a91-4354-adf2-f9b9e2fb5e27.JPG https://zimg.paragon.ice.com/ParagonImages/Property/PM/RAE/225394652/3/0/0/82c0a57c5660da9d47a7f080577c416c/1/c3246d5ef03d8041eb072c40004c8d03/225394652-612c12a6-d2f5-4f20-bd5a-bc5824b18e19.JPG https://zimg.paragon.ice.com/ParagonImages/Property/PM/RAE/225394652/4/0/0/06aa20b8dce42ca62bf61f8999939dd9/1/c3246d5ef03d8041eb072c40004c8d03/225394652-3b79999f-d83c-4e2a-98c7-2d18e4c55051.JPG https://zimg.paragon.ice.com/ParagonImages/Property/PM/RAE/225394652/5/0/0/a00745b10a719366634d7cebe794d382/1/c3246d5ef03d8041eb072c40004c8d03/225394652-a161c984-ae09-4c2c-86af-a41736f2b053.JPG https://zimg.paragon.ice.com/ParagonImages/Property/PM/RAE/225394652/6/0/0/98ba27ca44bad14ab9c35fcc29edb32c/1/c3246d5ef03d8041eb072c40004c8d03/225394652-d06a7a5c-d730-4a4a-a986-440cb2a9186a.JPG https://zimg.paragon.ice.com/ParagonImages/Property/PM/RAE/225394652/7/0/0/3b22d82de942350fd27e89cd31f08a30/1/c3246d5ef03d8041eb072c40004c8d03/225394652-31d6778d-c598-4d28-800c-946863d17163.JPG https://zimg.paragon.ice.com/ParagonImages/Property/PM/RAE/225394652/8/0/0/00a1c812d6d94ce869dce99cd5cc52fa/1/c3246d5ef03d8041eb072c40004c8d03/225394652-90787204-ce09-4565-9bd7-5d0e566c0f0b.JPG https://zimg.paragon.ice.com/ParagonImages/Property/PM/RAE/225394652/9/0/0/6b95b8358fede8df74f755536b6ecb4d/1/c3246d5ef03d8041eb072c40004c8d03/225394652-deef29fc-af14-4795-8aab-74bcf5d7dbf8.JPG https://zimg.paragon.ice.com/ParagonImages/Property/PM/RAE/225394652/10/0/0/44228cfb7093428f54c684d3c9c475ef/1/c3246d5ef03d8041eb072c40004c8d03/225394652-372b9cfd-6122-4de8-8500-7fec09a7ff6b.JPG https://zimg.paragon.ice.com/ParagonImages/Property/PM/RAE/225394652/11/0/0/dfb72f4527878c1f42ee7bebaed40de6/1/c3246d5ef03d8041eb072c40004c8d03/225394652-c43ccf23-0c4b-40bd-a446-4b446105646a.JPG https://zimg.paragon.ice.com/ParagonImages/Property/PM/RAE/225394652/12/0/0/623455c14fc7af614c9f0454c021fd70/1/c3246d5ef03d8041eb072c40004c8d03/225394652-e13a6d37-d8e0-444b-87c0-ae066052f005.JPG https://zimg.paragon.ice.com/ParagonImages/Property/PM/RAE/225394652/13/0/0/79d71ccf936c9d7a4afc3143310f6f37/1/c3246d5ef03d8041eb072c40004c8d03/225394652-a264ca14-94cb-4f04-b2a0-1f14e3b08933.JPG https://zimg.paragon.ice.com/ParagonImages/Property/PM/RAE/225394652/14/0/0/0daae736e37a26394c3587fb5ea115f0/1/c3246d5ef03d8041eb072c40004c8d03/225394652-00698c78-584e-4688-ad93-7b64c02da335.JPG

5011 CAWSEY LI SW

Edmonton T6W 5G4

MLS® Number:  E4481832

Back to Chappelle Area   

  • Home \
  • Chappelle Area \
  • 5011 CAWSEY LI SW

$ 701,600

4

BEDROOMS

3 + 0

BATHROOMS

2,248

SQUARE FEET

2026

YEAR BUILT

https://zimg.paragon.ice.com/ParagonImages/Property/PM/RAE/225394652/1/0/0/568e666eb9f1cfc15ad47811dc2f43e6/1/c3246d5ef03d8041eb072c40004c8d03/225394652-45ccfb6d-ea2d-492d-afea-06f46096ec98.JPG





MLS® Number
E4481832
PROPERTY TYPE
Detached Single Family
LISTING DATE
April-10-2026

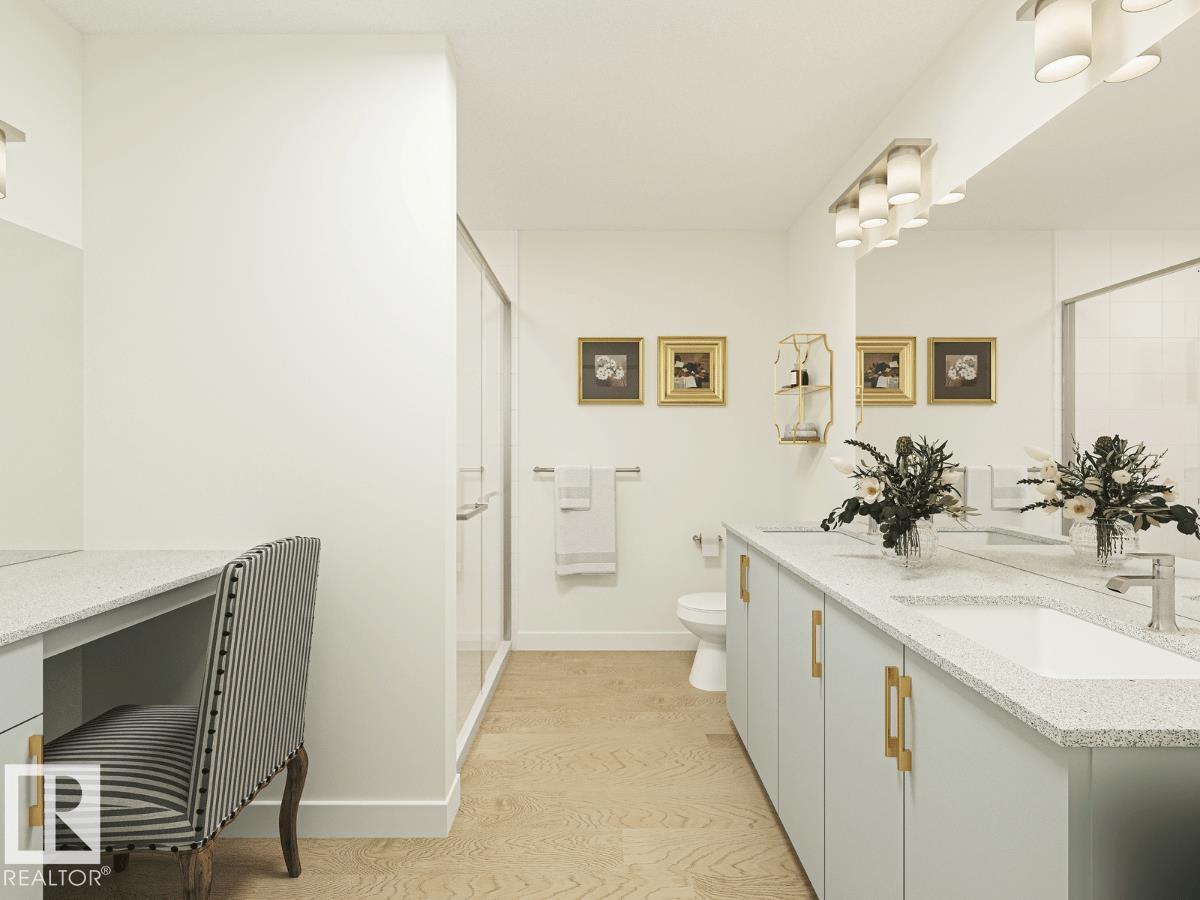
The Artemis presents a balanced fusion of elegant design and durable structure, equipped with all the features quintessential to the modern family lifestyle. It's practical layout with standout features throughout. The main floor includes a double attached garage with a floor drain, a separate side entrance, 9-ft ceilings on both main and basement levels, and LVP flooring on the main and upper floors. The foyer leads to a main-floor bedroom and a full 3-piece bath with a walk-in shower. A spacious mudroom with a built-in bench connects to a walk-through pantry. The kitchen showcases quartz countertops, an island with eating ledge, Silgranit undermount sink, built-in microwave, custom hood fan with full-height backsplash, and soft-close cabinets. The great room features a soaring 17-ft ceiling, large windows, and access to a 10' x 10' deck and backyard. Upstairs offers a primary suite with dual walk-in closets and a 5-piece ensuite, plus a bonus room, laundry area, and two additional bedrooms.

COMMUNITY  Chappelle Area
PROPERTY TYPE  Detached Single Family
BUILDING TYPE  Detached Single Family
STYLE  2 Storey
YEAR BUILT 2026
SQUARE FOOTAGE  2,248
BEDROOMS  4
BATHROOMS  3.00
BASEMENT  Full, Unfinished
AMENITIES  Ceiling 9 ft., Detectors Smoke, No Animal Home, No Smoking Home, 9 ft. Basement Ceiling
APPLIANCES  Garage Control, Garage Opener, Hood Fan, Oven-Microwave
COOLING 
FIREPLACE 
FLOORING  Carpet, Vinyl Plank
HEATING  Forced Air-1, Natural Gas
LAUNDRY  ensuite bathroom
LOT FEATURES  Public Transportation, Schools, Shopping Nearby
PARKING  Double Garage Attached
RESTRICTIONS  None Known
ROOF  Asphalt Shingles
TITLE  Fee Simple
BROKER  REALTORS® Association of Edmonton


ROOMS DIMENSIONS (m) LEVEL