https://zimg.paragon.ice.com/ParagonImages/Property/PM/RAE/225408022/1/0/0/2f80630c2f2278ca8b7133cf65511467/1/17c9c6e588746213d4f515292356d7b6/225408022-131a072d-b093-4ec2-90e4-a1afd9362a49.JPG https://zimg.paragon.ice.com/ParagonImages/Property/PM/RAE/225408022/2/0/0/8310945dc13a80501e778f78494ef44c/1/17c9c6e588746213d4f515292356d7b6/225408022-db2eae73-c2b0-4abc-a682-190b736a25b1.JPG https://zimg.paragon.ice.com/ParagonImages/Property/PM/RAE/225408022/3/0/0/33deb4f383ab358cb0999714e644a0b2/1/17c9c6e588746213d4f515292356d7b6/225408022-740b1513-547d-44f3-984b-272f2ca695d5.JPG https://zimg.paragon.ice.com/ParagonImages/Property/PM/RAE/225408022/4/0/0/fb24f9964e985b64e472f1481230a119/1/17c9c6e588746213d4f515292356d7b6/225408022-b8557876-8832-4547-9707-aa1fb16c064a.JPG https://zimg.paragon.ice.com/ParagonImages/Property/PM/RAE/225408022/5/0/0/65cfd03400233aa81c6fe6712af9a5cd/1/17c9c6e588746213d4f515292356d7b6/225408022-a3d6945b-63f2-4c75-9251-333520f88b06.JPG https://zimg.paragon.ice.com/ParagonImages/Property/PM/RAE/225408022/6/0/0/8d270aad679d444b1ae646f3f5d374c3/1/17c9c6e588746213d4f515292356d7b6/225408022-48bfc98e-9df4-472b-9965-5dd64421bbdf.JPG https://zimg.paragon.ice.com/ParagonImages/Property/PM/RAE/225408022/7/0/0/e513bc400e62b8c9e3fe0678c5b4521e/1/17c9c6e588746213d4f515292356d7b6/225408022-4f408aee-caa7-4dd8-87ad-6e02e41a687b.JPG https://zimg.paragon.ice.com/ParagonImages/Property/PM/RAE/225408022/8/0/0/b3ab16e4bc094d259b59bcddc01394f0/1/17c9c6e588746213d4f515292356d7b6/225408022-546fae04-a7d4-4662-a0e7-ea1c590dbced.JPG https://zimg.paragon.ice.com/ParagonImages/Property/PM/RAE/225408022/9/0/0/ced9ea14f036b83ce96fcb7114bacac0/1/17c9c6e588746213d4f515292356d7b6/225408022-88192463-1b2c-427a-b7f3-d7a5f7ca9fdd.JPG https://zimg.paragon.ice.com/ParagonImages/Property/PM/RAE/225408022/10/0/0/8e051acfd6ac3ebf061582720379cd96/1/17c9c6e588746213d4f515292356d7b6/225408022-9bbba8c3-b1e3-4895-bebd-35122e4efa3b.JPG https://zimg.paragon.ice.com/ParagonImages/Property/PM/RAE/225408022/11/0/0/257bc03a18e1a6ef99562255a4262590/1/17c9c6e588746213d4f515292356d7b6/225408022-3caa88e5-b0f1-4104-bff0-4682402e97a0.JPG https://zimg.paragon.ice.com/ParagonImages/Property/PM/RAE/225408022/12/0/0/da1ba63975a8dfa06ed0930f865a0c90/1/17c9c6e588746213d4f515292356d7b6/225408022-22b14e9d-fa9e-4643-be9f-b796e1f9cec6.JPG https://zimg.paragon.ice.com/ParagonImages/Property/PM/RAE/225408022/13/0/0/bc612c2c680b55fb1755f262003a842e/1/17c9c6e588746213d4f515292356d7b6/225408022-cbe963c9-9645-445f-ab27-96df31865db3.JPG https://zimg.paragon.ice.com/ParagonImages/Property/PM/RAE/225408022/14/0/0/012d93a02f07a0bc1606b8d4bcfa5de9/1/17c9c6e588746213d4f515292356d7b6/225408022-ac26dc6d-fbd0-4d92-93aa-ee1382a8b886.JPG https://zimg.paragon.ice.com/ParagonImages/Property/PM/RAE/225408022/15/0/0/4ae574080fd592cb5cccab425c6d6a95/1/17c9c6e588746213d4f515292356d7b6/225408022-dcf29907-fc2c-4f40-b966-d15de9d64d1a.JPG https://zimg.paragon.ice.com/ParagonImages/Property/PM/RAE/225408022/16/0/0/fa6ee8312c60cab652aa0150d72c6ce2/1/17c9c6e588746213d4f515292356d7b6/225408022-54780e24-d499-4733-bb24-e17a7bd1a64a.JPG https://zimg.paragon.ice.com/ParagonImages/Property/PM/RAE/225408022/17/0/0/91259a22175b724087dd32c2550d831b/1/17c9c6e588746213d4f515292356d7b6/225408022-0ae40629-1cc4-4b9c-af69-f03490ee7ee1.JPG https://zimg.paragon.ice.com/ParagonImages/Property/PM/RAE/225408022/18/0/0/b5845ebf2ff654ba273261a8a3bd9870/1/17c9c6e588746213d4f515292356d7b6/225408022-791c6244-acee-4311-9044-af35af2522fb.JPG https://zimg.paragon.ice.com/ParagonImages/Property/PM/RAE/225408022/19/0/0/e471852921849eb024118c7d045b3eec/1/17c9c6e588746213d4f515292356d7b6/225408022-3ee733af-b757-4208-a22f-762535dc1049.JPG https://zimg.paragon.ice.com/ParagonImages/Property/PM/RAE/225408022/20/0/0/9df2b463e5a71b08a943a4c2c1f9e5d6/1/17c9c6e588746213d4f515292356d7b6/225408022-a6abcdd1-fc3b-4efc-9774-f2d95444a10d.JPG https://zimg.paragon.ice.com/ParagonImages/Property/PM/RAE/225408022/21/0/0/0a5a13fa4e550818c0906270803a28f8/1/17c9c6e588746213d4f515292356d7b6/225408022-d8d60427-5921-41b3-a86c-35a5c2eda987.JPG https://zimg.paragon.ice.com/ParagonImages/Property/PM/RAE/225408022/22/0/0/bdec51ce82e27d45846dd257e171db50/1/17c9c6e588746213d4f515292356d7b6/225408022-512d1a76-ea75-4eff-9e46-1dd1038faa32.JPG https://zimg.paragon.ice.com/ParagonImages/Property/PM/RAE/225408022/23/0/0/9e61270b6ff4ffe5d47f338f296a3dfa/1/17c9c6e588746213d4f515292356d7b6/225408022-139873f5-a9bb-4bf1-821e-250f9fba0d55.JPG https://zimg.paragon.ice.com/ParagonImages/Property/PM/RAE/225408022/24/0/0/39b94e5662504381232b17cce912ed24/1/17c9c6e588746213d4f515292356d7b6/225408022-5aba1002-fc1d-4c13-8226-819ee0081f6e.JPG https://zimg.paragon.ice.com/ParagonImages/Property/PM/RAE/225408022/25/0/0/3b98de83228b79edf157bfb69b43aaab/1/17c9c6e588746213d4f515292356d7b6/225408022-f7a3e3f3-4fe5-4068-94fe-cce0c5e0a2dc.JPG https://zimg.paragon.ice.com/ParagonImages/Property/PM/RAE/225408022/26/0/0/7f5bd3ebfe705f6528fad1ec4935c624/1/17c9c6e588746213d4f515292356d7b6/225408022-aa848d1f-5e09-443c-b3e6-d45f4c8cef40.JPG https://zimg.paragon.ice.com/ParagonImages/Property/PM/RAE/225408022/27/0/0/dbf630a293b580abc008c0cdbc5ae204/1/17c9c6e588746213d4f515292356d7b6/225408022-092944b1-da9e-4576-8d6f-faea4ed9eaae.JPG https://zimg.paragon.ice.com/ParagonImages/Property/PM/RAE/225408022/28/0/0/743ebf5e855565ba1cdbaae4f29dd9bd/1/17c9c6e588746213d4f515292356d7b6/225408022-d0520495-51e9-48d1-88d1-149321736133.JPG https://zimg.paragon.ice.com/ParagonImages/Property/PM/RAE/225408022/29/0/0/96095b0cdb6981c6e4b386fac5725da1/1/17c9c6e588746213d4f515292356d7b6/225408022-2a880c15-5f7a-4777-9c75-49e676799868.JPG https://zimg.paragon.ice.com/ParagonImages/Property/PM/RAE/225408022/30/0/0/8adda9696238c08e7193104d09e52cc9/1/17c9c6e588746213d4f515292356d7b6/225408022-0da48d6d-0da7-41f9-97bf-da4f9d932df2.JPG https://zimg.paragon.ice.com/ParagonImages/Property/PM/RAE/225408022/31/0/0/32984189a06d51ecc96cb5cfa6dcd5a0/1/17c9c6e588746213d4f515292356d7b6/225408022-c18e5fc4-a074-4af3-8356-218a10d6c5e1.JPG https://zimg.paragon.ice.com/ParagonImages/Property/PM/RAE/225408022/32/0/0/630b94faad9d15842900bd8c05a5afa1/1/17c9c6e588746213d4f515292356d7b6/225408022-3373bdbb-eeb2-489c-87c3-b06cca740a90.JPG https://zimg.paragon.ice.com/ParagonImages/Property/PM/RAE/225408022/33/0/0/ae04d875173e899067a846b755f8853a/1/17c9c6e588746213d4f515292356d7b6/225408022-1fec81af-8a4e-4ad6-858e-9e73f55bf9f0.JPG https://zimg.paragon.ice.com/ParagonImages/Property/PM/RAE/225408022/34/0/0/b50196491200e64c8c9c906884175447/1/17c9c6e588746213d4f515292356d7b6/225408022-0cdcea9f-8b83-4a7d-bac9-3ea81a1bb7ea.JPG https://zimg.paragon.ice.com/ParagonImages/Property/PM/RAE/225408022/35/0/0/aaed78e7f8985770f7590c90ebcbb5fc/1/17c9c6e588746213d4f515292356d7b6/225408022-94a2022e-36aa-4def-b1cb-60bd2df21bf4.JPG https://zimg.paragon.ice.com/ParagonImages/Property/PM/RAE/225408022/36/0/0/585dfcea49ca0effbac4fcc7c7af2645/1/17c9c6e588746213d4f515292356d7b6/225408022-b1929d60-aff3-43d9-b090-5f40230e3dc5.JPG

5010 147 ST NW

Edmonton T6H 5E7

MLS® Number:  E4495202

Back to Ramsay Heights   

  • Home \
  • Ramsay Heights \
  • 5010 147 ST NW

$ 349,900

3

BEDROOMS

1 + 1

BATHROOMS

1,439

SQUARE FEET

1975

YEAR BUILT

https://zimg.paragon.ice.com/ParagonImages/Property/PM/RAE/225408022/1/0/0/2f80630c2f2278ca8b7133cf65511467/1/17c9c6e588746213d4f515292356d7b6/225408022-131a072d-b093-4ec2-90e4-a1afd9362a49.JPG





MLS® Number
E4495202
PROPERTY TYPE
Townhouse
LISTING DATE
June-23-2026

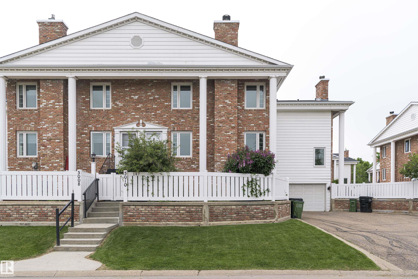
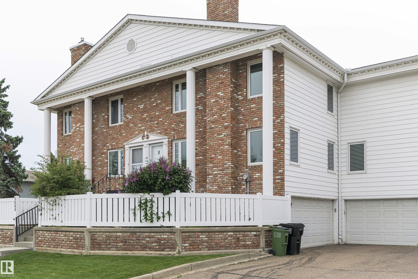
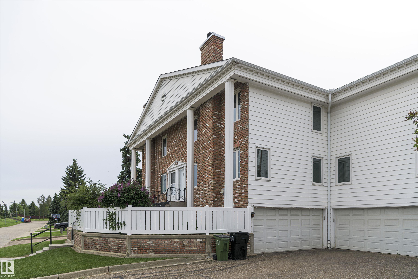
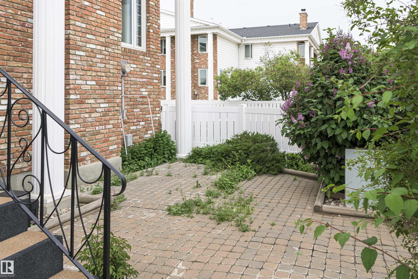
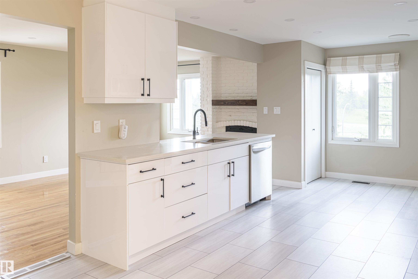
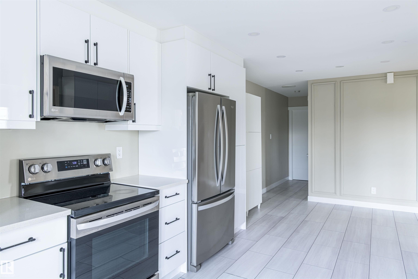
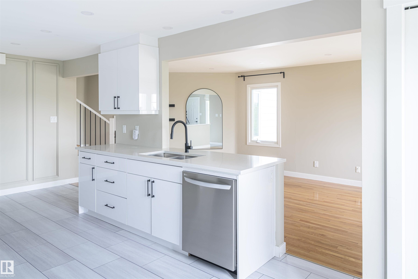
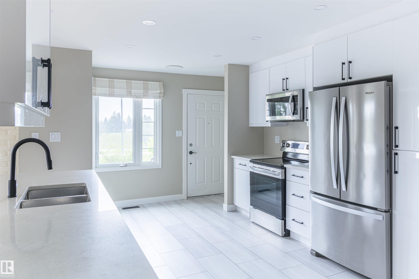
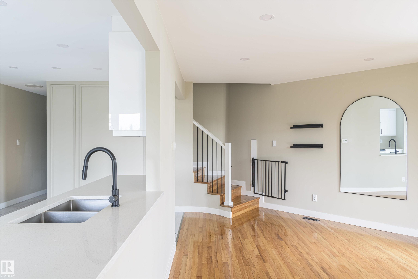
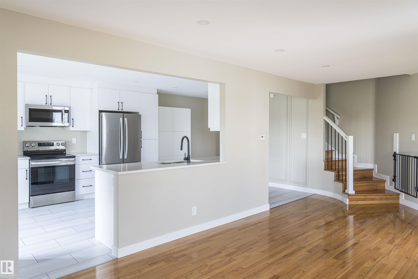
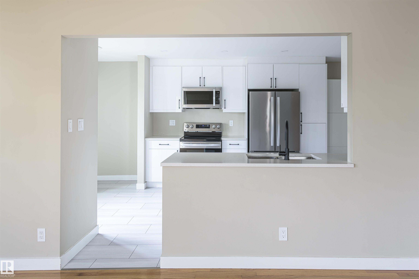
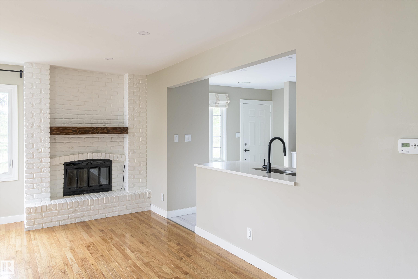
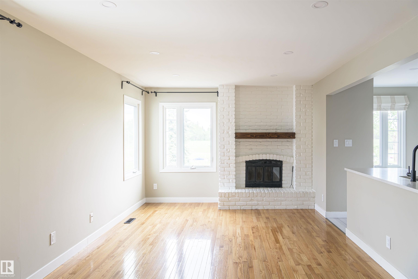
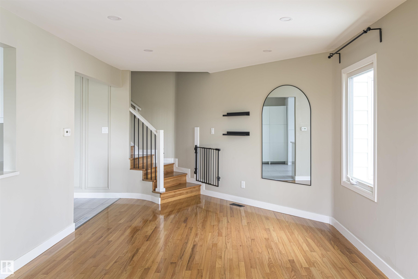
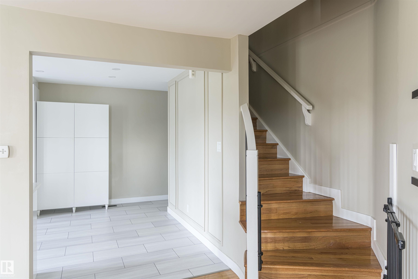
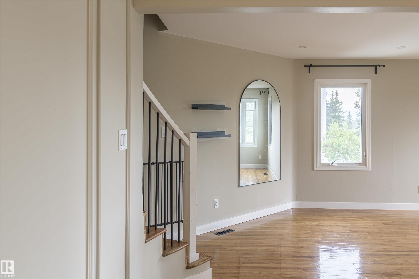
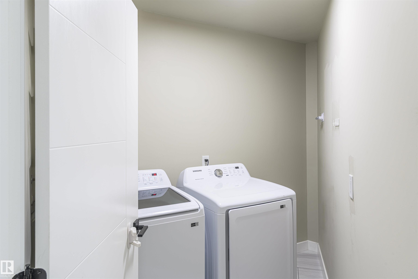
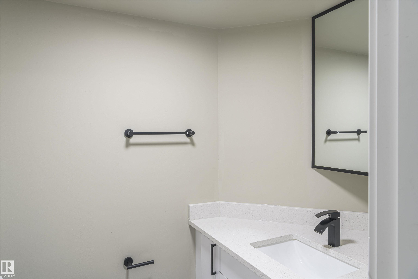
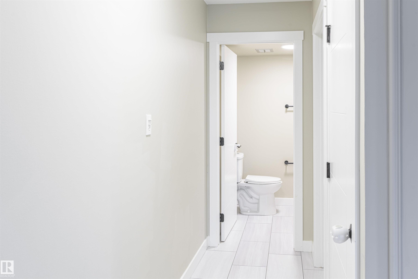
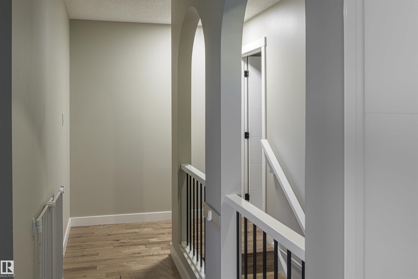
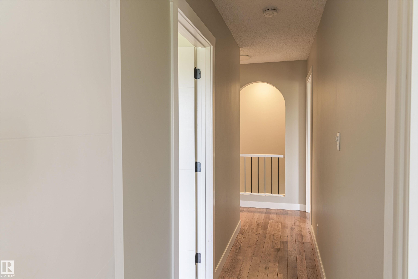
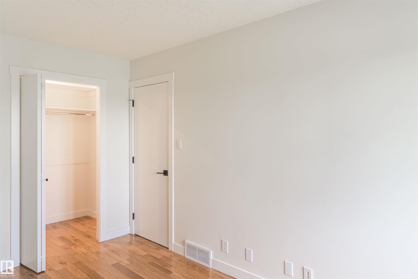
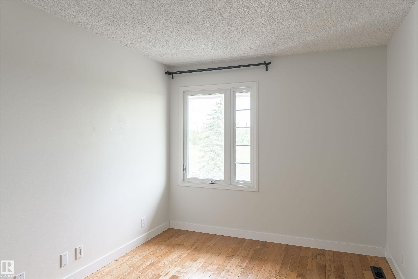
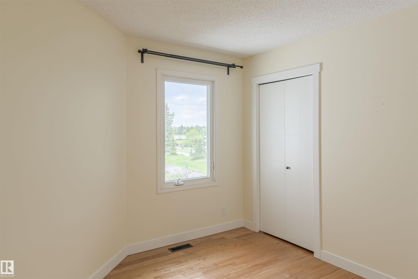
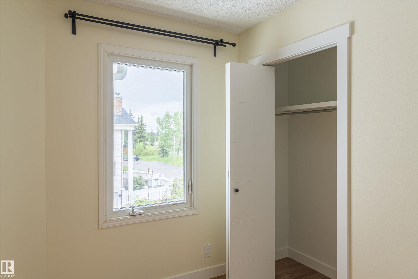
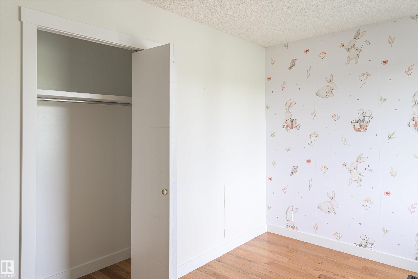
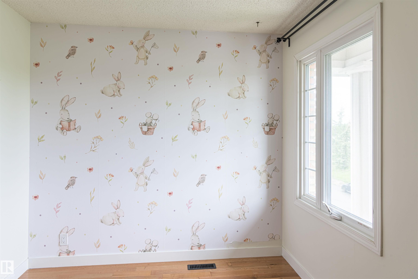
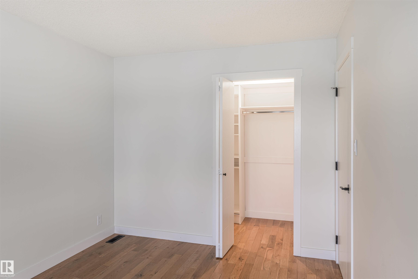
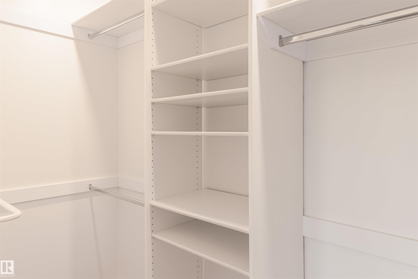
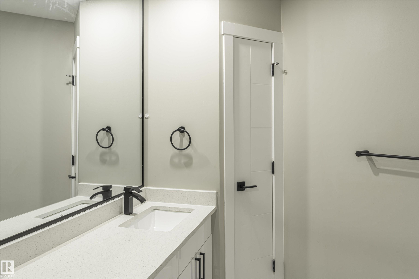
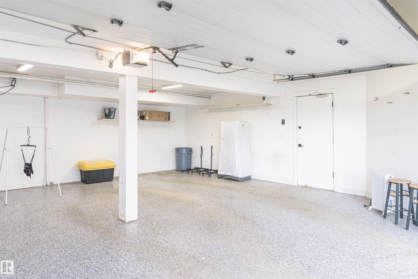
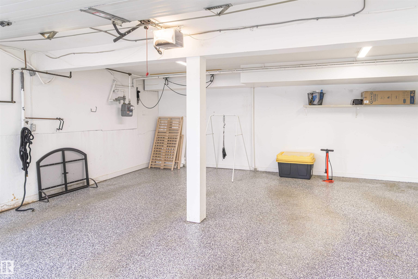
Welcome to this charming townhouse in Ramsey Heights, one of Edmontons most sought after communities. There is 1400 square feet of living space, front yard/patio area, a double attached garage and large driveway. The main floor boasts a open concept kitchen and living area with wood burning fireplace. The kitchen has stainless steel applainces, large pantry, ample cabinet space and QUARTZ countertops. This level also offers a generous laundry room and beautiful 2 piece bath. Upstairs there are 3 spacious bedrooms with the primary bedroom having WIC with tons of storage. The Garage has ample space for parking and storage. An added bonus the home comes with A/C.

COMMUNITY  Ramsay Heights
PROPERTY TYPE  Townhouse
BUILDING TYPE  Townhouse
STYLE  2 Storey
YEAR BUILT 1975
SQUARE FOOTAGE  1,439
BEDROOMS  3
BATHROOMS  1.50
BASEMENT  None, No Basement
AMENITIES  Air Conditioner, Detectors Smoke, No Smoking Home
APPLIANCES  Air Conditioning-Central, Dishwasher-Built-In, Dryer, Garage Control, Oven-Microwave, Refrigerator, Stove-Electric, Washer
COOLING 
FIREPLACE 
FLOORING  Ceramic Tile, Hardwood, Linoleum
HEATING  Forced Air-2, Natural Gas
LAUNDRY 
LOT FEATURES  See Remarks
PARKING  Double Garage Attached
RESTRICTIONS  None Known
ROOF  Asphalt Shingles
TITLE  Fee Simple
BROKER  REALTORS® Association of Edmonton


ROOMS DIMENSIONS (m) LEVEL