https://zimg.paragon.ice.com/ParagonImages/Property/PM/RAE/225410074/1/0/0/fb9a21f3345e973bf36c341b2fcf9b8b/1/ef83bcacef10773cf72ae85fba7791be/225410074-DFF49BB0-4D97-46D1-8979-137040AD1B2A.JPG https://zimg.paragon.ice.com/ParagonImages/Property/PM/RAE/225410074/2/0/0/b2baf336b8833cf49b0ae03a6ce691af/1/ef83bcacef10773cf72ae85fba7791be/225410074-DC5B3519-FF67-4288-A6AD-8405E9712476.JPG https://zimg.paragon.ice.com/ParagonImages/Property/PM/RAE/225410074/3/0/0/4011ff9ce7ef9f90f8a20adba774a502/1/ef83bcacef10773cf72ae85fba7791be/225410074-817524D6-E518-4C2C-86BE-570A26D62B03.JPG https://zimg.paragon.ice.com/ParagonImages/Property/PM/RAE/225410074/4/0/0/6ddf533c64533d0730e51c40f28cf35b/1/ef83bcacef10773cf72ae85fba7791be/225410074-E09FFF50-EE82-48EA-B303-4A2BA6202B6B.JPG https://zimg.paragon.ice.com/ParagonImages/Property/PM/RAE/225410074/5/0/0/e6433b112ac3c15f46304324b120894c/1/ef83bcacef10773cf72ae85fba7791be/225410074-2BA66CC3-D37F-45C5-AB9D-2B1CA7172B37.JPG https://zimg.paragon.ice.com/ParagonImages/Property/PM/RAE/225410074/6/0/0/625034ae002819e22cb67923a307aa50/1/ef83bcacef10773cf72ae85fba7791be/225410074-0b834934-9e9a-4b5d-afcb-d6f2cae0fe03.JPG https://zimg.paragon.ice.com/ParagonImages/Property/PM/RAE/225410074/7/0/0/723cbfcf5221d8673ff03c2d67c3fcdf/1/ef83bcacef10773cf72ae85fba7791be/225410074-9a299ad4-42e0-4deb-a5d0-9d354c1da1df.JPG https://zimg.paragon.ice.com/ParagonImages/Property/PM/RAE/225410074/8/0/0/464e3dde26eae64fa38831d7df77f3cc/1/ef83bcacef10773cf72ae85fba7791be/225410074-6af94286-615e-48e2-8d91-cd7c753c1487.JPG https://zimg.paragon.ice.com/ParagonImages/Property/PM/RAE/225410074/9/0/0/96afb5b7e85a51123aa9e31843e49853/1/ef83bcacef10773cf72ae85fba7791be/225410074-D409D813-EF74-4ECB-81FD-CCACC12118EA.JPG https://zimg.paragon.ice.com/ParagonImages/Property/PM/RAE/225410074/10/0/0/905cfa64a157cbbc228ca2298953c382/1/ef83bcacef10773cf72ae85fba7791be/225410074-912648a4-b4e1-467d-af08-5d3b47d9f22c.JPG https://zimg.paragon.ice.com/ParagonImages/Property/PM/RAE/225410074/11/0/0/903a3e598a30e08fcc1f45f047d669c8/1/ef83bcacef10773cf72ae85fba7791be/225410074-58411321-9A6D-4C1F-A3E5-A0DDCA9DF7D5.JPG https://zimg.paragon.ice.com/ParagonImages/Property/PM/RAE/225410074/12/0/0/c8a10d2b44751cc37a4a7e61c1d8dd63/1/ef83bcacef10773cf72ae85fba7791be/225410074-9008463e-b890-4d2b-877b-5da8ae0c15d9.JPG https://zimg.paragon.ice.com/ParagonImages/Property/PM/RAE/225410074/13/0/0/912afb1360ff3503a24e765aff20ef4d/1/ef83bcacef10773cf72ae85fba7791be/225410074-F44CE92C-AED6-4C33-A7BC-33C0E843CE30.JPG https://zimg.paragon.ice.com/ParagonImages/Property/PM/RAE/225410074/14/0/0/81aeb6b733f787d9f658a3ef13301bb4/1/ef83bcacef10773cf72ae85fba7791be/225410074-ab2f8bcd-7289-4da4-8899-ea65da7c7cf9.JPG https://zimg.paragon.ice.com/ParagonImages/Property/PM/RAE/225410074/15/0/0/e0ff4a5d74180e9db9c3c5839f82e000/1/ef83bcacef10773cf72ae85fba7791be/225410074-3afc7f1e-2169-4699-936f-f46eafa15119.JPG https://zimg.paragon.ice.com/ParagonImages/Property/PM/RAE/225410074/16/0/0/f76f94da61b4e2fe2016f4868f2b1597/1/ef83bcacef10773cf72ae85fba7791be/225410074-7d98a1ef-8cc6-4353-bc6d-70b71c4df2ad.JPG https://zimg.paragon.ice.com/ParagonImages/Property/PM/RAE/225410074/17/0/0/8080cf5fc437048c6bb0a8c133e89730/1/ef83bcacef10773cf72ae85fba7791be/225410074-4A05A999-34BB-477A-9CA0-A3C7C4A55C1C.JPG https://zimg.paragon.ice.com/ParagonImages/Property/PM/RAE/225410074/18/0/0/c60df83e2350a21e283e8c242bd6004b/1/ef83bcacef10773cf72ae85fba7791be/225410074-CA70B5CC-DAAB-4303-8C49-C8B626B598EB.JPG https://zimg.paragon.ice.com/ParagonImages/Property/PM/RAE/225410074/19/0/0/7cce36ce199d5d45afef25a35edb89a7/1/ef83bcacef10773cf72ae85fba7791be/225410074-481a0d52-fe3a-4fc2-9e83-3aac737d115d.JPG https://zimg.paragon.ice.com/ParagonImages/Property/PM/RAE/225410074/20/0/0/ec320e2d39d0a4969976c76d9d44caa5/1/ef83bcacef10773cf72ae85fba7791be/225410074-ea331c51-8edf-44bd-b43b-1c781c514db9.JPG https://zimg.paragon.ice.com/ParagonImages/Property/PM/RAE/225410074/21/0/0/1c84b9893872331a435ba8e0fddceb46/1/ef83bcacef10773cf72ae85fba7791be/225410074-35cbe1ac-944f-4e06-993c-14709aa1877b.JPG https://zimg.paragon.ice.com/ParagonImages/Property/PM/RAE/225410074/22/0/0/7a8188c747f4d05c4a80413a888ed429/1/ef83bcacef10773cf72ae85fba7791be/225410074-8a2c355e-4924-4a33-8a72-4999f1462e00.JPG https://zimg.paragon.ice.com/ParagonImages/Property/PM/RAE/225410074/23/0/0/32f7b8162a22d0886040c9745b603593/1/ef83bcacef10773cf72ae85fba7791be/225410074-820f8c61-b3f9-4c93-b1da-b99bbbb5e929.JPG https://zimg.paragon.ice.com/ParagonImages/Property/PM/RAE/225410074/24/0/0/28389c9b19e0a1876485ba868fa99ffa/1/ef83bcacef10773cf72ae85fba7791be/225410074-4804C193-BA39-4E8F-B6E3-6007667DC499.JPG https://zimg.paragon.ice.com/ParagonImages/Property/PM/RAE/225410074/25/0/0/84d5690dfb1876204aaf2849fd3f1ced/1/ef83bcacef10773cf72ae85fba7791be/225410074-3709D866-D03A-463B-97D7-158DA5E6F4FF.JPG https://zimg.paragon.ice.com/ParagonImages/Property/PM/RAE/225410074/26/0/0/a1b141405f17233e0a36b935c6774f16/1/ef83bcacef10773cf72ae85fba7791be/225410074-E00AD272-8767-4B27-AA4C-DF39A508EE3B.JPG https://zimg.paragon.ice.com/ParagonImages/Property/PM/RAE/225410074/27/0/0/090969f240b75da01fa753f660bfa404/1/ef83bcacef10773cf72ae85fba7791be/225410074-63659CD4-C83C-486B-ACC4-D8F6EF9C47AF.JPG https://zimg.paragon.ice.com/ParagonImages/Property/PM/RAE/225410074/28/0/0/c2c7ba965e5a319e4ee21006cbbe513c/1/ef83bcacef10773cf72ae85fba7791be/225410074-f1ac9150-0037-48d5-b65f-dd64921ed312.JPG https://zimg.paragon.ice.com/ParagonImages/Property/PM/RAE/225410074/29/0/0/a33372f291586f862e9769667d49b6b1/1/ef83bcacef10773cf72ae85fba7791be/225410074-6A4C4AD5-50AA-40DB-BF13-9D1477EAC7AD.JPG https://zimg.paragon.ice.com/ParagonImages/Property/PM/RAE/225410074/30/0/0/c2ba0d55de9475213deab418fc77a33e/1/ef83bcacef10773cf72ae85fba7791be/225410074-E1E252CA-ABFE-4EC1-85E2-1A9909159E0A.JPG https://zimg.paragon.ice.com/ParagonImages/Property/PM/RAE/225410074/31/0/0/4280524bb0ca06965c8829be22260353/1/ef83bcacef10773cf72ae85fba7791be/225410074-E69EC236-53B2-456E-B0D5-F55C710A78D4.JPG https://zimg.paragon.ice.com/ParagonImages/Property/PM/RAE/225410074/32/0/0/7775699b3810724beeaa7ee4d9970c01/1/ef83bcacef10773cf72ae85fba7791be/225410074-7707626A-FFF4-4C89-88C7-22A250570117.JPG https://zimg.paragon.ice.com/ParagonImages/Property/PM/RAE/225410074/33/0/0/a4c75eff91649ee8b20e9deddfb99a28/1/ef83bcacef10773cf72ae85fba7791be/225410074-653033FA-03F3-4862-B490-68EBA6339DEB.JPG https://zimg.paragon.ice.com/ParagonImages/Property/PM/RAE/225410074/34/0/0/cc661b1efb554e5a23699058b1182371/1/ef83bcacef10773cf72ae85fba7791be/225410074-90AEBA97-4CA4-4C21-BE48-97E30EF3FEF9.JPG https://zimg.paragon.ice.com/ParagonImages/Property/PM/RAE/225410074/35/0/0/65936377ce41a4e844333e55e28efc53/1/ef83bcacef10773cf72ae85fba7791be/225410074-E40E5866-7E1F-4AC2-BB0A-B99B52D7D5F1.JPG https://zimg.paragon.ice.com/ParagonImages/Property/PM/RAE/225410074/36/0/0/f5398f9f30d5aeda02221773ff71d641/1/ef83bcacef10773cf72ae85fba7791be/225410074-307A8671-7EEE-41B6-BB93-2C12BEE5E990.JPG https://zimg.paragon.ice.com/ParagonImages/Property/PM/RAE/225410074/37/0/0/b796359e6d679c677595fd97eebe6407/1/ef83bcacef10773cf72ae85fba7791be/225410074-8EABCD95-C59A-4279-A87B-CE22821F7D4A.JPG https://zimg.paragon.ice.com/ParagonImages/Property/PM/RAE/225410074/38/0/0/d7e9cccf0adc0366d4c14c6e92924cdf/1/ef83bcacef10773cf72ae85fba7791be/225410074-139C17AA-ACAF-4CC4-8546-23CBD41676A6.JPG https://zimg.paragon.ice.com/ParagonImages/Property/PM/RAE/225410074/39/0/0/1c18f44aae3b36e57b668009dd3e5fab/1/ef83bcacef10773cf72ae85fba7791be/225410074-33B7A1DB-3B45-439C-9524-5EC22965183C.JPG https://zimg.paragon.ice.com/ParagonImages/Property/PM/RAE/225410074/40/0/0/1c4021420f1f6aa5e407e445c2ad83a6/1/ef83bcacef10773cf72ae85fba7791be/225410074-8D51951A-FF18-486D-87BD-76780592D34D.JPG https://zimg.paragon.ice.com/ParagonImages/Property/PM/RAE/225410074/41/0/0/fff7b7171cb9bc559312d9aa4c927091/1/ef83bcacef10773cf72ae85fba7791be/225410074-8DE9EB0D-D10F-4A88-8417-2308DB0B8097.JPG

501 7905 96 ST NW

Edmonton T6C 4R3

MLS® Number:  E4497254

Back to Ritchie   

  • Home \
  • Ritchie \
  • 501 7905 96 ST NW
  • Ritchie \
  • 501 7905 96 ST NW

$ 519,900

2

BEDROOMS

2 + 0

BATHROOMS

1,439

SQUARE FEET

1998

YEAR BUILT

https://zimg.paragon.ice.com/ParagonImages/Property/PM/RAE/225410074/1/0/0/fb9a21f3345e973bf36c341b2fcf9b8b/1/ef83bcacef10773cf72ae85fba7791be/225410074-DFF49BB0-4D97-46D1-8979-137040AD1B2A.JPG





MLS® Number
E4497254
PROPERTY TYPE
Apartment
LISTING DATE
July-06-2026

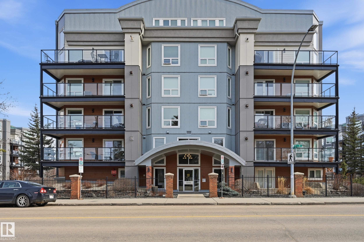
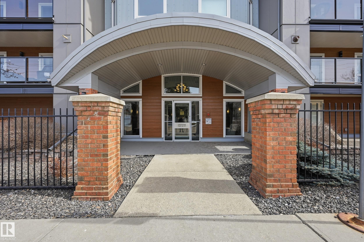
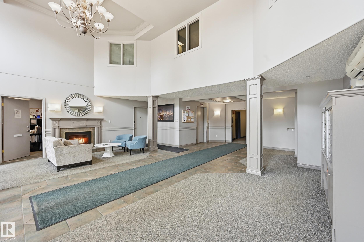
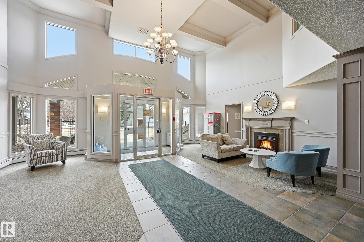
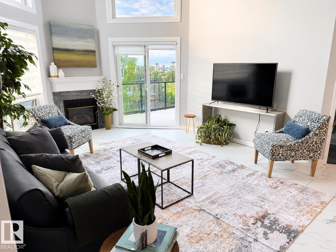
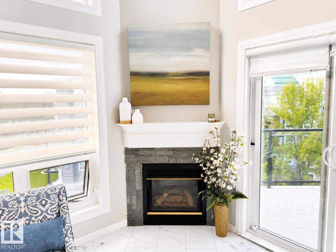
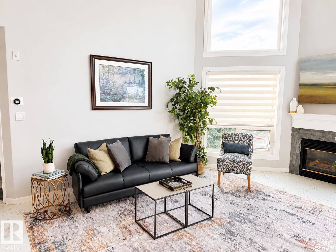
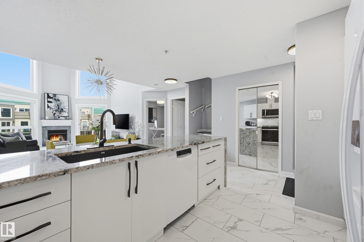
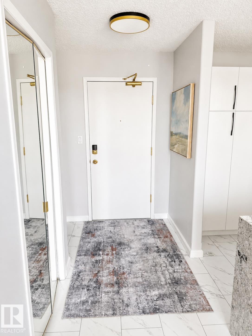
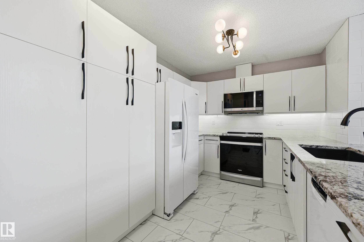
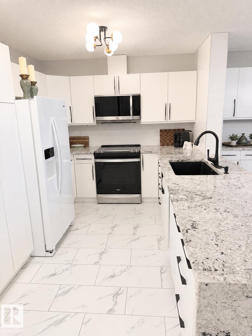
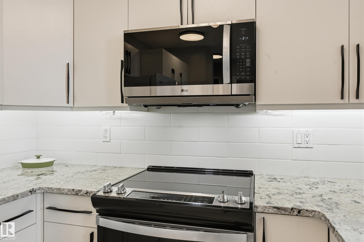
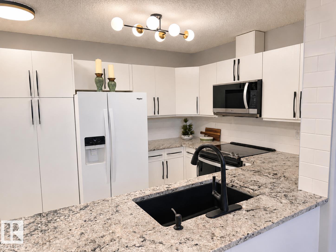
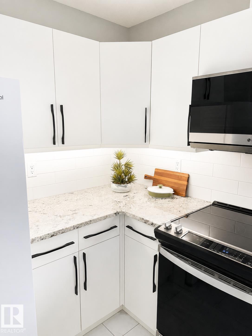
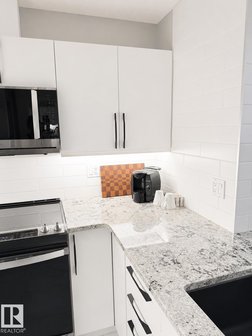
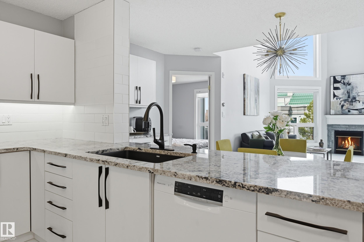
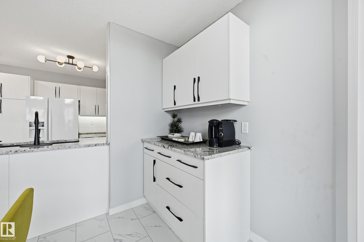
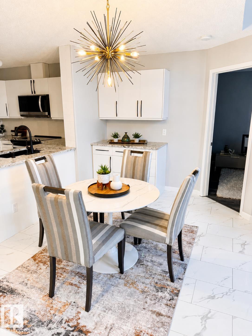
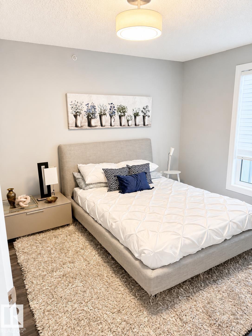
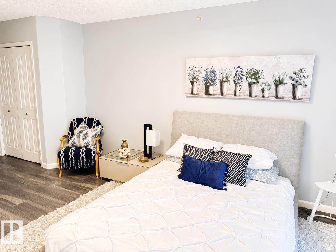
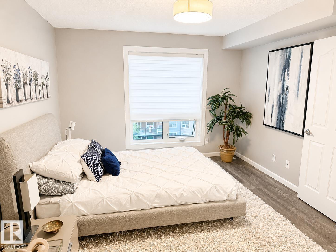
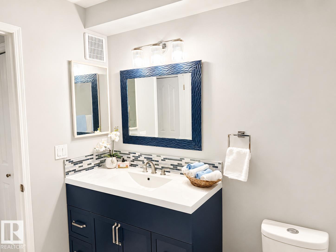
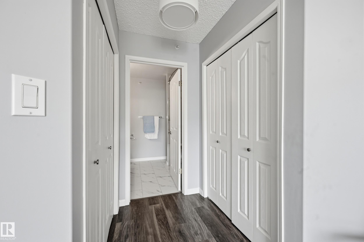
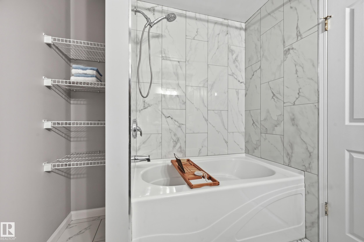
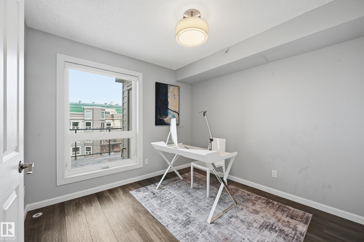
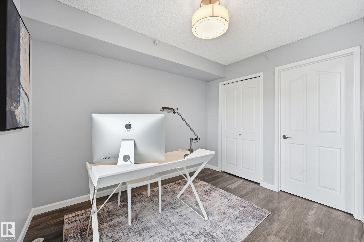
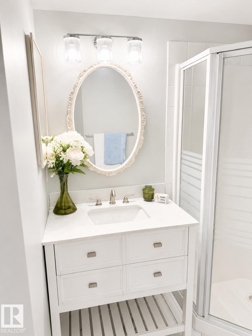
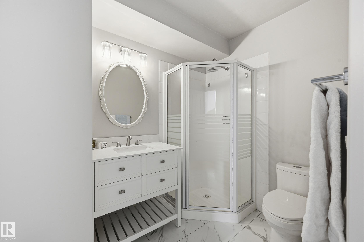
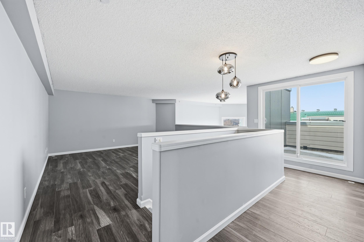
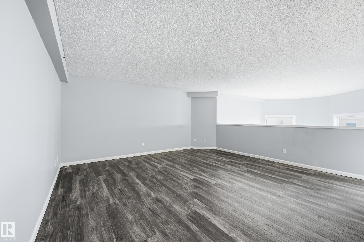
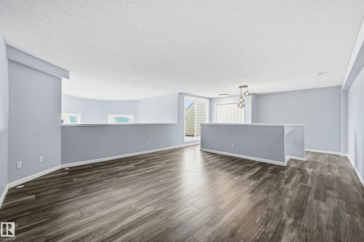
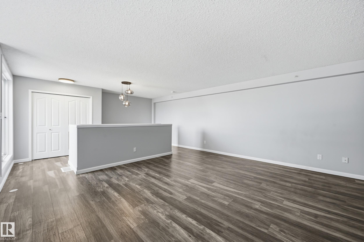
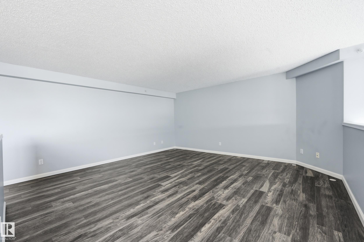
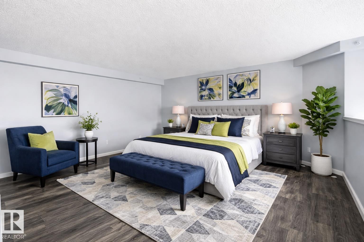
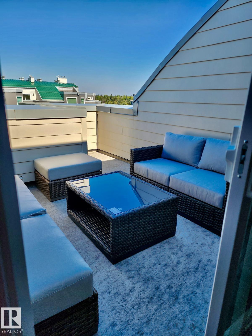
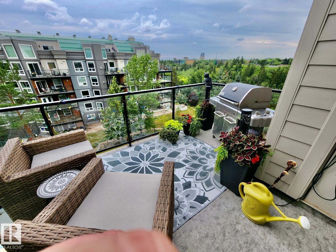
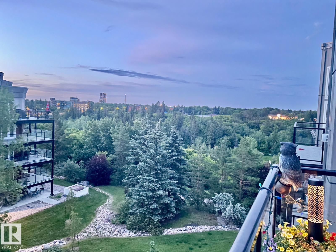
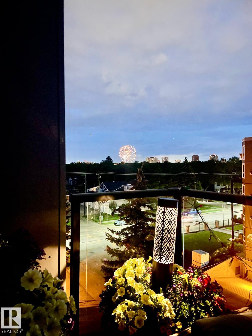
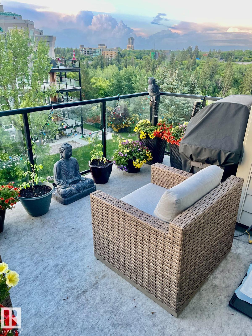
Experience executive living at its finest in the heart of Ritchie. This visually stunning, two-story penthouse offers 1,439 sq. ft. of sophisticated design, defined by soaring 20-foot vaulted ceilings and floor-to-ceiling windows that invite endless natural light. This premium unit features $80,000 in modern renovations, including a chef’s kitchen with waterfall granite countertops, premium appliances, and designer lighting. Both spacious bedrooms boast private en suite bathrooms, luxury flooring, and a custom Zebra blind package. The expansive loft serves as a perfect flex space for a third bedroom, home office, or media room. Step outside to two private outdoor decks, including a spectacular rooftop terrace with breathtaking ravine views - ideal for morning coffee or evening entertaining. Includes two heated underground parking stalls (one currently rented), plus a storage locker. Pet-friendly (up to two) with board approval. Your sanctuary in the trees awaits!

COMMUNITY  Ritchie
PROPERTY TYPE  Apartment
BUILDING TYPE  Lowrise Apartment
STYLE  Penthouse
YEAR BUILT 1998
SQUARE FOOTAGE  1,439
BEDROOMS  2
BATHROOMS  2.00
BASEMENT  None, No Basement
AMENITIES  Assisted Living, Deck, Exercise Room, Guest Suite, No Animal Home, No Smoking Home, Party Room, Patio, Secured Parking, Social Rooms, Vaulted Ceiling, Storage Cage
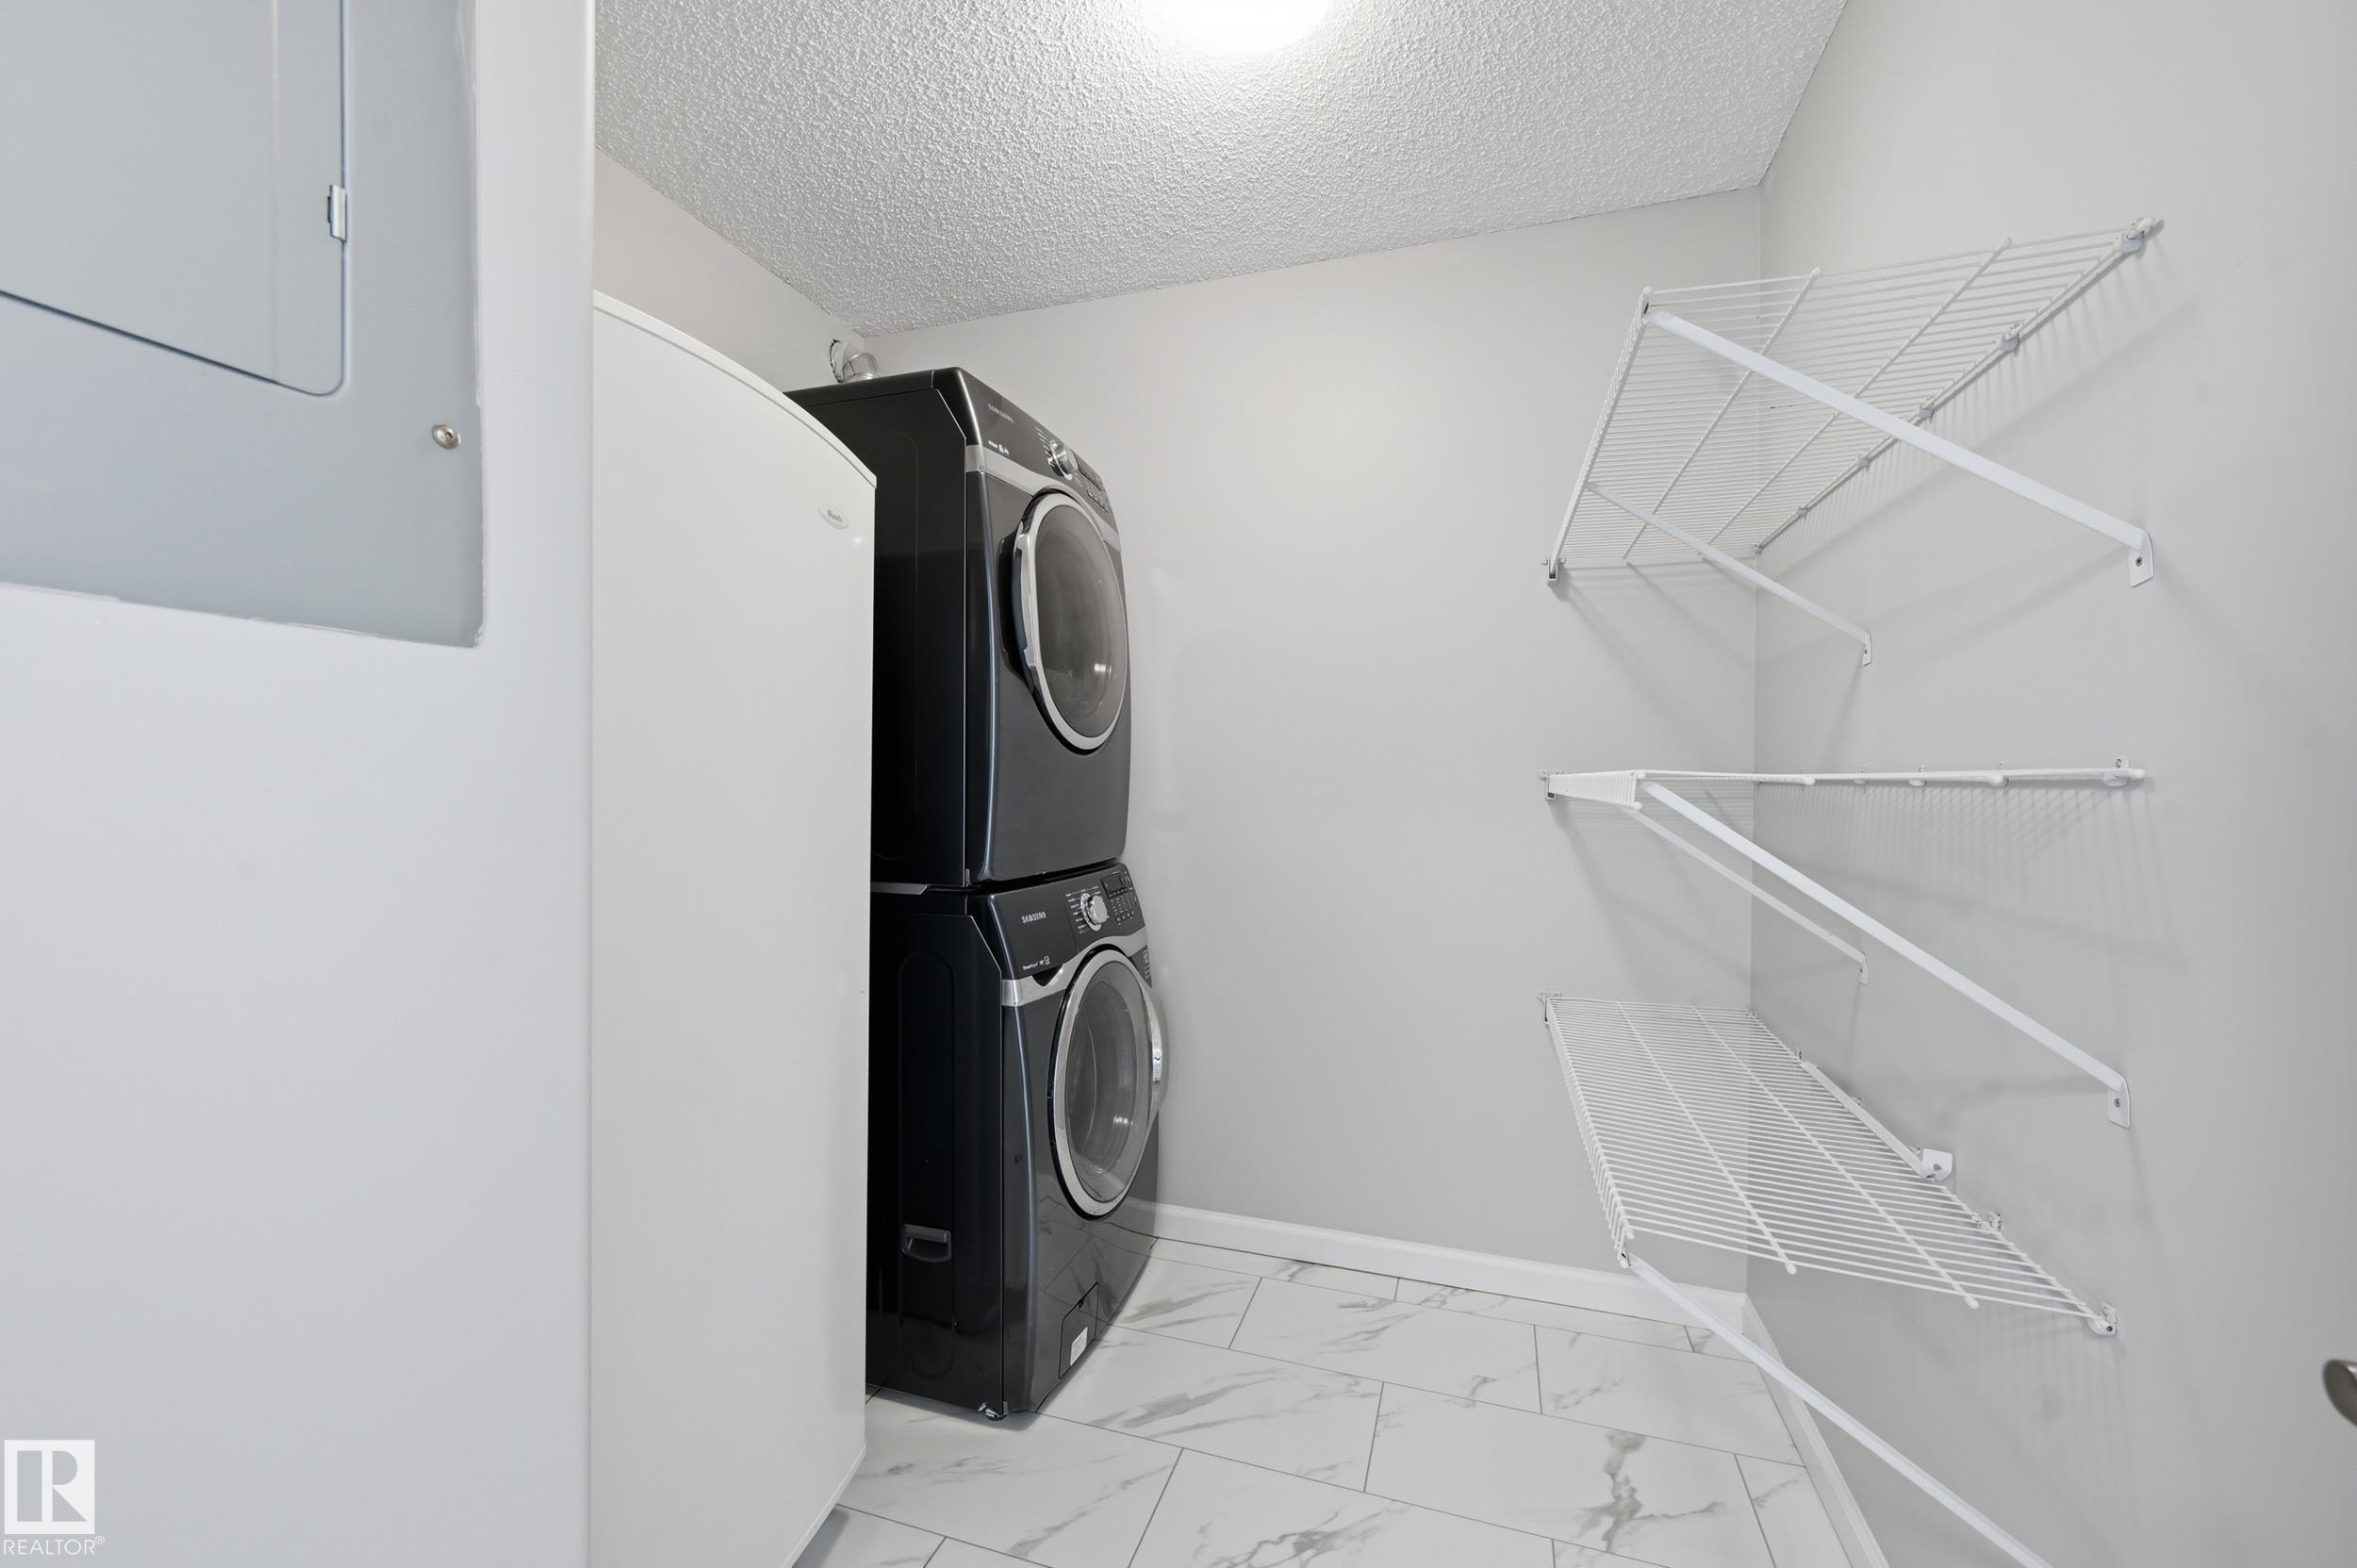
APPLIANCES  Dishwasher-Built-In, Dryer, Freezer, Microwave Hood Fan, Refrigerator, Stove-Electric, Washer, Window Coverings
COOLING 
FIREPLACE 
FLOORING  Ceramic Tile, Vinyl Plank
HEATING  Forced Air-1, Natural Gas
LAUNDRY  ensuite bathroom
LOT FEATURES  Backs Onto Park/Trees, Park/Reserve, Playground Nearby, Private Setting, Public Transportation, Ravine View, River Valley View, Schools, Shopping Nearby
PARKING  Heated, Single Indoor, Underground
RESTRICTIONS  Pets Subject to Board App
ROOF  Metal
TITLE  Fee Simple
BROKER  REALTORS® Association of Edmonton


ROOMS DIMENSIONS (m) LEVEL