501 5 Street W
Hanna T0J1P0
MLS® Number: A2295220
$ 339,900
1
BEDROOMS
1 + 1
BATHROOMS
1,121
SQUARE FEET
2020
YEAR BUILT
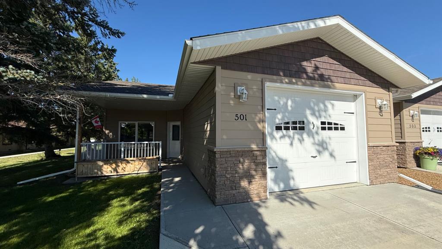
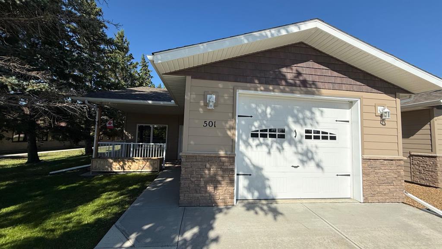
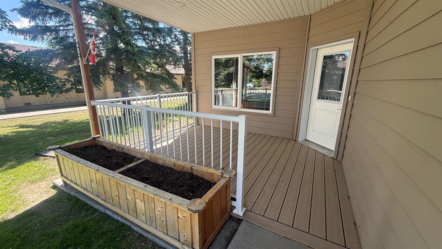
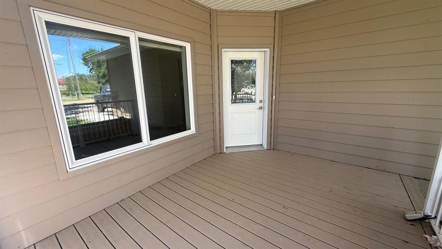
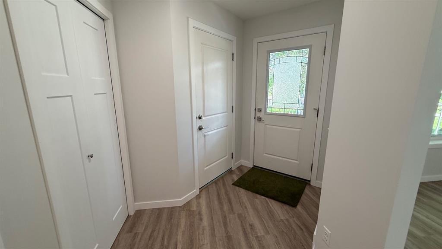
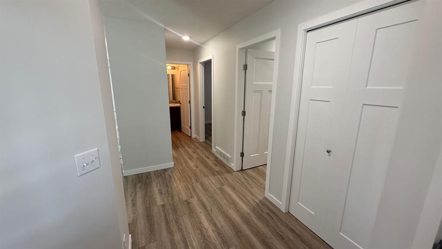
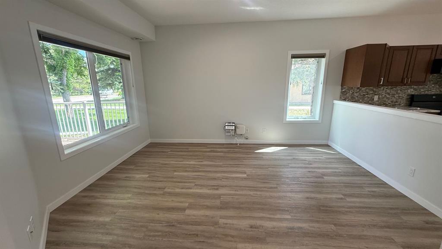
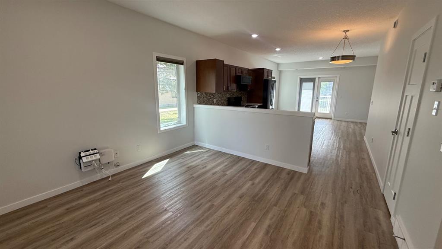
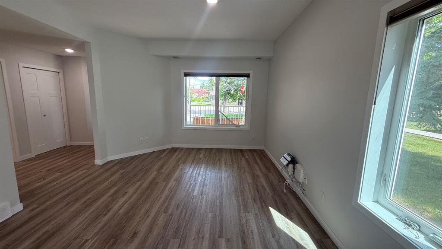
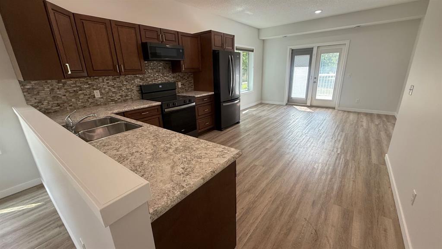
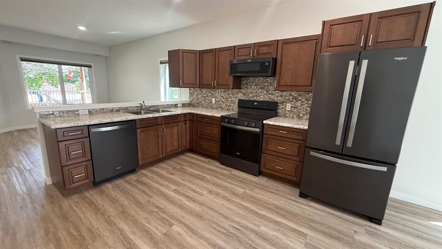
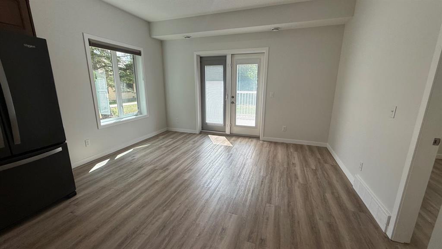
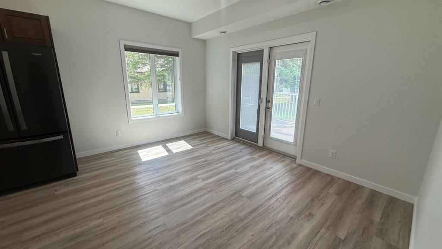
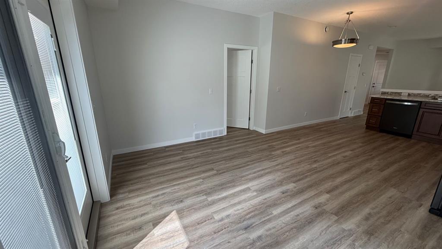
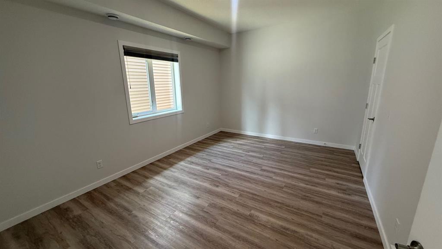
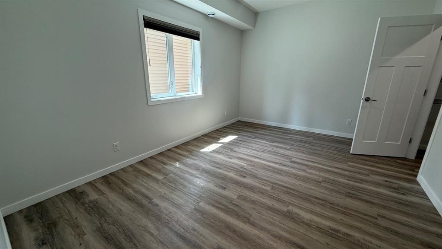
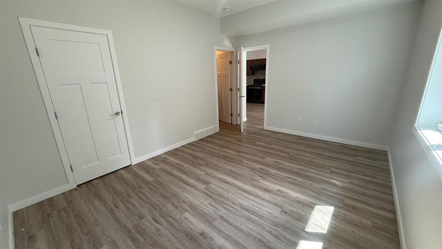
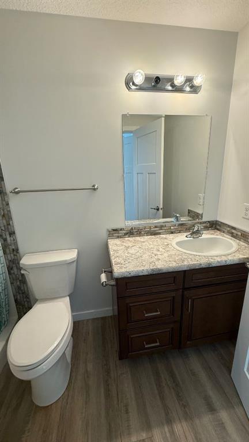
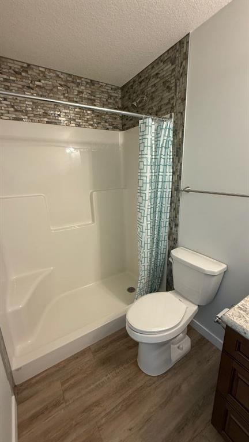
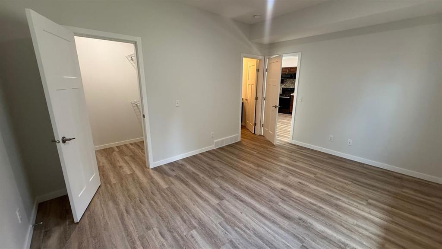
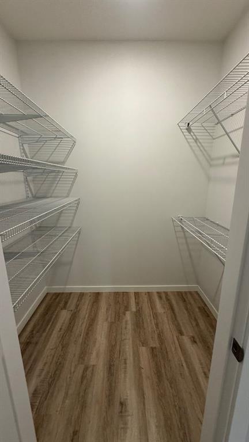
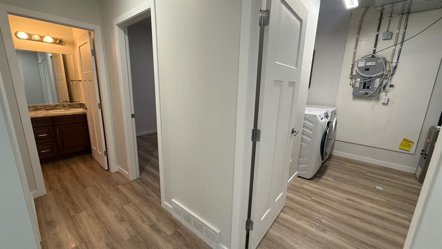
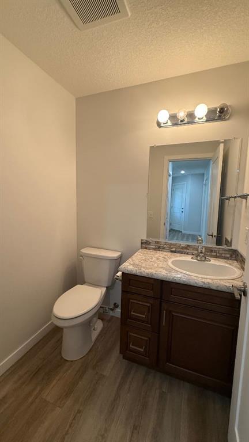
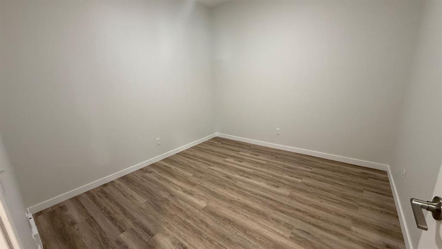
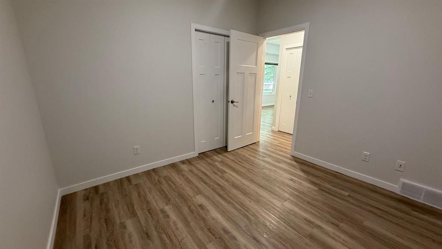
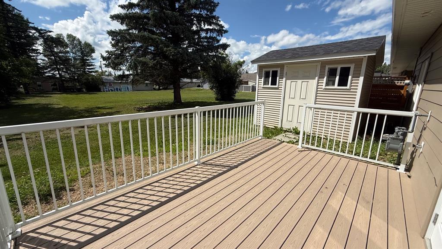
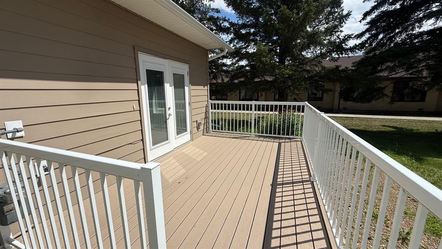
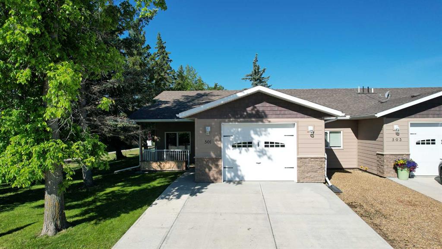
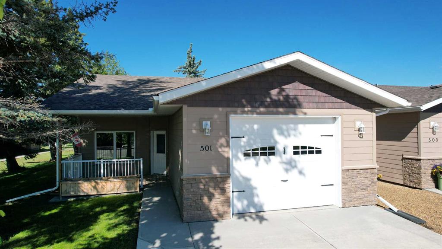
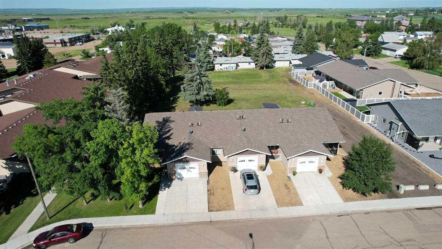
Rare newly painted and refreshed find in today’s market, this beautiful senior living home offers the ease and comfort of true one-level living. Built in 2020 this modern bungalow features 1 bedroom + den, perfect for a home office or guest space. The primary bedroom includes a private ensuite with a shower and a walk-in closet. There is also a convenient half bath ideal for visitors. Enjoy the practicality of a single attached garage and the added bonus of a large shed for extra storage. Step outside to low-maintenance composite decking with a covered front porch and an additional rear porch both perfect for enjoying the peaceful surroundings. Backing onto a park, the home offers lovely views and a quiet setting. Located close to shopping and senior amenities this home combines convenience and comfort in a sought-after community!
| COMMUNITY | Hanna |
| PROPERTY TYPE | Row/Townhouse |
| BUILDING TYPE | Triplex |
| STYLE | Bungalow |
| YEAR BUILT | 2020 |
| SQUARE FOOTAGE | 1,121 |
| BEDROOMS | 1 |
| BATHROOMS | 2.00 |
| BASEMENT | None |
| AMENITIES | |
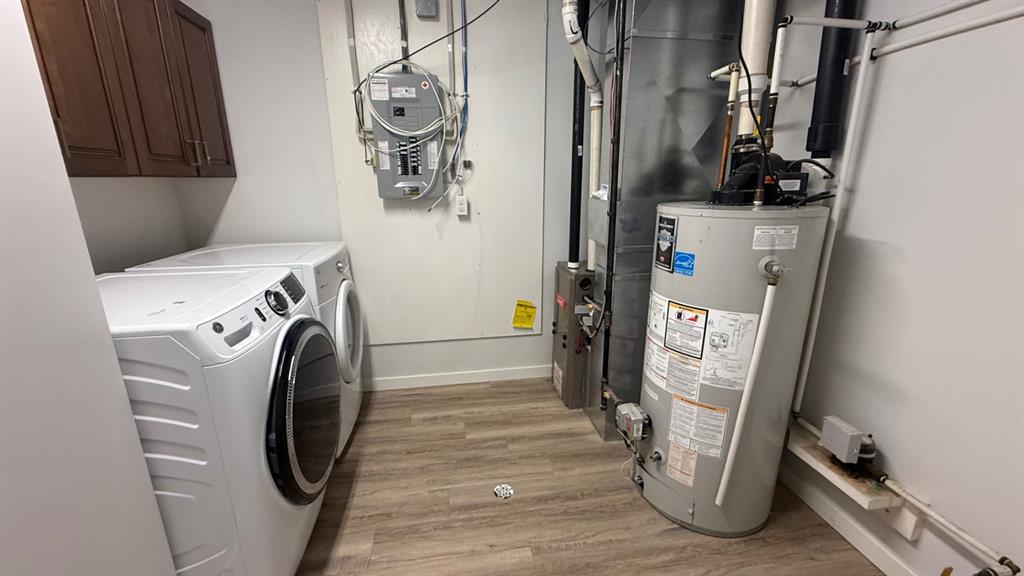
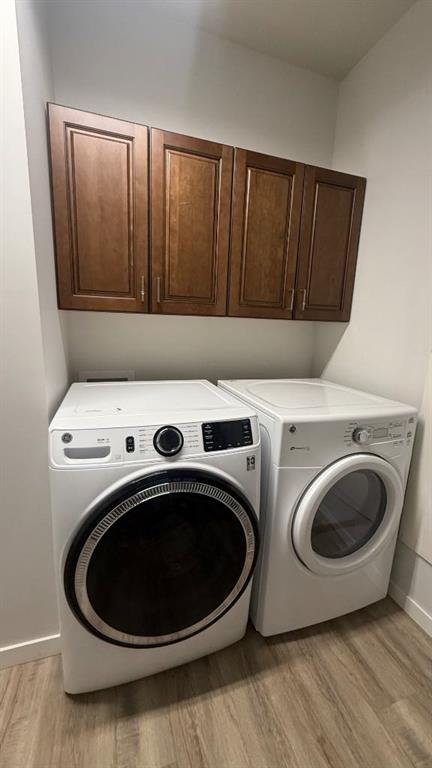
| APPLIANCES | Dishwasher, Dryer, Range, Refrigerator, Washer |
| COOLING | None |
| FIREPLACE | N/A |
| FLOORING | Vinyl Plank |
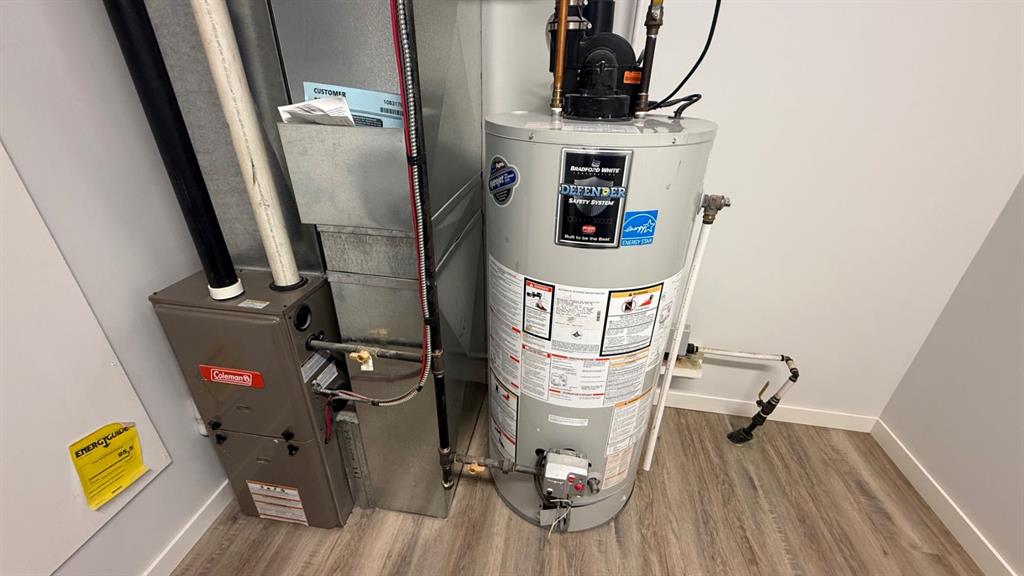
| HEATING | Forced Air, Natural Gas |
| LAUNDRY | Laundry Room |
| LOT FEATURES | Backs on to Park/Green Space, Many Trees |
| PARKING | Single Garage Attached |
| RESTRICTIONS | None Known |
| ROOF | Asphalt Shingle |
| TITLE | Fee Simple |
| BROKER | Real Estate Centre |
| ROOMS | DIMENSIONS (m) | LEVEL |
|---|---|---|
| Living Room | 12`5" x 15`0" | Main |
| Kitchen | 12`5" x 11`6" | Main |
| Dining Room | 13`10" x 11`3" | Main |
| Laundry | 10`6" x 9`9" | Main |
| Den | 10`6" x 10`3" | Main |
| 2pc Bathroom | 5`7" x 5`1" | Main |
| Bedroom - Primary | 15`2" x 11`3" | Main |
| 3pc Ensuite bath | 9`3" x 5`0" | Main |
| Walk-In Closet | 6`10" x 5`0" | Main |