https://zimg.paragon.ice.com/ParagonImages/Property/PM/RAE/225421143/1/0/0/2f22c627cc11739c4f0a945ae6b64af0/1/8a2f1f6356640287bd13e9cb1f0e372d/225421143-95f7a27a-5638-43b2-b39d-370a028bd103.JPG https://zimg.paragon.ice.com/ParagonImages/Property/PM/RAE/225421143/2/0/0/d9ce3e81cc30e1831f950733d9b46c9d/1/8a2f1f6356640287bd13e9cb1f0e372d/225421143-63c9b381-eeb9-47bd-99db-5d609bbcd528.JPG https://zimg.paragon.ice.com/ParagonImages/Property/PM/RAE/225421143/3/0/0/24c363d4744271f780524bb2f1c2b406/1/8a2f1f6356640287bd13e9cb1f0e372d/225421143-82847b3c-db1e-4381-aa70-41c31ce455f8.JPG https://zimg.paragon.ice.com/ParagonImages/Property/PM/RAE/225421143/4/0/0/a5abc5f999f687602f165526d08587d1/1/8a2f1f6356640287bd13e9cb1f0e372d/225421143-5696fd22-97db-4123-8930-1cc3cdf7fad5.JPG https://zimg.paragon.ice.com/ParagonImages/Property/PM/RAE/225421143/5/0/0/a1252e91843ba05120179fac1f044cef/1/8a2f1f6356640287bd13e9cb1f0e372d/225421143-51c53d0d-0190-4315-b74f-8703bdc23366.JPG https://zimg.paragon.ice.com/ParagonImages/Property/PM/RAE/225421143/6/0/0/db391716271ce719ad9b92657615b28a/1/8a2f1f6356640287bd13e9cb1f0e372d/225421143-8d5a0997-bd80-431a-a31e-b039c2613935.JPG https://zimg.paragon.ice.com/ParagonImages/Property/PM/RAE/225421143/7/0/0/cddbae3a8d427bf1e987826c3249566c/1/8a2f1f6356640287bd13e9cb1f0e372d/225421143-72b7e23a-7dbb-4b6d-8c95-fbddad636f2f.JPG https://zimg.paragon.ice.com/ParagonImages/Property/PM/RAE/225421143/8/0/0/f1818c46eb7beb61ef4ff8004ef90c4b/1/8a2f1f6356640287bd13e9cb1f0e372d/225421143-c76810f8-6cd2-4f68-9372-b00bb8b37af3.JPG https://zimg.paragon.ice.com/ParagonImages/Property/PM/RAE/225421143/9/0/0/ff98a9e82ca2c1cb71962445cd03b2f6/1/8a2f1f6356640287bd13e9cb1f0e372d/225421143-82482618-9927-4884-a167-8a06ae80dd00.JPG https://zimg.paragon.ice.com/ParagonImages/Property/PM/RAE/225421143/10/0/0/562495ab3d224ca1109c052c83402e95/1/8a2f1f6356640287bd13e9cb1f0e372d/225421143-74a4cb1d-568c-492e-97c3-f09e1328cd23.JPG https://zimg.paragon.ice.com/ParagonImages/Property/PM/RAE/225421143/11/0/0/e8c82b27a2fed1a294f248ea530971b4/1/8a2f1f6356640287bd13e9cb1f0e372d/225421143-02227068-440c-46e0-9d32-1d8b7379c17a.JPG https://zimg.paragon.ice.com/ParagonImages/Property/PM/RAE/225421143/12/0/0/61e2f3602362c9eb52872f35a1d9e3b5/1/8a2f1f6356640287bd13e9cb1f0e372d/225421143-711f7fde-969b-461a-9c60-3a8b87d93de8.JPG https://zimg.paragon.ice.com/ParagonImages/Property/PM/RAE/225421143/13/0/0/80c8cfb45fc49bacae7a3b71e7d8d0e9/1/8a2f1f6356640287bd13e9cb1f0e372d/225421143-e51470f2-a1f0-4924-b053-702b2e6dc103.JPG https://zimg.paragon.ice.com/ParagonImages/Property/PM/RAE/225421143/14/0/0/4917bbf995298d518729a7fdc6df228e/1/8a2f1f6356640287bd13e9cb1f0e372d/225421143-80ec6be0-7a2e-4939-9fb0-45b313bb08c5.JPG https://zimg.paragon.ice.com/ParagonImages/Property/PM/RAE/225421143/15/0/0/e25e985382cd81453157fcf26312c00a/1/8a2f1f6356640287bd13e9cb1f0e372d/225421143-51fc2e07-2aa1-4b1a-a642-f5719a0c9084.JPG https://zimg.paragon.ice.com/ParagonImages/Property/PM/RAE/225421143/16/0/0/ecf0024dc329b70e48fd1fa33d0edd91/1/8a2f1f6356640287bd13e9cb1f0e372d/225421143-5e4d1533-0a2c-4458-9a67-9207661a0991.JPG https://zimg.paragon.ice.com/ParagonImages/Property/PM/RAE/225421143/17/0/0/d2a796440858081d9a2945810d3b8b8a/1/8a2f1f6356640287bd13e9cb1f0e372d/225421143-86f6d329-f541-4b1a-9d21-07cbdac41ad5.JPG https://zimg.paragon.ice.com/ParagonImages/Property/PM/RAE/225421143/18/0/0/5a2d6321cc63f417e02ed61dea260b0d/1/8a2f1f6356640287bd13e9cb1f0e372d/225421143-7a8e3edd-79c6-4621-b426-d67af15bb514.JPG https://zimg.paragon.ice.com/ParagonImages/Property/PM/RAE/225421143/19/0/0/72090bb4406334bc4b7778ae87d8dd8d/1/8a2f1f6356640287bd13e9cb1f0e372d/225421143-31f26471-c629-49a2-8844-764a321ab9a8.JPG https://zimg.paragon.ice.com/ParagonImages/Property/PM/RAE/225421143/20/0/0/f1a2ea410fc9386e14b5accf25e5c773/1/8a2f1f6356640287bd13e9cb1f0e372d/225421143-f3cc777a-abe2-4a66-8669-a731b606c3ca.JPG https://zimg.paragon.ice.com/ParagonImages/Property/PM/RAE/225421143/21/0/0/72c9e4947f995ba60b6b13a62b29f493/1/8a2f1f6356640287bd13e9cb1f0e372d/225421143-7fd2bc97-bc23-4695-a09e-7b4465843049.JPG https://zimg.paragon.ice.com/ParagonImages/Property/PM/RAE/225421143/22/0/0/91bd3355d95a8a49116760dbea524e4e/1/8a2f1f6356640287bd13e9cb1f0e372d/225421143-9e1270ed-5275-4ab6-aca9-e8a4c055482b.JPG https://zimg.paragon.ice.com/ParagonImages/Property/PM/RAE/225421143/23/0/0/11ae027bb6f73ebb178a7365129bd3b8/1/8a2f1f6356640287bd13e9cb1f0e372d/225421143-4e3ce650-8c67-47cd-bf31-2aeff8fc4d6e.JPG https://zimg.paragon.ice.com/ParagonImages/Property/PM/RAE/225421143/24/0/0/67d600027d378f363884aab70d9b7e03/1/8a2f1f6356640287bd13e9cb1f0e372d/225421143-f77f0d32-7afc-4703-b23e-52d91801b74c.JPG

#501 10105 109 ST NW

Edmonton T5J 1M8

MLS® Number:  E4508323

Back to Downtown (Edmonton)   

  • Home \
  • Downtown (Edmonton) \
  • #501 10105 109 ST NW

$ 249,900

2

BEDROOMS

1 + 1

BATHROOMS

1,338

SQUARE FEET

1966

YEAR BUILT

https://zimg.paragon.ice.com/ParagonImages/Property/PM/RAE/225421143/1/0/0/2f22c627cc11739c4f0a945ae6b64af0/1/8a2f1f6356640287bd13e9cb1f0e372d/225421143-95f7a27a-5638-43b2-b39d-370a028bd103.JPG





MLS® Number
E4508323
PROPERTY TYPE
Apartment
LISTING DATE
September-11-2026

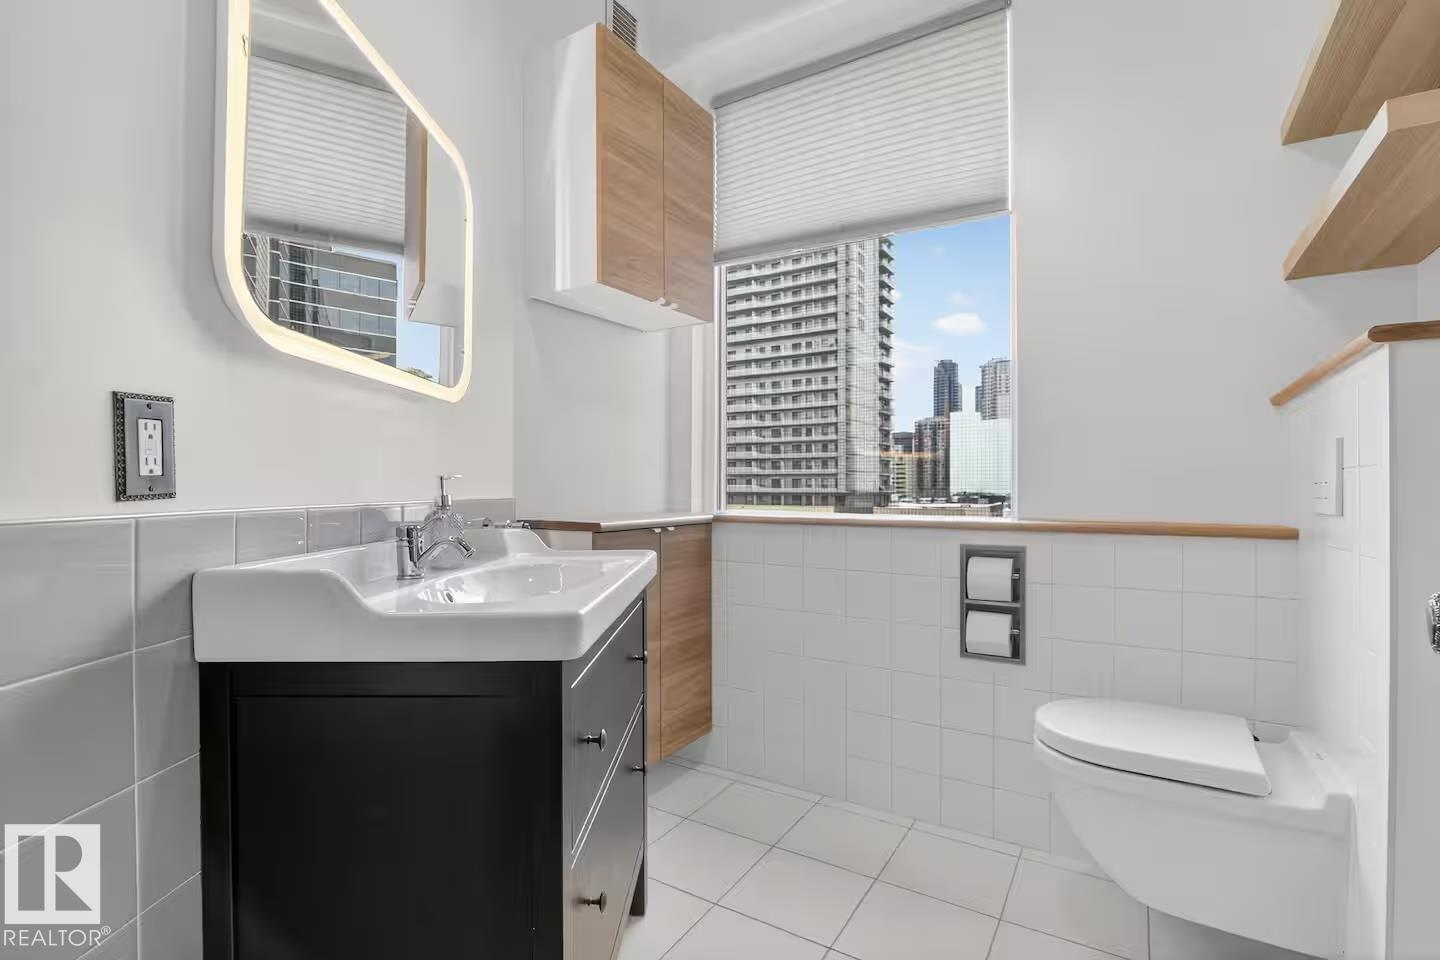
"The Executive"This fabulous Loft style condo situated on the 5th floor has a fantastic 180 degree view of the Edmonton skyline.1354 SqFt two bedrooms and 1.5 bathrooms has engineered hardwood floors slid wood doors,baseboards and casing The open floor plan with 11' ceilings has great flexibility to suit your lifestyle. Plenty of windows throughout the unit draw an amazing amount of natural light and gorgeous views. The kitchen flows freely to dining and living room areas. The master bedroom area has a great 4-piece ensuite complete with raised jetted tub, tiled flooring/shower surround, and plenty of extra storage space. There is an additional two-piece bathroom with the insuite laundry. Complete with underground titled parking stall, titled 7'x10' storage room.Walking distance to Downtown business district,shopping, restaurants and other amenities.Recently under Airbnb

COMMUNITY  Downtown (Edmonton)
PROPERTY TYPE  Apartment
BUILDING TYPE  Apartment High Rise
STYLE  Single Level Apartment
YEAR BUILT 1966
SQUARE FOOTAGE  1,338
BEDROOMS  2
BATHROOMS  1.50
BASEMENT  None, No Basement
AMENITIES  Air Conditioner, Detectors Smoke
APPLIANCES  Dishwasher-Built-In, Dryer, Hood Fan, Refrigerator, Stove-Electric, Washer
COOLING 
FIREPLACE 
FLOORING  Ceramic Tile, Engineered Wood
HEATING  Forced Air-1, Natural Gas
LAUNDRY  ensuite bathroom
LOT FEATURES  Corner Lot, Low Maintenance Landscape, Public Transportation, Schools, Shopping Nearby, View City, View Downtown
PARKING  Underground
RESTRICTIONS  Phone Listing Broker
ROOF  Tar & Gravel
TITLE  Fee Simple
BROKER  REALTORS® Association of Edmonton


ROOMS DIMENSIONS (m) LEVEL