https://zimg.paragon.ice.com/ParagonImages/Property/PM/RAE/225392771/1/0/0/8872fd86fd033c7c2d45d9c65c74bb79/1/14063c55c4bbba7ecd9b6028c0459f4e/225392771-2ca850cb-df3c-43af-8c96-be2ff4d0cccd.JPG https://zimg.paragon.ice.com/ParagonImages/Property/PM/RAE/225392771/2/0/0/31d29bc433e4d54897e2f8b6670108b0/1/14063c55c4bbba7ecd9b6028c0459f4e/225392771-d9c89c15-b0c1-46f2-83bc-29e6555f744d.JPG https://zimg.paragon.ice.com/ParagonImages/Property/PM/RAE/225392771/3/0/0/137bb26579ba85884abb8edcd97e6e41/1/14063c55c4bbba7ecd9b6028c0459f4e/225392771-fb716da8-7cc1-48ad-b03e-7d2531c80cbc.JPG https://zimg.paragon.ice.com/ParagonImages/Property/PM/RAE/225392771/4/0/0/d3c384418402ae118ca67332dfea5520/1/14063c55c4bbba7ecd9b6028c0459f4e/225392771-c6d9eb24-f3e9-49b6-a91d-469f18a8a45d.JPG https://zimg.paragon.ice.com/ParagonImages/Property/PM/RAE/225392771/5/0/0/6d5024d7cc2678e226dc2c8ae6f88f16/1/14063c55c4bbba7ecd9b6028c0459f4e/225392771-31090996-c2d7-4712-a33c-2ea01a313b29.JPG https://zimg.paragon.ice.com/ParagonImages/Property/PM/RAE/225392771/6/0/0/41b714ce4e488d002e65224100cf1983/1/14063c55c4bbba7ecd9b6028c0459f4e/225392771-cdd6ce03-d3ad-427f-b544-a3556da6331c.JPG https://zimg.paragon.ice.com/ParagonImages/Property/PM/RAE/225392771/7/0/0/d9cbcb2c9f619ea86493a27b9e568663/1/14063c55c4bbba7ecd9b6028c0459f4e/225392771-eefdf616-2615-498e-bd28-47a79d5b9356.JPG https://zimg.paragon.ice.com/ParagonImages/Property/PM/RAE/225392771/8/0/0/996839d5d22a11b9b30266d002d7c3fa/1/14063c55c4bbba7ecd9b6028c0459f4e/225392771-179047ea-d957-4392-88e9-cc88ae046160.JPG https://zimg.paragon.ice.com/ParagonImages/Property/PM/RAE/225392771/9/0/0/c1154d28a0c89a27a7edc7296b835056/1/14063c55c4bbba7ecd9b6028c0459f4e/225392771-33130f93-7ca5-47eb-8e25-0e42b680e6dd.JPG https://zimg.paragon.ice.com/ParagonImages/Property/PM/RAE/225392771/10/0/0/9001c196e7dfbfd7eafc145117d82c0e/1/14063c55c4bbba7ecd9b6028c0459f4e/225392771-544cf09a-84d3-421a-937f-17c9dece5d3f.JPG https://zimg.paragon.ice.com/ParagonImages/Property/PM/RAE/225392771/11/0/0/e6f205f3beda9aad3a07bf981825fa9a/1/14063c55c4bbba7ecd9b6028c0459f4e/225392771-98590cad-af90-439c-b381-957d63aca6bc.JPG https://zimg.paragon.ice.com/ParagonImages/Property/PM/RAE/225392771/12/0/0/ebb85902b65b2b5659013acb847aae21/1/14063c55c4bbba7ecd9b6028c0459f4e/225392771-151952ca-9cbb-4a55-a85d-bbfcf7f27b19.JPG https://zimg.paragon.ice.com/ParagonImages/Property/PM/RAE/225392771/13/0/0/807a5faf33dec0c9a630fa1c9d6d049d/1/14063c55c4bbba7ecd9b6028c0459f4e/225392771-31ced5d7-1151-4f8d-b130-54015d251b25.JPG https://zimg.paragon.ice.com/ParagonImages/Property/PM/RAE/225392771/14/0/0/d5699f8abd57089c000ce162d3fa9394/1/14063c55c4bbba7ecd9b6028c0459f4e/225392771-fd336ea7-c6c5-4949-af48-b5074c068e01.JPG https://zimg.paragon.ice.com/ParagonImages/Property/PM/RAE/225392771/15/0/0/415c0888677b9b1531a76365ea626efb/1/14063c55c4bbba7ecd9b6028c0459f4e/225392771-56ab0fee-f336-487d-8b19-f3006e979ece.JPG https://zimg.paragon.ice.com/ParagonImages/Property/PM/RAE/225392771/16/0/0/e968d8a1afa0a1249c801a73e4626e75/1/14063c55c4bbba7ecd9b6028c0459f4e/225392771-800c3ede-837a-44f3-89c3-5d3eca633492.JPG https://zimg.paragon.ice.com/ParagonImages/Property/PM/RAE/225392771/17/0/0/d5ad14640062a3e8e03e570a826787f6/1/14063c55c4bbba7ecd9b6028c0459f4e/225392771-608f4bc7-45cd-49d0-9380-14bc0901da1a.JPG https://zimg.paragon.ice.com/ParagonImages/Property/PM/RAE/225392771/18/0/0/96d8e254be217dfa8f002ab758380f9a/1/14063c55c4bbba7ecd9b6028c0459f4e/225392771-261407ff-12c6-49a7-b733-3f49cc6218aa.JPG https://zimg.paragon.ice.com/ParagonImages/Property/PM/RAE/225392771/19/0/0/e0120da97aeb99b7115c276ad42b4105/1/14063c55c4bbba7ecd9b6028c0459f4e/225392771-76791e41-9f3d-4ef2-aa0e-2fcd806fc213.JPG https://zimg.paragon.ice.com/ParagonImages/Property/PM/RAE/225392771/20/0/0/d371f2d335be6558ea3e32d35ce508de/1/14063c55c4bbba7ecd9b6028c0459f4e/225392771-ae83925d-4c7b-47d5-9f5c-c69337dbf4e8.JPG https://zimg.paragon.ice.com/ParagonImages/Property/PM/RAE/225392771/21/0/0/e2777f4a7570fdf655da8b976a71bb8e/1/14063c55c4bbba7ecd9b6028c0459f4e/225392771-4612c256-3e0f-424a-b017-5d40530f5bd0.JPG https://zimg.paragon.ice.com/ParagonImages/Property/PM/RAE/225392771/22/0/0/fd6fdbcb48ce8f70a7c9bed3f6b494c4/1/14063c55c4bbba7ecd9b6028c0459f4e/225392771-2338cb89-f879-4310-9e6d-673a3cb4a2f5.JPG https://zimg.paragon.ice.com/ParagonImages/Property/PM/RAE/225392771/23/0/0/e25fc310f78168c81b4f7932c68bdde0/1/14063c55c4bbba7ecd9b6028c0459f4e/225392771-98f45058-7a32-408b-860a-66b85dfe8c4a.JPG https://zimg.paragon.ice.com/ParagonImages/Property/PM/RAE/225392771/24/0/0/21f0bcbd7c87ead3573b1815ad45b91a/1/14063c55c4bbba7ecd9b6028c0459f4e/225392771-562acf30-8c79-400d-b7c0-89000c8b000e.JPG https://zimg.paragon.ice.com/ParagonImages/Property/PM/RAE/225392771/25/0/0/cae12e2a2149ca68a8fe1d02bdb1f2fa/1/14063c55c4bbba7ecd9b6028c0459f4e/225392771-27b97c57-71c9-46aa-8be2-2626e8dbf00d.JPG https://zimg.paragon.ice.com/ParagonImages/Property/PM/RAE/225392771/26/0/0/6dae6d7c04d3d1431fbaf8917868965a/1/14063c55c4bbba7ecd9b6028c0459f4e/225392771-f0a68cd3-1b6a-40d3-b137-03d2638d089e.JPG https://zimg.paragon.ice.com/ParagonImages/Property/PM/RAE/225392771/27/0/0/cfa74d1327520d63fbb0b82da242e423/1/14063c55c4bbba7ecd9b6028c0459f4e/225392771-f5bf6bb0-8974-4d24-b2e6-a6811fc79850.JPG https://zimg.paragon.ice.com/ParagonImages/Property/PM/RAE/225392771/28/0/0/cf46b85e8ec6657b6f12df55f43e9106/1/14063c55c4bbba7ecd9b6028c0459f4e/225392771-a3e1196f-d267-46ae-8001-591a660a82fe.JPG https://zimg.paragon.ice.com/ParagonImages/Property/PM/RAE/225392771/29/0/0/d01baab74b9196740d625f1641b794a9/1/14063c55c4bbba7ecd9b6028c0459f4e/225392771-2c98f289-b034-4c87-bacc-c085547b40a7.JPG https://zimg.paragon.ice.com/ParagonImages/Property/PM/RAE/225392771/30/0/0/b119eae7944803f692da0e0216b85fc5/1/14063c55c4bbba7ecd9b6028c0459f4e/225392771-4c45d5d3-e342-4804-8b03-264f97e90f94.JPG https://zimg.paragon.ice.com/ParagonImages/Property/PM/RAE/225392771/31/0/0/2bf530a91864f92646df23c9d4fd1786/1/14063c55c4bbba7ecd9b6028c0459f4e/225392771-00bd4e63-c928-4884-a439-d966080bd32e.JPG https://zimg.paragon.ice.com/ParagonImages/Property/PM/RAE/225392771/32/0/0/5210cb07edb980937a076b031f020e82/1/14063c55c4bbba7ecd9b6028c0459f4e/225392771-df7551ef-298d-46ba-a103-41772e70a565.JPG https://zimg.paragon.ice.com/ParagonImages/Property/PM/RAE/225392771/33/0/0/81d611dbded4b854b694548812520a92/1/14063c55c4bbba7ecd9b6028c0459f4e/225392771-22dc2df2-1838-4fb0-93ab-b9ce5444a8ca.JPG https://zimg.paragon.ice.com/ParagonImages/Property/PM/RAE/225392771/34/0/0/7e61e8d96190731e79816e801e3b8844/1/14063c55c4bbba7ecd9b6028c0459f4e/225392771-0f3de360-5368-47fc-a136-1efe5156252d.JPG https://zimg.paragon.ice.com/ParagonImages/Property/PM/RAE/225392771/35/0/0/24d3d2bab6ec10c259e9aea8ffae6bc2/1/14063c55c4bbba7ecd9b6028c0459f4e/225392771-b6af25b8-a1dd-4e46-a51e-343c851a3956.JPG https://zimg.paragon.ice.com/ParagonImages/Property/PM/RAE/225392771/36/0/0/1699bc300f3ee1bbfa3e8cc20b88f8b1/1/14063c55c4bbba7ecd9b6028c0459f4e/225392771-50161a7d-45ab-43b8-b12c-b27a23753a48.JPG https://zimg.paragon.ice.com/ParagonImages/Property/PM/RAE/225392771/37/0/0/ec4ff0012c6847bd9cb4e379c07e269e/1/14063c55c4bbba7ecd9b6028c0459f4e/225392771-4499256a-5de7-4936-a70d-466c72108eb5.JPG https://zimg.paragon.ice.com/ParagonImages/Property/PM/RAE/225392771/38/0/0/e19ce38bb4b8303b9e9a8e5ae72776e2/1/14063c55c4bbba7ecd9b6028c0459f4e/225392771-e3995ea6-4d92-4072-85fc-894aa7b4c892.JPG https://zimg.paragon.ice.com/ParagonImages/Property/PM/RAE/225392771/39/0/0/5c4e6b7395850493db96b55e6fb94122/1/14063c55c4bbba7ecd9b6028c0459f4e/225392771-2c86f0a3-3705-46d3-b066-3311da1f49da.JPG https://zimg.paragon.ice.com/ParagonImages/Property/PM/RAE/225392771/40/0/0/b891ac94e4ea3015d49dfcbb2e161c34/1/14063c55c4bbba7ecd9b6028c0459f4e/225392771-d0eba909-256a-4931-879b-514bb3a526e6.JPG https://zimg.paragon.ice.com/ParagonImages/Property/PM/RAE/225392771/41/0/0/e2f614bb7df846aa9c82b12aa7458b73/1/14063c55c4bbba7ecd9b6028c0459f4e/225392771-357c51e6-cd6c-4c9c-b13d-673e247998a8.JPG https://zimg.paragon.ice.com/ParagonImages/Property/PM/RAE/225392771/42/0/0/463a230c59f398e4e2d55fa58bb363e6/1/14063c55c4bbba7ecd9b6028c0459f4e/225392771-a6608f05-54b9-487e-b0c5-2e5da8682e39.JPG https://zimg.paragon.ice.com/ParagonImages/Property/PM/RAE/225392771/43/0/0/cb79b36166d336cddeea72545ed56241/1/14063c55c4bbba7ecd9b6028c0459f4e/225392771-416145a3-80a1-4d6c-880c-c4ef7b57698e.JPG https://zimg.paragon.ice.com/ParagonImages/Property/PM/RAE/225392771/44/0/0/72280118a6320d8065e5e74ea6973011/1/14063c55c4bbba7ecd9b6028c0459f4e/225392771-e78d9d8d-cbc3-4f75-b052-1bfd6b1a63d0.JPG https://zimg.paragon.ice.com/ParagonImages/Property/PM/RAE/225392771/45/0/0/b3ba0a084b12d74a7d09a3f45458b64f/1/14063c55c4bbba7ecd9b6028c0459f4e/225392771-5d5d0781-3550-450b-9617-b67f17862ca2.JPG https://zimg.paragon.ice.com/ParagonImages/Property/PM/RAE/225392771/46/0/0/ee34a37ee320e701167382838255c54d/1/14063c55c4bbba7ecd9b6028c0459f4e/225392771-7f94f859-0712-4a14-9a2b-212f0958aad6.JPG

5009 CAWSEY LI SW

Edmonton T6W 5G4

MLS® Number:  E4479951

Back to Chappelle Area   

  • Home \
  • Chappelle Area \
  • 5009 CAWSEY LI SW

$ 690,600

4

BEDROOMS

3 + 0

BATHROOMS

2,223

SQUARE FEET

2026

YEAR BUILT

https://zimg.paragon.ice.com/ParagonImages/Property/PM/RAE/225392771/1/0/0/8872fd86fd033c7c2d45d9c65c74bb79/1/14063c55c4bbba7ecd9b6028c0459f4e/225392771-2ca850cb-df3c-43af-8c96-be2ff4d0cccd.JPG





MLS® Number
E4479951
PROPERTY TYPE
Detached Single Family
LISTING DATE
March-31-2026

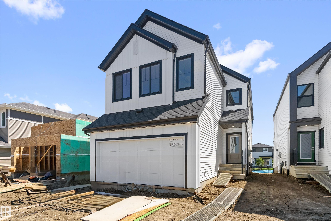
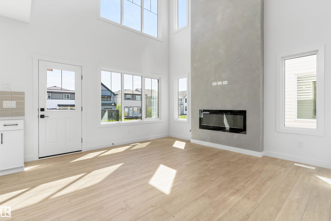
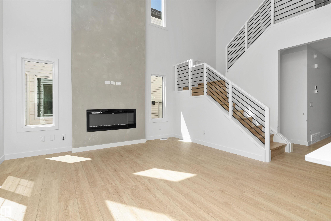
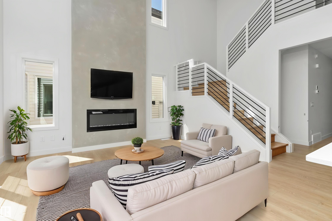
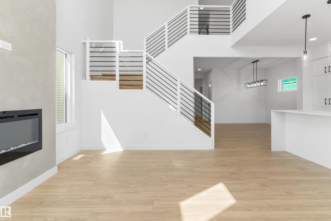
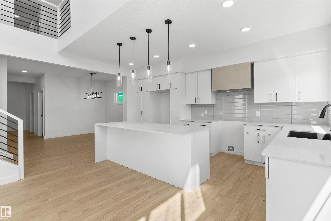
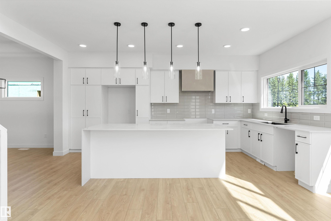
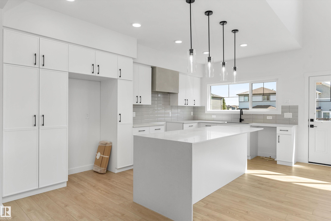
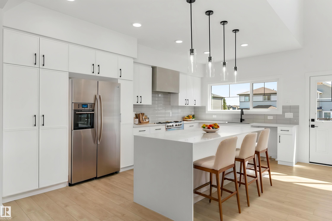
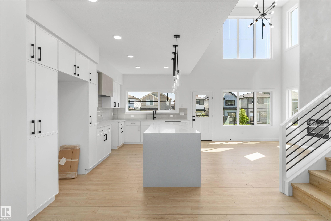
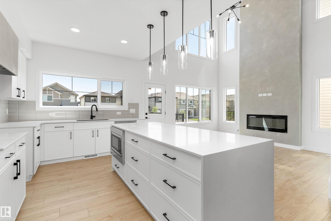
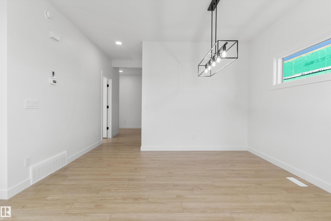
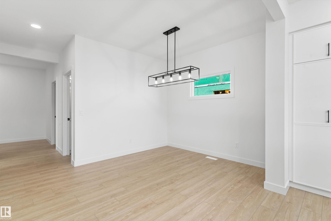
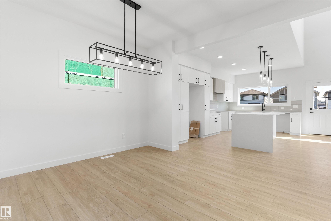
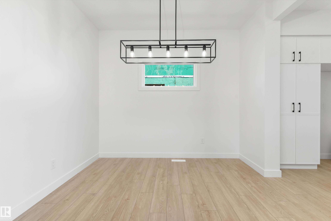
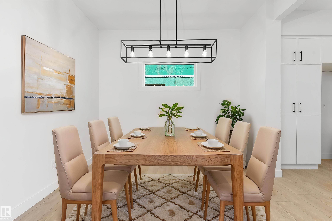
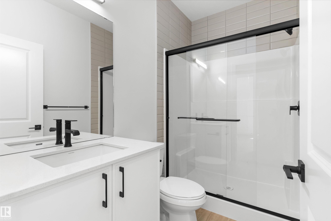
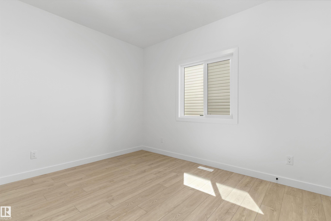
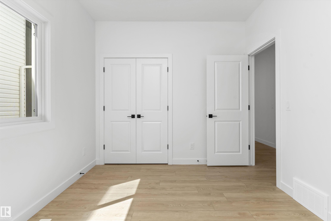
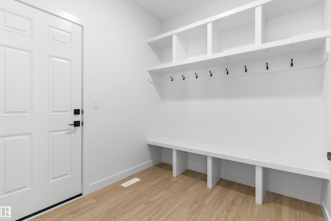
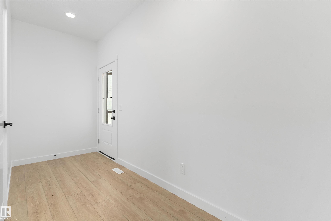
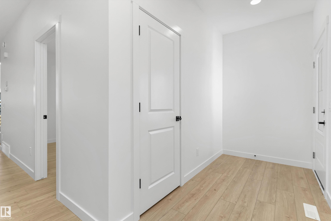
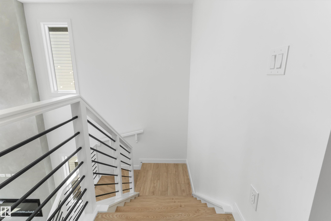
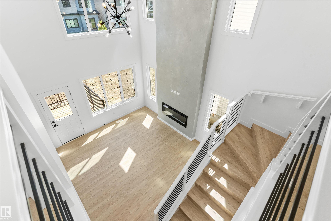
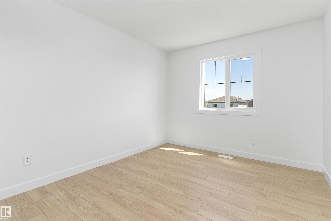
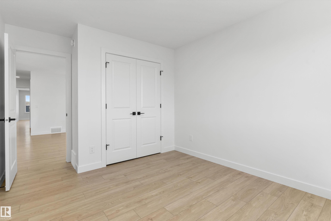
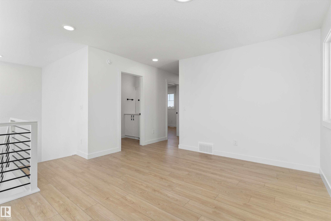
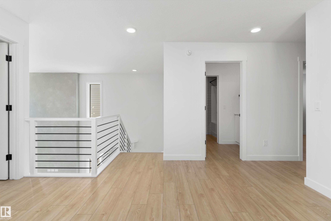
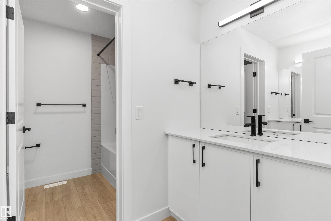
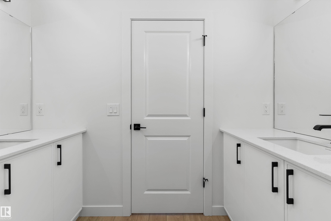
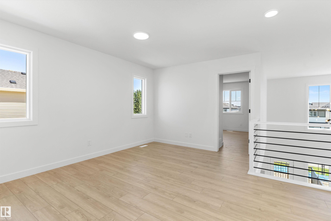
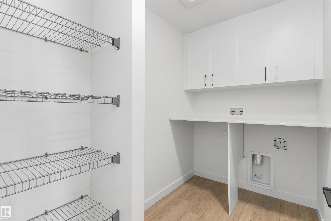
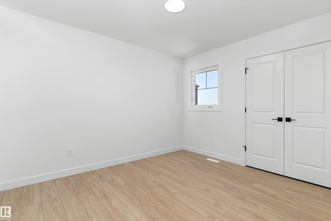
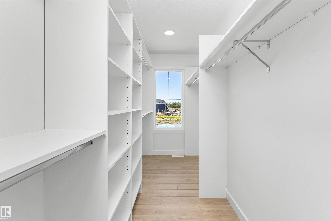
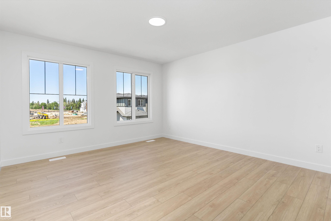
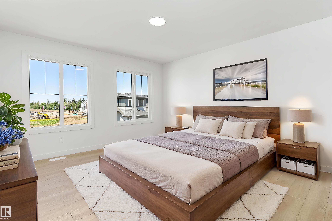
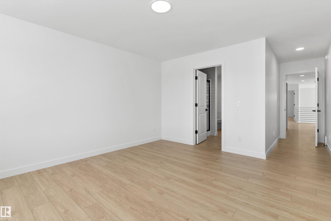
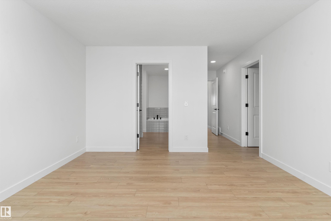
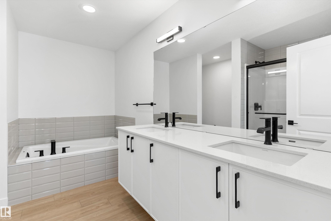
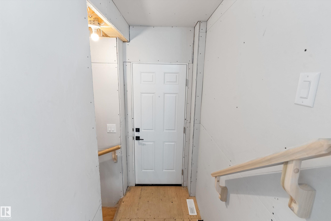
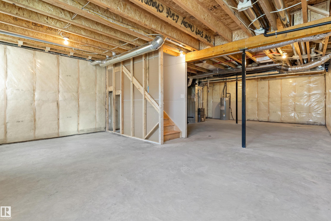
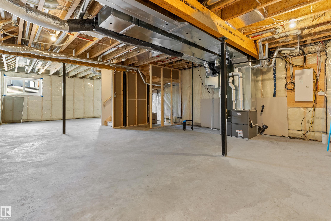
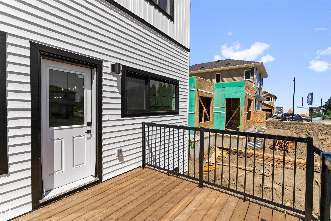
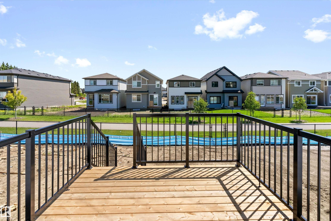
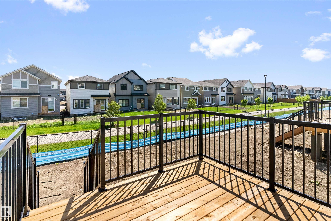
Built by Sterling Homes, this 2,211 sq ft home features a double attached garage with floor drain, 9-ft ceilings on the main and lower floors, side entrance, and luxury vinyl plank flooring on the main and upper levels. The foyer with coat closet opens to a mudroom off the garage, a full 3-pc bath with walk-in shower, and a main-floor bedroom or den—ideal for guests or a home office. A formal dining room sits separate from the open great room and kitchen. The kitchen offers quartz countertops, an island with a flush eating ledge and waterfall edge, a Silgranit sink, a built-in microwave, pendant lighting, chimney hood, full-height backsplash, soft-close cabinets with raised doors, and a pantry. The great room features a fireplace, large windows, 17-ft open-to-above ceiling, and a garden door to the deck. Upstairs includes a primary suite with a walk-in closet and a 5-pc ensuite, bonus room, a laundry with cabinets, two additional bedrooms, and a full bath. Basement rough-ins included.

COMMUNITY  Chappelle Area
PROPERTY TYPE  Detached Single Family
BUILDING TYPE  Detached Single Family
STYLE  2 Storey
YEAR BUILT 2026
SQUARE FOOTAGE  2,223
BEDROOMS  4
BATHROOMS  3.00
BASEMENT  Full, Unfinished
AMENITIES  Ceiling 9 ft., Detectors Smoke, No Animal Home, No Smoking Home, 9 ft. Basement Ceiling
APPLIANCES  Garage Control, Garage Opener, Hood Fan, Oven-Microwave
COOLING 
FIREPLACE 
FLOORING  Carpet, Vinyl Plank
HEATING  Forced Air-1, Natural Gas
LAUNDRY  ensuite bathroom
LOT FEATURES  Public Transportation, Schools, Shopping Nearby
PARKING  Double Garage Attached
RESTRICTIONS  None Known
ROOF  Asphalt Shingles
TITLE  Fee Simple
BROKER  REALTORS® Association of Edmonton


ROOMS DIMENSIONS (m) LEVEL