

5004 CAWSEY LI SW
Edmonton T6W 5X3
MLS® Number: E4497313
$ 699,999
3
BEDROOMS
3 + 0
BATHROOMS
2,253
SQUARE FEET
2026
YEAR BUILT
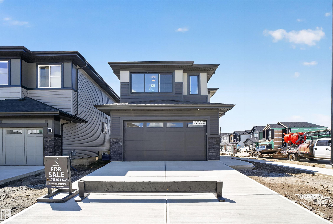
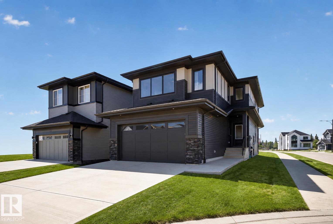
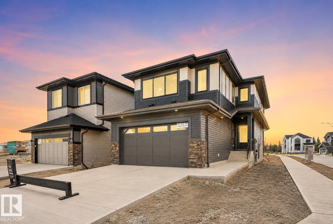
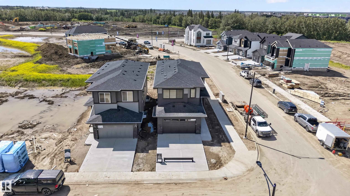
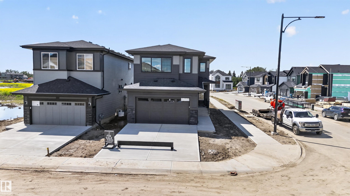
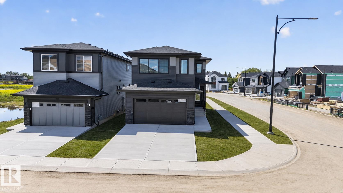
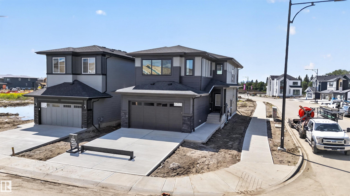
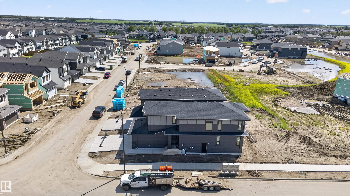
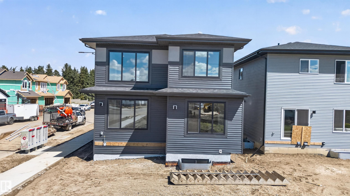
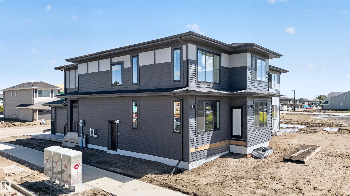
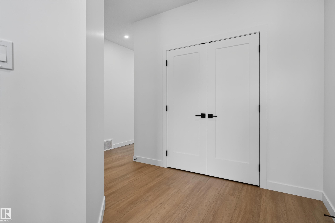
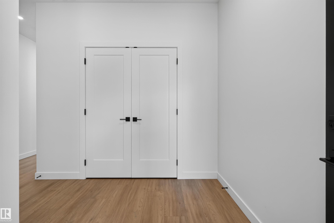
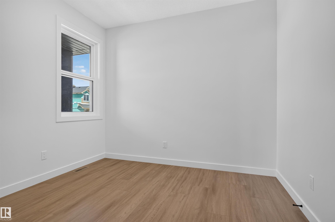
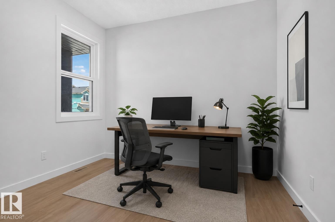
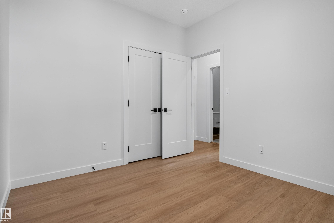
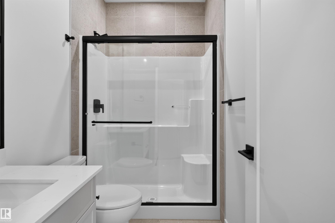
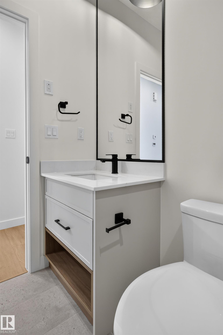
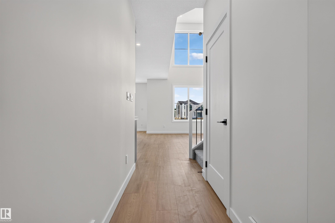
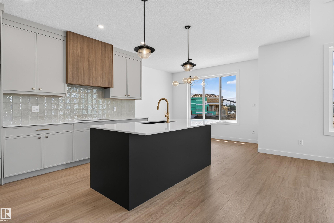
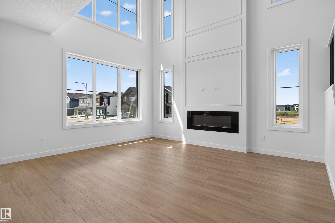
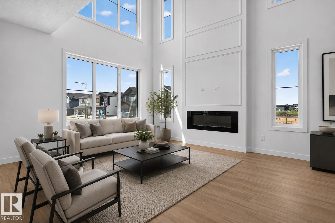
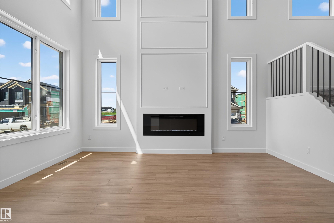
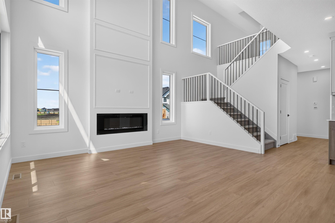
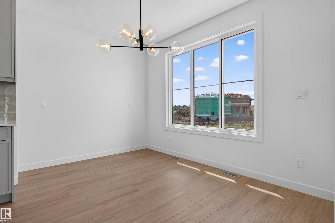
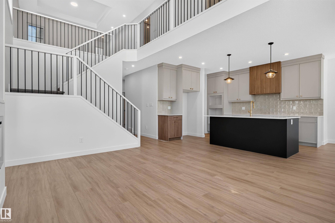
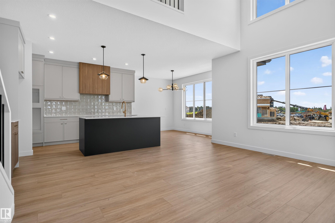
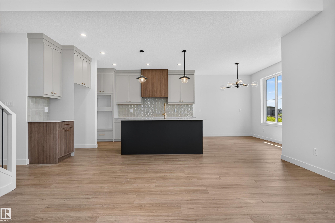
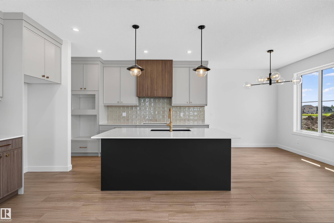
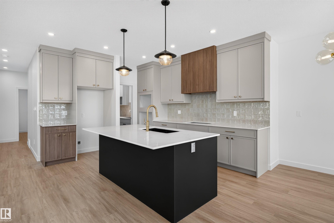
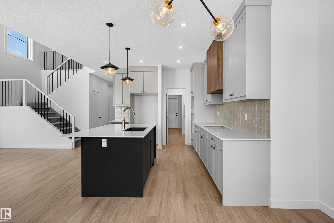
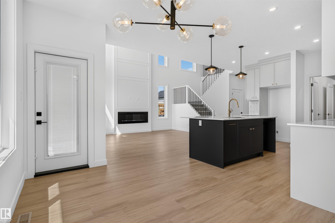
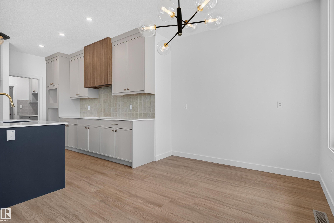
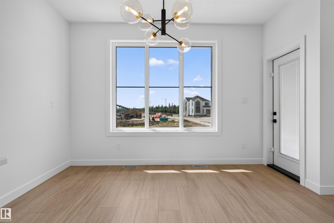
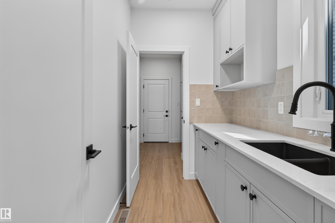
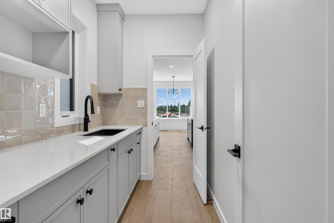
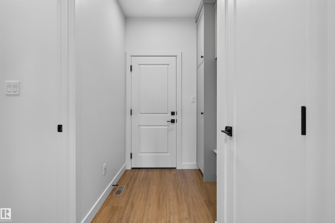
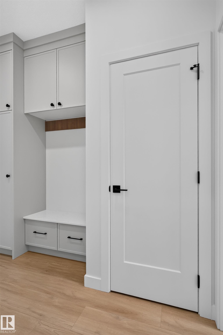
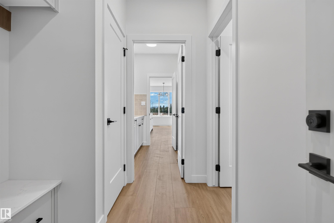
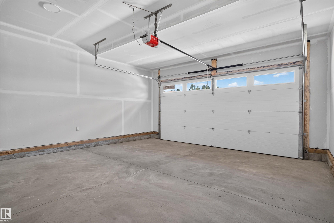
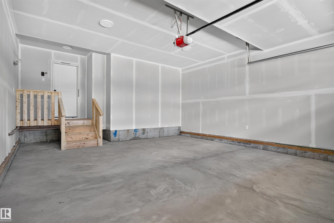
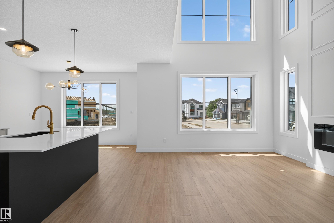
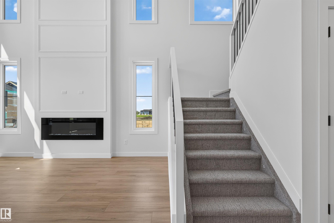
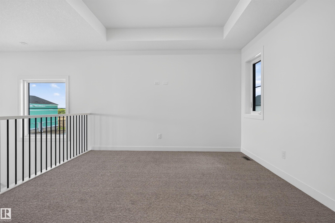
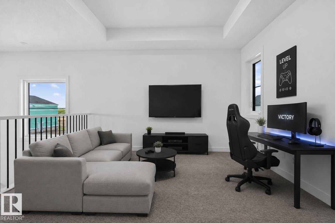
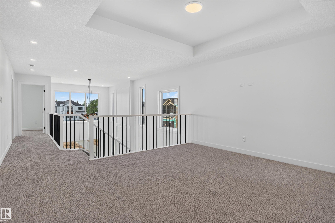
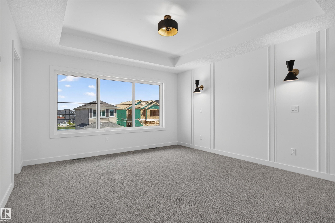
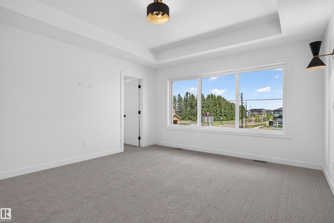
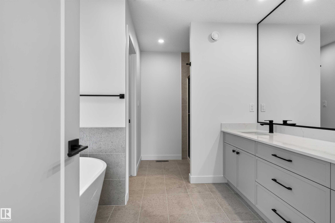
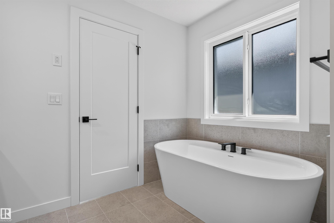
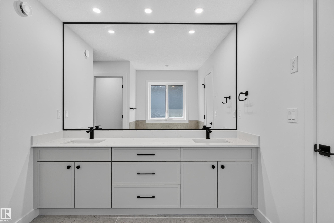
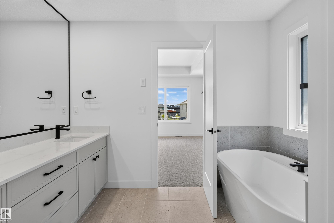
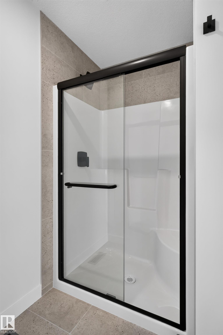
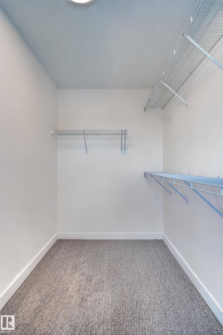
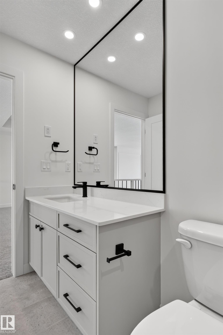
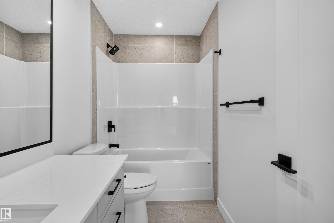
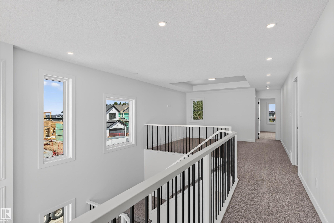
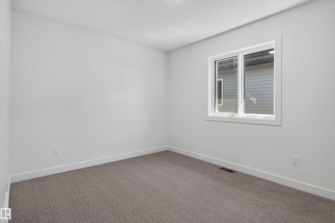
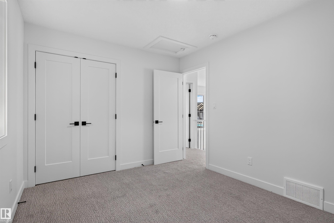
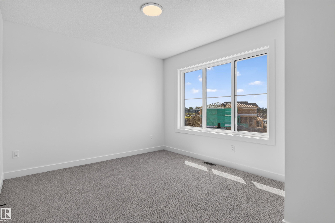
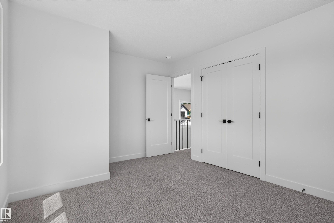
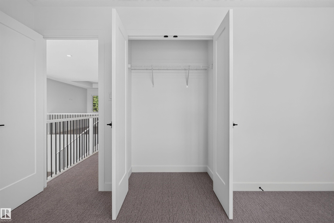
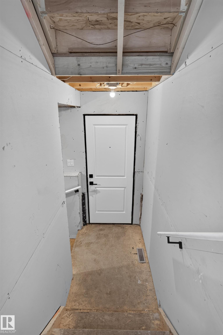
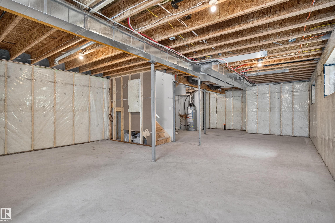
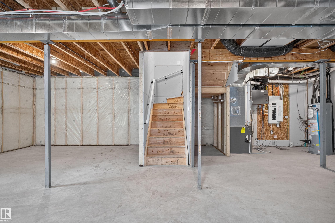
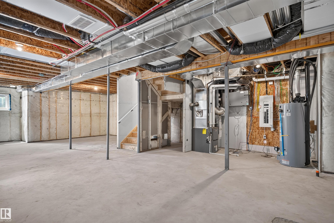
Chappelle has a way of catching families right when they've outgrown their first home. This 2,251 sq ft front-attached garage home gives you room to spread out today, and a real plan for tomorrow. A separate side entry sets up future basement development. Inside, 9 ft ceilings and an open-to-above living area make the main floor feel bigger than the numbers suggest. A main floor den with full bath works as a guest room, office, or space for aging parents. The kitchen is built for people who actually cook, with quartz counters, gas cooktop, and a walk-in pantry with rough-ins for a spice kitchen. LVP flooring runs through the main level, while the custom mudroom keeps backpacks and boots under control. Upstairs, three bedrooms and a large bonus room give the family space to unwind. Triple pane Low-E windows, LED lighting and foundation protection add comfort, efficiency and peace of mind, close to Anthony Henday.
| COMMUNITY | Chappelle Area |
| PROPERTY TYPE | Detached Single Family |
| BUILDING TYPE | Detached Single Family |
| STYLE | 2 Storey |
| YEAR BUILT | 2026 |
| SQUARE FOOTAGE | 2,253 |
| BEDROOMS | 3 |
| BATHROOMS | 3.00 |
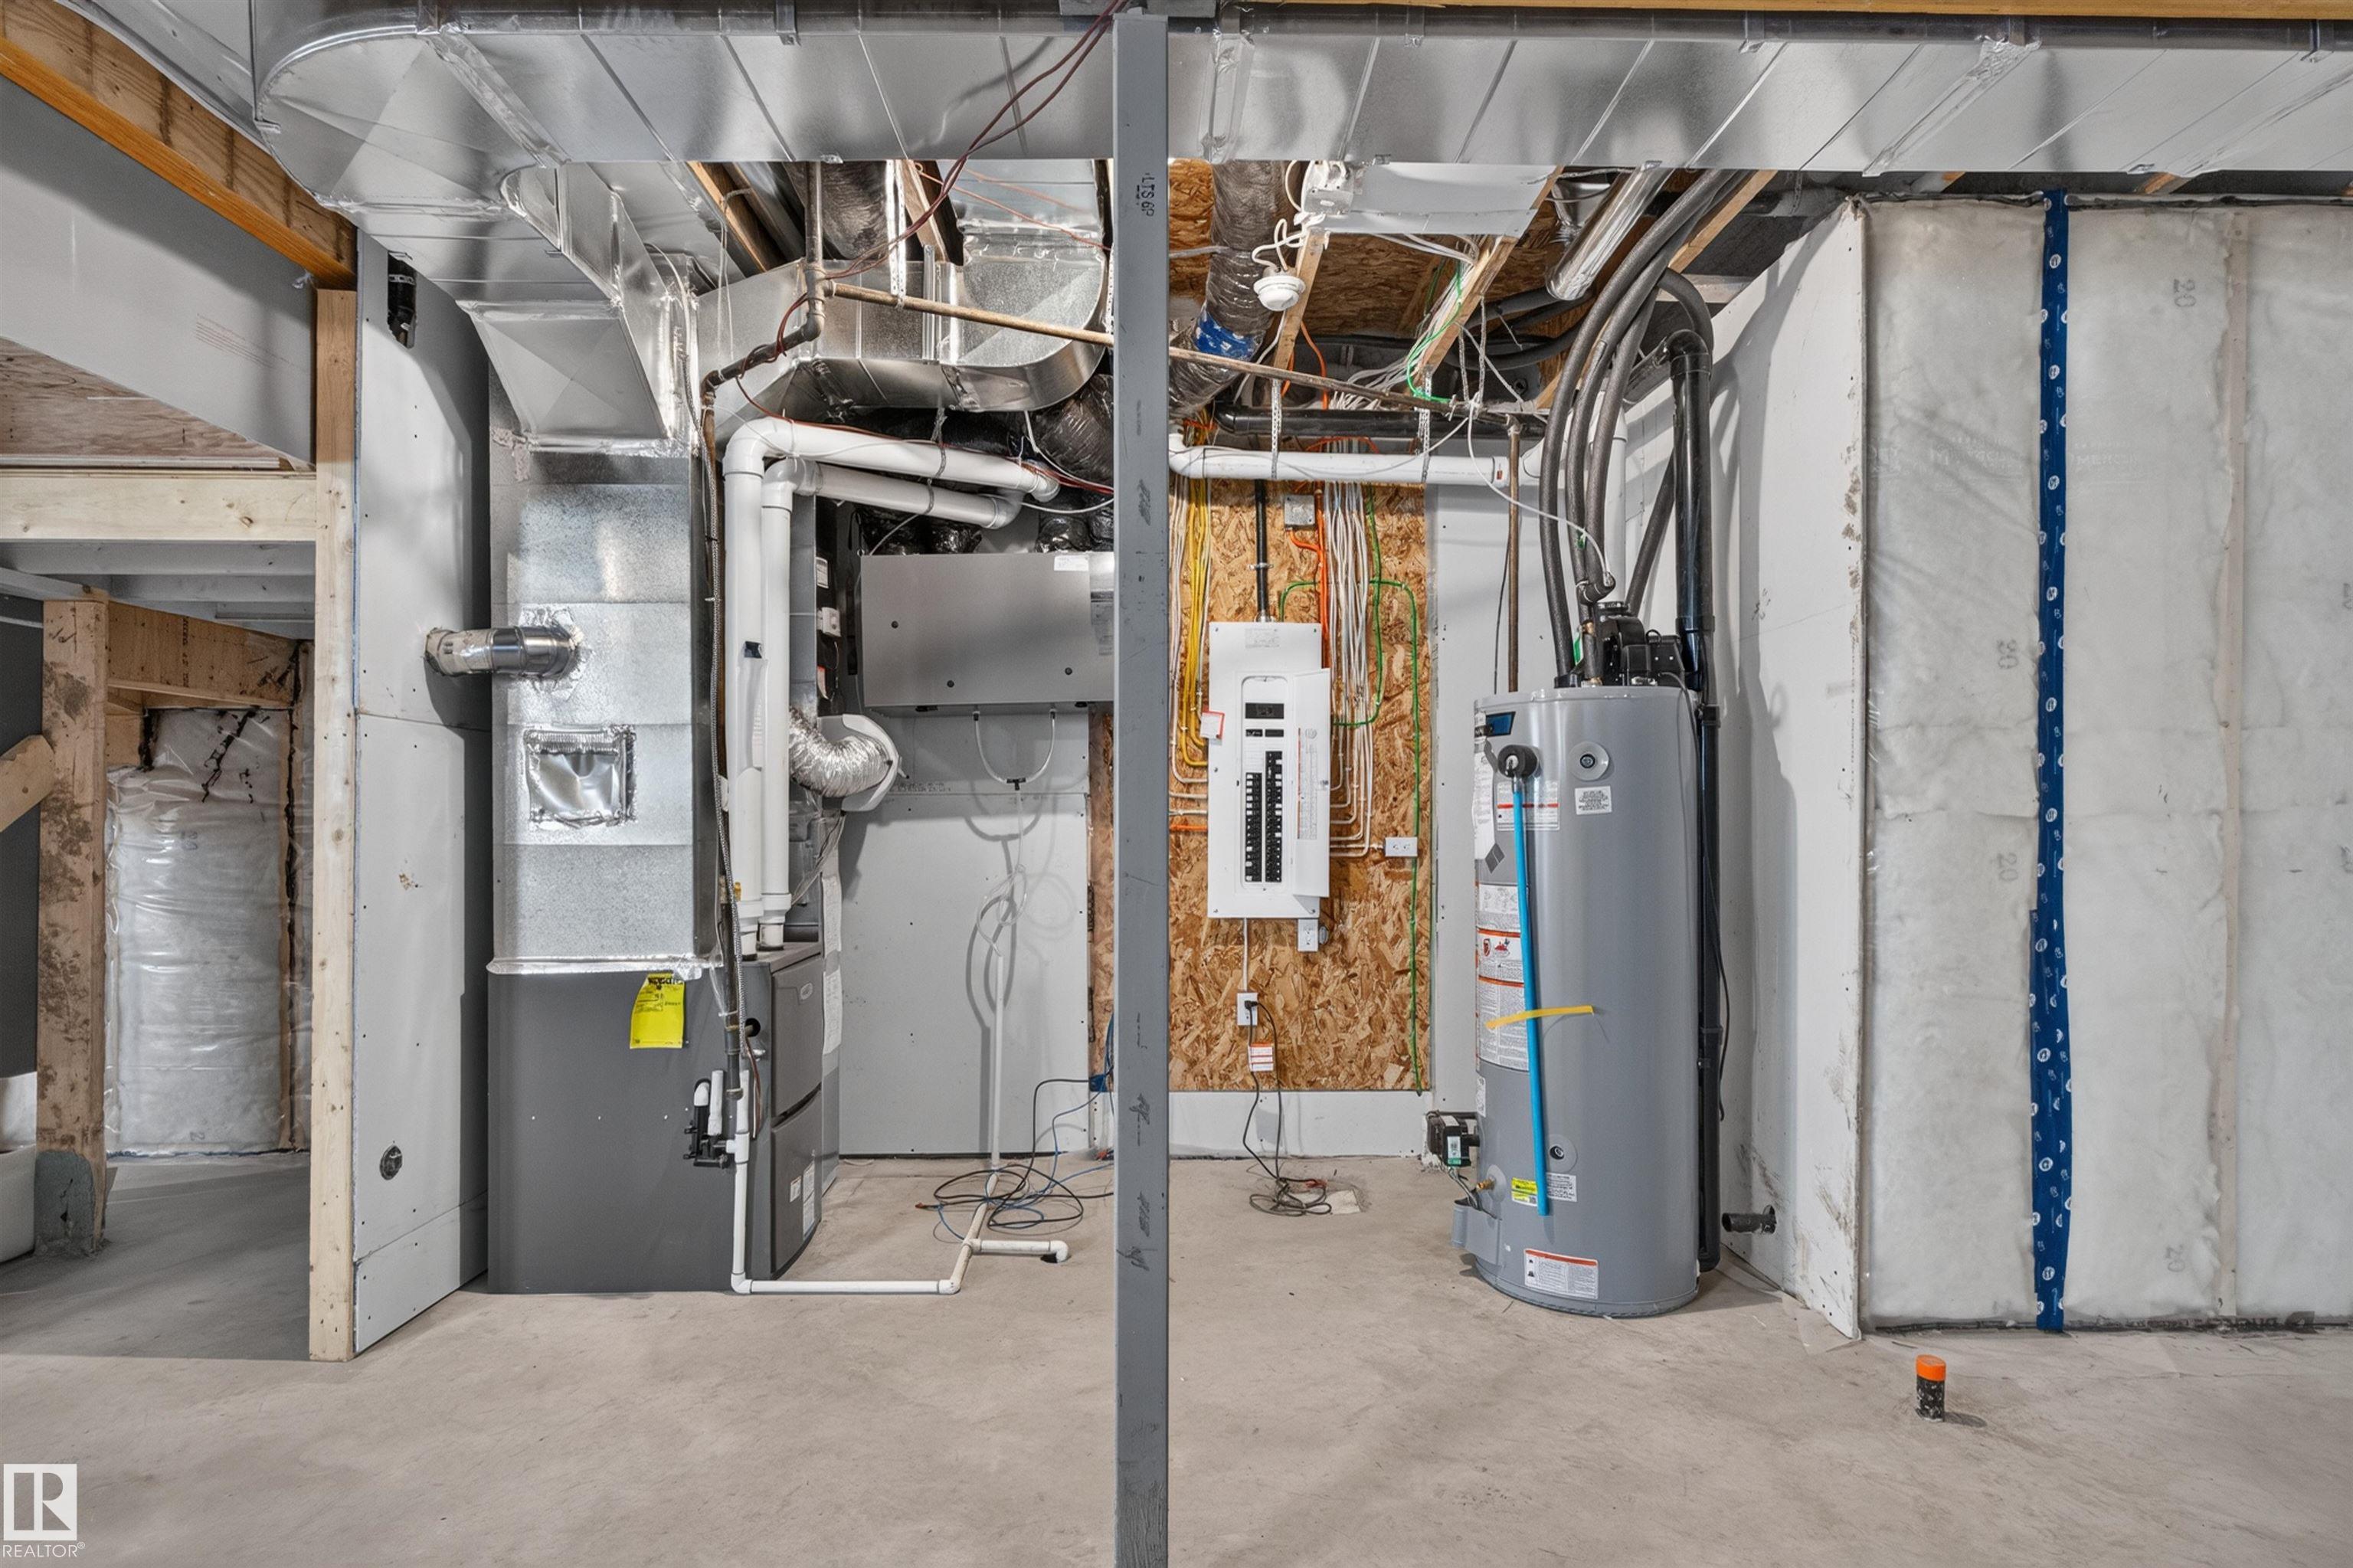
| BASEMENT | Full, Unfinished |
| AMENITIES | On Street Parking, Ceiling 9 ft., Hot Water Natural Gas, HRV System, 9 ft. Basement Ceiling |
| APPLIANCES | Garage Control, Garage Opener, Builder Appliance Credit |
| COOLING | |
| FIREPLACE | |
| FLOORING | Carpet, Ceramic Tile, Vinyl Plank |
| HEATING | Forced Air-1, Natural Gas |
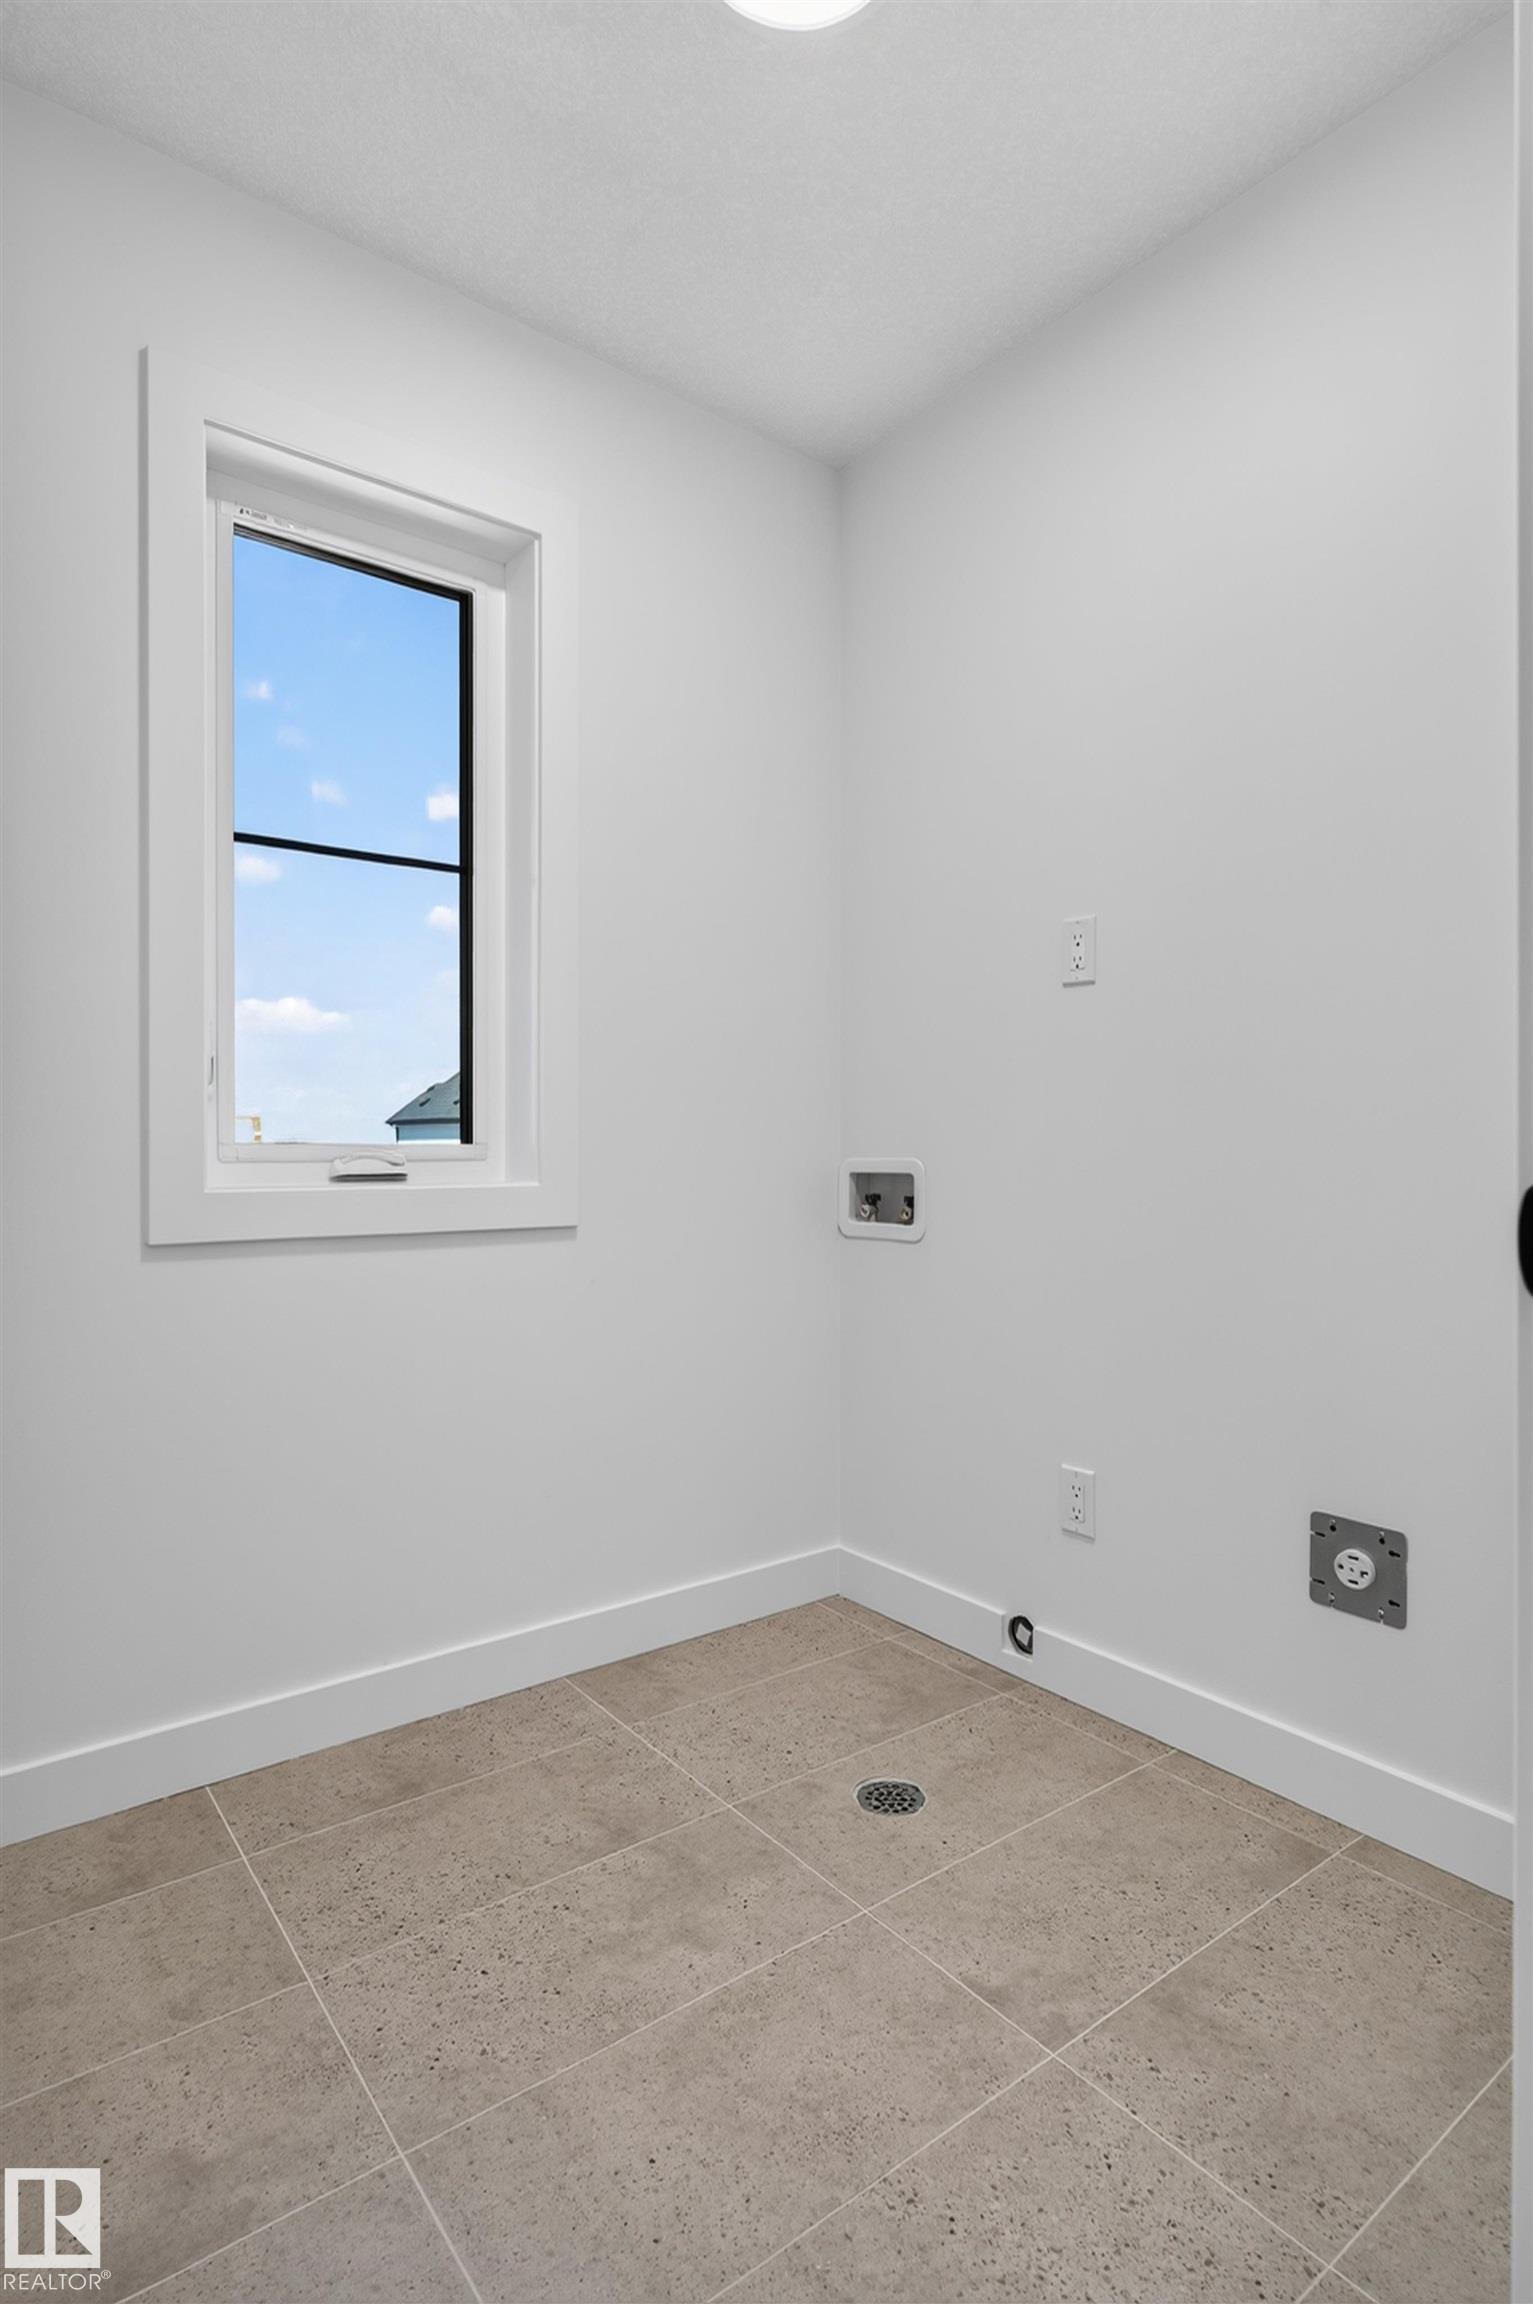
| LAUNDRY | ensuite bathroom |
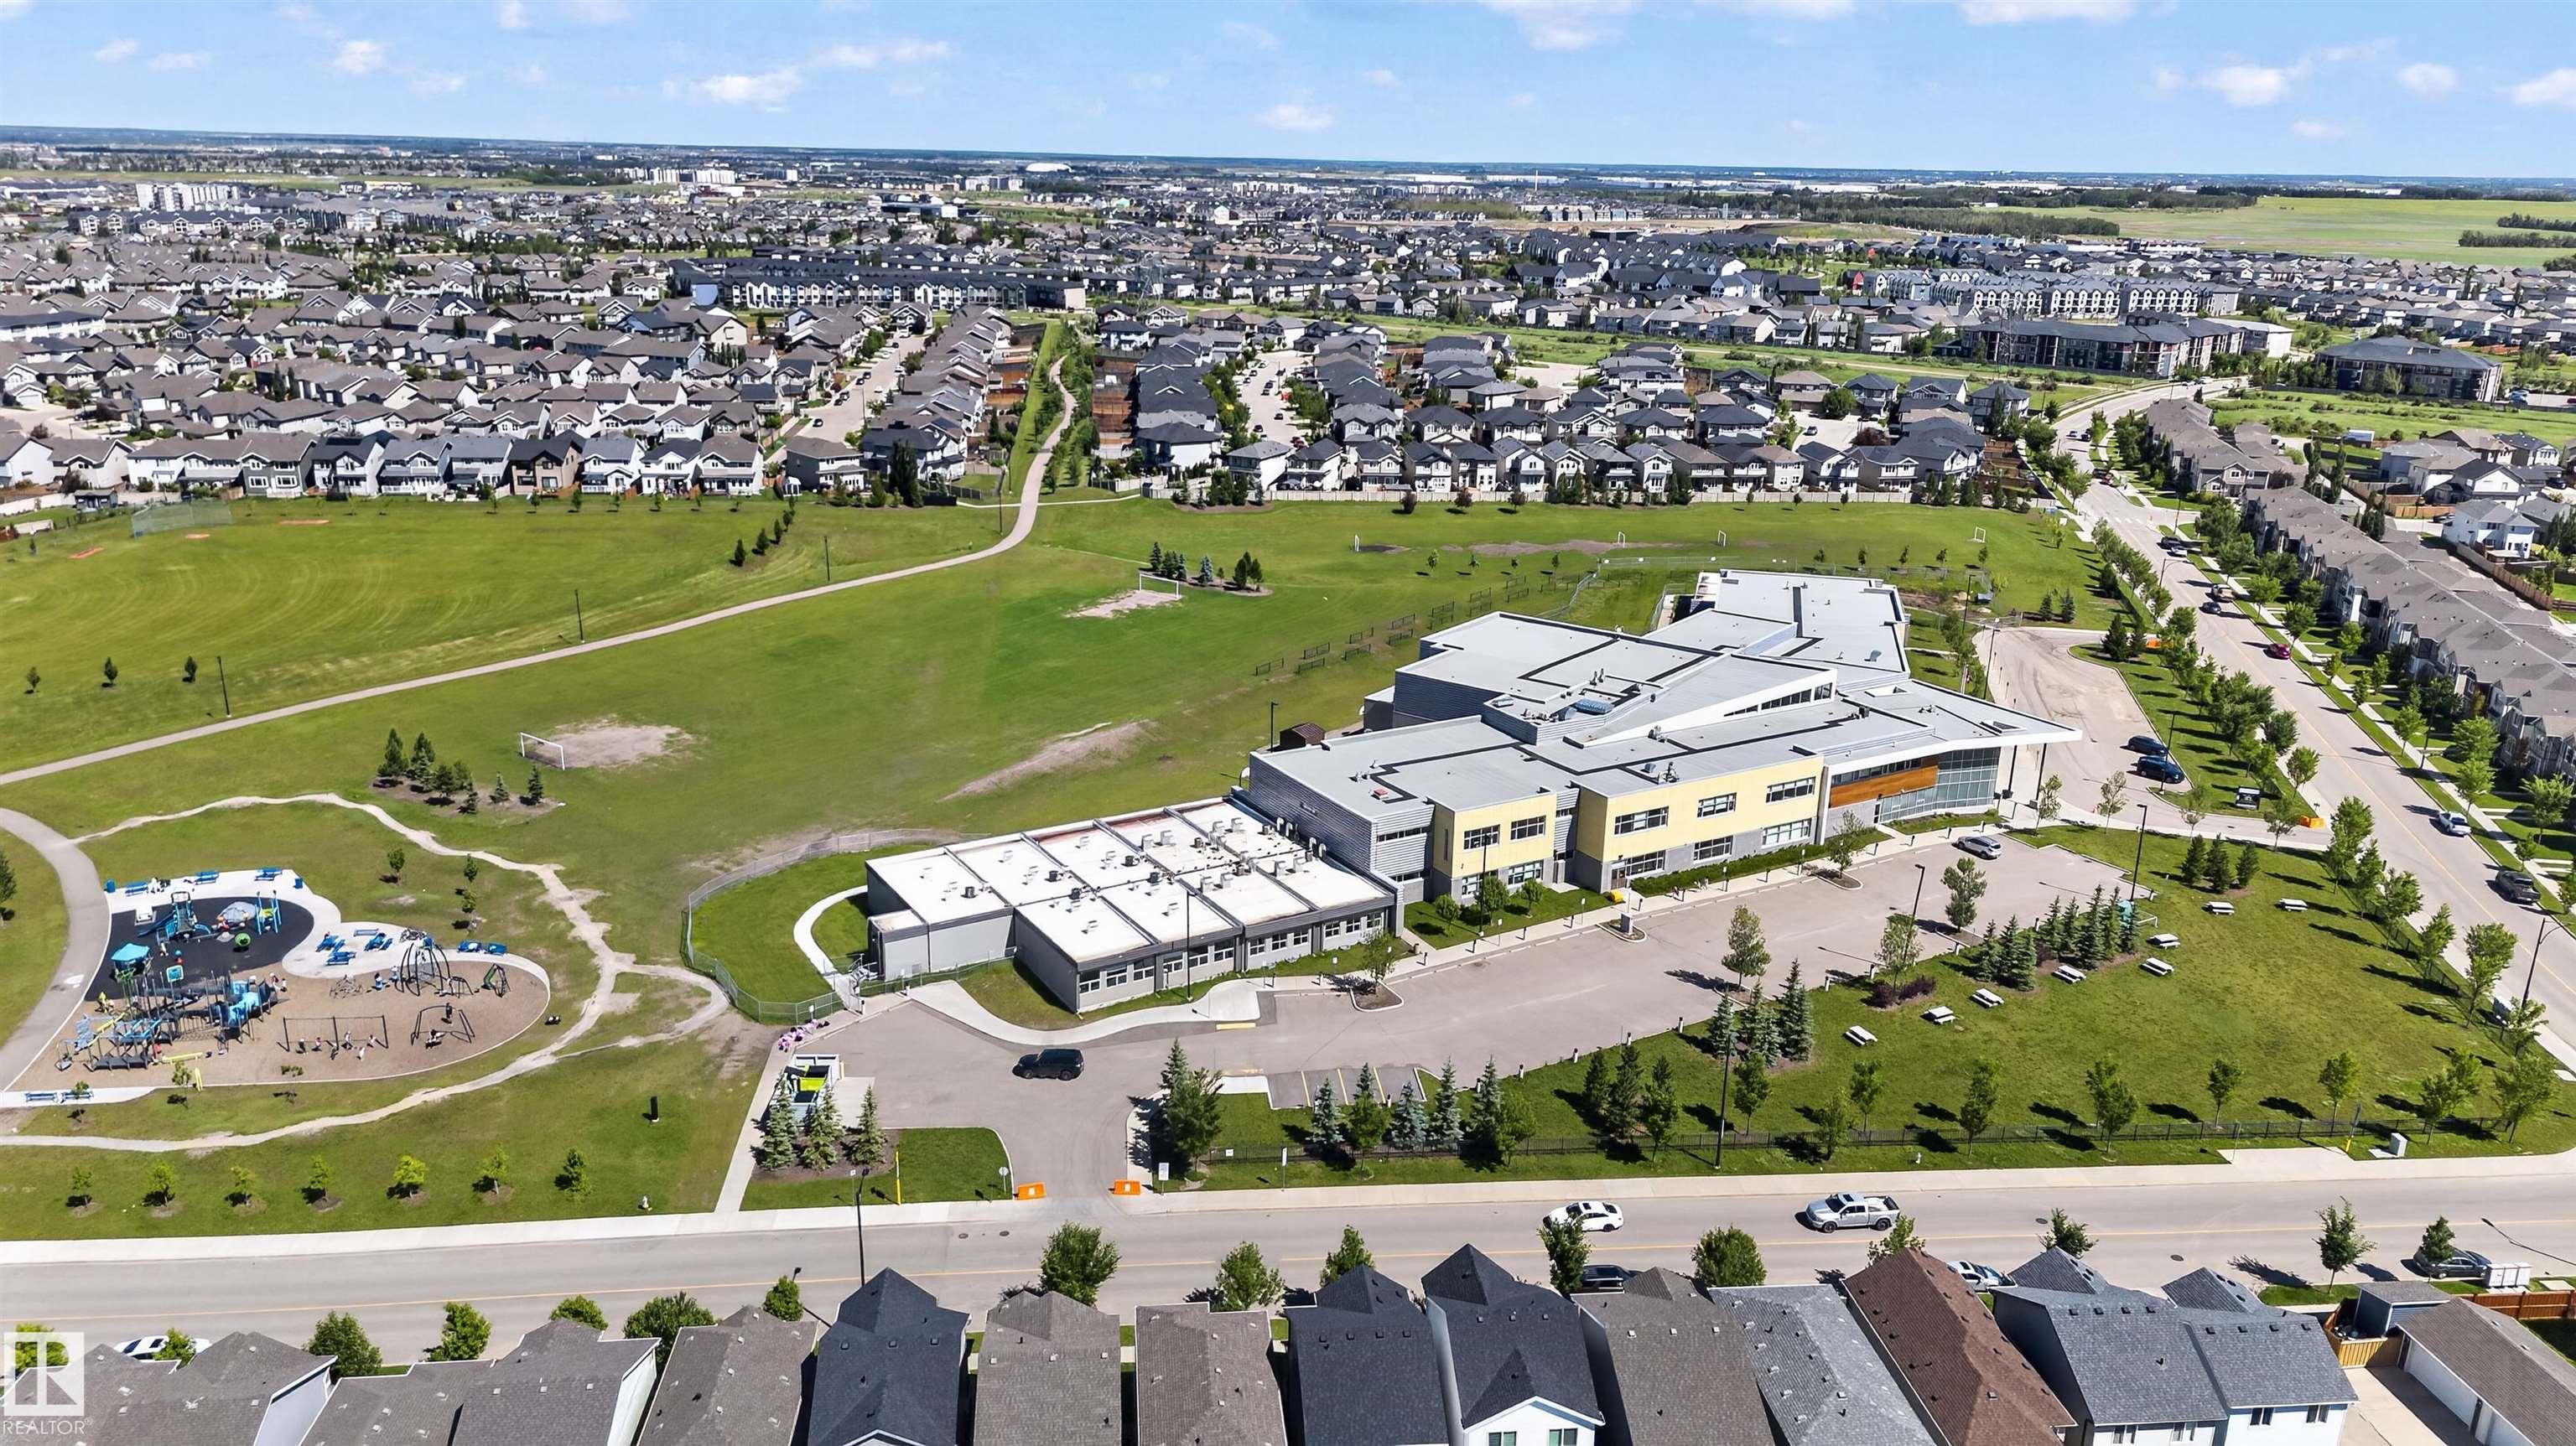
| LOT FEATURES | Airport Nearby, Corner Lot, Flat Site, Golf Nearby, Not Fenced, Not Landscaped, Playground Nearby, Schools, Shopping Nearby |
| PARKING | Double Garage Detached |
| RESTRICTIONS | None Known |
| ROOF | Asphalt Shingles |
| TITLE | Fee Simple |
| BROKER | REALTORS® Association of Edmonton |
| ROOMS | DIMENSIONS (m) | LEVEL |
|---|