https://zimg.paragon.ice.com/ParagonImages/Property/PM/RAE/225404209/1/0/0/a0ad5f56e40e95d383ecb2609d0e456d/1/e8dafa4f403f6d970394274ab5bc055c/225404209-c984e196-22c9-4a5f-922b-830d612b3cc4.JPG https://zimg.paragon.ice.com/ParagonImages/Property/PM/RAE/225404209/2/0/0/4f53aaba51f38bc1459f0b658891818e/1/e8dafa4f403f6d970394274ab5bc055c/225404209-d85491c3-97bf-40af-bf49-65e9561e9e19.JPG https://zimg.paragon.ice.com/ParagonImages/Property/PM/RAE/225404209/3/0/0/f294a7ed916567575548e5abb2d66913/1/e8dafa4f403f6d970394274ab5bc055c/225404209-7ca5ff0d-30d9-4ec0-82e2-581a6fa2f578.JPG https://zimg.paragon.ice.com/ParagonImages/Property/PM/RAE/225404209/4/0/0/7578ca8a45efc75a4435b187ce95fee8/1/e8dafa4f403f6d970394274ab5bc055c/225404209-147c0b49-1326-48f7-b274-d150e50f76b4.JPG https://zimg.paragon.ice.com/ParagonImages/Property/PM/RAE/225404209/5/0/0/9ef008506a86129382d26bef3e9f3f89/1/e8dafa4f403f6d970394274ab5bc055c/225404209-cafc3382-fc01-41b0-a833-019868784e4d.JPG https://zimg.paragon.ice.com/ParagonImages/Property/PM/RAE/225404209/6/0/0/1c4c823346f34ff119259ff03a333144/1/e8dafa4f403f6d970394274ab5bc055c/225404209-7187562e-824b-4b78-a302-6b223daa1463.JPG https://zimg.paragon.ice.com/ParagonImages/Property/PM/RAE/225404209/7/0/0/f78c739b324de430c6d1d51432c273fe/1/e8dafa4f403f6d970394274ab5bc055c/225404209-a597eeaa-4067-4d8b-8155-a8a7e5a8b25a.JPG https://zimg.paragon.ice.com/ParagonImages/Property/PM/RAE/225404209/8/0/0/9633d73ee1a9908ba1c6b175dc123f19/1/e8dafa4f403f6d970394274ab5bc055c/225404209-7d92465a-749a-462b-be9b-368e6c8943ed.JPG https://zimg.paragon.ice.com/ParagonImages/Property/PM/RAE/225404209/9/0/0/fae66c399a93b1a88255c68a733400e8/1/e8dafa4f403f6d970394274ab5bc055c/225404209-324b10aa-a882-4cac-b5a1-98f9d6436e19.JPG https://zimg.paragon.ice.com/ParagonImages/Property/PM/RAE/225404209/10/0/0/3a23d43038626f8a9a239eb569da665a/1/e8dafa4f403f6d970394274ab5bc055c/225404209-e49731b9-e7a0-4b36-a86f-dd0426853c81.JPG https://zimg.paragon.ice.com/ParagonImages/Property/PM/RAE/225404209/11/0/0/6d9c9dadd2b3dce3293933d16c303b1d/1/e8dafa4f403f6d970394274ab5bc055c/225404209-519d58a7-3736-4df5-b106-c925abbcfbf2.JPG https://zimg.paragon.ice.com/ParagonImages/Property/PM/RAE/225404209/12/0/0/aedf6f51b5044b1f446ad17308e2affc/1/e8dafa4f403f6d970394274ab5bc055c/225404209-603d8099-4950-4c98-8db9-d18f17aaf370.JPG https://zimg.paragon.ice.com/ParagonImages/Property/PM/RAE/225404209/13/0/0/35eb3d637b35c30fd03107ef83e5775f/1/e8dafa4f403f6d970394274ab5bc055c/225404209-cab05ca4-b3d2-4f90-88a8-7b232b7fd234.JPG https://zimg.paragon.ice.com/ParagonImages/Property/PM/RAE/225404209/14/0/0/80222e66040fa7685c433cd97fa9a7f0/1/e8dafa4f403f6d970394274ab5bc055c/225404209-1882ffdb-8b0b-4d75-8b57-7348527c2b82.JPG https://zimg.paragon.ice.com/ParagonImages/Property/PM/RAE/225404209/15/0/0/ee25277c8e0b5ff879802c0045f15996/1/e8dafa4f403f6d970394274ab5bc055c/225404209-4d2e5814-e19c-4fa2-8f44-1cac5cfa23a4.JPG https://zimg.paragon.ice.com/ParagonImages/Property/PM/RAE/225404209/16/0/0/f7f059dac94e3be75a7b0765a6fa3690/1/e8dafa4f403f6d970394274ab5bc055c/225404209-0840305a-49ea-4a9d-80c2-029fa219a199.JPG https://zimg.paragon.ice.com/ParagonImages/Property/PM/RAE/225404209/17/0/0/5735274ee61e385542c163fc933d1470/1/e8dafa4f403f6d970394274ab5bc055c/225404209-62903b22-8373-4790-923f-83bc8afc6869.JPG https://zimg.paragon.ice.com/ParagonImages/Property/PM/RAE/225404209/18/0/0/45acae95e64b345ed56292ed7d3828db/1/e8dafa4f403f6d970394274ab5bc055c/225404209-729d70d4-65da-434d-9244-f39e14c6daef.JPG https://zimg.paragon.ice.com/ParagonImages/Property/PM/RAE/225404209/19/0/0/607c40333d9ee3975c0fb909e13a7e3a/1/e8dafa4f403f6d970394274ab5bc055c/225404209-b347e7bd-5be3-4d8c-9db7-6dcd365980ca.JPG https://zimg.paragon.ice.com/ParagonImages/Property/PM/RAE/225404209/20/0/0/bc7dbb4756d29c1bafaeda877c2b0573/1/e8dafa4f403f6d970394274ab5bc055c/225404209-bb77f3db-7e3a-404f-8a25-494324efdfa0.JPG https://zimg.paragon.ice.com/ParagonImages/Property/PM/RAE/225404209/21/0/0/4998a50a5c2d5d73e3e056c36533637c/1/e8dafa4f403f6d970394274ab5bc055c/225404209-8683b54e-de97-476e-ab85-4b0fab9dd5f5.JPG https://zimg.paragon.ice.com/ParagonImages/Property/PM/RAE/225404209/22/0/0/64ed7656fa5d57ebfab6e77a449068bc/1/e8dafa4f403f6d970394274ab5bc055c/225404209-af49dc7f-6409-45d0-82f9-1c53dd15d20c.JPG https://zimg.paragon.ice.com/ParagonImages/Property/PM/RAE/225404209/23/0/0/f39ae9126c83243cae606b0b501e97d3/1/e8dafa4f403f6d970394274ab5bc055c/225404209-c830da0a-22c3-4a99-b133-cfe073666f49.JPG https://zimg.paragon.ice.com/ParagonImages/Property/PM/RAE/225404209/24/0/0/8c2d3953840dbabba5035ce8148f5d36/1/e8dafa4f403f6d970394274ab5bc055c/225404209-c4c72736-442f-40d0-b2cd-2aa7a0f9f9b5.JPG https://zimg.paragon.ice.com/ParagonImages/Property/PM/RAE/225404209/25/0/0/e243cc3d016e9e9ac2cdeb9d987b0f72/1/e8dafa4f403f6d970394274ab5bc055c/225404209-2d7894c8-a569-44b1-82c1-d8039355176a.JPG https://zimg.paragon.ice.com/ParagonImages/Property/PM/RAE/225404209/26/0/0/af56ca41722b3736d907172e3be5e862/1/e8dafa4f403f6d970394274ab5bc055c/225404209-dda3db6e-dda5-4f44-b100-eb4e45963402.JPG https://zimg.paragon.ice.com/ParagonImages/Property/PM/RAE/225404209/27/0/0/45863ec60ce755194cd7bade529ca369/1/e8dafa4f403f6d970394274ab5bc055c/225404209-792566a6-43cc-41e0-a24f-e7070b46d6c0.JPG

#50 525 SECORD BV NW

Edmonton T5T 7V3

MLS® Number:  E4491389

Back to Secord   

  • Home \
  • Secord \
  • #50 525 SECORD BV NW

$ 374,998

3

BEDROOMS

2 + 1

BATHROOMS

1,305

SQUARE FEET

2025

YEAR BUILT

https://zimg.paragon.ice.com/ParagonImages/Property/PM/RAE/225404209/1/0/0/a0ad5f56e40e95d383ecb2609d0e456d/1/e8dafa4f403f6d970394274ab5bc055c/225404209-c984e196-22c9-4a5f-922b-830d612b3cc4.JPG





MLS® Number
E4491389
PROPERTY TYPE
Townhouse
LISTING DATE
June-02-2026

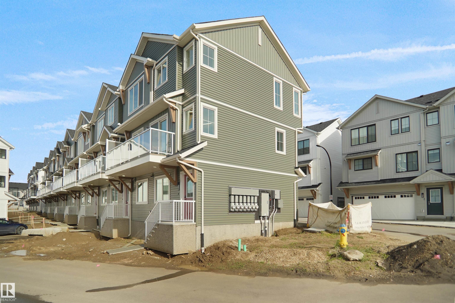
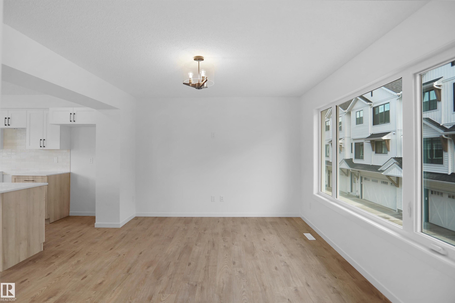
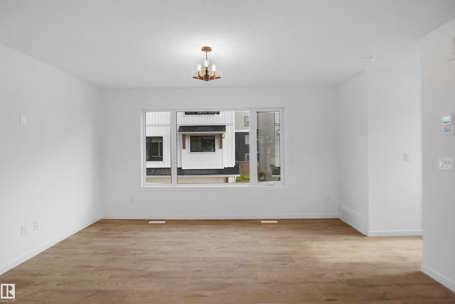
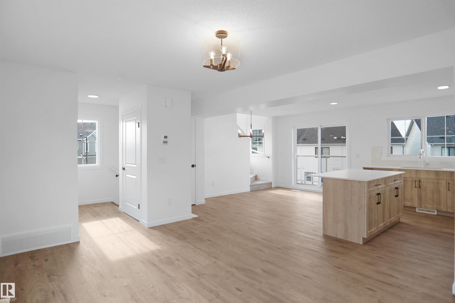
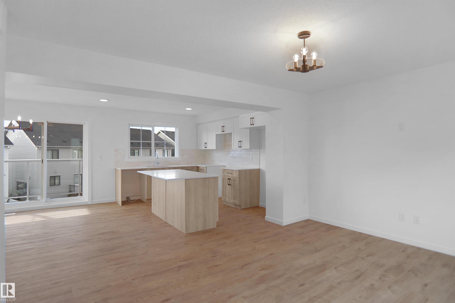
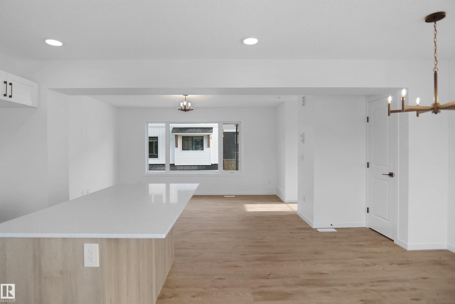
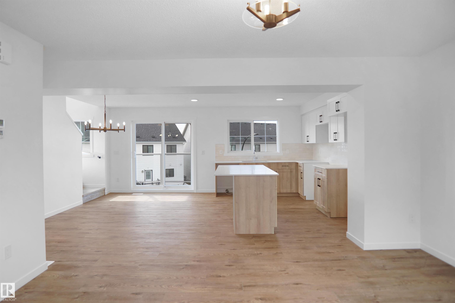
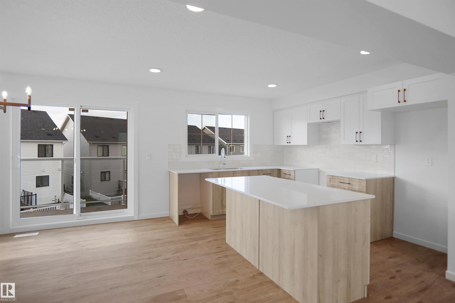
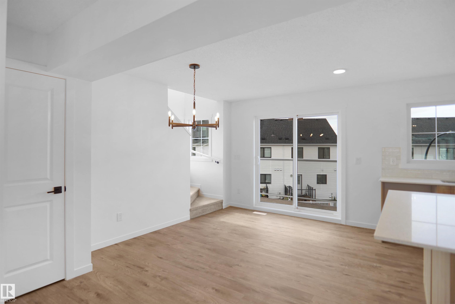
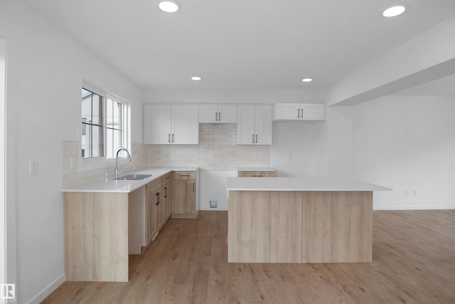
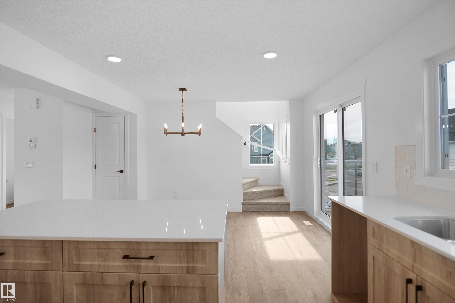
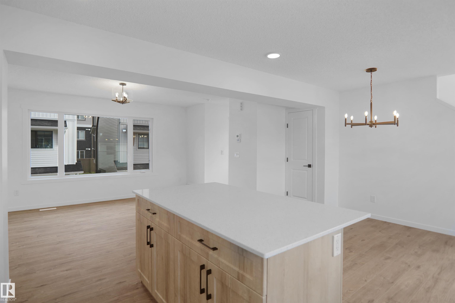
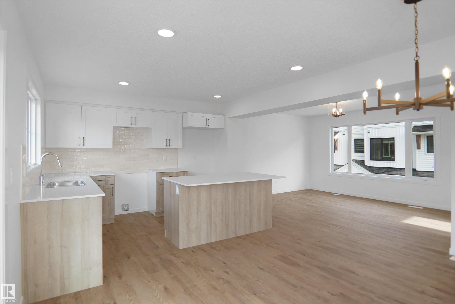
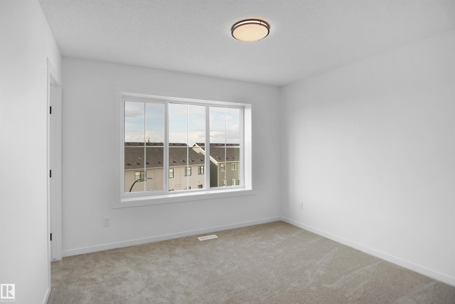
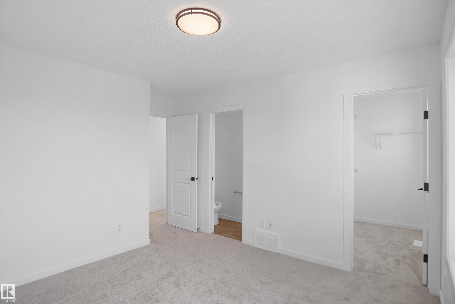
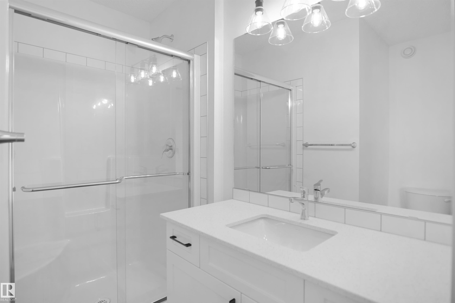
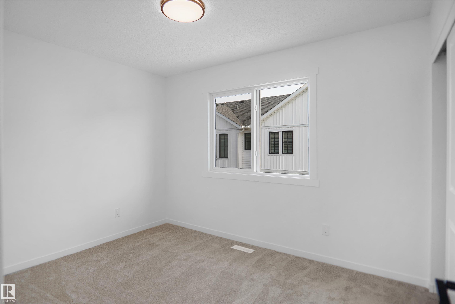
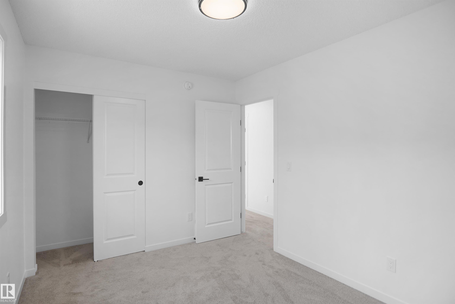
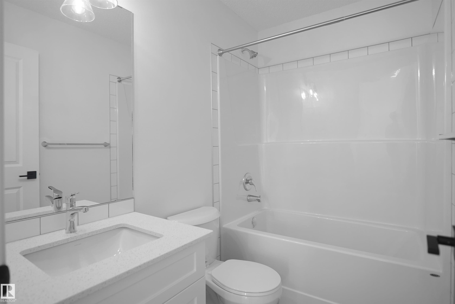
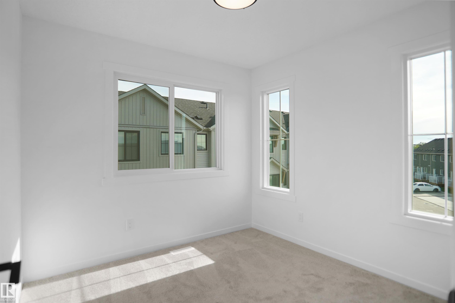
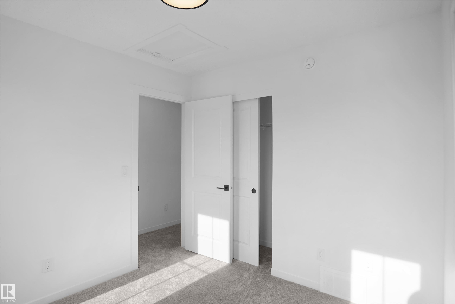
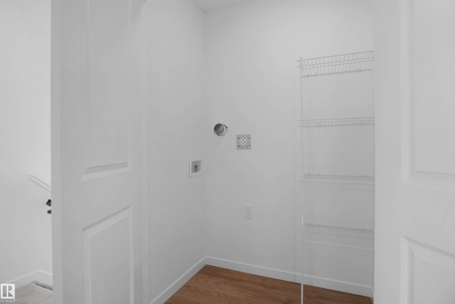
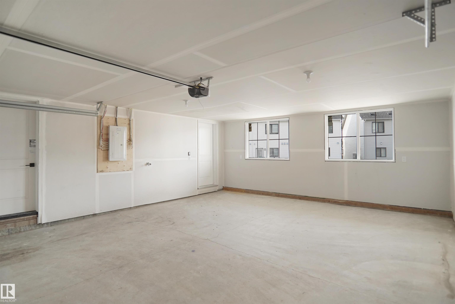
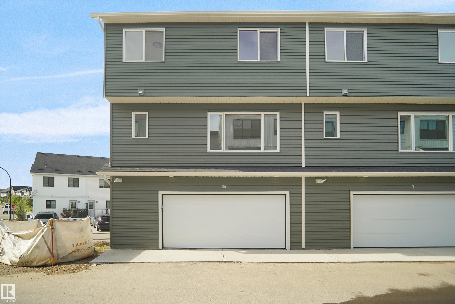
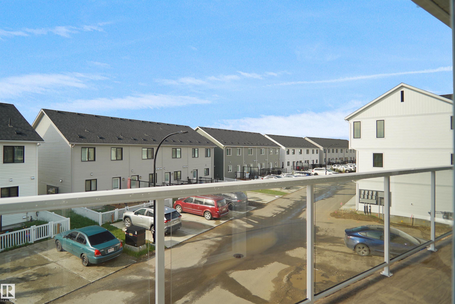
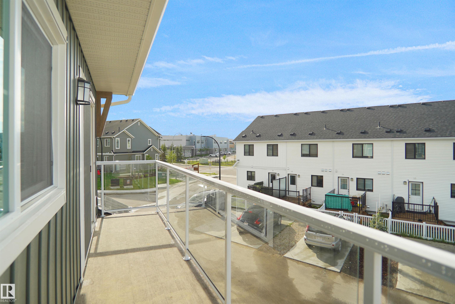
This is StreetSide Developments the "Ivy" model. This innovative home design with the ground level featuring a double oversized attached garage that leads to the front entrance/foyer. It features a large kitchen with a center island. The cabinets are modern and there is a full back splash & quartz counter tops throughout. It is open to the living room and the living room features lots of windows that makes it super bright. . The deck has a vinyl surface & glass with aluminum railing that is off the living room. This home features 3 bedrooms with with 2.5 baths. The flooring is luxury vinyl plank & carpet. Maintenance fees are $74/month. It is professionally landscaped. This unit is move in ready!

COMMUNITY  Secord
PROPERTY TYPE  Townhouse
BUILDING TYPE  Townhouse
STYLE  2 Storey
YEAR BUILT 2025
SQUARE FOOTAGE  1,305
BEDROOMS  3
BATHROOMS  2.50
BASEMENT  None, No Basement
AMENITIES  See Remarks
APPLIANCES  See Remarks
COOLING 
FIREPLACE 
FLOORING  Carpet, Vinyl Plank
HEATING  Forced Air-1, Natural Gas
LAUNDRY  ensuite bathroom
LOT FEATURES  Fenced, Golf Nearby, Landscaped, Park/Reserve, Playground Nearby, Public Transportation, Schools, Shopping Nearby, See Remarks
PARKING  Double Garage Attached
RESTRICTIONS  None Known
ROOF  Asphalt Shingles
TITLE  Fee Simple
BROKER  REALTORS® Association of Edmonton


ROOMS DIMENSIONS (m) LEVEL