https://zimg.paragon.ice.com/ParagonImages/Property/PM/RAE/225423408/1/0/0/5708f9496da3cbcfd87b1b3d92b48433/1/005574ef2700f3ed26cc850f84792f8d/225423408-1c03f87f-a526-44ea-addc-737a6e2e60af.JPG https://zimg.paragon.ice.com/ParagonImages/Property/PM/RAE/225423408/2/0/0/e118ed28a745ad40a8ac3a13f376a8de/1/005574ef2700f3ed26cc850f84792f8d/225423408-275a0cee-2b33-44e5-b5c3-ec00253caec4.JPG https://zimg.paragon.ice.com/ParagonImages/Property/PM/RAE/225423408/3/0/0/876cf6c073291f1801be2a960afb3517/1/005574ef2700f3ed26cc850f84792f8d/225423408-9fc8d2bb-c3bd-4e99-8110-5f83c451803a.JPG https://zimg.paragon.ice.com/ParagonImages/Property/PM/RAE/225423408/4/0/0/f2a9fa4a274ff6c0ecee3a2432cf5d67/1/005574ef2700f3ed26cc850f84792f8d/225423408-871dcc92-2df7-4485-ae6e-580a7601a68e.JPG https://zimg.paragon.ice.com/ParagonImages/Property/PM/RAE/225423408/5/0/0/a24a116f40cf5d8eb0cf2f0095d51bf2/1/005574ef2700f3ed26cc850f84792f8d/225423408-a7983407-cef8-4f9e-aa79-cb9fe9b7ce81.JPG https://zimg.paragon.ice.com/ParagonImages/Property/PM/RAE/225423408/6/0/0/ddc0ad3c073de772fd5c72d7a83fe29d/1/005574ef2700f3ed26cc850f84792f8d/225423408-fdce8a09-b529-414c-885b-9a7fbe90d7a7.JPG https://zimg.paragon.ice.com/ParagonImages/Property/PM/RAE/225423408/7/0/0/d6b6b95797138713b506e6ccc8c6e2fa/1/005574ef2700f3ed26cc850f84792f8d/225423408-d9d80ddc-9acf-458d-8230-f0b1c7c6ad11.JPG https://zimg.paragon.ice.com/ParagonImages/Property/PM/RAE/225423408/8/0/0/1bf88e28ceabe992544ef087f4a1129f/1/005574ef2700f3ed26cc850f84792f8d/225423408-dd0d46e1-8fc0-4bbd-b170-e9ce9f3770e7.JPG https://zimg.paragon.ice.com/ParagonImages/Property/PM/RAE/225423408/9/0/0/d703610258476d97c76599964736e0f4/1/005574ef2700f3ed26cc850f84792f8d/225423408-7d121434-5cbb-42aa-848f-46ac28378fbc.JPG https://zimg.paragon.ice.com/ParagonImages/Property/PM/RAE/225423408/10/0/0/f1f4912c9989cd7454e86e7b47a614c7/1/005574ef2700f3ed26cc850f84792f8d/225423408-4b615d09-a410-4c95-a24a-29a0b1f9bae1.JPG https://zimg.paragon.ice.com/ParagonImages/Property/PM/RAE/225423408/11/0/0/0f17c6f6b9ee57f27e09b5d48d0f3800/1/005574ef2700f3ed26cc850f84792f8d/225423408-b9422f11-2f13-4131-b4d0-b5dd5e460f21.JPG https://zimg.paragon.ice.com/ParagonImages/Property/PM/RAE/225423408/12/0/0/472bdf3f5df0cd3ad6bb034f6e1f5ace/1/005574ef2700f3ed26cc850f84792f8d/225423408-a7b6f0f0-4269-4da9-ae84-a9a591f81268.JPG https://zimg.paragon.ice.com/ParagonImages/Property/PM/RAE/225423408/13/0/0/8da489b66b553a5c70011c9628c21303/1/005574ef2700f3ed26cc850f84792f8d/225423408-fa31ebd0-963e-43a8-908f-e4ae47c0103f.JPG https://zimg.paragon.ice.com/ParagonImages/Property/PM/RAE/225423408/14/0/0/ad8c04407c7a512874910010c8b7c79a/1/005574ef2700f3ed26cc850f84792f8d/225423408-21db8c93-03c5-4d6f-a8ba-97d7c4bbc767.JPG https://zimg.paragon.ice.com/ParagonImages/Property/PM/RAE/225423408/15/0/0/d8e7a52dd6c54dfdff3089cacc1536ad/1/005574ef2700f3ed26cc850f84792f8d/225423408-93e13a0c-7871-4c46-847d-f8d071b4c287.JPG https://zimg.paragon.ice.com/ParagonImages/Property/PM/RAE/225423408/16/0/0/314fd4daed7625690df39686e74c280e/1/005574ef2700f3ed26cc850f84792f8d/225423408-340e4e47-0324-4f43-9e2e-1d2e883d7f59.JPG https://zimg.paragon.ice.com/ParagonImages/Property/PM/RAE/225423408/17/0/0/b46d548882831a236a98153df675bdc4/1/005574ef2700f3ed26cc850f84792f8d/225423408-82fb8025-55aa-4fc0-8401-31cbf65b5abf.JPG https://zimg.paragon.ice.com/ParagonImages/Property/PM/RAE/225423408/18/0/0/994c31e7df7d0fa626fcd912b6f763e0/1/005574ef2700f3ed26cc850f84792f8d/225423408-32eeb894-b1ef-49a9-8bff-fe818fa540de.JPG https://zimg.paragon.ice.com/ParagonImages/Property/PM/RAE/225423408/19/0/0/82caa78eed50ef00567058cf4e945f00/1/005574ef2700f3ed26cc850f84792f8d/225423408-308380c7-3fc1-4646-b959-b6c68afe81d4.JPG https://zimg.paragon.ice.com/ParagonImages/Property/PM/RAE/225423408/20/0/0/460d2aaedc56463f476a3abbd34d340b/1/005574ef2700f3ed26cc850f84792f8d/225423408-30187f6b-eea6-4535-8813-63e0b80d3407.JPG https://zimg.paragon.ice.com/ParagonImages/Property/PM/RAE/225423408/21/0/0/61a6375c544528055994e5be15ab9b05/1/005574ef2700f3ed26cc850f84792f8d/225423408-01fee3fa-920c-4db7-bca3-c50c14bd2d6e.JPG https://zimg.paragon.ice.com/ParagonImages/Property/PM/RAE/225423408/22/0/0/232e2a57cb20a933408b3f14a6f4ac71/1/005574ef2700f3ed26cc850f84792f8d/225423408-09be5c6e-5ac3-46c2-b95f-4addf37ee8b7.JPG https://zimg.paragon.ice.com/ParagonImages/Property/PM/RAE/225423408/23/0/0/c521d30f15f43eea2963ab2a54248327/1/005574ef2700f3ed26cc850f84792f8d/225423408-df036a70-f818-4a70-827e-50a89267f222.JPG https://zimg.paragon.ice.com/ParagonImages/Property/PM/RAE/225423408/24/0/0/bdddf02d10507d1c9e229d104b457daf/1/005574ef2700f3ed26cc850f84792f8d/225423408-37aba48f-2716-4afb-a030-ac3edf307adc.JPG https://zimg.paragon.ice.com/ParagonImages/Property/PM/RAE/225423408/25/0/0/a5c71cb3d8c57097289998cc9ebf8152/1/005574ef2700f3ed26cc850f84792f8d/225423408-bf1f0ab9-eee2-4eec-8891-7a7541f9210d.JPG

#50 4610 17 AV NW

Edmonton T6L 5T1

MLS® Number:  E4510588

Back to Pollard Meadows   

  • Home \
  • Pollard Meadows \
  • #50 4610 17 AV NW

$ 230,000

4

BEDROOMS

1 + 1

BATHROOMS

1,299

SQUARE FEET

1982

YEAR BUILT

https://zimg.paragon.ice.com/ParagonImages/Property/PM/RAE/225423408/1/0/0/5708f9496da3cbcfd87b1b3d92b48433/1/005574ef2700f3ed26cc850f84792f8d/225423408-1c03f87f-a526-44ea-addc-737a6e2e60af.JPG





MLS® Number
E4510588
PROPERTY TYPE
Townhouse
LISTING DATE
September-26-2026

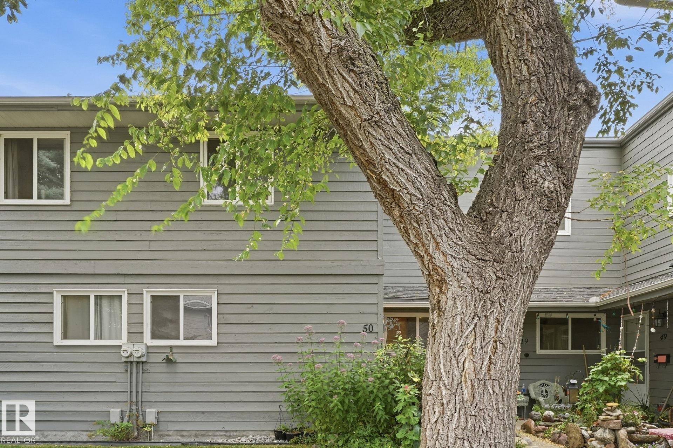
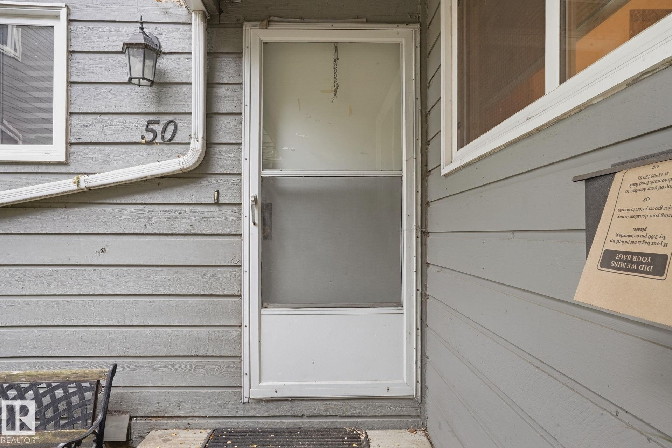
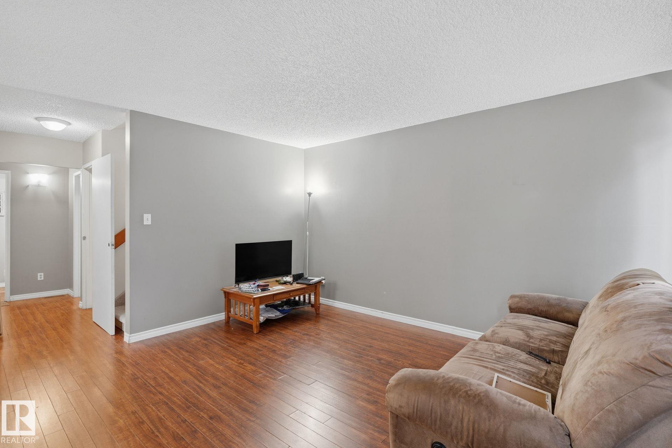
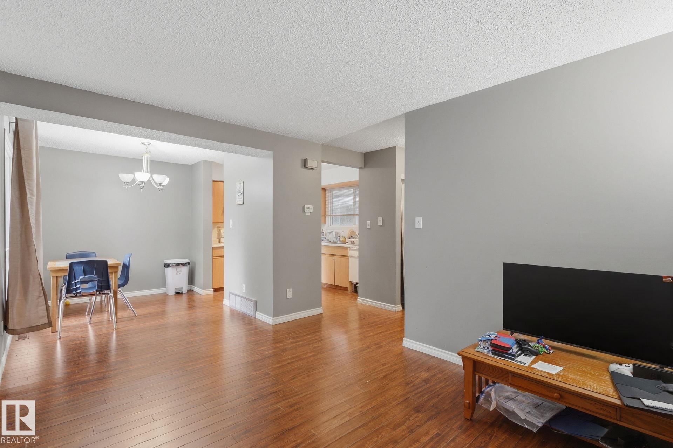
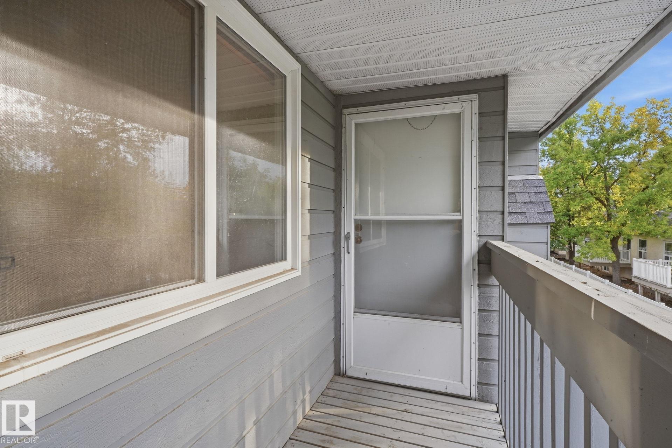
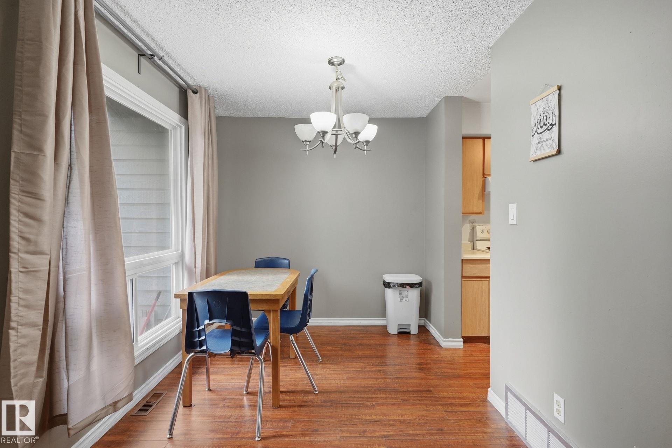
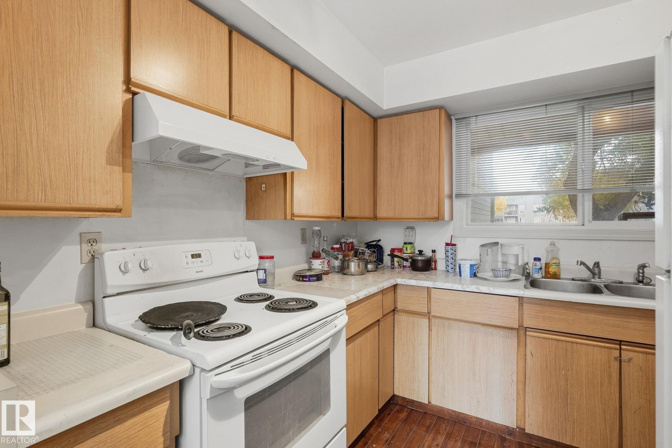
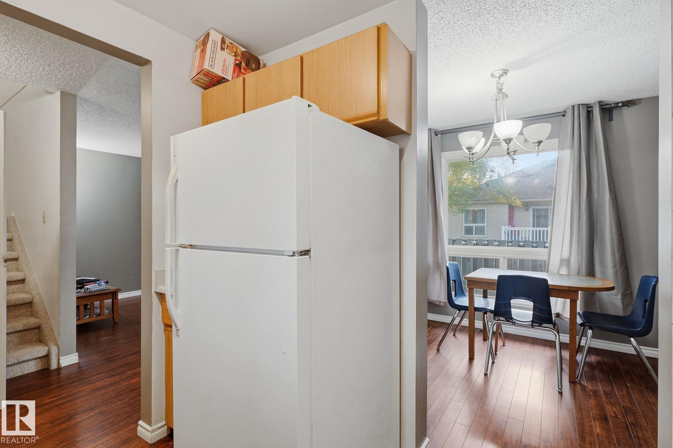
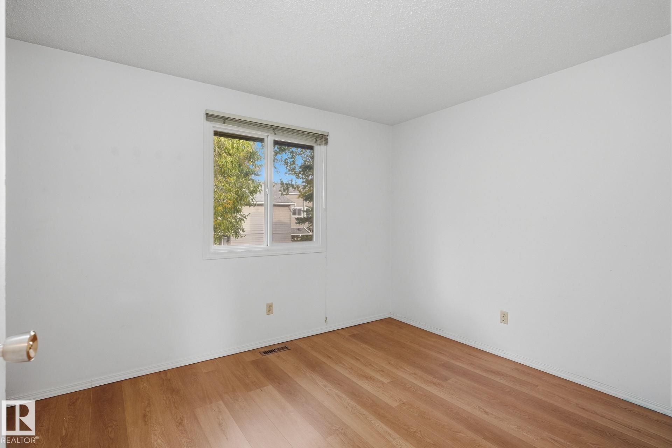
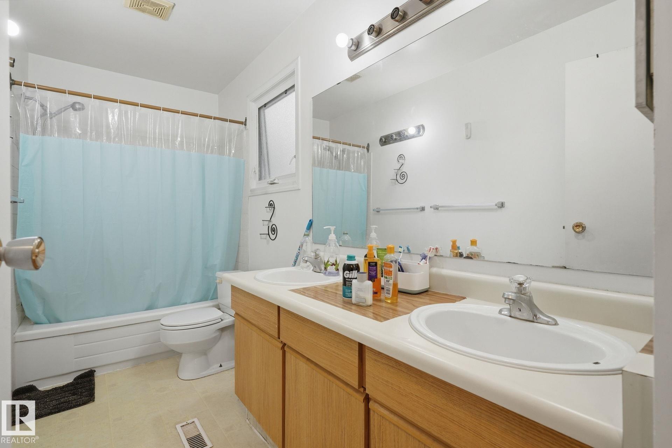
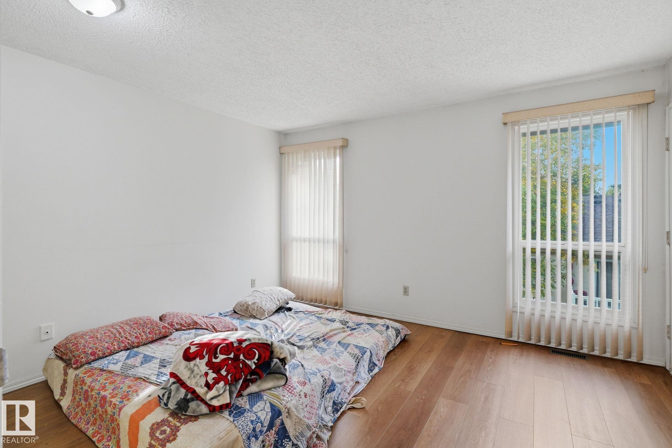
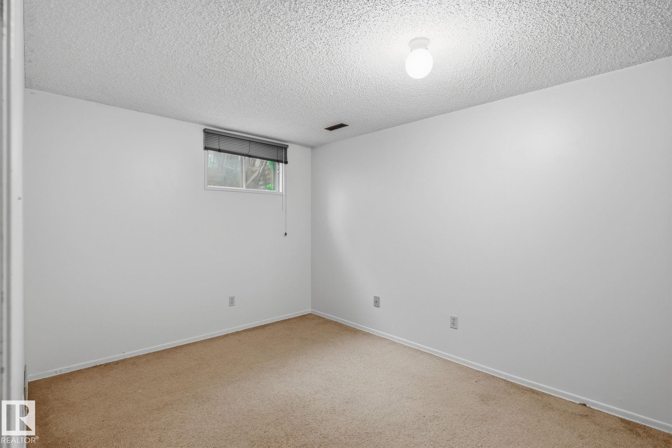
4 bed rooms, over 1500 sq of living space townhouse in the Gables in Pollard Meadows! This beautifully renovated and recently painted 3-bedroom townhome features brand-new flooring and plenty of space for comfortable living. The main floor offers a convenient half bath, laundry room, spacious kitchen, dining area, and a large living room with a cozy wood-burning fireplace. Upstairs features three generous bedrooms and a large 5-piece bathroom with his-and-hers sinks. The primary bedroom includes a private balcony—perfect for enjoying your morning coffee or relaxing outdoors. The partly finished basement offers a family room plus two additional areas ideal for storage, a home office, or future development. Enjoy the fully fenced backyard with a large concrete patio, while the assigned parking stall is conveniently located directly in front of the unit. Move-in ready

COMMUNITY  Pollard Meadows
PROPERTY TYPE  Townhouse
BUILDING TYPE  Townhouse
STYLE  2 Storey
YEAR BUILT 1982
SQUARE FOOTAGE  1,299
BEDROOMS  4
BATHROOMS  1.50
BASEMENT  Full, Partially Finished
AMENITIES  See Remarks
APPLIANCES  Dishwasher-Built-In, Dryer, Hood Fan, Refrigerator, Stove-Electric, Washer
COOLING 
FIREPLACE 
FLOORING  Carpet, Laminate Flooring
HEATING  Forced Air-1, Natural Gas
LAUNDRY 
LOT FEATURES  See Remarks
PARKING  Stall
RESTRICTIONS  None Known
ROOF  Asphalt Shingles
TITLE  Fee Simple
BROKER  REALTORS® Association of Edmonton


ROOMS DIMENSIONS (m) LEVEL