https://zimg.paragon.ice.com/ParagonImages/Property/PM/RAE/225400674/1/0/0/3d740228b7f718eafab698c47181298d/1/a7e5b21d0fa0d6cbfa671c0bd53f6fa4/225400674-56a89d4d-dc31-4bcb-9ae3-3a27733688bd.JPG https://zimg.paragon.ice.com/ParagonImages/Property/PM/RAE/225400674/2/0/0/89168232aee0a3f5f53cb4855dc714e9/1/a7e5b21d0fa0d6cbfa671c0bd53f6fa4/225400674-85a62c7f-b633-46f9-9a9f-1170102dccb6.JPG https://zimg.paragon.ice.com/ParagonImages/Property/PM/RAE/225400674/3/0/0/8ee2b2e3a16581daabfe69ac256bd415/1/a7e5b21d0fa0d6cbfa671c0bd53f6fa4/225400674-36443fac-f461-4411-9fbe-2e5d7358e2fe.JPG https://zimg.paragon.ice.com/ParagonImages/Property/PM/RAE/225400674/4/0/0/61ba300b758d56e92bc1960713e6c729/1/a7e5b21d0fa0d6cbfa671c0bd53f6fa4/225400674-0b2ea0f3-a225-4ac0-b6c5-9831c305caf5.JPG https://zimg.paragon.ice.com/ParagonImages/Property/PM/RAE/225400674/5/0/0/7dd854c77fb6b847e6828ab9a0c87e52/1/a7e5b21d0fa0d6cbfa671c0bd53f6fa4/225400674-9eceb7b4-2abd-4a45-a453-294abb492075.JPG https://zimg.paragon.ice.com/ParagonImages/Property/PM/RAE/225400674/6/0/0/07e9d84828a2394579152409354d3c1b/1/a7e5b21d0fa0d6cbfa671c0bd53f6fa4/225400674-66e2e82d-c7c5-462a-8316-a9665e3fc85c.JPG https://zimg.paragon.ice.com/ParagonImages/Property/PM/RAE/225400674/7/0/0/424977f68b857f342e828b671ff8c62c/1/a7e5b21d0fa0d6cbfa671c0bd53f6fa4/225400674-771a5ff8-7937-44f9-bb43-50abf0b41099.JPG https://zimg.paragon.ice.com/ParagonImages/Property/PM/RAE/225400674/8/0/0/aeca69776ee2989b8aeefb7e76a99f17/1/a7e5b21d0fa0d6cbfa671c0bd53f6fa4/225400674-e6cb2512-6482-4547-a3fc-ea03a950ca5b.JPG https://zimg.paragon.ice.com/ParagonImages/Property/PM/RAE/225400674/9/0/0/60769a84c58c57fb804a63b64c45aabb/1/a7e5b21d0fa0d6cbfa671c0bd53f6fa4/225400674-f9c67be0-ad6a-4035-a8f4-aeda82254856.JPG https://zimg.paragon.ice.com/ParagonImages/Property/PM/RAE/225400674/10/0/0/57b2fe83d854ef7a1cf653cb943cea25/1/a7e5b21d0fa0d6cbfa671c0bd53f6fa4/225400674-45182f5f-1fc6-4976-b8f8-bb241baa1a48.JPG https://zimg.paragon.ice.com/ParagonImages/Property/PM/RAE/225400674/11/0/0/f7ce92928ef4ef635e58d1be2e3dfaf9/1/a7e5b21d0fa0d6cbfa671c0bd53f6fa4/225400674-47330272-ef43-4a57-80a4-cabdb7aa68e0.JPG https://zimg.paragon.ice.com/ParagonImages/Property/PM/RAE/225400674/12/0/0/b74508fcb727901234d12b1e54b6be4b/1/a7e5b21d0fa0d6cbfa671c0bd53f6fa4/225400674-0a5c1282-d531-4970-8b60-731c02031a3f.JPG https://zimg.paragon.ice.com/ParagonImages/Property/PM/RAE/225400674/13/0/0/01bded369760ea194058d62cb6c60123/1/a7e5b21d0fa0d6cbfa671c0bd53f6fa4/225400674-9c7e9e56-19f5-4b43-9c81-56a4a4c0ea40.JPG https://zimg.paragon.ice.com/ParagonImages/Property/PM/RAE/225400674/14/0/0/181fcd67fcf4a89c45336236dea4b741/1/a7e5b21d0fa0d6cbfa671c0bd53f6fa4/225400674-0499d62d-f6d7-4de7-ada3-0f6acaf6863d.JPG https://zimg.paragon.ice.com/ParagonImages/Property/PM/RAE/225400674/15/0/0/e31922fc4d95da9819f05c6d8cde54cd/1/a7e5b21d0fa0d6cbfa671c0bd53f6fa4/225400674-27b2601f-7e8e-4ca7-81e1-9f28cdd2c664.JPG https://zimg.paragon.ice.com/ParagonImages/Property/PM/RAE/225400674/16/0/0/2453a6f65d484d9322bee34b4aed848e/1/a7e5b21d0fa0d6cbfa671c0bd53f6fa4/225400674-50cbc6d1-a3b8-4a2a-8fb0-bbf6abf696d9.JPG https://zimg.paragon.ice.com/ParagonImages/Property/PM/RAE/225400674/17/0/0/3399b14f0f88f392b087b62705aaf517/1/a7e5b21d0fa0d6cbfa671c0bd53f6fa4/225400674-9ff44fa7-44b5-46e3-95ee-4a8cb20d61cd.JPG https://zimg.paragon.ice.com/ParagonImages/Property/PM/RAE/225400674/18/0/0/4239b43f89b73f30cc7319ab9f67871e/1/a7e5b21d0fa0d6cbfa671c0bd53f6fa4/225400674-bc0f7312-cde7-4053-be45-f6b5d3a426ea.JPG https://zimg.paragon.ice.com/ParagonImages/Property/PM/RAE/225400674/19/0/0/b194de4a265d173cf79fcb592886d87d/1/a7e5b21d0fa0d6cbfa671c0bd53f6fa4/225400674-cc2adbe7-4ab9-4d67-a31d-34e7d141578c.JPG https://zimg.paragon.ice.com/ParagonImages/Property/PM/RAE/225400674/20/0/0/1f7aea94968900786e514186a96603c7/1/a7e5b21d0fa0d6cbfa671c0bd53f6fa4/225400674-d8f87c00-bcac-46a8-a788-d52a1798ff67.JPG https://zimg.paragon.ice.com/ParagonImages/Property/PM/RAE/225400674/23/0/0/e0eea064259a2948cc81f9e417cb0a4c/1/a7e5b21d0fa0d6cbfa671c0bd53f6fa4/225400674-67757fa1-1333-4d89-af6b-617a3ef3a27d.JPG https://zimg.paragon.ice.com/ParagonImages/Property/PM/RAE/225400674/24/0/0/72c4f09f0dd8a5cc29f49c302621f45c/1/a7e5b21d0fa0d6cbfa671c0bd53f6fa4/225400674-0e106039-61be-429c-9600-f2552cc6d16f.JPG https://zimg.paragon.ice.com/ParagonImages/Property/PM/RAE/225400674/25/0/0/f090f18f83666b8dea2d5fceb3e3cce1/1/a7e5b21d0fa0d6cbfa671c0bd53f6fa4/225400674-06ab3b9f-cf3f-47dc-9dc5-a916e51a679a.JPG https://zimg.paragon.ice.com/ParagonImages/Property/PM/RAE/225400674/26/0/0/ea910b67902524e3aae47fa57e4f1b63/1/a7e5b21d0fa0d6cbfa671c0bd53f6fa4/225400674-1e0c3e88-afa1-46f3-a3dc-095c5c06ee7f.JPG https://zimg.paragon.ice.com/ParagonImages/Property/PM/RAE/225400674/27/0/0/b69b7eb683e39683566e2d4e062d202e/1/a7e5b21d0fa0d6cbfa671c0bd53f6fa4/225400674-531e410b-869a-42fc-bce9-199faf8eed45.JPG https://zimg.paragon.ice.com/ParagonImages/Property/PM/RAE/225400674/28/0/0/f16b108edf533cfbd627e4a06d43a34c/1/a7e5b21d0fa0d6cbfa671c0bd53f6fa4/225400674-a4fa93fc-c50c-4682-9284-872b7466cf35.JPG https://zimg.paragon.ice.com/ParagonImages/Property/PM/RAE/225400674/29/0/0/134e1ea4031f83b1e9210390b17964ec/1/a7e5b21d0fa0d6cbfa671c0bd53f6fa4/225400674-eefc33e9-afca-48ed-9a80-1805e1f8c4e4.JPG https://zimg.paragon.ice.com/ParagonImages/Property/PM/RAE/225400674/30/0/0/29bfcc941581b0eb7e9b1bae43cb3da0/1/a7e5b21d0fa0d6cbfa671c0bd53f6fa4/225400674-47bb2dbb-3993-4648-919a-71d4299d2c4c.JPG https://zimg.paragon.ice.com/ParagonImages/Property/PM/RAE/225400674/31/0/0/823d0f7ff410264f90849d16f2186a48/1/a7e5b21d0fa0d6cbfa671c0bd53f6fa4/225400674-b45ef7fa-59a5-48e5-924e-87a35346602a.JPG

#50 150 EDWARDS DR SW

Edmonton T6X 1M2

MLS® Number:  E4487854

Back to Ellerslie   

  • Home \
  • Ellerslie \
  • #50 150 EDWARDS DR SW
  • Ellerslie \
  • #50 150 EDWARDS DR SW

$ 184,900

2

BEDROOMS

1 + 0

BATHROOMS

833

SQUARE FEET

2005

YEAR BUILT

https://zimg.paragon.ice.com/ParagonImages/Property/PM/RAE/225400674/1/0/0/3d740228b7f718eafab698c47181298d/1/a7e5b21d0fa0d6cbfa671c0bd53f6fa4/225400674-56a89d4d-dc31-4bcb-9ae3-3a27733688bd.JPG





MLS® Number
E4487854
PROPERTY TYPE
Carriage
LISTING DATE
May-14-2026

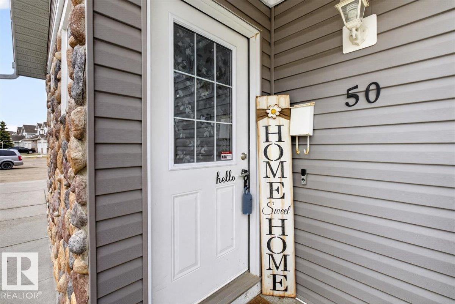
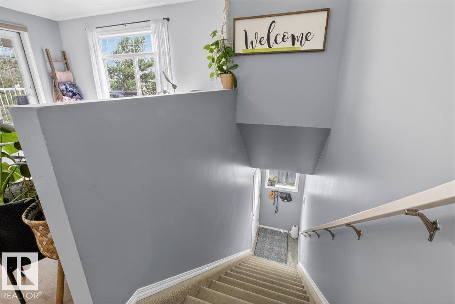
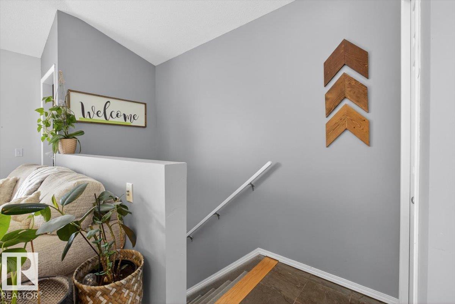
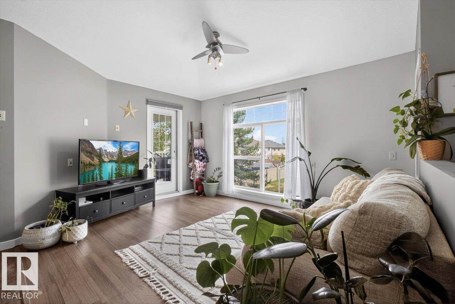
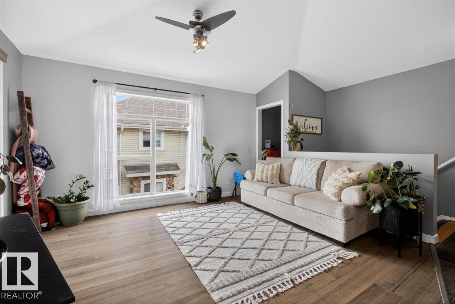
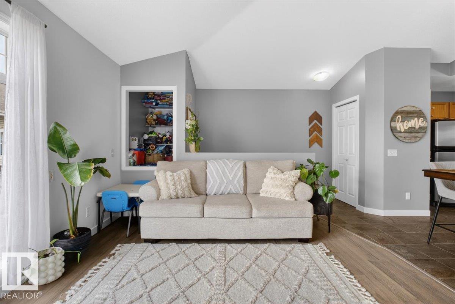
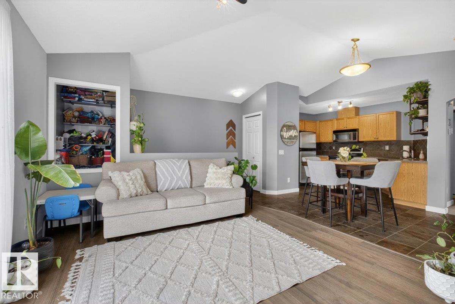
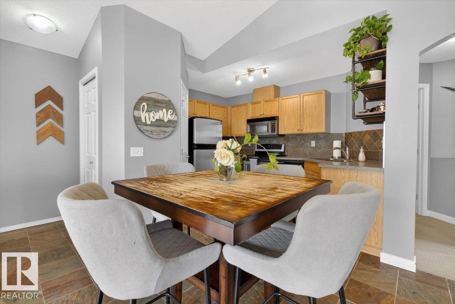
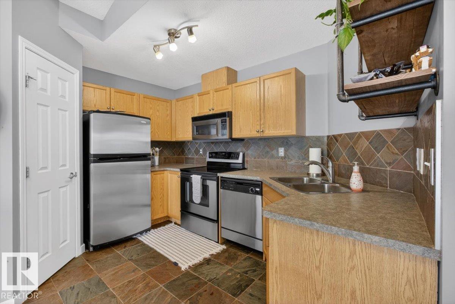
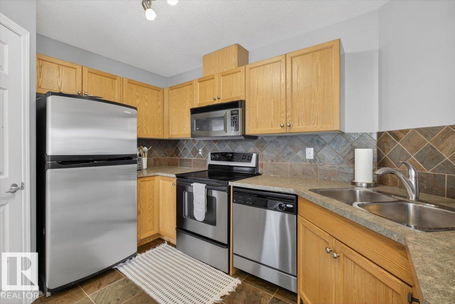
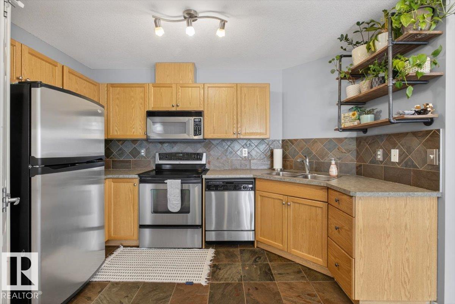
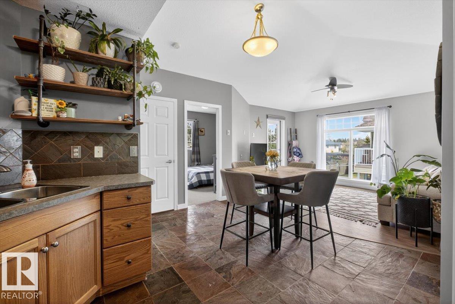
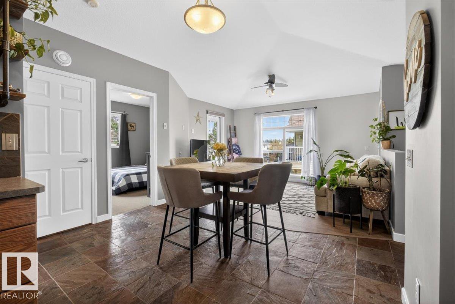
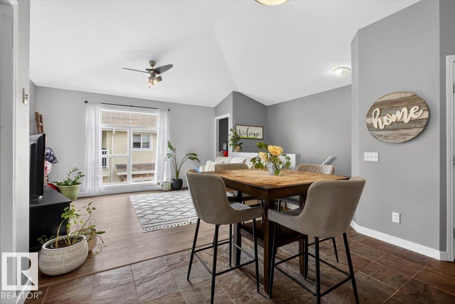
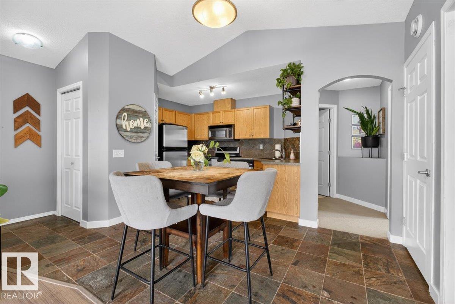
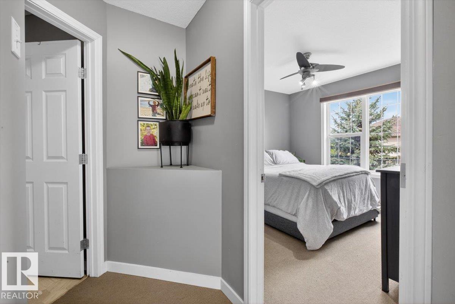
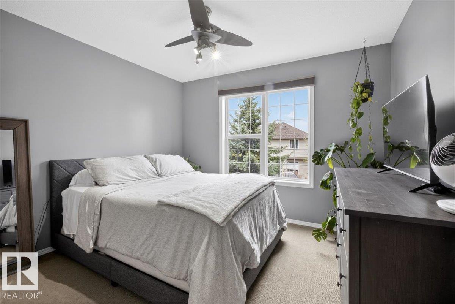
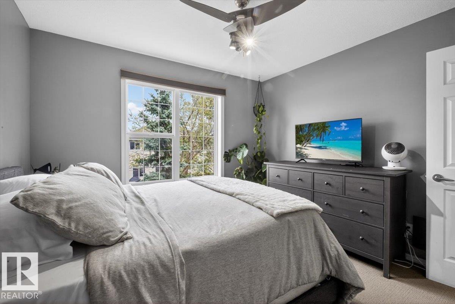
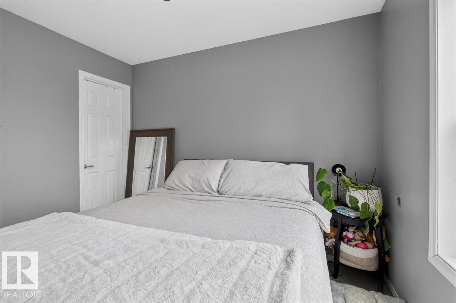
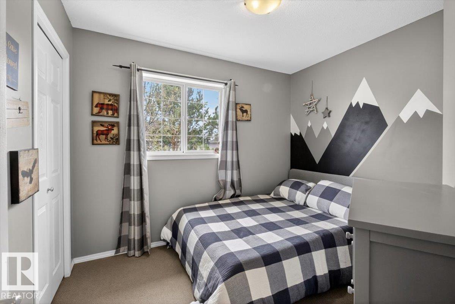
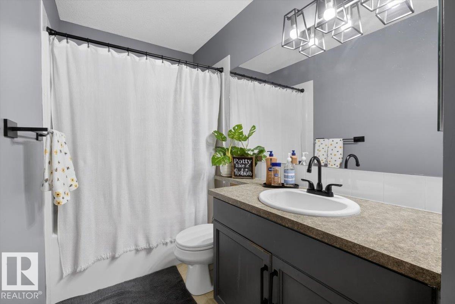
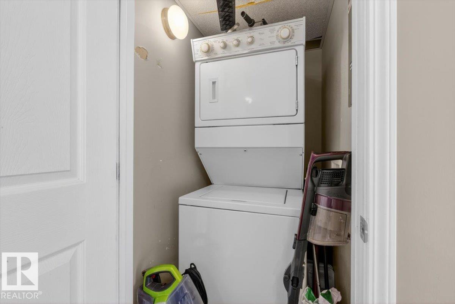
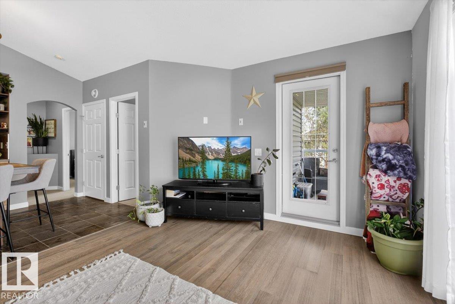
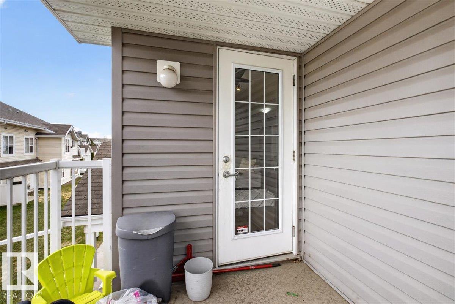
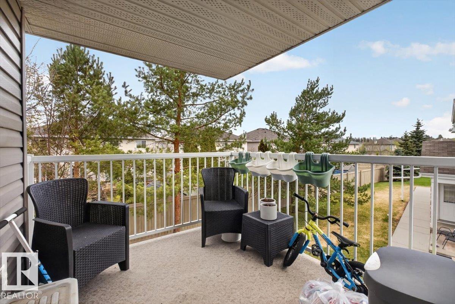
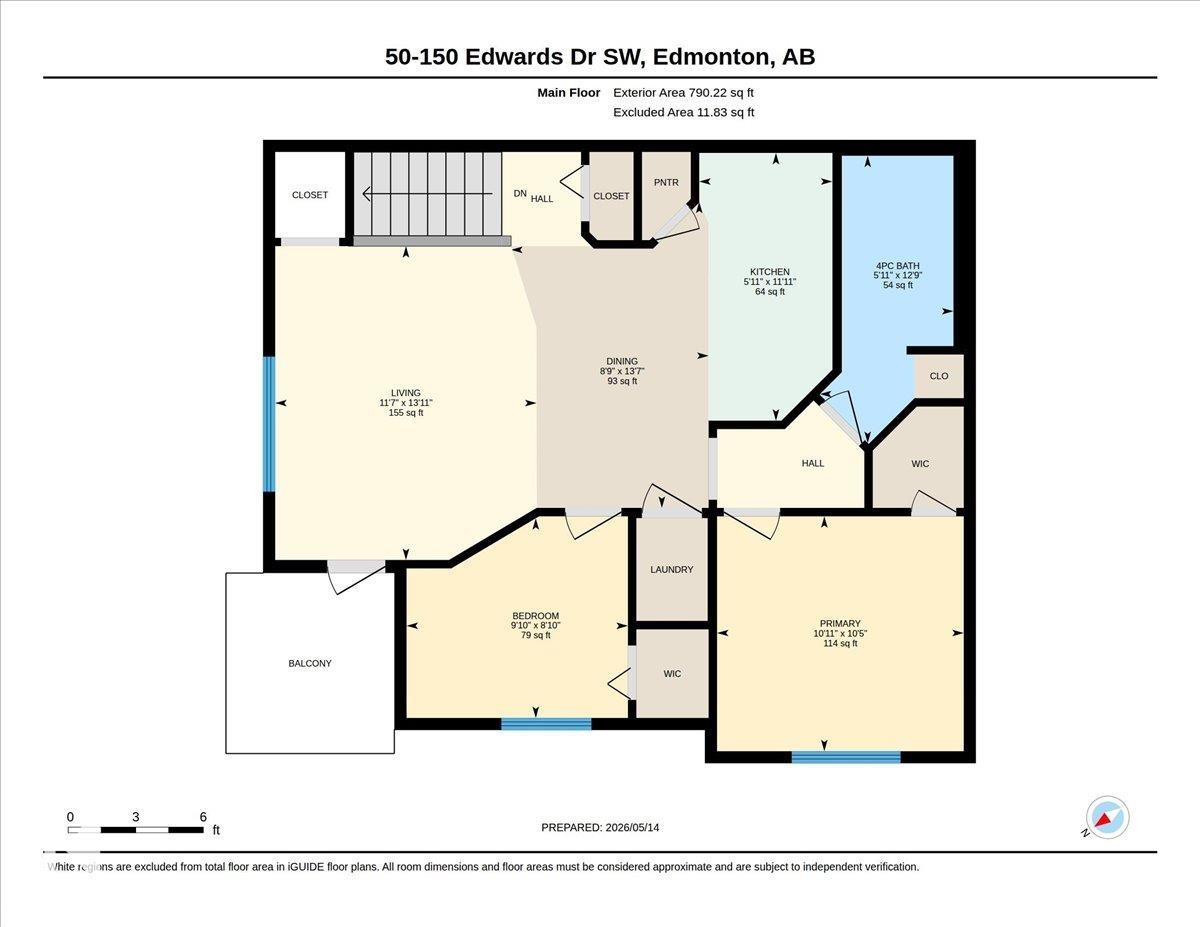
Welcome to this beautiful 2 bedroom condo in the desirable community of Ellerslie! This upper level home offers a bright and inviting open concept layout featuring vaulted ceilings, in-suite laundry, and your own private balcony which is perfect for relaxing or entertaining. The sun-filled living room flows seamlessly into the functional kitchen, complete with stainless steel appliances and an adjoining dining area, creating an ideal space for everyday living. The spacious primary bedroom features a walk-in closet for added comfort and convenience. Enjoy the affordability of low condo fees, which include heat, water, and sewer. Conveniently located close to schools, parks, shopping, public transit, and major commuting routes, this home offers both comfort and accessibility. A fantastic opportunity for first-time buyers, downsizers, or investors!

COMMUNITY  Ellerslie
PROPERTY TYPE  Carriage
BUILDING TYPE  Carriage
STYLE  Bungalow
YEAR BUILT 2005
SQUARE FOOTAGE  833
BEDROOMS  2
BATHROOMS  1.00
BASEMENT  None, No Basement
AMENITIES  Closet Organizers, Detectors Smoke, No Smoking Home, Parking-Visitor, Vaulted Ceiling, Vinyl Windows
APPLIANCES  Dishwasher-Built-In, Microwave Hood Fan, Refrigerator, Stacked Washer/Dryer, Stove-Electric, Window Coverings
COOLING 
FIREPLACE 
FLOORING  Carpet, Laminate Flooring
HEATING  In Floor Heat System, Natural Gas
LAUNDRY 
LOT FEATURES  Playground Nearby, Shopping Nearby
PARKING  Stall
RESTRICTIONS  Pets Subject to Board App
ROOF  Asphalt Shingles
TITLE  Fee Simple
BROKER  REALTORS® Association of Edmonton


ROOMS DIMENSIONS (m) LEVEL