https://zimg.paragon.ice.com/ParagonImages/Property/PM/RAE/225419439/1/0/0/c6bf0b4af26b27463d9c1cf7bccdbf3c/1/8f571968375efa147e10b47acceae695/225419439-466956fb-edfe-4dfd-a493-11d4f8fa2439.JPG https://zimg.paragon.ice.com/ParagonImages/Property/PM/RAE/225419439/2/0/0/28d15f7e817612e10fc37cc0a9479d31/1/8f571968375efa147e10b47acceae695/225419439-2aec38ba-27d2-4724-be24-17b58ddebec6.JPG https://zimg.paragon.ice.com/ParagonImages/Property/PM/RAE/225419439/3/0/0/23cde1318a9e9841c09b7179e724b316/1/8f571968375efa147e10b47acceae695/225419439-e2032a0c-3623-41a3-8830-ce394d061256.JPG https://zimg.paragon.ice.com/ParagonImages/Property/PM/RAE/225419439/4/0/0/c2aed94385da877c0034944d7b5aecca/1/8f571968375efa147e10b47acceae695/225419439-32e3c241-36c5-411a-8b57-4a5ef3eaf6b0.JPG https://zimg.paragon.ice.com/ParagonImages/Property/PM/RAE/225419439/5/0/0/20e48342953c3bdd65eb8bc64a667acd/1/8f571968375efa147e10b47acceae695/225419439-8e7d6dcc-e9c8-4412-858c-b7c01b5844fe.JPG https://zimg.paragon.ice.com/ParagonImages/Property/PM/RAE/225419439/6/0/0/c99e5a7bdd6b54753f322b1ff37375ae/1/8f571968375efa147e10b47acceae695/225419439-0ec99975-756f-4d0c-a871-d77c4312a685.JPG https://zimg.paragon.ice.com/ParagonImages/Property/PM/RAE/225419439/7/0/0/334188a7a244a4de9e6e7e3eddaafabe/1/8f571968375efa147e10b47acceae695/225419439-3be5feff-404d-47cf-b0e5-192d12a65dcb.JPG https://zimg.paragon.ice.com/ParagonImages/Property/PM/RAE/225419439/8/0/0/4735828e8d5c38a0502233afc05d41f8/1/8f571968375efa147e10b47acceae695/225419439-08629d18-6a82-4137-ad61-6c8ce8324301.JPG https://zimg.paragon.ice.com/ParagonImages/Property/PM/RAE/225419439/9/0/0/e833dce611d7ce9d587c632722048f9e/1/8f571968375efa147e10b47acceae695/225419439-1e12d620-ae8d-4b9c-8fb0-350e0e916570.JPG https://zimg.paragon.ice.com/ParagonImages/Property/PM/RAE/225419439/10/0/0/aa1d97d28c17c715e703096c3495519f/1/8f571968375efa147e10b47acceae695/225419439-d01249c3-21cf-47fb-9c8e-9557ade1675d.JPG https://zimg.paragon.ice.com/ParagonImages/Property/PM/RAE/225419439/11/0/0/0b9145ac2822cb20c0d5da7916555781/1/8f571968375efa147e10b47acceae695/225419439-8b306d21-304f-48fa-86f9-70a4dce5285b.JPG https://zimg.paragon.ice.com/ParagonImages/Property/PM/RAE/225419439/12/0/0/30f20fc4c7124920e455611545878623/1/8f571968375efa147e10b47acceae695/225419439-ba3b3ab3-be2e-4b7f-8c00-f05188072995.JPG https://zimg.paragon.ice.com/ParagonImages/Property/PM/RAE/225419439/13/0/0/d0ebc2e06366b47771f2ce7d9e731da7/1/8f571968375efa147e10b47acceae695/225419439-624709ba-d90e-446f-9193-fb0c8ce6811e.JPG https://zimg.paragon.ice.com/ParagonImages/Property/PM/RAE/225419439/14/0/0/1f9c740b31d0fcca65582f37699ac325/1/8f571968375efa147e10b47acceae695/225419439-0aafedd6-de33-4359-8ac7-5afe90210993.JPG https://zimg.paragon.ice.com/ParagonImages/Property/PM/RAE/225419439/15/0/0/79f60d82cb1c376acb54da0d9a6ab02e/1/8f571968375efa147e10b47acceae695/225419439-81877695-3d66-4fcd-85c1-b67fef8cd67e.JPG https://zimg.paragon.ice.com/ParagonImages/Property/PM/RAE/225419439/16/0/0/df1f88fc3221d88f46c989445632f227/1/8f571968375efa147e10b47acceae695/225419439-711bba91-86fb-4999-8f32-994fea9b677e.JPG https://zimg.paragon.ice.com/ParagonImages/Property/PM/RAE/225419439/17/0/0/590903d0d588662f780009bdfd61051c/1/8f571968375efa147e10b47acceae695/225419439-15c2c42a-f22d-4af3-9839-cb34e683bca9.JPG https://zimg.paragon.ice.com/ParagonImages/Property/PM/RAE/225419439/18/0/0/facaec9c87c4fde99db72a78a265ac56/1/8f571968375efa147e10b47acceae695/225419439-226d9b4e-7dab-419e-b60f-dc9d514753a1.JPG https://zimg.paragon.ice.com/ParagonImages/Property/PM/RAE/225419439/19/0/0/6c382d1d57c5c3878ce9f5cc851dd281/1/8f571968375efa147e10b47acceae695/225419439-71f904e1-40b6-4903-bd58-c97a0e3a00f6.JPG https://zimg.paragon.ice.com/ParagonImages/Property/PM/RAE/225419439/20/0/0/8395d96e696c67af7f3aabd581f14e1e/1/8f571968375efa147e10b47acceae695/225419439-7e71927d-e2a7-416a-af94-0d26e2c86bf9.JPG https://zimg.paragon.ice.com/ParagonImages/Property/PM/RAE/225419439/21/0/0/2b1cfaaf3b7c1852bdc545421a9fb210/1/8f571968375efa147e10b47acceae695/225419439-11e11c41-a2d3-441c-880c-748ff2c8177f.JPG https://zimg.paragon.ice.com/ParagonImages/Property/PM/RAE/225419439/22/0/0/60433ee45a660f4594273dc6e9950f5d/1/8f571968375efa147e10b47acceae695/225419439-14c369d6-e35d-4a45-9086-aee3ddbc9b9a.JPG https://zimg.paragon.ice.com/ParagonImages/Property/PM/RAE/225419439/23/0/0/08fc6b7541b54df030609f84d09eb453/1/8f571968375efa147e10b47acceae695/225419439-e8d17744-a896-4d86-945e-53e8812931f3.JPG https://zimg.paragon.ice.com/ParagonImages/Property/PM/RAE/225419439/24/0/0/7f25792bc2af7d3c81454ae2c9264757/1/8f571968375efa147e10b47acceae695/225419439-a494106c-70b6-4d3b-a573-45a982f1691c.JPG https://zimg.paragon.ice.com/ParagonImages/Property/PM/RAE/225419439/25/0/0/93ab43cedb201515b92df2b11c750646/1/8f571968375efa147e10b47acceae695/225419439-ef8936fe-0bdd-4418-b23c-fda5df8187aa.JPG https://zimg.paragon.ice.com/ParagonImages/Property/PM/RAE/225419439/26/0/0/c1052a3e23986c88e4681368d0fde49d/1/8f571968375efa147e10b47acceae695/225419439-33035b81-e4d5-497d-9111-a4740fd59a13.JPG https://zimg.paragon.ice.com/ParagonImages/Property/PM/RAE/225419439/27/0/0/01471da394aa75a284278836955bff01/1/8f571968375efa147e10b47acceae695/225419439-2d2519cb-d79b-4b89-9a02-892cebf0c15e.JPG https://zimg.paragon.ice.com/ParagonImages/Property/PM/RAE/225419439/28/0/0/8db6f0ae8c205b24b1e731fe4561ebc0/1/8f571968375efa147e10b47acceae695/225419439-e41a79c3-bb2d-4b0d-8e00-3d9664cb4c6f.JPG https://zimg.paragon.ice.com/ParagonImages/Property/PM/RAE/225419439/29/0/0/c4ab77dc5a10a6109343ad5e48d4ccb9/1/8f571968375efa147e10b47acceae695/225419439-06b38cdb-035d-4125-8b05-dca8a8d9f460.JPG https://zimg.paragon.ice.com/ParagonImages/Property/PM/RAE/225419439/30/0/0/a2351ceea92b4205bee6ab2173f87606/1/8f571968375efa147e10b47acceae695/225419439-2587fd1a-1e1f-408e-b3fc-8ef30cc60d84.JPG https://zimg.paragon.ice.com/ParagonImages/Property/PM/RAE/225419439/31/0/0/a8537f0fa49319ee3c43c7ff6dcf85b7/1/8f571968375efa147e10b47acceae695/225419439-e1babd89-b069-4f3d-a0ac-dc92e8e800d7.JPG https://zimg.paragon.ice.com/ParagonImages/Property/PM/RAE/225419439/32/0/0/945e1ba2fe7dc56724220294783bc925/1/8f571968375efa147e10b47acceae695/225419439-02f5342b-f8dd-444b-b144-1707a1b08707.JPG https://zimg.paragon.ice.com/ParagonImages/Property/PM/RAE/225419439/33/0/0/3ce05e4b4a485f7de9096b33c7109b83/1/8f571968375efa147e10b47acceae695/225419439-1e1d794c-c06b-4ece-8a7d-2e50b99c3e80.JPG https://zimg.paragon.ice.com/ParagonImages/Property/PM/RAE/225419439/34/0/0/e3a59345c95c31414b9d403972397e39/1/8f571968375efa147e10b47acceae695/225419439-4f7dcf68-cd55-4c3e-bd74-7b075f571c9b.JPG https://zimg.paragon.ice.com/ParagonImages/Property/PM/RAE/225419439/35/0/0/f27cc819dc1ff51bf6393f235b38fd3b/1/8f571968375efa147e10b47acceae695/225419439-defc56ce-4534-4901-8cdd-2eefca8e0352.JPG https://zimg.paragon.ice.com/ParagonImages/Property/PM/RAE/225419439/36/0/0/a0096343e29670b8468b817104665370/1/8f571968375efa147e10b47acceae695/225419439-7879b42d-f505-4508-8ac0-fe7e7e81cf46.JPG

#5 5120 164 AV NW

Edmonton T5Y 0L7

MLS® Number:  E4506619

Back to Hollick-Kenyon   

  • Home \
  • Hollick-Kenyon \
  • #5 5120 164 AV NW

$ 369,000

3

BEDROOMS

2 + 2

BATHROOMS

1,713

SQUARE FEET

2009

YEAR BUILT

https://zimg.paragon.ice.com/ParagonImages/Property/PM/RAE/225419439/1/0/0/c6bf0b4af26b27463d9c1cf7bccdbf3c/1/8f571968375efa147e10b47acceae695/225419439-466956fb-edfe-4dfd-a493-11d4f8fa2439.JPG





MLS® Number
E4506619
PROPERTY TYPE
Townhouse
LISTING DATE
September-02-2026

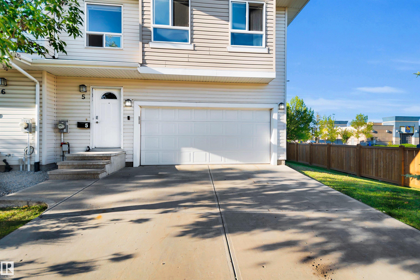
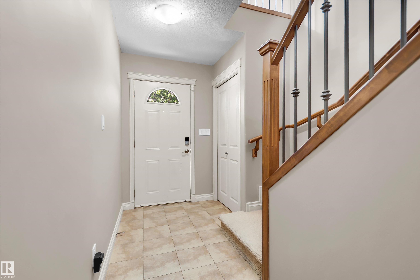
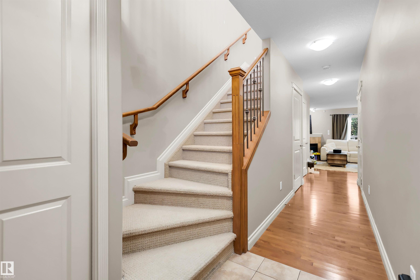
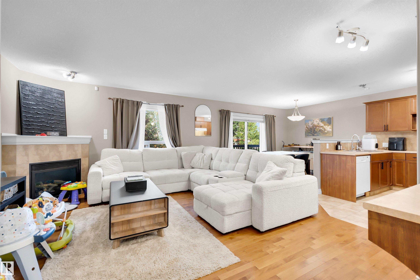
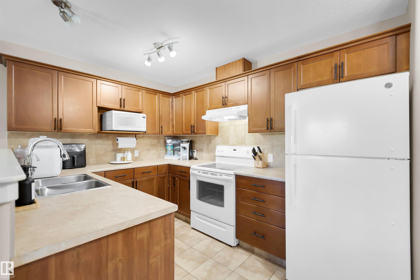
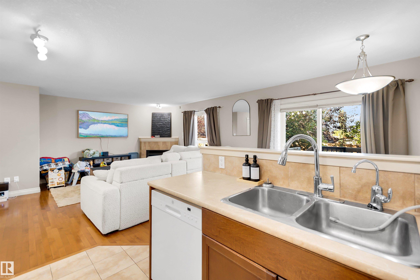
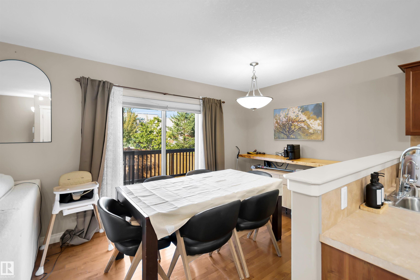
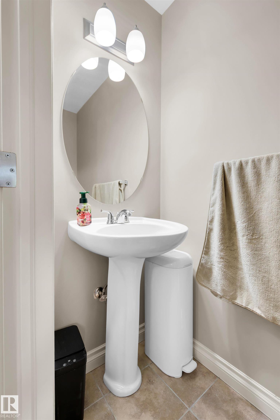
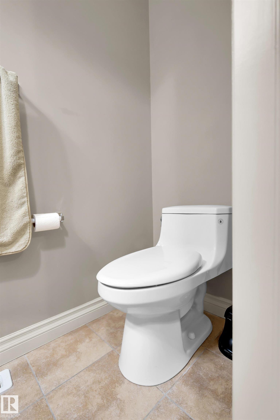
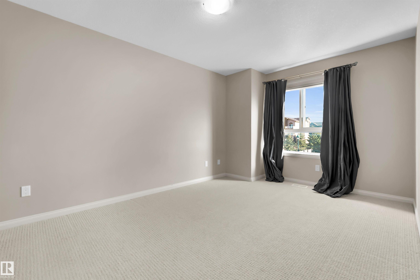
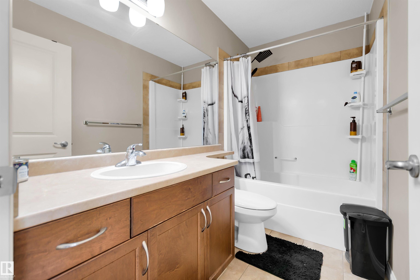
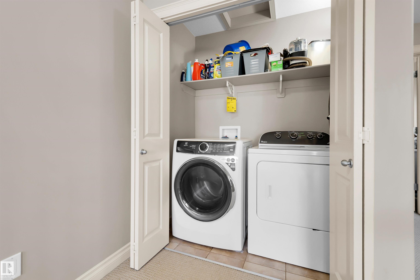
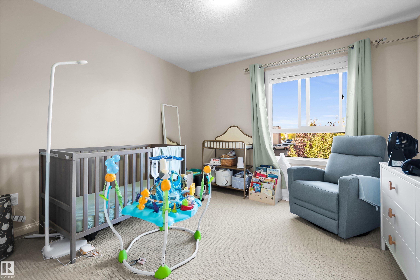
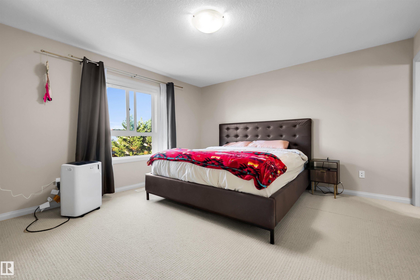
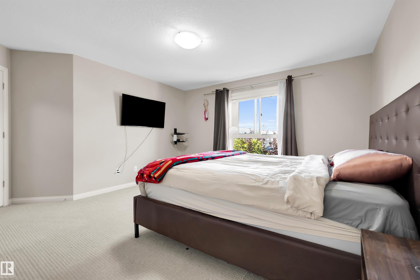
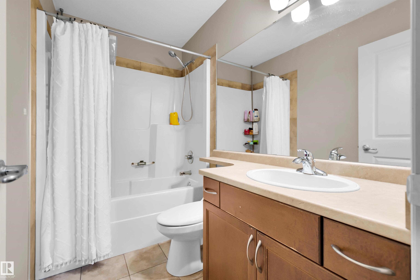
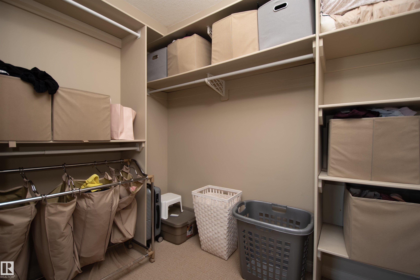
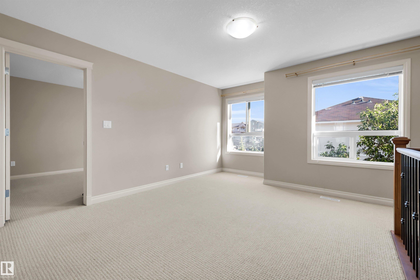
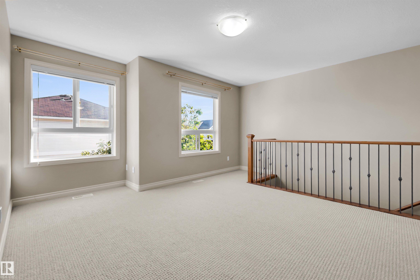
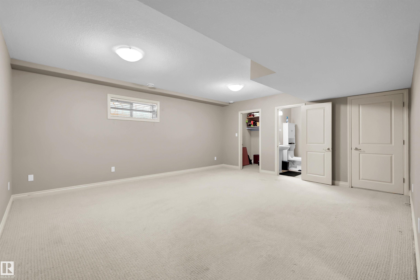
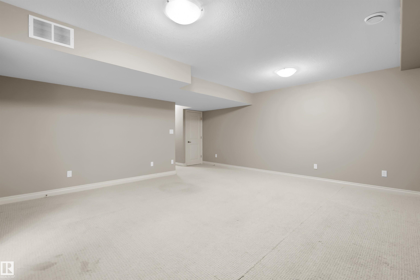
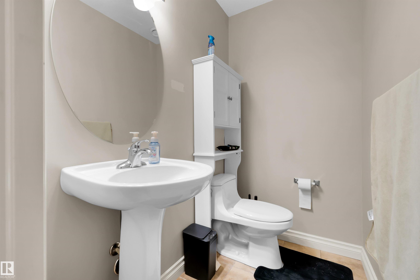
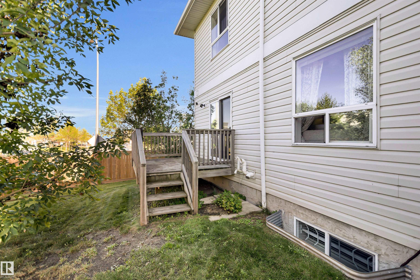
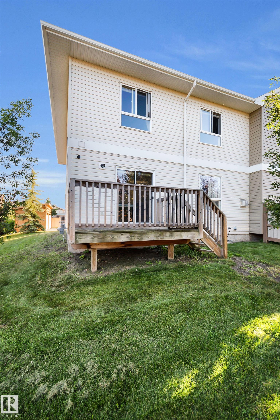
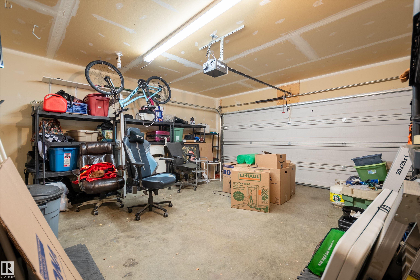
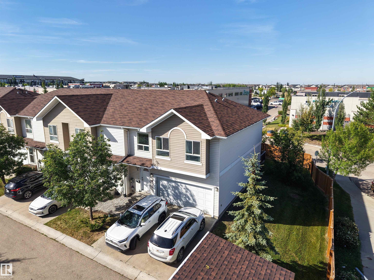
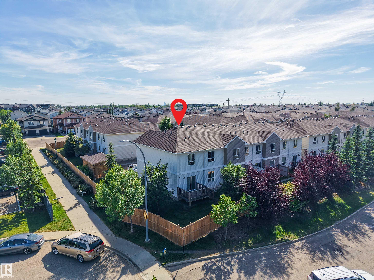
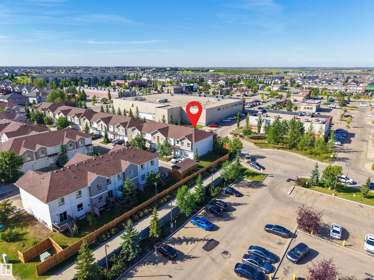
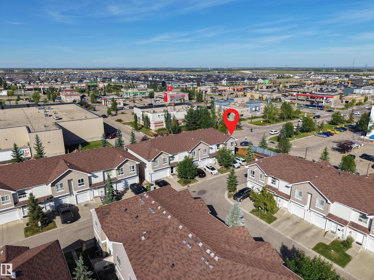
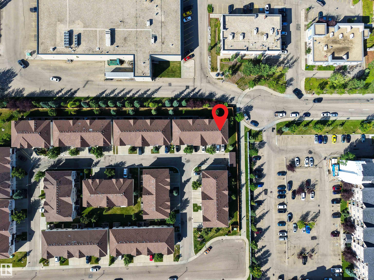
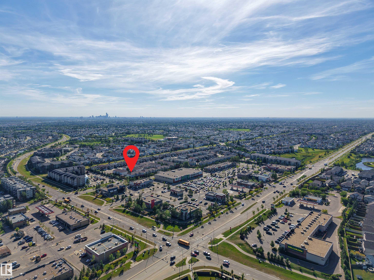
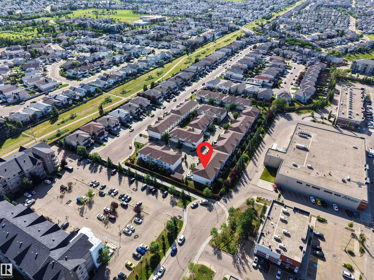
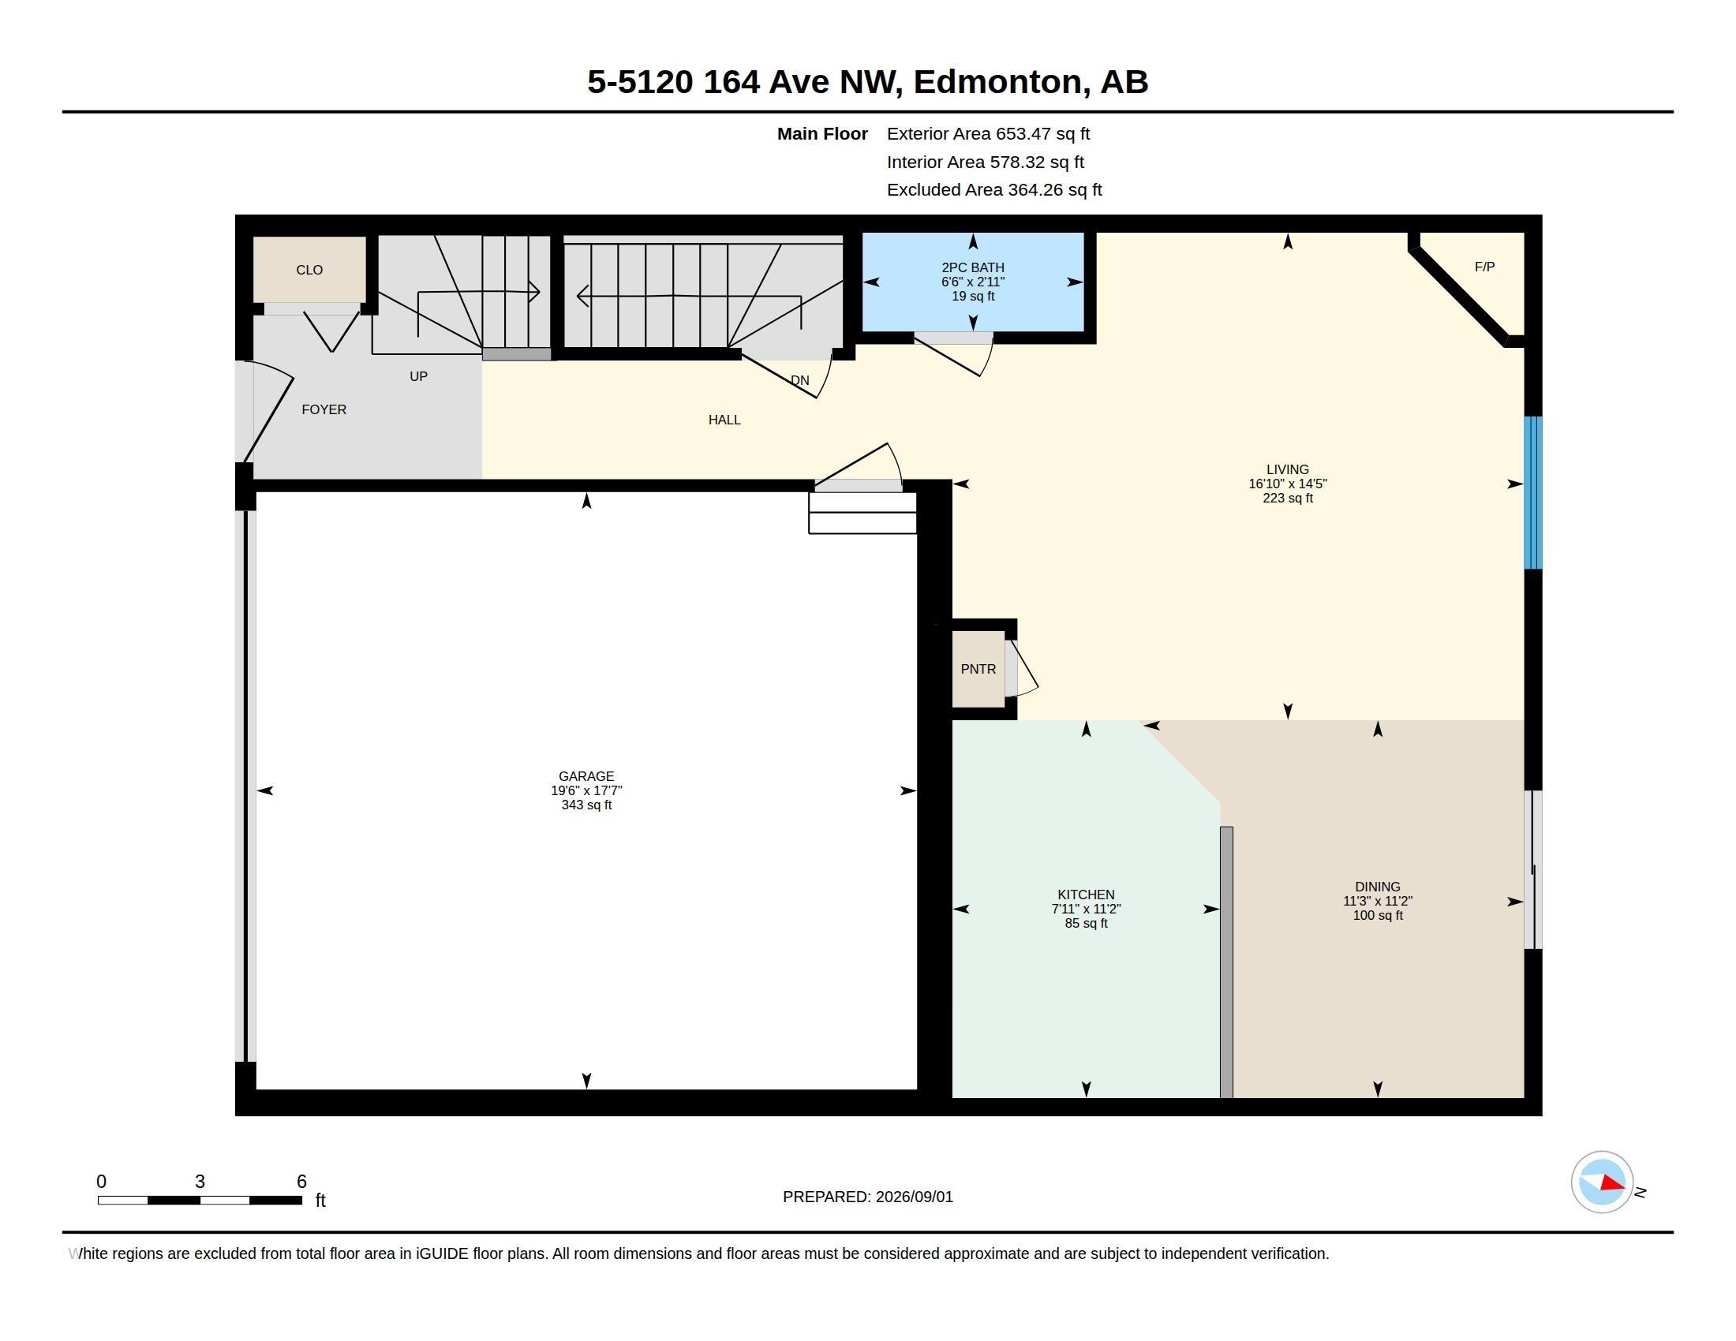
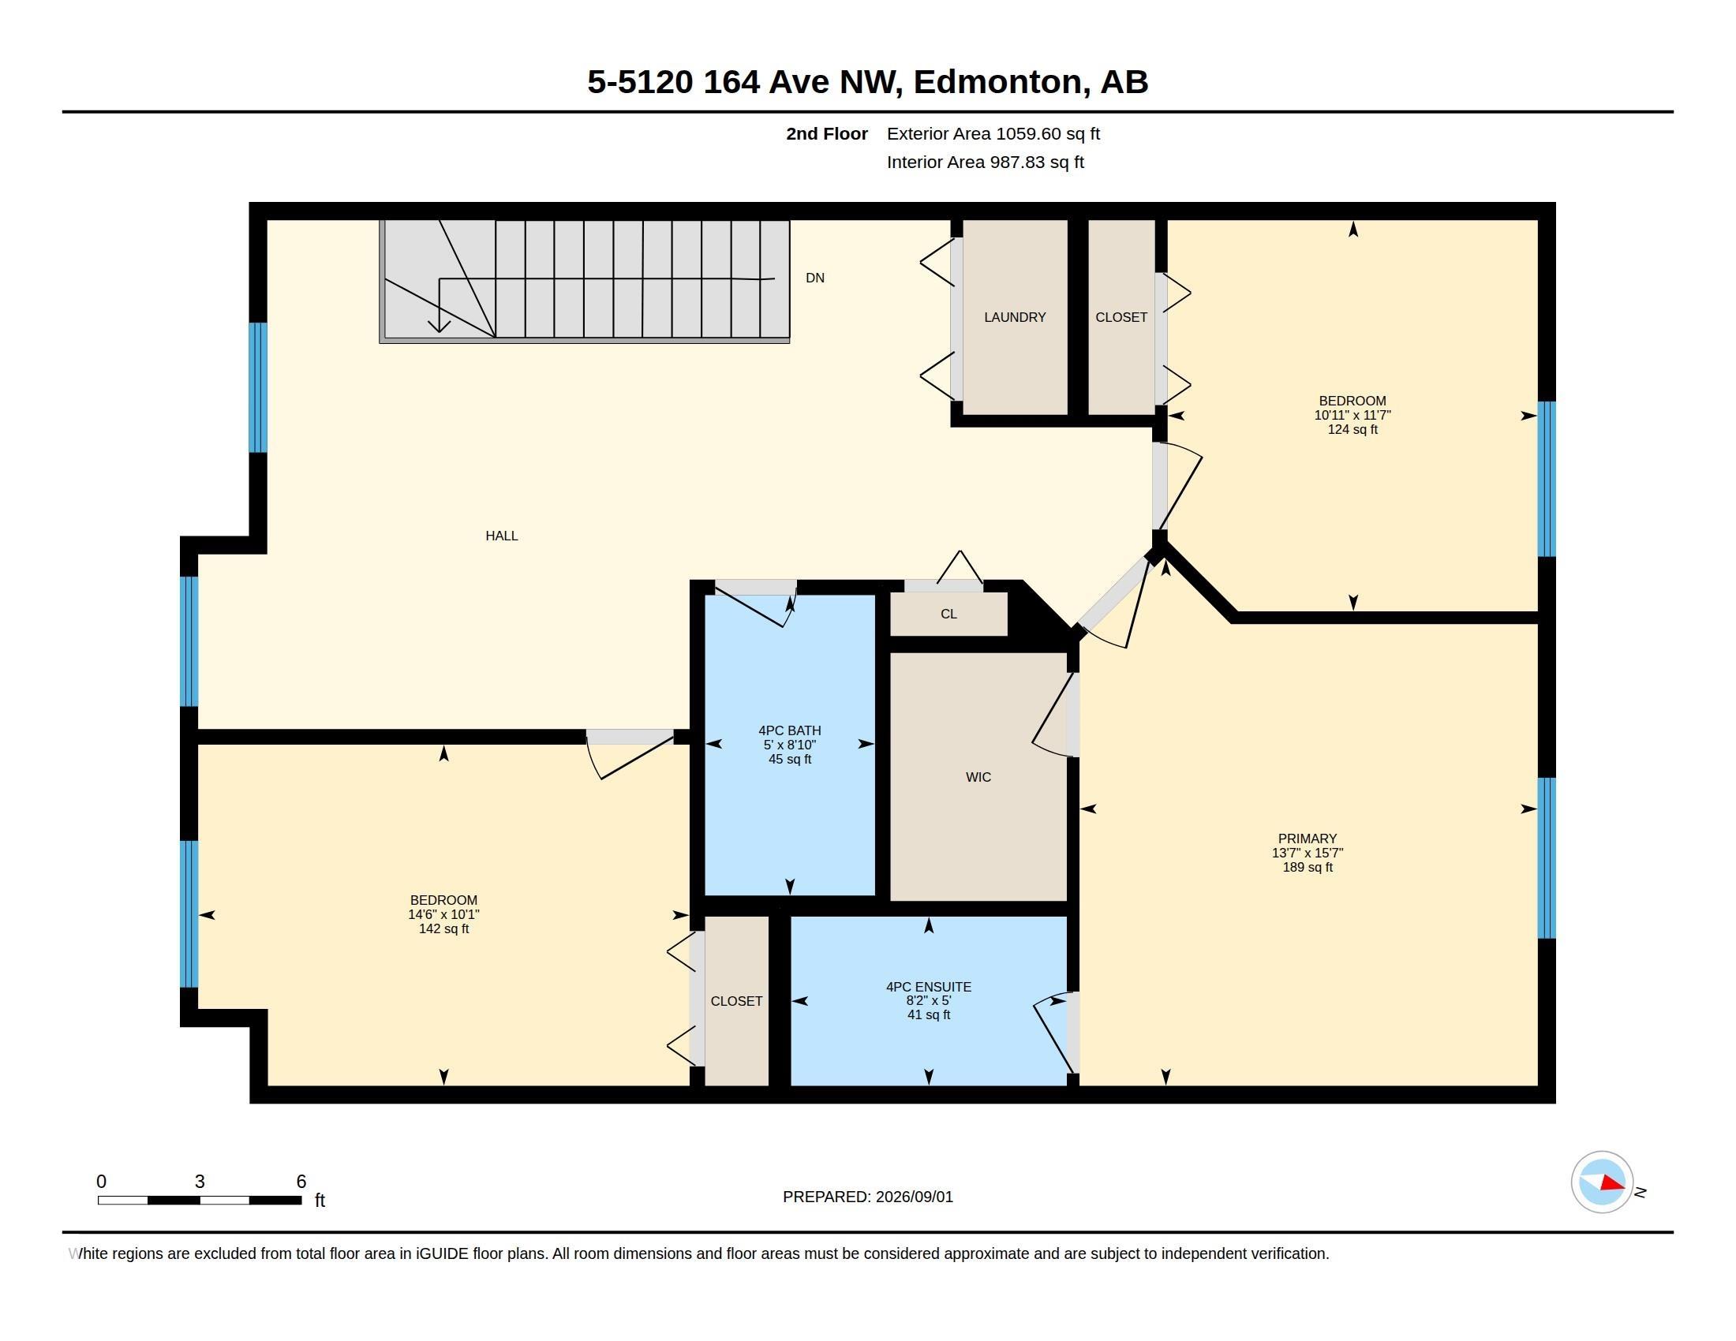
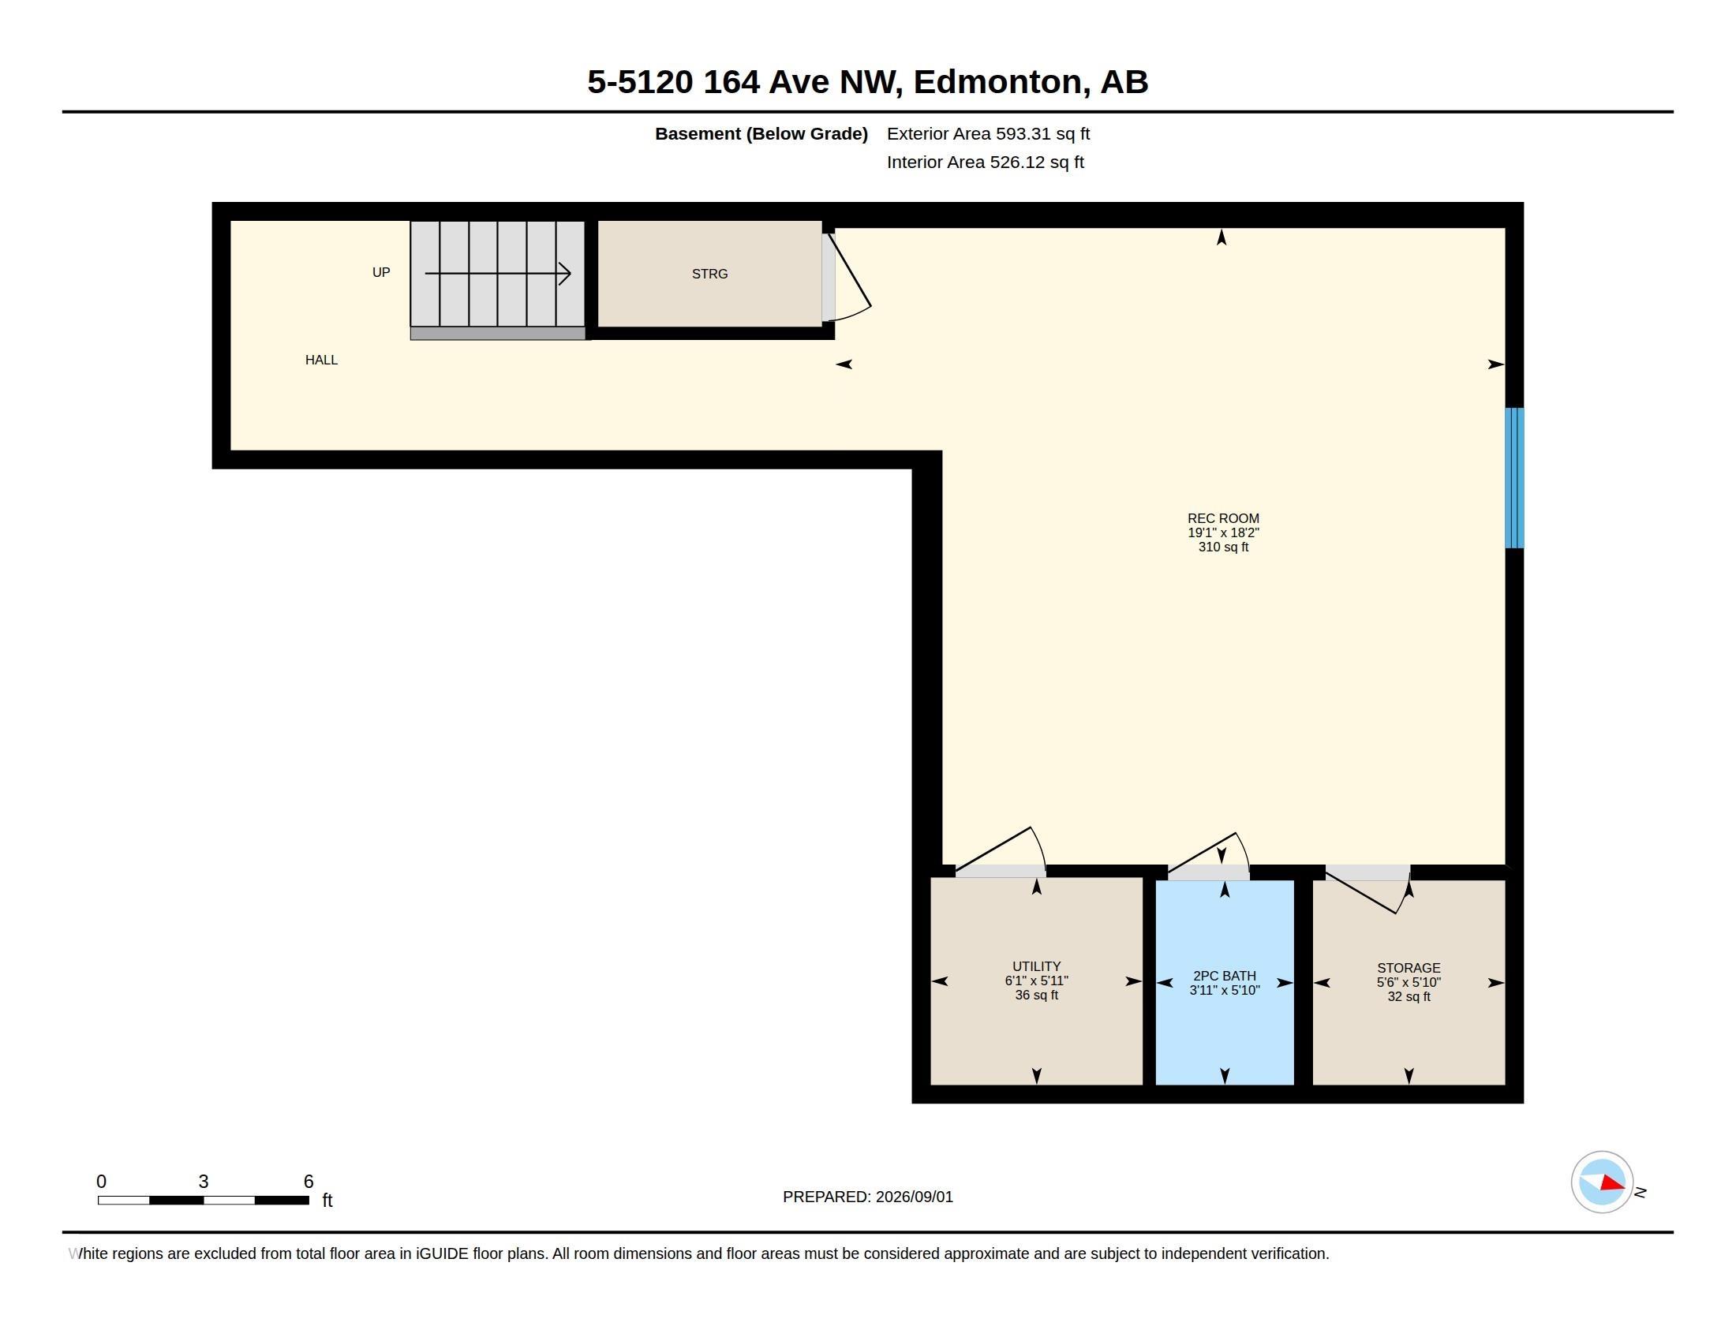
SPACIOUS END-UNIT TOWN HOME in the desirable north east Edmonton community of HOLLICK-KENYON! With over 1,700 SQ FT ABOVE GRADE, a FULLY FINISHED BASEMENT and a DOUBLE ATTACHED GARAGE, this END-UNIT IS SPACIOUS. The main floor features a bright living room with FIREPLACE, a functional kitchen, dining area and convenient 2PC BATH. Upstairs you'll find THREE GENEROUS BEDROOMS, including a spacious PRIMARY SUITE with WALK-IN CLOSET and 4PC ENSUITE, plus another 4PC BATH and convenient UPSTAIRS LAUNDRY. The FULLY FINISHED BASEMENT adds even more living space with a LARGE REC ROOM, 2PC BATH and plenty of storage. Ideally located close to SCHOOLS, PARKS, SHOPPING and PUBLIC TRANSPORTATION, this home delivers plenty of space across all three levels in a fantastic HOLLICK-KENYON location. THIS ONE IS READY TO WELCOME YOU HOME!

COMMUNITY  Hollick-Kenyon
PROPERTY TYPE  Townhouse
BUILDING TYPE  Townhouse
STYLE  2 Storey
YEAR BUILT 2009
SQUARE FOOTAGE  1,713
BEDROOMS  3
BATHROOMS  3.00
BASEMENT  Full, Finished
AMENITIES  Deck, Hot Water Natural Gas, See Remarks
APPLIANCES  Dishwasher-Built-In, Dryer, Garage Control, Garage Opener, Stove-Electric, Vacuum System Attachments, Vacuum Systems, Washer, Window Coverings
COOLING 
FIREPLACE 
FLOORING  Hardwood
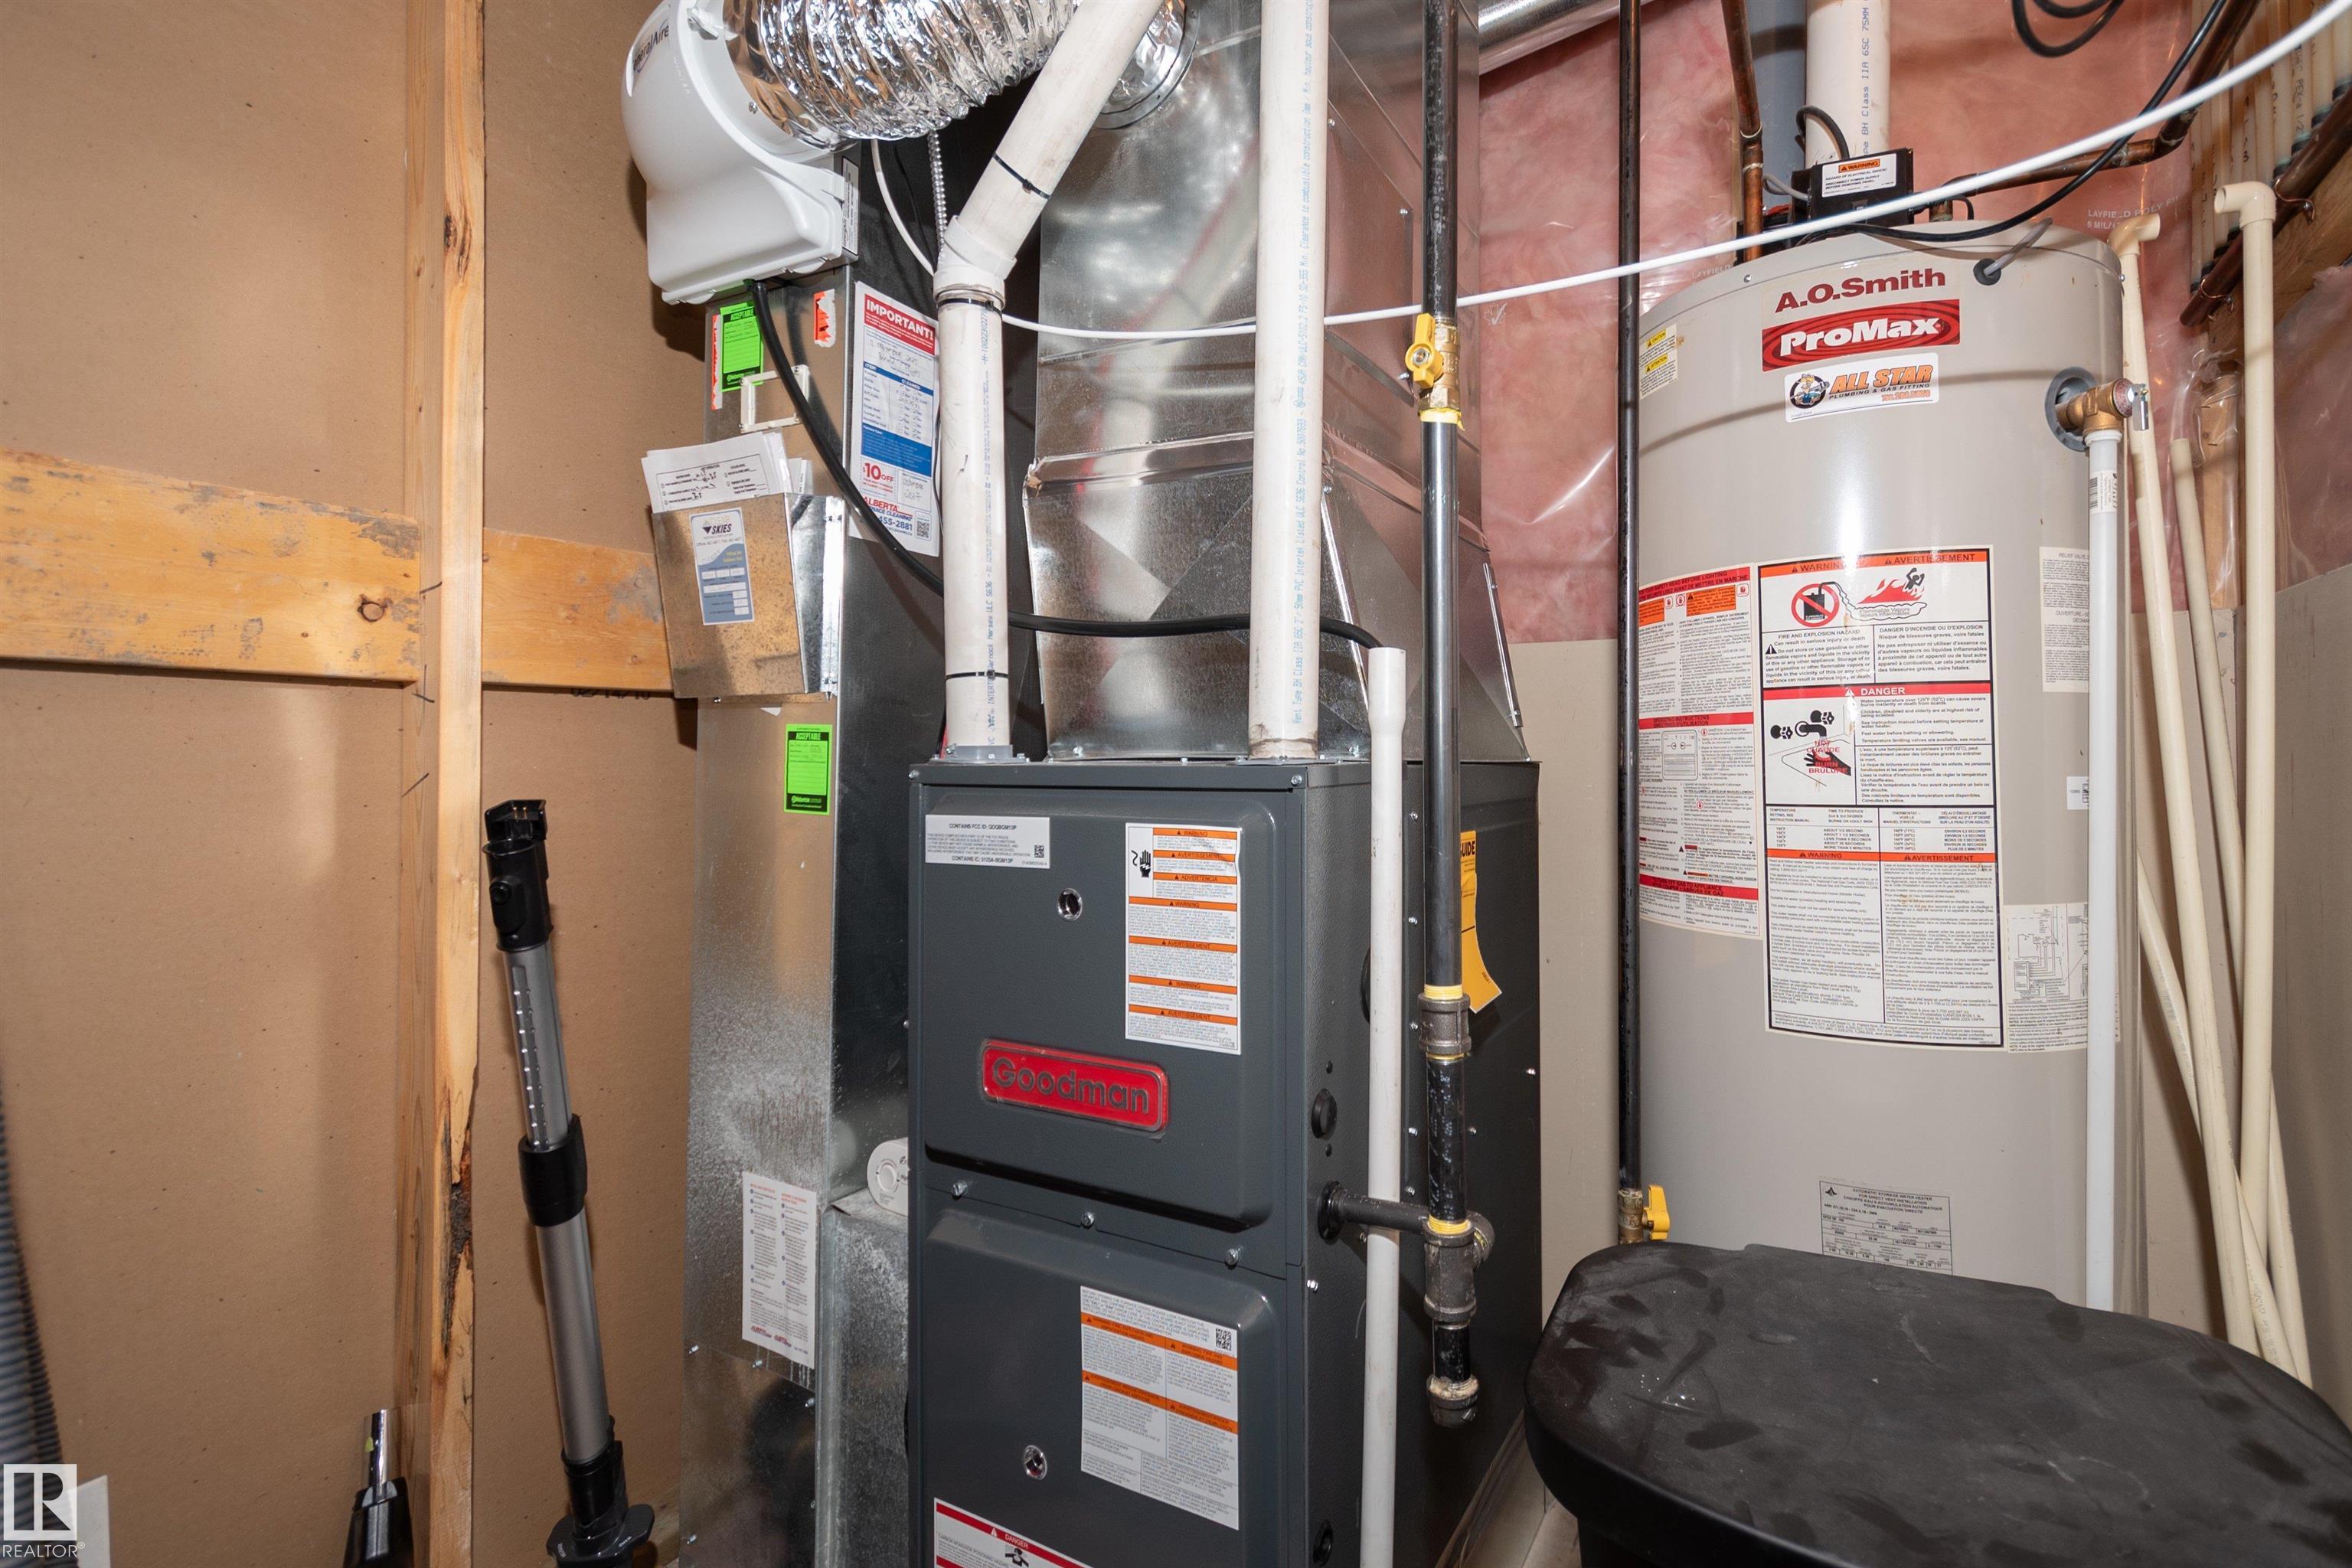
HEATING  Forced Air-1, Natural Gas
LAUNDRY  ensuite bathroom
LOT FEATURES  Corner Lot, Landscaped, Low Maintenance Landscape, Public Transportation, Schools, Shopping Nearby
PARKING  Double Garage Attached
RESTRICTIONS  Utility Right Of Way, Caveat on Title
ROOF  Asphalt Shingles
TITLE  Fee Simple
BROKER  REALTORS® Association of Edmonton


ROOMS DIMENSIONS (m) LEVEL