https://zimg.paragon.ice.com/ParagonImages/Property/PM/RAE/225386943/1/0/0/11a11539c231124a758fade39a784ab6/1/14f5c8ed6fcb44f2c7d40269490f22f0/225386943-daad7aad-410b-4146-bbf2-8acdaa971079.JPG https://zimg.paragon.ice.com/ParagonImages/Property/PM/RAE/225386943/2/0/0/4df22a6b21efd31f469bbfb57bbd6f40/1/14f5c8ed6fcb44f2c7d40269490f22f0/225386943-12a7721d-b436-44b6-9ca4-b695164de589.JPG https://zimg.paragon.ice.com/ParagonImages/Property/PM/RAE/225386943/3/0/0/b60da13863065e6394e8bd613a880502/1/14f5c8ed6fcb44f2c7d40269490f22f0/225386943-8112ca1e-6ee0-4f24-a686-af266165d7b4.JPG https://zimg.paragon.ice.com/ParagonImages/Property/PM/RAE/225386943/4/0/0/330a1943bbc9695b33d02421a9109ab2/1/14f5c8ed6fcb44f2c7d40269490f22f0/225386943-8679d9a4-c1ef-492e-98f0-f8798aaadf73.JPG https://zimg.paragon.ice.com/ParagonImages/Property/PM/RAE/225386943/5/0/0/bb3837a61b7ea826224ae7f2517f302a/1/14f5c8ed6fcb44f2c7d40269490f22f0/225386943-72a1d5f0-aa27-4ab3-b718-b31d23c1c2c9.JPG https://zimg.paragon.ice.com/ParagonImages/Property/PM/RAE/225386943/6/0/0/6430be2add6bb69ffce43e7724ed3a47/1/14f5c8ed6fcb44f2c7d40269490f22f0/225386943-a73c7abc-fe57-4487-a6c1-24017f9c6577.JPG https://zimg.paragon.ice.com/ParagonImages/Property/PM/RAE/225386943/7/0/0/97eaccca9c935e79ebfbacbc9912ffb5/1/14f5c8ed6fcb44f2c7d40269490f22f0/225386943-ad2ff6d4-b990-4c6a-8278-2913d9f92db4.JPG https://zimg.paragon.ice.com/ParagonImages/Property/PM/RAE/225386943/8/0/0/771b15fe736c8649445a520289b70d64/1/14f5c8ed6fcb44f2c7d40269490f22f0/225386943-28d0983c-1a32-41ff-94fd-922a315bf4f4.JPG https://zimg.paragon.ice.com/ParagonImages/Property/PM/RAE/225386943/9/0/0/53d0bf82862f7fdd64a758eb2f903648/1/14f5c8ed6fcb44f2c7d40269490f22f0/225386943-3a73d37f-c2d8-4ceb-a5dc-a54e98277765.JPG https://zimg.paragon.ice.com/ParagonImages/Property/PM/RAE/225386943/10/0/0/d8c398eed3e982df54628151b4e84c0b/1/14f5c8ed6fcb44f2c7d40269490f22f0/225386943-f3987f12-c527-45ca-8b7a-f30437e319c6.JPG https://zimg.paragon.ice.com/ParagonImages/Property/PM/RAE/225386943/11/0/0/d9919c65cd6c1cfc7bafe5f56a5a94c2/1/14f5c8ed6fcb44f2c7d40269490f22f0/225386943-ef95b89f-9b00-4d9c-9276-75668d827253.JPG https://zimg.paragon.ice.com/ParagonImages/Property/PM/RAE/225386943/12/0/0/8c20d2994079220243928d58fb168d11/1/14f5c8ed6fcb44f2c7d40269490f22f0/225386943-405eac10-578c-485e-b334-e92420663bb3.JPG https://zimg.paragon.ice.com/ParagonImages/Property/PM/RAE/225386943/13/0/0/45df01537a8ae1b3f816a2f283777691/1/14f5c8ed6fcb44f2c7d40269490f22f0/225386943-fe4b071c-164f-4f70-9d26-a62e34cc8f94.JPG https://zimg.paragon.ice.com/ParagonImages/Property/PM/RAE/225386943/14/0/0/ecb02ace97eb57da654d1e1f25c6353f/1/14f5c8ed6fcb44f2c7d40269490f22f0/225386943-cea51ad7-0fc6-41f3-b3ed-5c8ab2221c04.JPG https://zimg.paragon.ice.com/ParagonImages/Property/PM/RAE/225386943/15/0/0/5a7ae2c2def1e7f3fe1b3d30ef59e12c/1/14f5c8ed6fcb44f2c7d40269490f22f0/225386943-4e257270-9ce6-4a9b-9c8d-3403011eed07.JPG https://zimg.paragon.ice.com/ParagonImages/Property/PM/RAE/225386943/16/0/0/0c702c51aaf5b4cd6d0ac08e2cb7a76f/1/14f5c8ed6fcb44f2c7d40269490f22f0/225386943-22bd43dc-58c9-47ce-be3b-6202b5bdd423.JPG https://zimg.paragon.ice.com/ParagonImages/Property/PM/RAE/225386943/17/0/0/baa695307c5331c9820f921775d59ffd/1/14f5c8ed6fcb44f2c7d40269490f22f0/225386943-399db16f-79db-49d9-8f95-c085bc3b6994.JPG https://zimg.paragon.ice.com/ParagonImages/Property/PM/RAE/225386943/18/0/0/463c3a7688ce3fb40c2891fd6d834db5/1/14f5c8ed6fcb44f2c7d40269490f22f0/225386943-942b27ae-99da-42eb-9ba2-343a4a2bae1e.JPG https://zimg.paragon.ice.com/ParagonImages/Property/PM/RAE/225386943/19/0/0/b2d11566225f2727a08b0474cdd1eb53/1/14f5c8ed6fcb44f2c7d40269490f22f0/225386943-9b6b71ad-8dfe-4abd-95a0-eca0d2f5189a.JPG https://zimg.paragon.ice.com/ParagonImages/Property/PM/RAE/225386943/20/0/0/3f13e5b60122a756287ff2ef08c2579a/1/14f5c8ed6fcb44f2c7d40269490f22f0/225386943-2aa81edb-e176-4abf-aa01-397d5cefaaa3.JPG https://zimg.paragon.ice.com/ParagonImages/Property/PM/RAE/225386943/21/0/0/8ad6ac24f18182ae1eb707e67b4ced6e/1/14f5c8ed6fcb44f2c7d40269490f22f0/225386943-26bce486-7492-49b1-8d52-151ee99219a1.JPG https://zimg.paragon.ice.com/ParagonImages/Property/PM/RAE/225386943/22/0/0/dfbbf71bcec8a223025c74da6f12aee3/1/14f5c8ed6fcb44f2c7d40269490f22f0/225386943-d6910ed7-ceec-4a5d-b2ad-d5af04991650.JPG https://zimg.paragon.ice.com/ParagonImages/Property/PM/RAE/225386943/23/0/0/14a043f429c8da2a3968beb752b0c571/1/14f5c8ed6fcb44f2c7d40269490f22f0/225386943-82d987ae-244d-4ef0-bd3c-420352f4335d.JPG https://zimg.paragon.ice.com/ParagonImages/Property/PM/RAE/225386943/24/0/0/44327b6f45a5fc4d335b67ee35419cff/1/14f5c8ed6fcb44f2c7d40269490f22f0/225386943-46d4f71e-9d96-42da-8590-ad6744dc9229.JPG https://zimg.paragon.ice.com/ParagonImages/Property/PM/RAE/225386943/25/0/0/c75635547aa528d1c7faef9fa3031240/1/14f5c8ed6fcb44f2c7d40269490f22f0/225386943-6b867bc5-756d-46f5-b3b9-5a489e2888f7.JPG https://zimg.paragon.ice.com/ParagonImages/Property/PM/RAE/225386943/26/0/0/c7391f61d17132278a11645198674096/1/14f5c8ed6fcb44f2c7d40269490f22f0/225386943-69de2bf4-c896-489a-9266-23cade4a7c16.JPG

#5 3855 76 ST NW

Edmonton T6K 2P9

MLS® Number:  E4474123

Back to Michaels Park   

  • Home \
  • Michaels Park \
  • #5 3855 76 ST NW

$ 129,999

2

BEDROOMS

1 + 0

BATHROOMS

886

SQUARE FEET

1976

YEAR BUILT

https://zimg.paragon.ice.com/ParagonImages/Property/PM/RAE/225386943/1/0/0/11a11539c231124a758fade39a784ab6/1/14f5c8ed6fcb44f2c7d40269490f22f0/225386943-daad7aad-410b-4146-bbf2-8acdaa971079.JPG





MLS® Number
E4474123
PROPERTY TYPE
Apartment
LISTING DATE
February-19-2026

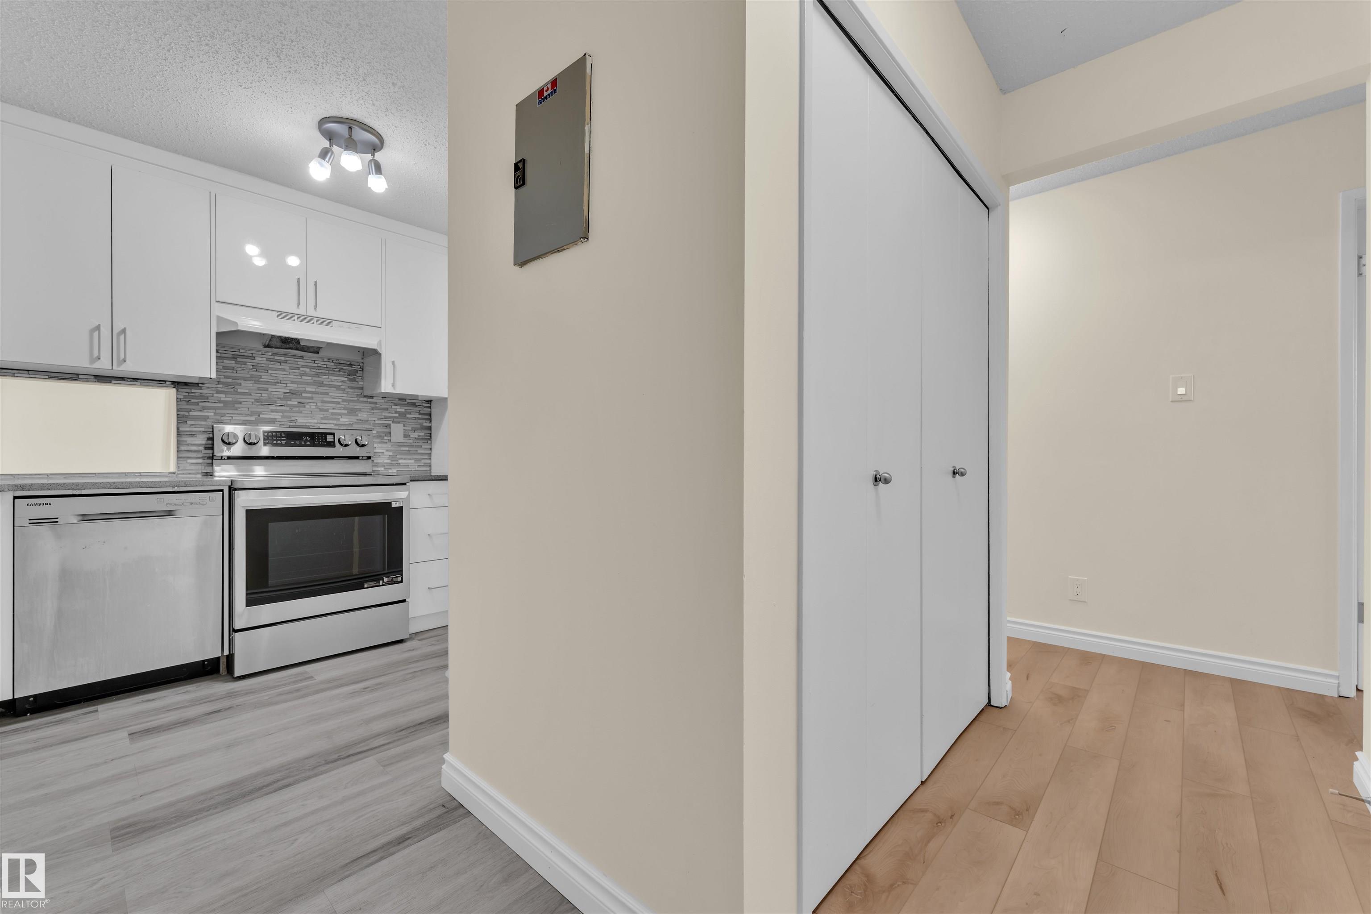
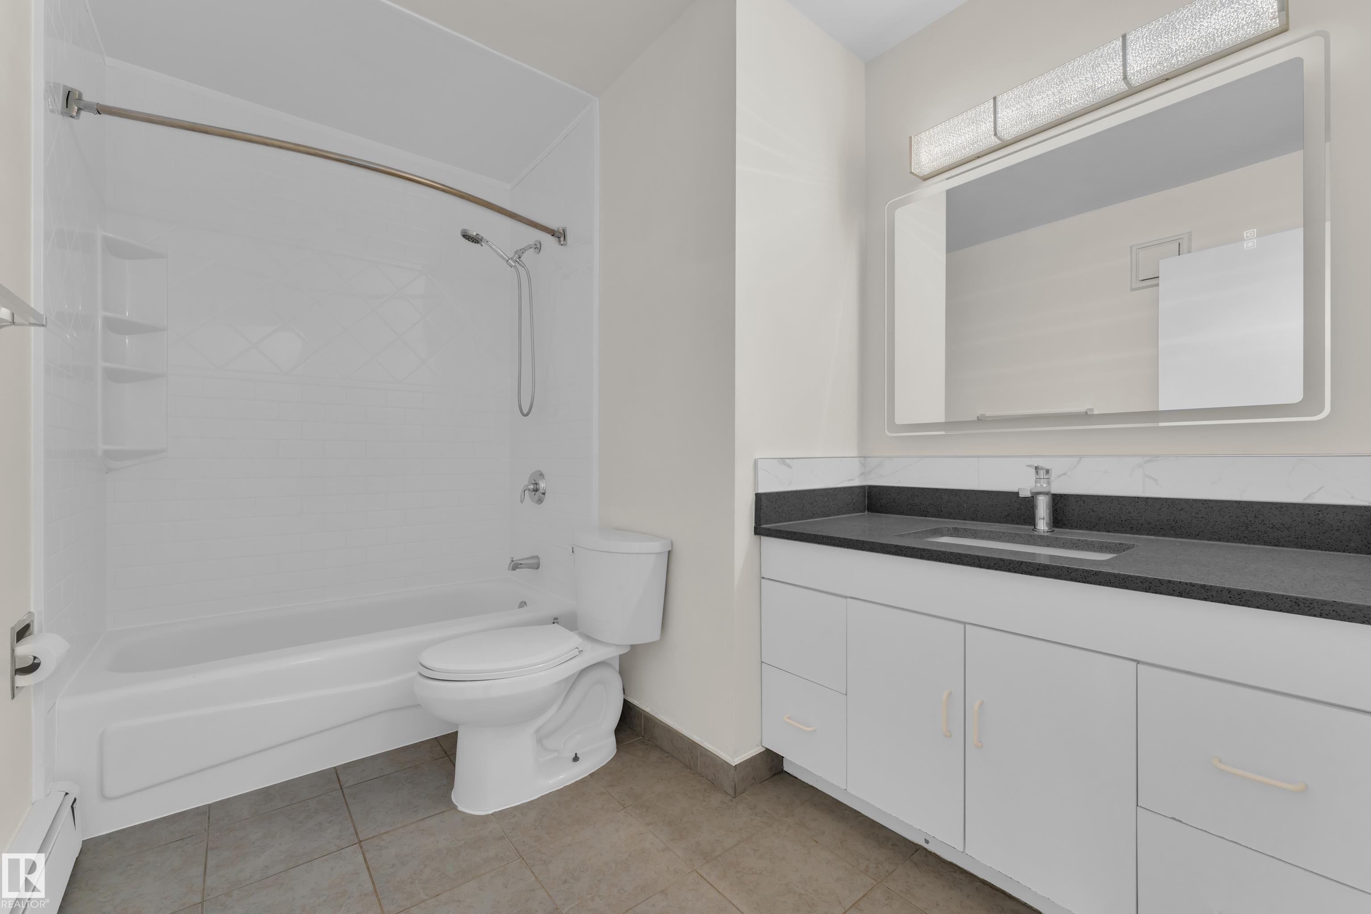
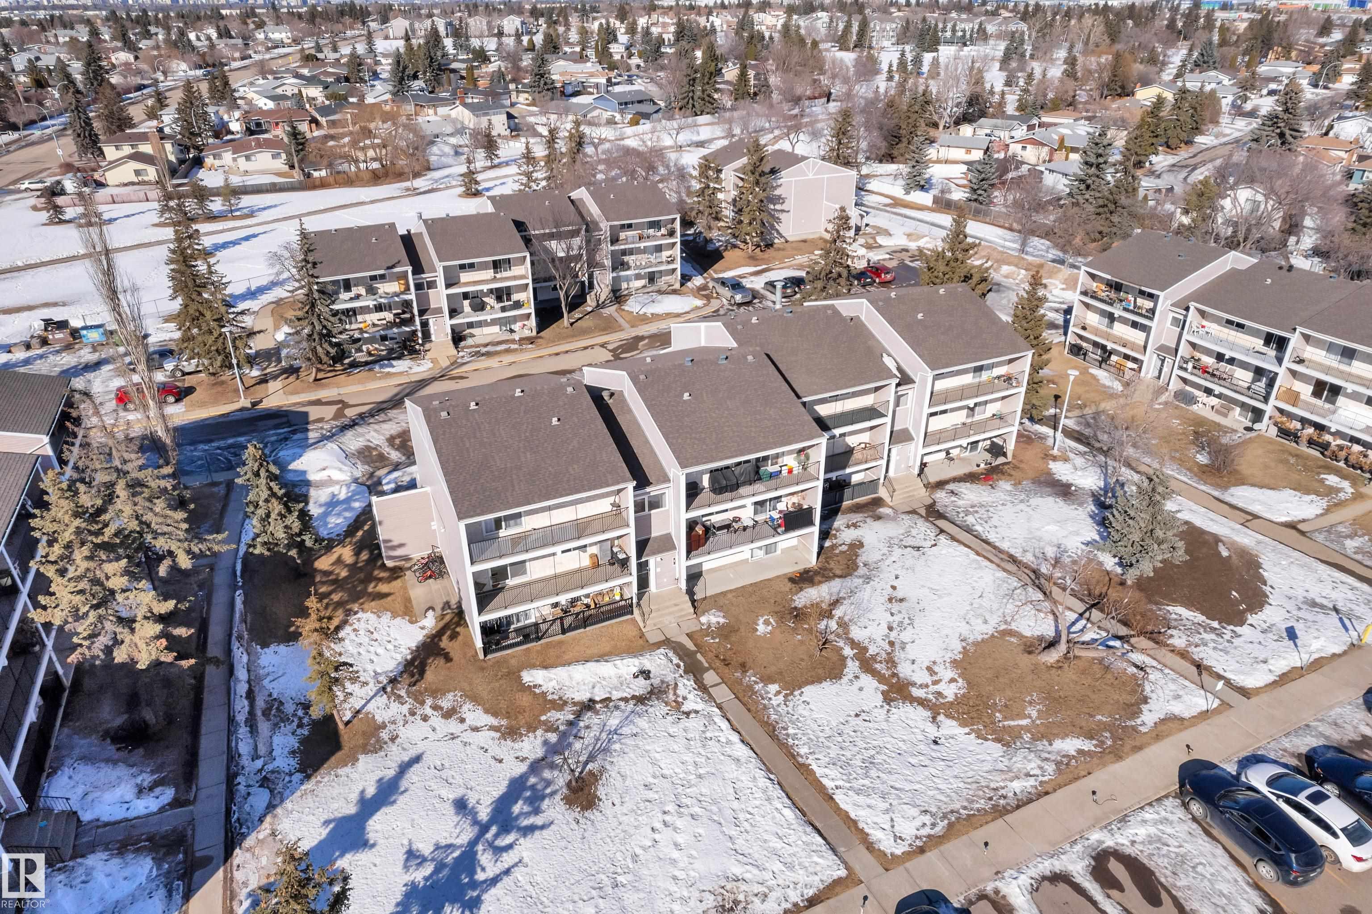
Rare opportunity for affordable living! Turn key, close to 900 sq feet this beauty is newly renovated , immaculate SPARKLING CLEAN, 2 bedrooms . Bathroom includes ceramic tile and heated mirror. Living area and large patio! Kitchen has S/S appliances that still have some extended warranty remaining, gorgeous backsplash , beautiful glossy white cabinets, & quartz countertops'. In suite laundry! Low condo fees! Close to amenities. Quiet family neighborhood. Building only has 6 units in total. 2 units per floor, 3 floors = low traffic and quiet! Close to private schools and shopping!

COMMUNITY  Michaels Park
PROPERTY TYPE  Apartment
BUILDING TYPE  Lowrise Apartment
STYLE  Single Level Apartment
YEAR BUILT 1976
SQUARE FOOTAGE  886
BEDROOMS  2
BATHROOMS  1.00
BASEMENT  None, No Basement
AMENITIES  No Animal Home, Parking-Plug-Ins, Party Room, Patio
APPLIANCES  Dishwasher-Built-In, Dryer, Hood Fan, Refrigerator, Stove-Electric, Washer
COOLING 
FIREPLACE 
FLOORING  Ceramic Tile, Laminate Flooring, Vinyl Plank
HEATING  Baseboard, Natural Gas
LAUNDRY 
LOT FEATURES  Landscaped, Low Maintenance Landscape, Playground Nearby, Public Swimming Pool, Public Transportation, Schools, Shopping Nearby
PARKING  Stall
RESTRICTIONS  None Known
ROOF  Asphalt Shingles
TITLE  Fee Simple
BROKER  REALTORS® Association of Edmonton


ROOMS DIMENSIONS (m) LEVEL