https://zimg.paragon.ice.com/ParagonImages/Property/PM/RAE/225426097/1/0/0/40dc1515698a74fae4514561ff20f4f9/1/3d7c56875cc50d10333978d7f44ae284/225426097-ab0c1b8a-4fa5-48ba-a629-009d76c3dd38.JPG https://zimg.paragon.ice.com/ParagonImages/Property/PM/RAE/225426097/2/0/0/de345a2654c7dc5461f74a760f862a13/1/3d7c56875cc50d10333978d7f44ae284/225426097-efa73b7f-b154-4be6-820d-52a65c9d6cfd.JPG https://zimg.paragon.ice.com/ParagonImages/Property/PM/RAE/225426097/3/0/0/b15bc50c63674cb976f6cf0e002ab6f4/1/3d7c56875cc50d10333978d7f44ae284/225426097-76365189-626c-4345-9bb1-ca6d7ffeac5e.JPG https://zimg.paragon.ice.com/ParagonImages/Property/PM/RAE/225426097/4/0/0/cef7971fac890f2c6a85dcfe0c6c9a0f/1/3d7c56875cc50d10333978d7f44ae284/225426097-5db2a7af-8228-41ba-8fd9-1e3b45acdffd.JPG https://zimg.paragon.ice.com/ParagonImages/Property/PM/RAE/225426097/5/0/0/6be356a6be693fda823f6dab02fc38b9/1/3d7c56875cc50d10333978d7f44ae284/225426097-8b4bfd6b-db82-4e35-88e4-609f97004cd5.JPG https://zimg.paragon.ice.com/ParagonImages/Property/PM/RAE/225426097/6/0/0/de3bd64faf9e475cfbc2877177714077/1/3d7c56875cc50d10333978d7f44ae284/225426097-aa72a123-25c7-4f56-b2a0-9d49d1934301.JPG https://zimg.paragon.ice.com/ParagonImages/Property/PM/RAE/225426097/7/0/0/cc00d4d98f97877d7d00ae6be613c5fc/1/3d7c56875cc50d10333978d7f44ae284/225426097-ca8d66f8-78f8-4cd0-b9eb-f2a5c6aa45cf.JPG https://zimg.paragon.ice.com/ParagonImages/Property/PM/RAE/225426097/8/0/0/5b9db26042afbb1c7daae7b25f2cc796/1/3d7c56875cc50d10333978d7f44ae284/225426097-442f7c24-9dc8-4356-97a6-4eda7899ebe9.JPG https://zimg.paragon.ice.com/ParagonImages/Property/PM/RAE/225426097/9/0/0/4f5ea64a1ee18064397f62b1a47d6632/1/3d7c56875cc50d10333978d7f44ae284/225426097-8241413c-c3bc-47f4-9452-b900923fc894.JPG https://zimg.paragon.ice.com/ParagonImages/Property/PM/RAE/225426097/10/0/0/0e29dc7a13f217bd1ff25f6764c56e01/1/3d7c56875cc50d10333978d7f44ae284/225426097-c73990f4-f0e2-4ffd-82e9-8b82f6d5700f.JPG https://zimg.paragon.ice.com/ParagonImages/Property/PM/RAE/225426097/11/0/0/5d0f4c14d4109f520130bb7e17a1b55b/1/3d7c56875cc50d10333978d7f44ae284/225426097-0965c843-68fa-45bc-bde0-5e11edaaf783.JPG https://zimg.paragon.ice.com/ParagonImages/Property/PM/RAE/225426097/12/0/0/7bbb149d13e3d4a0e0c4dd91833635d5/1/3d7c56875cc50d10333978d7f44ae284/225426097-49ccd80f-9e43-4e26-bee8-41541596fdc0.JPG https://zimg.paragon.ice.com/ParagonImages/Property/PM/RAE/225426097/13/0/0/24c1b0289e931938551682e6f8625813/1/3d7c56875cc50d10333978d7f44ae284/225426097-ecb8f266-c8c0-4827-b606-727ebf77677a.JPG https://zimg.paragon.ice.com/ParagonImages/Property/PM/RAE/225426097/14/0/0/7b935980df26a91450e2e0c3658816ee/1/3d7c56875cc50d10333978d7f44ae284/225426097-5582fe58-6d0c-4a03-a8ed-8f09af3b5af4.JPG https://zimg.paragon.ice.com/ParagonImages/Property/PM/RAE/225426097/15/0/0/64166592d8e240b49e3aab4f4ac611e4/1/3d7c56875cc50d10333978d7f44ae284/225426097-2ff65c00-c27c-43da-9fa2-ac40bd673dfa.JPG https://zimg.paragon.ice.com/ParagonImages/Property/PM/RAE/225426097/16/0/0/eee0b197be73564c1c09cd6318ffc92e/1/3d7c56875cc50d10333978d7f44ae284/225426097-6ba4ce0d-8dae-4203-b36c-d322299e6294.JPG https://zimg.paragon.ice.com/ParagonImages/Property/PM/RAE/225426097/17/0/0/b75705fa70a5a1e6fa9ee7bf81ab00a9/1/3d7c56875cc50d10333978d7f44ae284/225426097-4549a735-d345-46dc-9e21-578d39ff8cef.JPG https://zimg.paragon.ice.com/ParagonImages/Property/PM/RAE/225426097/18/0/0/7fefe09b88201fef1d5814b74571b96a/1/3d7c56875cc50d10333978d7f44ae284/225426097-5a830197-efd5-491c-b831-e9e075cfc9f5.JPG https://zimg.paragon.ice.com/ParagonImages/Property/PM/RAE/225426097/19/0/0/1219596971d1913f2098bf5f3d2b317c/1/3d7c56875cc50d10333978d7f44ae284/225426097-2c5cc37a-d8f1-4338-b4e1-51c8cc4a98d1.JPG https://zimg.paragon.ice.com/ParagonImages/Property/PM/RAE/225426097/20/0/0/b2160888f886c16ebe89f456572d9dce/1/3d7c56875cc50d10333978d7f44ae284/225426097-6ebff78c-ec19-4591-8337-79550e3434d0.JPG https://zimg.paragon.ice.com/ParagonImages/Property/PM/RAE/225426097/21/0/0/e109863520eda0d0a5b0c71139001eb8/1/3d7c56875cc50d10333978d7f44ae284/225426097-ae6439e8-0ded-4fd8-acc9-b65966aba5c5.JPG https://zimg.paragon.ice.com/ParagonImages/Property/PM/RAE/225426097/22/0/0/ce57e455a4def5933a3927ec2b772eed/1/3d7c56875cc50d10333978d7f44ae284/225426097-9a4d1cfb-2969-4d7f-aafa-2d29fd35eba8.JPG https://zimg.paragon.ice.com/ParagonImages/Property/PM/RAE/225426097/23/0/0/0c91cece221dc2fc2a2224403481a251/1/3d7c56875cc50d10333978d7f44ae284/225426097-c93845d3-75ee-49be-ad77-84160e6e7b02.JPG https://zimg.paragon.ice.com/ParagonImages/Property/PM/RAE/225426097/24/0/0/9791a27a6d0185132a9a8cc9e833c594/1/3d7c56875cc50d10333978d7f44ae284/225426097-b6d62eb0-a9ee-4e7e-9b32-f93560f991d5.JPG https://zimg.paragon.ice.com/ParagonImages/Property/PM/RAE/225426097/25/0/0/a6c39034082b69e266fa15003a055b9c/1/3d7c56875cc50d10333978d7f44ae284/225426097-4b76b441-1e63-4be4-8548-7d751eabe479.JPG https://zimg.paragon.ice.com/ParagonImages/Property/PM/RAE/225426097/26/0/0/b4943e68f77d16b340851f0bc9b3d05a/1/3d7c56875cc50d10333978d7f44ae284/225426097-e08e867b-0eb4-4966-905e-2f3f6ef4460b.JPG https://zimg.paragon.ice.com/ParagonImages/Property/PM/RAE/225426097/27/0/0/8f4944043fdfad1e183f23a55308b035/1/3d7c56875cc50d10333978d7f44ae284/225426097-fccf0a82-1a62-4226-8752-fba6e130f8f9.JPG https://zimg.paragon.ice.com/ParagonImages/Property/PM/RAE/225426097/28/0/0/05923223704d21ec8bd29e47b7866499/1/3d7c56875cc50d10333978d7f44ae284/225426097-de8a200e-7c81-47d9-9735-b20d72685143.JPG https://zimg.paragon.ice.com/ParagonImages/Property/PM/RAE/225426097/29/0/0/8df990e3bac35db80f3b66dd619388ca/1/3d7c56875cc50d10333978d7f44ae284/225426097-ecf82a12-f486-4e9c-a361-a5e072e151ff.JPG

#5 17418 98A AV NW

Edmonton T5T 6G2

MLS® Number:  E4513277

Back to Terra Losa   

  • Home \
  • Terra Losa \
  • #5 17418 98A AV NW

$ 310,000

1

BEDROOMS

2 + 0

BATHROOMS

1,304

SQUARE FEET

1997

YEAR BUILT

https://zimg.paragon.ice.com/ParagonImages/Property/PM/RAE/225426097/1/0/0/40dc1515698a74fae4514561ff20f4f9/1/3d7c56875cc50d10333978d7f44ae284/225426097-ab0c1b8a-4fa5-48ba-a629-009d76c3dd38.JPG





MLS® Number
E4513277
PROPERTY TYPE
Duplex
LISTING DATE
October-16-2026

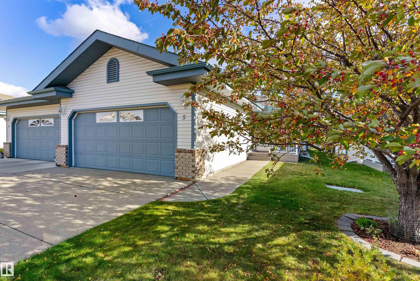
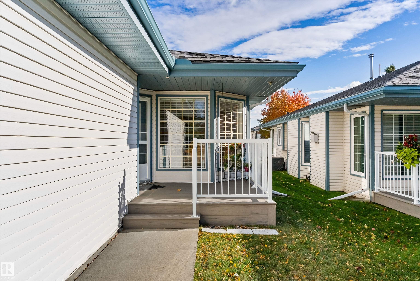
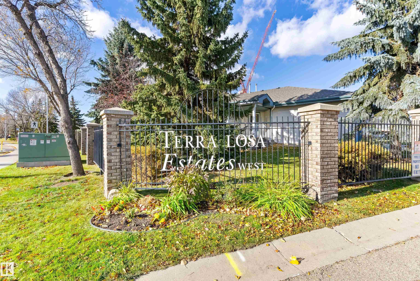
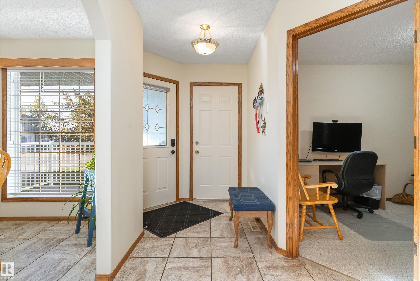
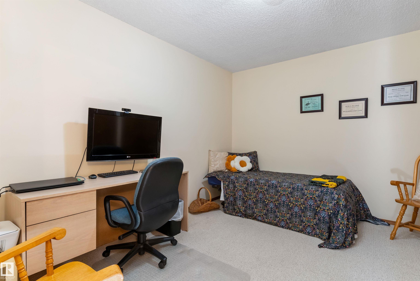
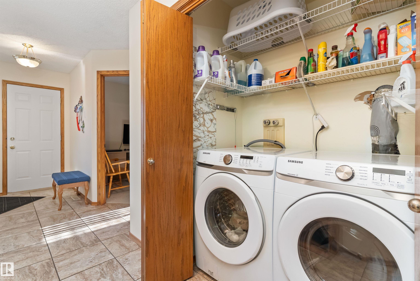
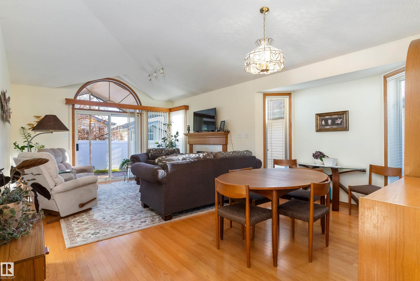
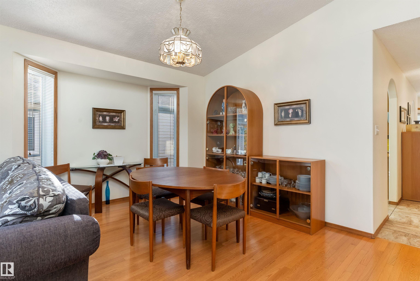
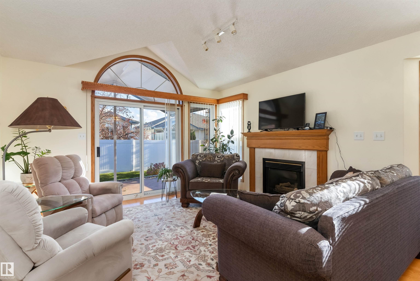
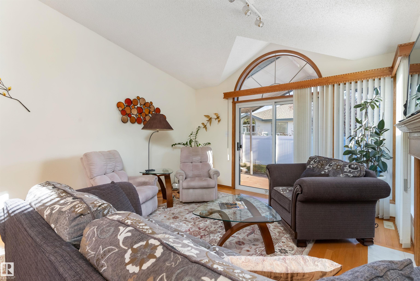
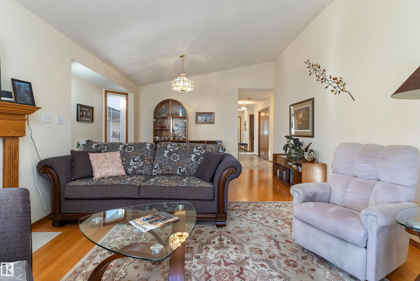
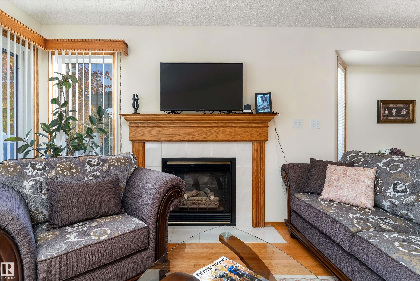
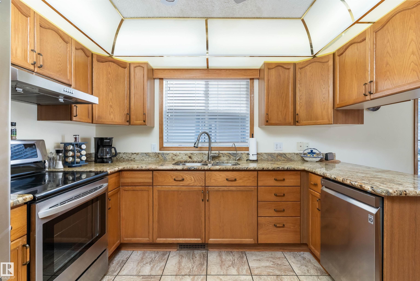
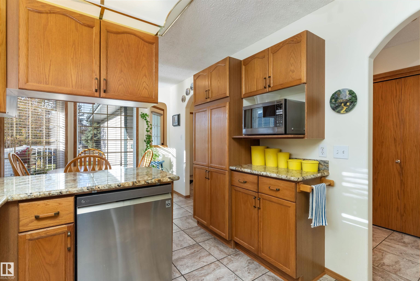
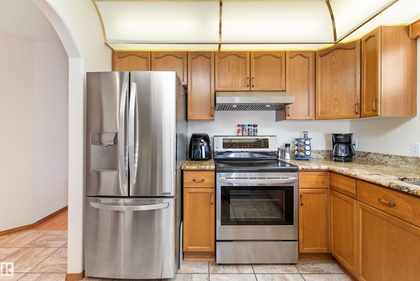
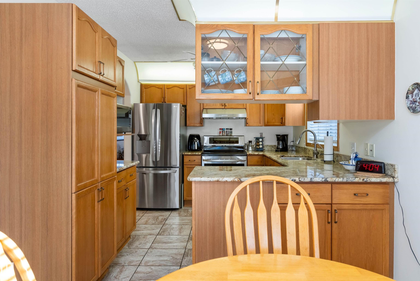
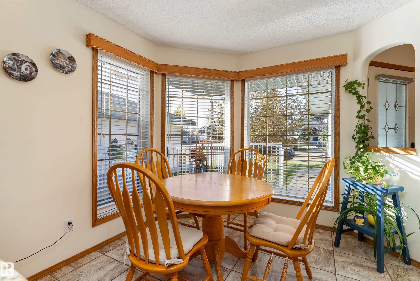
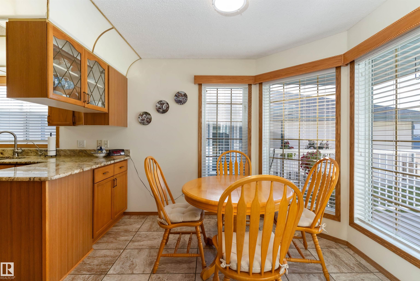
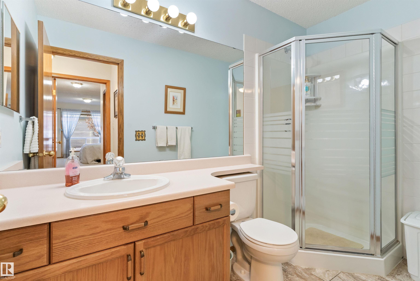
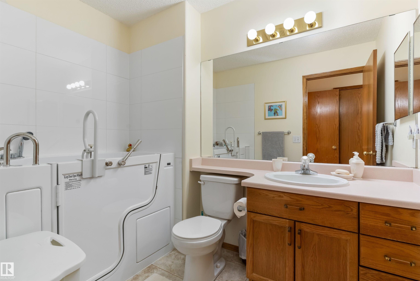
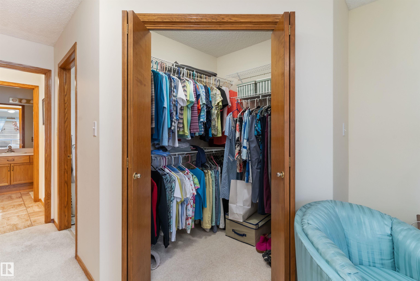
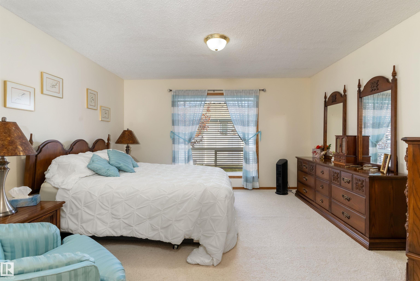
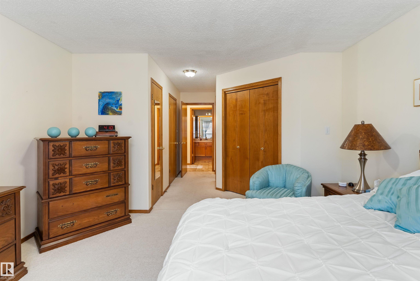
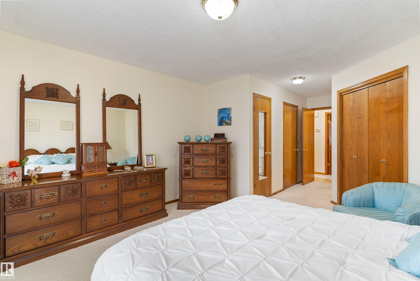
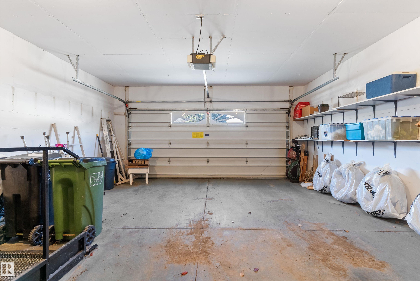
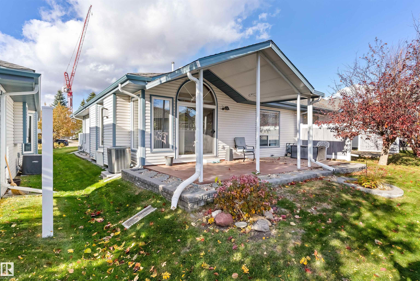
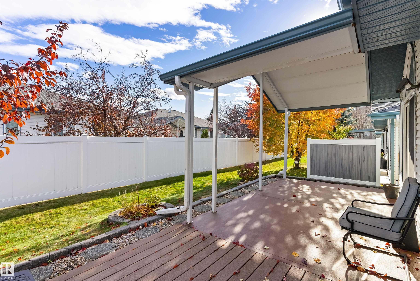
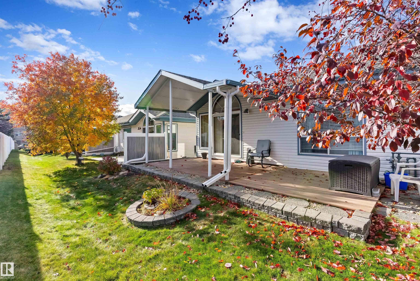
Welcome to this single level, bungalow home in the adult (18+) community of Terra Losa Estates! Bursting with pride of ownership this half-duplex has been meticulously cared for. This 1200 sq.ft home includes a vaulted ceiling over the living room with a gas fireplace. Step out the back onto a spacious deck, partly covered and partly open with south sun. The large primary bedroom offers a walk-in closet and upgraded ensuite with additional linen closet. There is a spacious den with double closets and main floor laundry. Newer stainless steel appliances in the kitchen, a cozy breakfast nook and a separate dining room area complete the main floor. Attached double garage (23'6 x 19'3) is insulated and finished with loads of storage. Upgraded furnace and water heater. Well managed condo close to numerous amenities and shopping.

COMMUNITY  Terra Losa
PROPERTY TYPE  Duplex
BUILDING TYPE  Half Duplex
STYLE  Bungalow
YEAR BUILT 1997
SQUARE FOOTAGE  1,304
BEDROOMS  1
BATHROOMS  2.00
BASEMENT  None, No Basement
AMENITIES  Air Conditioner, No Animal Home, No Smoking Home, Vaulted Ceiling
APPLIANCES  Dishwasher-Built-In, Dryer, Garage Control, Refrigerator, Stove-Electric, Washer
COOLING 
FIREPLACE 
FLOORING  Carpet, Ceramic Tile, Hardwood
HEATING  Forced Air-1, Natural Gas
LAUNDRY  ensuite bathroom
LOT FEATURES  Fruit Trees/Shrubs, Low Maintenance Landscape, No Through Road, Shopping Nearby
PARKING  Double Garage Attached
RESTRICTIONS  Adult Living, Pets Subject to Board App
ROOF  Asphalt Shingles
TITLE  Fee Simple
BROKER  REALTORS® Association of Edmonton


ROOMS DIMENSIONS (m) LEVEL