https://zimg.paragon.ice.com/ParagonImages/Property/PM/RAE/225384210/1/0/0/827ab7d185143f25f969aeab62699909/1/c4cb5985e7eb8f66a16d2bb85a862372/225384210-724d85ac-9c21-40fb-a914-fa19be4c119e.JPG https://zimg.paragon.ice.com/ParagonImages/Property/PM/RAE/225384210/2/0/0/5d80d8c3d5252fb65c83a9d18ad79acd/1/c4cb5985e7eb8f66a16d2bb85a862372/225384210-3236414c-a494-41b0-ae05-447e855380ba.JPG https://zimg.paragon.ice.com/ParagonImages/Property/PM/RAE/225384210/3/0/0/873b42938bab25a64293810a51f698f5/1/c4cb5985e7eb8f66a16d2bb85a862372/225384210-a3ec4e15-b046-4e3f-b4bb-d907a1c5b766.JPG https://zimg.paragon.ice.com/ParagonImages/Property/PM/RAE/225384210/4/0/0/e72e774ba3831b106030d7d1d8e00446/1/c4cb5985e7eb8f66a16d2bb85a862372/225384210-dfcd2fb3-2707-4d1b-af42-34e15e5a3985.JPG https://zimg.paragon.ice.com/ParagonImages/Property/PM/RAE/225384210/5/0/0/1491752983d4cfe086d580d58bd39b87/1/c4cb5985e7eb8f66a16d2bb85a862372/225384210-d44e8b7a-a6ef-403c-9fac-c488a2accf24.JPG https://zimg.paragon.ice.com/ParagonImages/Property/PM/RAE/225384210/6/0/0/f69bc9c8850fb8caefbf72109322e0d9/1/c4cb5985e7eb8f66a16d2bb85a862372/225384210-6c02134c-1aa0-491f-97a0-4297fb8170b0.JPG https://zimg.paragon.ice.com/ParagonImages/Property/PM/RAE/225384210/7/0/0/88861def397c4e0e6fc1af518db06065/1/c4cb5985e7eb8f66a16d2bb85a862372/225384210-15189140-65d7-452e-88ae-ab5b607f4656.JPG https://zimg.paragon.ice.com/ParagonImages/Property/PM/RAE/225384210/8/0/0/c8e35e5de6e3aa9f241d772151230e5a/1/c4cb5985e7eb8f66a16d2bb85a862372/225384210-08c7117d-0021-4562-a52d-4ad5fb06d052.JPG https://zimg.paragon.ice.com/ParagonImages/Property/PM/RAE/225384210/9/0/0/69e71178beba06eeb928abfe8dba9403/1/c4cb5985e7eb8f66a16d2bb85a862372/225384210-bc2b5d5c-1af3-40bc-afba-ebf55bdc20c2.JPG https://zimg.paragon.ice.com/ParagonImages/Property/PM/RAE/225384210/10/0/0/226c6ca8a325d919802cdbe338519ca4/1/c4cb5985e7eb8f66a16d2bb85a862372/225384210-8329f1c7-142b-47b7-b56e-94c16e699c2a.JPG https://zimg.paragon.ice.com/ParagonImages/Property/PM/RAE/225384210/11/0/0/0b9bf0978b4a0b45957b5e524e418654/1/c4cb5985e7eb8f66a16d2bb85a862372/225384210-175f831b-3391-4706-94c1-a7f0e7e037f8.JPG https://zimg.paragon.ice.com/ParagonImages/Property/PM/RAE/225384210/12/0/0/6cfc2b50f408e24503bbbd4da0c5657f/1/c4cb5985e7eb8f66a16d2bb85a862372/225384210-38cae45c-3375-4732-a25a-f2802b5b4a46.JPG https://zimg.paragon.ice.com/ParagonImages/Property/PM/RAE/225384210/13/0/0/4076a1c6f2c5fae6dd316894d5017631/1/c4cb5985e7eb8f66a16d2bb85a862372/225384210-57fb059c-6015-429b-a78a-7b7a90ef79f7.JPG https://zimg.paragon.ice.com/ParagonImages/Property/PM/RAE/225384210/14/0/0/cbacc5e9668415985318518c8e24d5b5/1/c4cb5985e7eb8f66a16d2bb85a862372/225384210-9906ed66-84bf-4016-be7d-81c3591c6a3e.JPG https://zimg.paragon.ice.com/ParagonImages/Property/PM/RAE/225384210/15/0/0/ddd16d3b93a056b56ae40050343c1301/1/c4cb5985e7eb8f66a16d2bb85a862372/225384210-d3ffe3a4-c1cd-4aa3-b3cd-e37c02aee219.JPG https://zimg.paragon.ice.com/ParagonImages/Property/PM/RAE/225384210/16/0/0/4071ea159333b8e645ebd4d2318ff47f/1/c4cb5985e7eb8f66a16d2bb85a862372/225384210-fb4912e7-d096-4eb1-8a18-d94b790287c7.JPG https://zimg.paragon.ice.com/ParagonImages/Property/PM/RAE/225384210/17/0/0/e31cbf46174945e45294f198306533da/1/c4cb5985e7eb8f66a16d2bb85a862372/225384210-fce426a7-bd98-4d4f-85dc-9ba1f503e370.JPG https://zimg.paragon.ice.com/ParagonImages/Property/PM/RAE/225384210/18/0/0/fdd9291d028ad553975bee4dc9fc2037/1/c4cb5985e7eb8f66a16d2bb85a862372/225384210-e3c000a8-7c22-47d8-a72b-7763b8ff1671.JPG https://zimg.paragon.ice.com/ParagonImages/Property/PM/RAE/225384210/19/0/0/2bfce9c2d69a8d84b5e3692d420ee4ac/1/c4cb5985e7eb8f66a16d2bb85a862372/225384210-e5ab1c69-4a0c-4faa-bf34-a4ef08caf4e2.JPG https://zimg.paragon.ice.com/ParagonImages/Property/PM/RAE/225384210/20/0/0/1f91bd2769dc247d2b9ace90587a40c6/1/c4cb5985e7eb8f66a16d2bb85a862372/225384210-ed0b80a0-0955-45c0-8ec4-5819dccdc7f0.JPG https://zimg.paragon.ice.com/ParagonImages/Property/PM/RAE/225384210/21/0/0/33399e662ebb635bf65adf4fc2a53658/1/c4cb5985e7eb8f66a16d2bb85a862372/225384210-4b479a85-f0c6-40fc-bd61-3831b9020f7e.JPG

#5 15805 97 AVE NW

Edmonton T5P 2P6

MLS® Number:  E4471390

Back to Glenwood (Edmonton)   

  • Home \
  • Glenwood (Edmonton) \
  • #5 15805 97 AVE NW

$ 445,000

4

BEDROOMS

3 + 1

BATHROOMS

1,171

SQUARE FEET

2021

YEAR BUILT

https://zimg.paragon.ice.com/ParagonImages/Property/PM/RAE/225384210/1/0/0/827ab7d185143f25f969aeab62699909/1/c4cb5985e7eb8f66a16d2bb85a862372/225384210-724d85ac-9c21-40fb-a914-fa19be4c119e.JPG





MLS® Number
E4471390
PROPERTY TYPE
Townhouse
LISTING DATE
January-29-2026

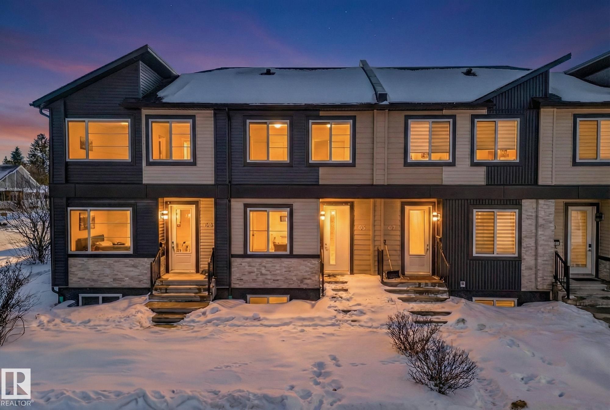
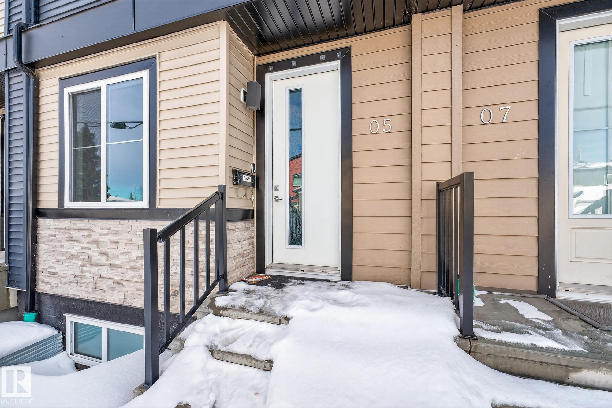
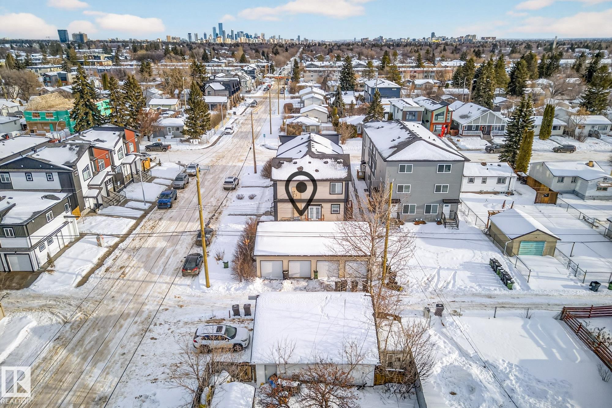
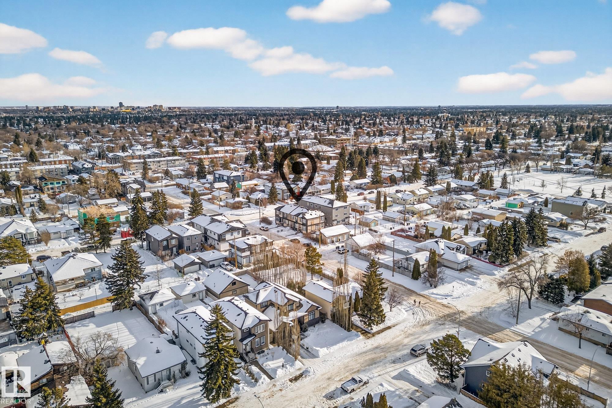


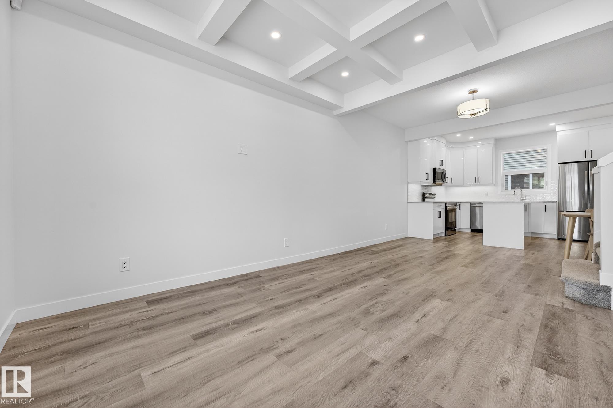

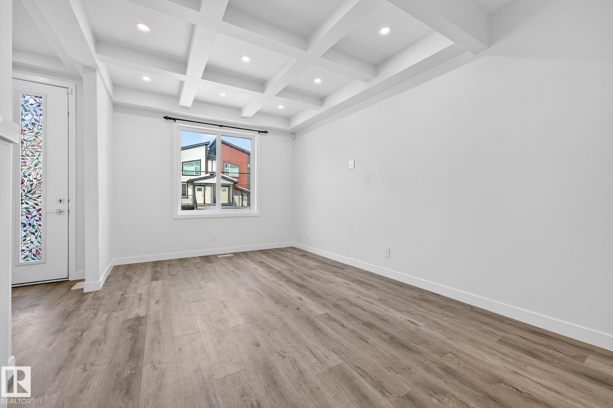


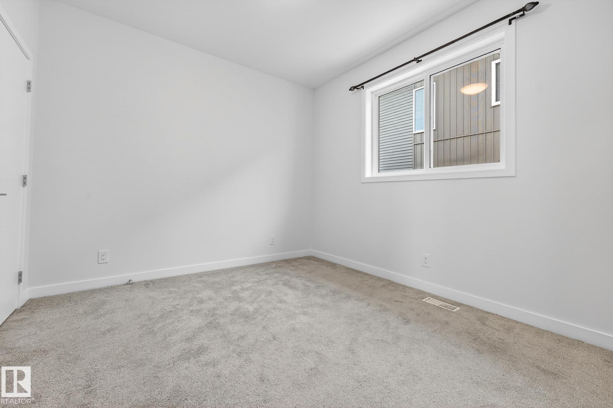
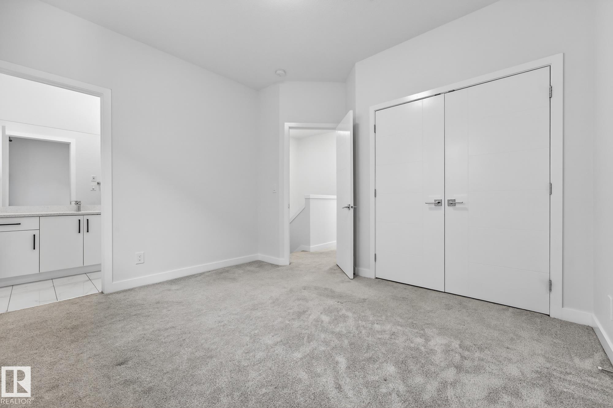
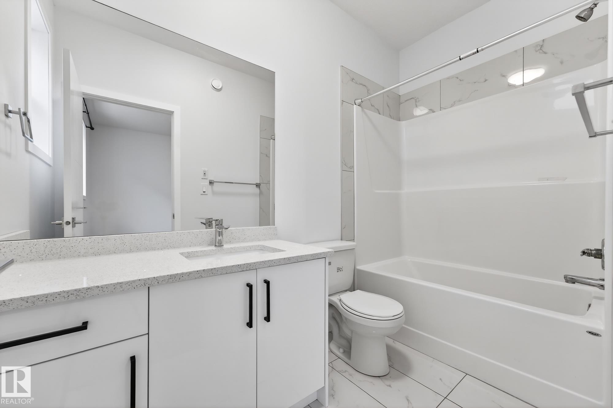
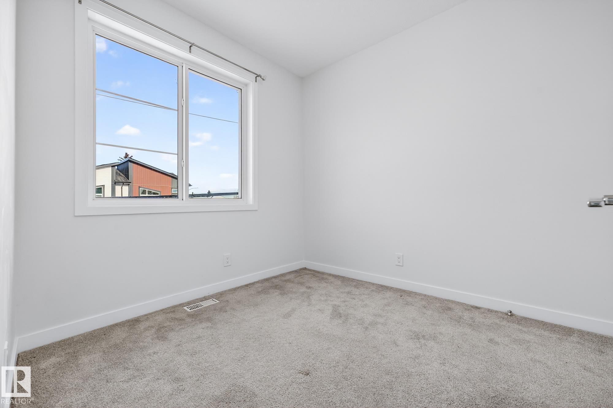
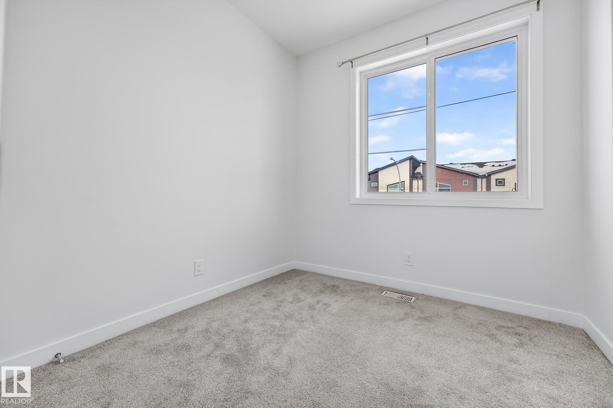
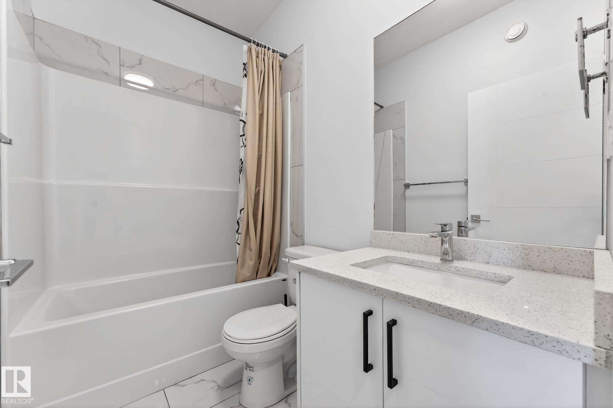
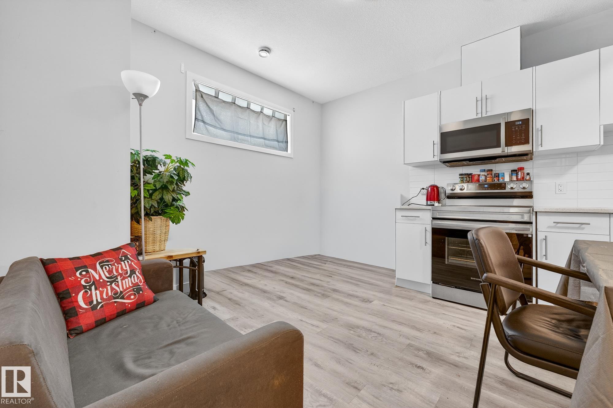
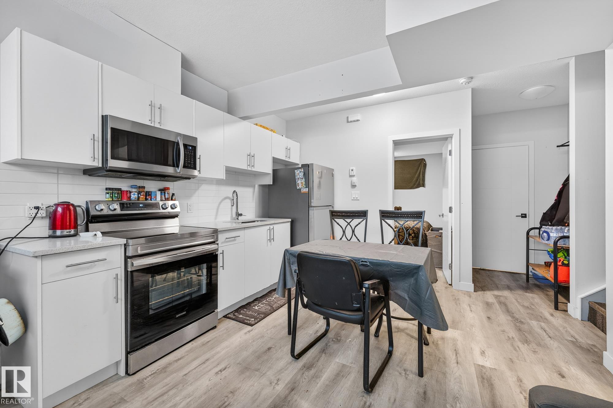
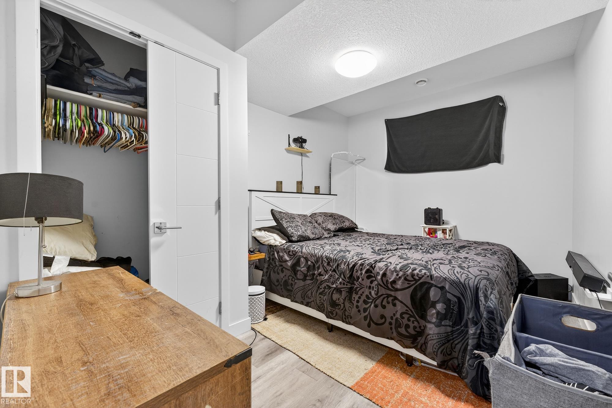
This like-new 2021-built townhouse unit in the desirable Glenwood community is a rare turnkey investment opportunity. Thoughtfully designed with a 1-BEDROOM LEGAL BASEMENT SUITE, this property maximizes cash flow while remaining fully compliant, making it ideal for investors or buyers seeking a low-maintenance house. The home also includes a detached single-car garage, adding extra convenience and value. With modern finishes, efficient layout, and minimal upkeep required, this property offers peace of mind and long-term potential, all while being located close to schools, transit, shopping, and major roadways. Only 5 minutes away from West Edmonton Mall.

COMMUNITY  Glenwood (Edmonton)
PROPERTY TYPE  Townhouse
BUILDING TYPE  Townhouse
STYLE  2 Storey
YEAR BUILT 2021
SQUARE FOOTAGE  1,171
BEDROOMS  4
BATHROOMS  3.50
BASEMENT  Full, Finished
AMENITIES  On Street Parking, Carbon Monoxide Detectors, Ceiling 9 ft., No Animal Home, No Smoking Home, Parking-Extra, HRV System
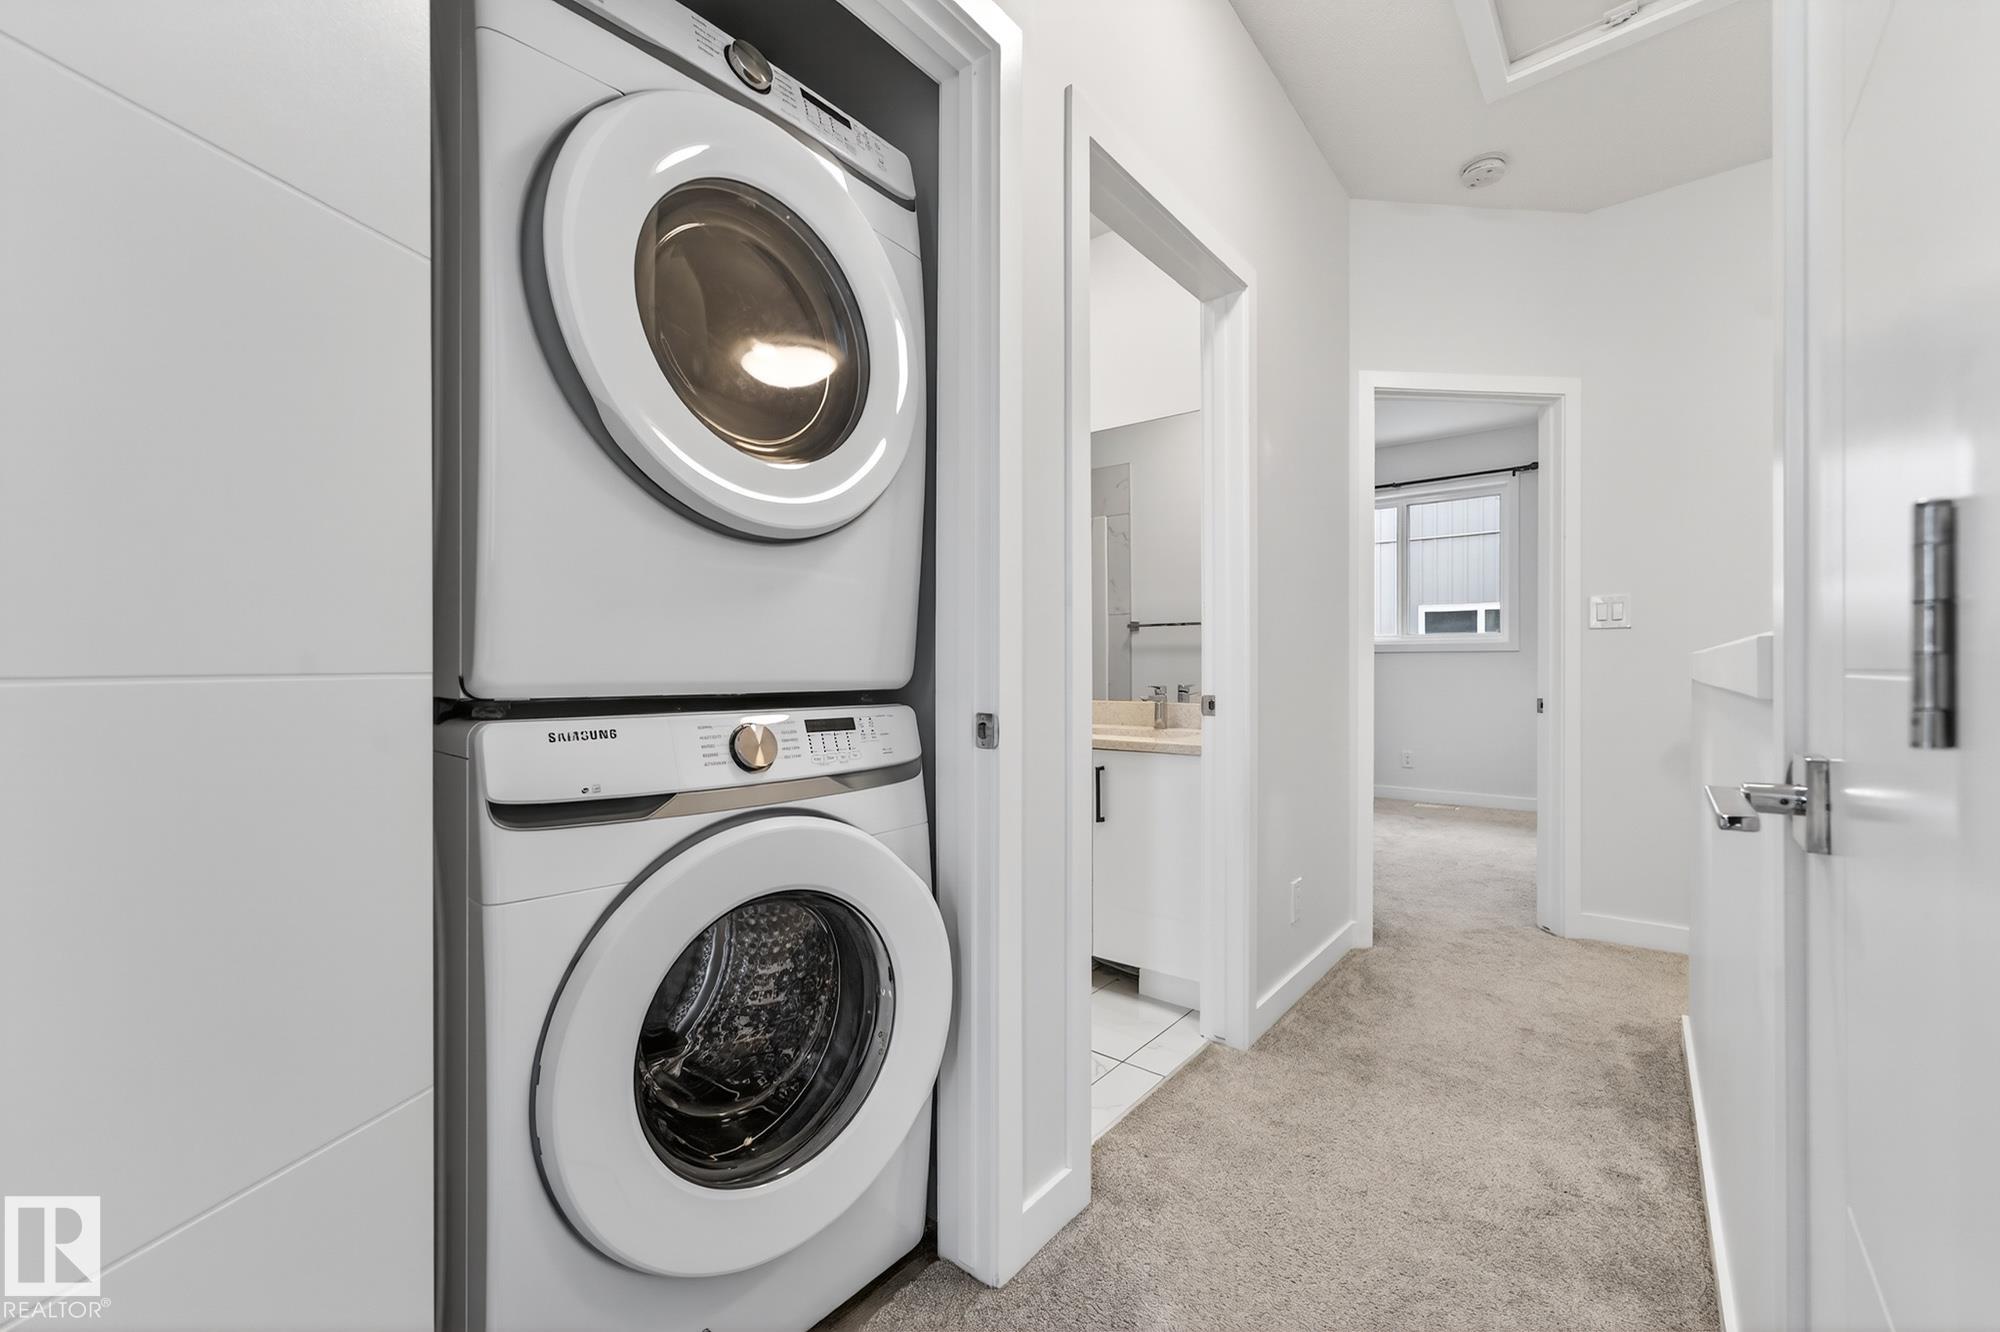
APPLIANCES  Dishwasher-Built-In, Garage Control, Garage Opener, Microwave Hood Fan, Dryer-Two, Refrigerators-Two, Stoves-Two, Washers-Two
COOLING 
FIREPLACE 
FLOORING  Carpet, Non-Ceramic Tile, Vinyl Plank
HEATING  Forced Air-1, Natural Gas
LAUNDRY  ensuite bathroom
LOT FEATURES  Back Lane, Corner Lot, Fenced, Flat Site, Level Land, Low Maintenance Landscape, Playground Nearby, Public Transportation, Schools, Shopping Nearby
PARKING  Single Garage Detached
RESTRICTIONS  None Known
ROOF  Asphalt Shingles
TITLE  Fee Simple
BROKER  REALTORS® Association of Edmonton


ROOMS DIMENSIONS (m) LEVEL