




5, 212 1 Avenue E
Brooks T1R 0G9
MLS® Number: A2355038
$ 1,775
2
BEDROOMS
1 + 0
BATHROOMS
12,917
SQUARE FEET
0
YEAR BUILT
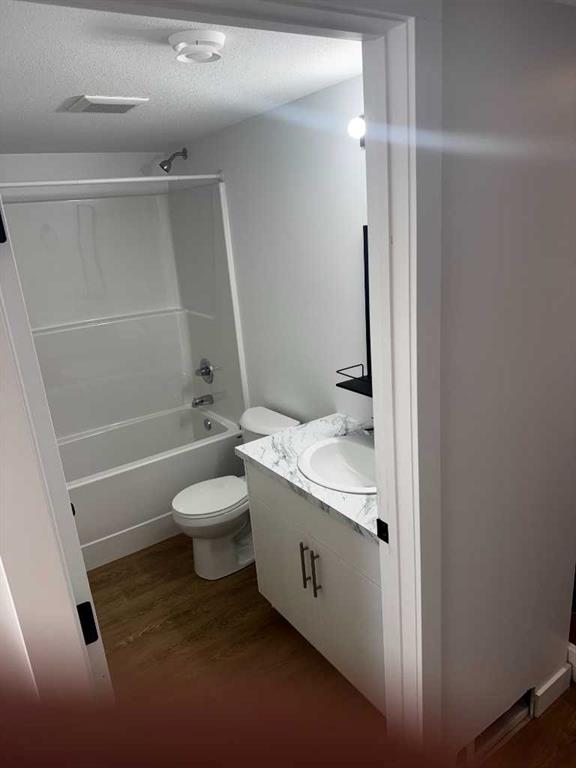
Available: November 15, 2026 Rent: $1775 + Electricity/Gas (Water is included). Be the first to call one of these brand-new units home! Located in an 8-plex in Brooks, these units offer approximately 1,200 square feet of living space, featuring an open-concept layout, large windows, and a bright, modern feel throughout. Each unit includes one bedroom, along with spacious bonus rooms that provide flexibility for your needs. Whether you're looking for extra space for a home office, a hobby room, or additional living space, the layout offers plenty of possibilities. The units do not currently include washers and dryers; however, washer and dryer hookups are available in each unit, and a washer and dryer may be provided upon request. Please note: The outside entrance photo is from Unit #5, but all units have an identical layout. Units #1–4 in the complex are upper units, and Units #5–8 are lower units. Current units available are: #2, #4, #5, #6, #7, & #8. Application required prior to viewing. Small pets only and upon owner approval. Subject to a $50/ month, per pet. Security Deposit: $1775
| COMMUNITY | Central |
| PROPERTY TYPE | |
| BUILDING TYPE | |
| STYLE | N/A |
| YEAR BUILT | 0 |
| SQUARE FOOTAGE | 12,917 |
| BEDROOMS | 2 |
| BATHROOMS | 1.00 |
| BASEMENT | |
| AMENITIES | |
| APPLIANCES | Central Air Conditioner, Dishwasher, Refrigerator, Stove(s) |
| COOLING | |
| FIREPLACE | N/A |
| FLOORING | |
| HEATING | |
| LAUNDRY | |
| LOT FEATURES | |
| PARKING | Off Street |
| RESTRICTIONS | Pet Restrictions or Board approval Required |
| ROOF | Asphalt Shingle |
| TITLE | |
| BROKER | Grassroots Realty Group |
| ROOMS | DIMENSIONS (m) | LEVEL |
|---|---|---|
| Bedroom - Primary | 10`0" x 9`0" | Main |
| Bedroom | 9`0" x 9`0" | Main |
| Den | 9`0" x 5`0" | Main |
| 4pc Bathroom | Main |