https://zimg.paragon.ice.com/ParagonImages/Property/PM/RAE/225403728/1/0/0/b0148d26b5fe38a07ce3645a8191d82a/1/74c94555f9495d8ab1de75279288413f/225403728-4cd11f74-5758-4f81-8268-bd7b15cc28dc.JPG https://zimg.paragon.ice.com/ParagonImages/Property/PM/RAE/225403728/2/0/0/3d40566c277ecaa79d887dead7c332ec/1/74c94555f9495d8ab1de75279288413f/225403728-7b926e0d-82bb-48ec-949b-08baa9ec2adf.JPG https://zimg.paragon.ice.com/ParagonImages/Property/PM/RAE/225403728/3/0/0/e8059022c7ef4fa748421c82b2bd6048/1/74c94555f9495d8ab1de75279288413f/225403728-a7e853ca-a044-4575-8132-d1e880f84c40.JPG https://zimg.paragon.ice.com/ParagonImages/Property/PM/RAE/225403728/4/0/0/8ef7548dad8145ff41f63d5e89c7d851/1/74c94555f9495d8ab1de75279288413f/225403728-7806ec0c-dc23-4b5a-a4c1-404645f98bba.JPG https://zimg.paragon.ice.com/ParagonImages/Property/PM/RAE/225403728/5/0/0/3f2ba0981fbcbc5b874e09cef6fe5924/1/74c94555f9495d8ab1de75279288413f/225403728-8fce17d0-0a2d-4468-9062-22e814969d22.JPG https://zimg.paragon.ice.com/ParagonImages/Property/PM/RAE/225403728/6/0/0/c21a90c5927882dbf665eb309a191a43/1/74c94555f9495d8ab1de75279288413f/225403728-16c50cec-23be-4b21-9d66-0e9a58cbb8b1.JPG https://zimg.paragon.ice.com/ParagonImages/Property/PM/RAE/225403728/7/0/0/33786a81f2890ddb8716a9924dfad8da/1/74c94555f9495d8ab1de75279288413f/225403728-f5fba3f3-3f7b-4d4c-88b3-1ea27869ebde.JPG https://zimg.paragon.ice.com/ParagonImages/Property/PM/RAE/225403728/8/0/0/1f5ed99bd36bd4b0b5c92fe49bcc43cb/1/74c94555f9495d8ab1de75279288413f/225403728-75c4e529-4132-42e7-a74b-318ed71059b6.JPG https://zimg.paragon.ice.com/ParagonImages/Property/PM/RAE/225403728/9/0/0/eff257d0c8671365751e1d8717481cb8/1/74c94555f9495d8ab1de75279288413f/225403728-fae60449-dd50-47d7-843b-e633cfd6a4a2.JPG https://zimg.paragon.ice.com/ParagonImages/Property/PM/RAE/225403728/10/0/0/f5a4a34d45a57ba9541491ecc39929cf/1/74c94555f9495d8ab1de75279288413f/225403728-c3e728a4-938a-44af-ace7-b993e5d35720.JPG https://zimg.paragon.ice.com/ParagonImages/Property/PM/RAE/225403728/11/0/0/e3b12047c6df5f0c400e5c96ecbe6865/1/74c94555f9495d8ab1de75279288413f/225403728-ba5e337d-fe0d-423c-b833-dc1d1c80b457.JPG https://zimg.paragon.ice.com/ParagonImages/Property/PM/RAE/225403728/12/0/0/7cea535c59da0510b1195a8710424d65/1/74c94555f9495d8ab1de75279288413f/225403728-f20dc6de-44c4-4df2-b7fe-fbff38c601b0.JPG https://zimg.paragon.ice.com/ParagonImages/Property/PM/RAE/225403728/13/0/0/98a74762700a9c9112892def10bbc5df/1/74c94555f9495d8ab1de75279288413f/225403728-f40830a3-e9ff-41f1-acd6-4e95c1e8319b.JPG https://zimg.paragon.ice.com/ParagonImages/Property/PM/RAE/225403728/14/0/0/b99b928cd40e24f64d9115cf4282bc82/1/74c94555f9495d8ab1de75279288413f/225403728-de9919ce-b4e4-40e9-b023-5245b902bd32.JPG https://zimg.paragon.ice.com/ParagonImages/Property/PM/RAE/225403728/15/0/0/b4b4351b80af8aeee705dd06b94c8c69/1/74c94555f9495d8ab1de75279288413f/225403728-afaa2786-1a7b-496f-a443-1c9a6eeffd84.JPG https://zimg.paragon.ice.com/ParagonImages/Property/PM/RAE/225403728/16/0/0/b3be36c5f427c446f10b5545cef53963/1/74c94555f9495d8ab1de75279288413f/225403728-96c5add8-c6df-4589-90a9-3db22d2e047b.JPG https://zimg.paragon.ice.com/ParagonImages/Property/PM/RAE/225403728/17/0/0/b7e19b9ea4a8e7bbbbb74c2d179eca80/1/74c94555f9495d8ab1de75279288413f/225403728-1ab7173a-81b2-4969-9454-9c703d3b9179.JPG https://zimg.paragon.ice.com/ParagonImages/Property/PM/RAE/225403728/18/0/0/c0acfc3a7fa21599d948e40812dfff88/1/74c94555f9495d8ab1de75279288413f/225403728-e9fe5a76-cc6c-4051-a8cd-44e0bc4f564a.JPG https://zimg.paragon.ice.com/ParagonImages/Property/PM/RAE/225403728/19/0/0/1cf0e8fdeb468c764dbdb5025ad1f570/1/74c94555f9495d8ab1de75279288413f/225403728-ded67ea3-b51d-4389-8d53-129cf33f1461.JPG https://zimg.paragon.ice.com/ParagonImages/Property/PM/RAE/225403728/20/0/0/486125ca04b38bae60c439463366017e/1/74c94555f9495d8ab1de75279288413f/225403728-ff0e0462-f718-4404-8f4a-61e826dc0965.JPG https://zimg.paragon.ice.com/ParagonImages/Property/PM/RAE/225403728/21/0/0/4a67d144a82ab7ec3983049a682a219f/1/74c94555f9495d8ab1de75279288413f/225403728-db63aa3c-8f63-409a-b02d-de3abbfcc1d4.JPG https://zimg.paragon.ice.com/ParagonImages/Property/PM/RAE/225403728/22/0/0/bfd4b77dab645b2ae6bc1d745d895dc2/1/74c94555f9495d8ab1de75279288413f/225403728-bbc1dc16-4f2f-457e-8b37-1092c6d22cc2.JPG https://zimg.paragon.ice.com/ParagonImages/Property/PM/RAE/225403728/23/0/0/34cf23354da7fa4c576070721ee0ea50/1/74c94555f9495d8ab1de75279288413f/225403728-d6ce3f7d-ae17-47e1-974d-734b29f4dff6.JPG https://zimg.paragon.ice.com/ParagonImages/Property/PM/RAE/225403728/24/0/0/96e219357f8ac8cbebe8faa7780e492b/1/74c94555f9495d8ab1de75279288413f/225403728-2c0465f6-3cde-4904-8969-5a4a630cf782.JPG https://zimg.paragon.ice.com/ParagonImages/Property/PM/RAE/225403728/25/0/0/53013b96b7634de0bffe69a03889e48a/1/74c94555f9495d8ab1de75279288413f/225403728-e543a2e6-000d-43b9-9693-c2fde06eb7e9.JPG

4912 34A AV NW

Edmonton T6L 4B6

MLS® Number:  E4490908

Back to Minchau   

  • Home \
  • Minchau \
  • 4912 34A AV NW

$ 364,900

4

BEDROOMS

1 + 1

BATHROOMS

1,188

SQUARE FEET

1980

YEAR BUILT

https://zimg.paragon.ice.com/ParagonImages/Property/PM/RAE/225403728/1/0/0/b0148d26b5fe38a07ce3645a8191d82a/1/74c94555f9495d8ab1de75279288413f/225403728-4cd11f74-5758-4f81-8268-bd7b15cc28dc.JPG





MLS® Number
E4490908
PROPERTY TYPE
Detached Single Family
LISTING DATE
May-29-2026

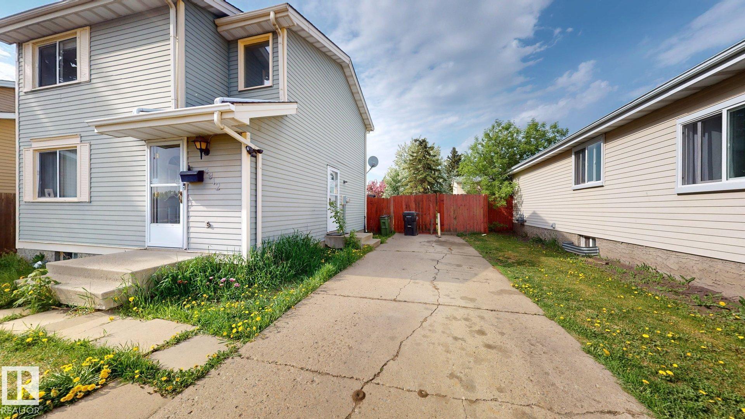
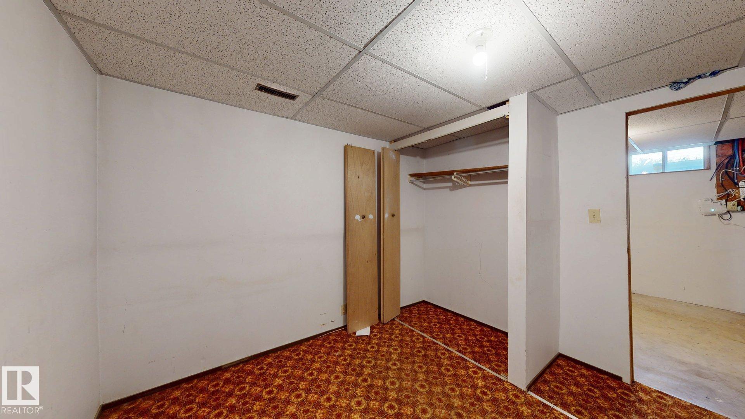
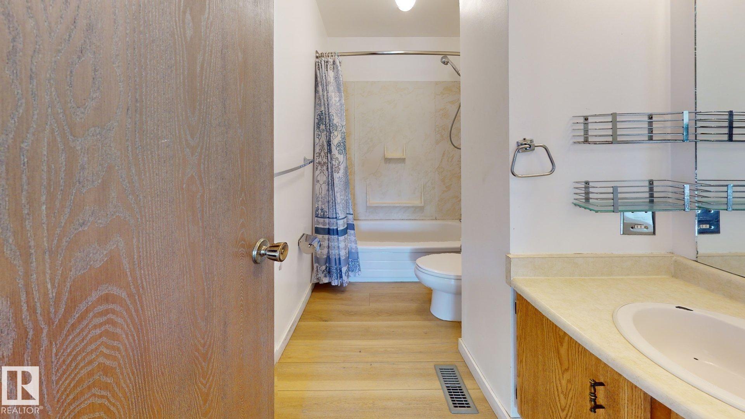
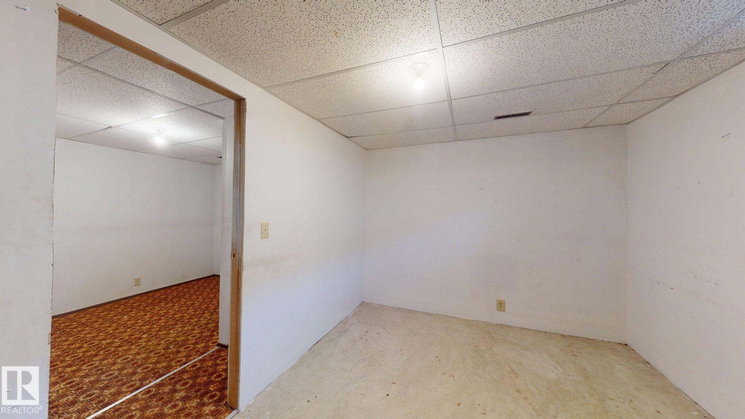
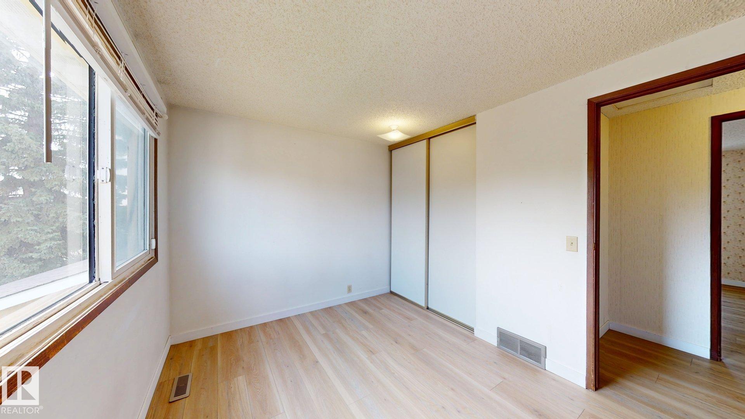
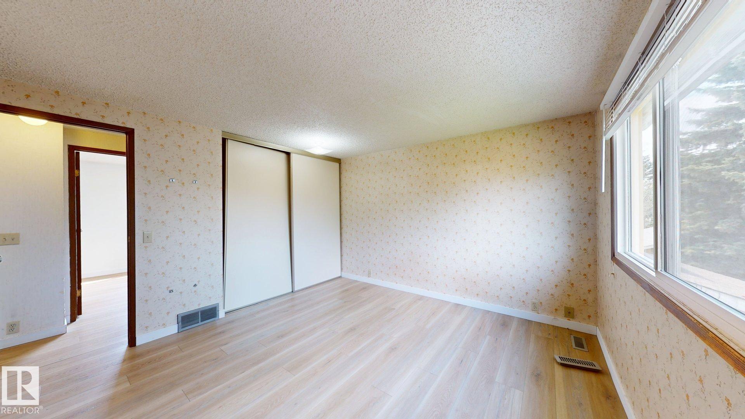
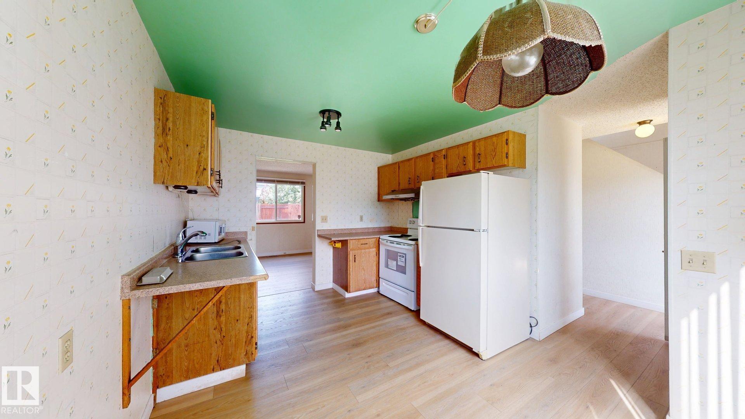
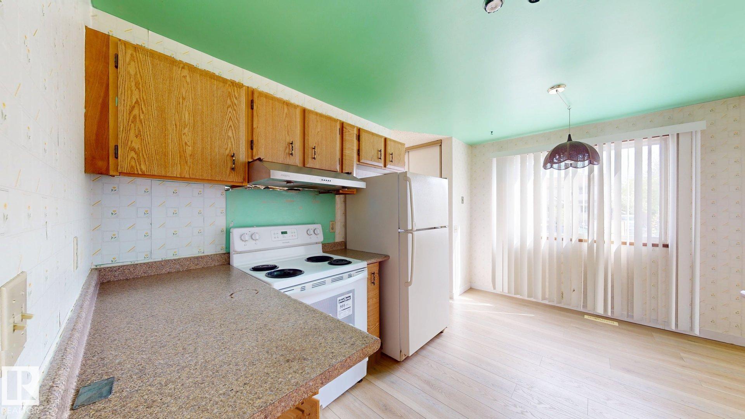
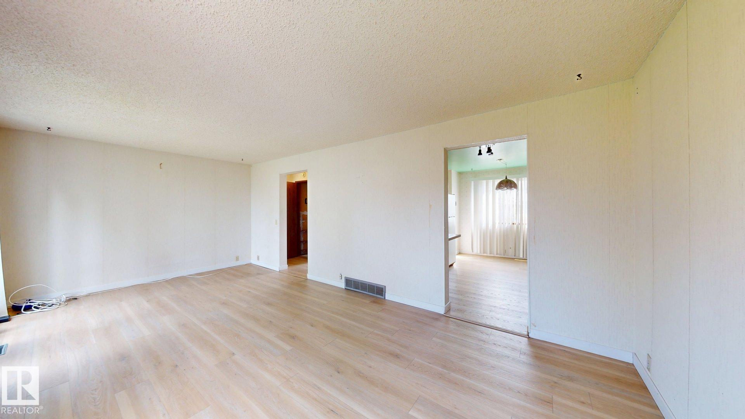
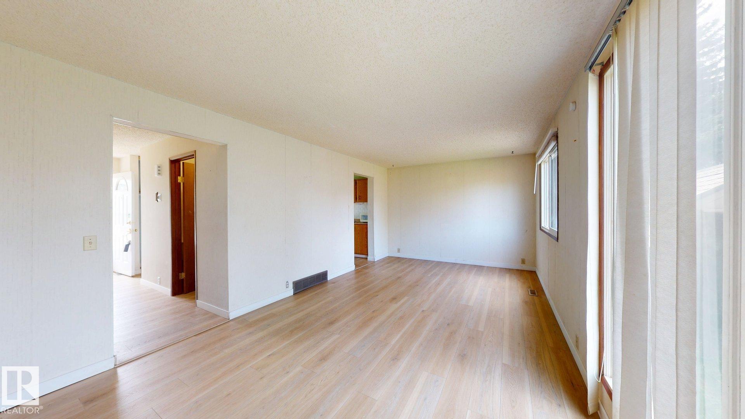
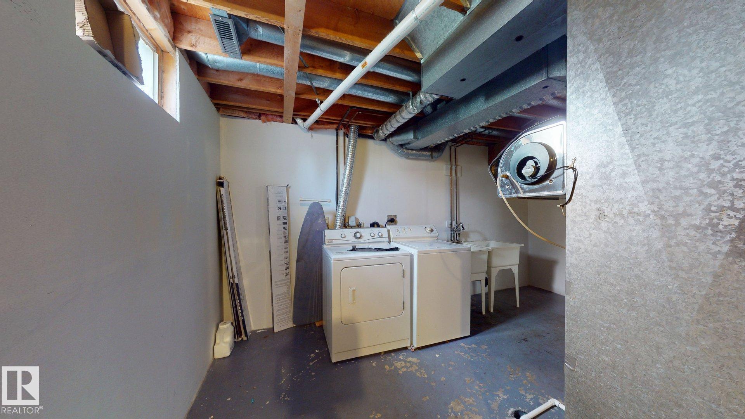
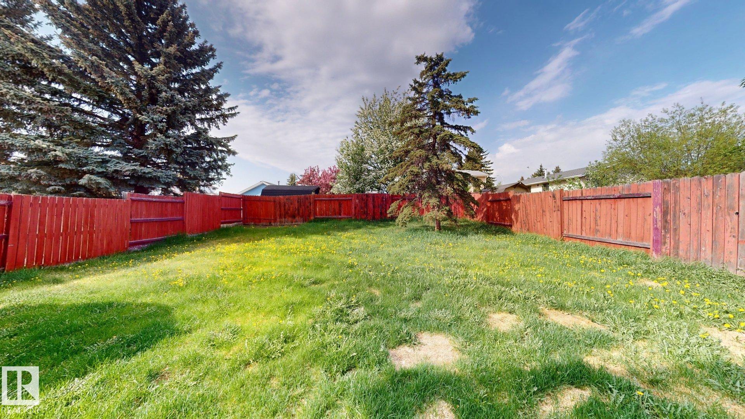
Great investment for a Savvy investor or first time buyer.Cute 2 story sits at 44x111 ft lot for future plans.Main floor has spacious living room,kitchen ,Dining area and 2 piece powder room.Upstairs 3 bedrooms and 4 piece bathroom.Furnace 2025,Roof 2017,HWT 2023,New floors,paint are some of the recent updates.Partially finished basement has another bedroom and laundry area with tons of space to use your imagination.Landscaped large backyard and long driveway to park your all toys conveniently.Close to schools, Shopping, Transportation and LRT,walking trail and Ravine.Easy access to 50 st,34 Ave,Anthony Handey and Whitemud Drive

COMMUNITY  Minchau
PROPERTY TYPE  Detached Single Family
BUILDING TYPE  Detached Single Family
STYLE  2 Storey
YEAR BUILT 1980
SQUARE FOOTAGE  1,188
BEDROOMS  4
BATHROOMS  1.50
BASEMENT  Full, Finished
AMENITIES  See Remarks
APPLIANCES  Dishwasher-Built-In, Dryer, Refrigerator, Stove-Electric, Washer
COOLING 
FIREPLACE 
FLOORING  Vinyl Plank
HEATING  Forced Air-1, Natural Gas
LAUNDRY 
LOT FEATURES  Public Swimming Pool, Public Transportation
PARKING  Parking Pad Cement/Paved
RESTRICTIONS  None Known
ROOF  Asphalt Shingles
TITLE  Fee Simple
BROKER  REALTORS® Association of Edmonton


ROOMS DIMENSIONS (m) LEVEL