https://company.cirrealty.ca/reb/cara/7/A2307357_2.jpg https://company.cirrealty.ca/reb/cara/7/A2307357_3.jpg https://company.cirrealty.ca/reb/cara/7/A2307357_4.jpg https://company.cirrealty.ca/reb/cara/7/A2307357_5.jpg https://company.cirrealty.ca/reb/cara/7/A2307357_6.jpg https://company.cirrealty.ca/reb/cara/7/A2307357_7.jpg https://company.cirrealty.ca/reb/cara/7/A2307357_8.jpg https://company.cirrealty.ca/reb/cara/7/A2307357_9.jpg https://company.cirrealty.ca/reb/cara/7/A2307357_10.jpg https://company.cirrealty.ca/reb/cara/7/A2307357_11.jpg https://company.cirrealty.ca/reb/cara/7/A2307357_12.jpg https://company.cirrealty.ca/reb/cara/7/A2307357_13.jpg https://company.cirrealty.ca/reb/cara/7/A2307357_14.jpg https://company.cirrealty.ca/reb/cara/7/A2307357_15.jpg https://company.cirrealty.ca/reb/cara/7/A2307357_16.jpg https://company.cirrealty.ca/reb/cara/7/A2307357_17.jpg https://company.cirrealty.ca/reb/cara/7/A2307357_18.jpg https://company.cirrealty.ca/reb/cara/7/A2307357_19.jpg https://company.cirrealty.ca/reb/cara/7/A2307357_20.jpg https://company.cirrealty.ca/reb/cara/7/A2307357_21.jpg https://company.cirrealty.ca/reb/cara/7/A2307357_22.jpg https://company.cirrealty.ca/reb/cara/7/A2307357_23.jpg https://company.cirrealty.ca/reb/cara/7/A2307357_24.jpg https://company.cirrealty.ca/reb/cara/7/A2307357_25.jpg https://company.cirrealty.ca/reb/cara/7/A2307357_26.jpg https://company.cirrealty.ca/reb/cara/7/A2307357_27.jpg https://company.cirrealty.ca/reb/cara/7/A2307357_28.jpg https://company.cirrealty.ca/reb/cara/7/A2307357_29.jpg https://company.cirrealty.ca/reb/cara/7/A2307357_30.jpg https://company.cirrealty.ca/reb/cara/7/A2307357_31.jpg https://company.cirrealty.ca/reb/cara/7/A2307357_32.jpg https://company.cirrealty.ca/reb/cara/7/A2307357_33.jpg https://company.cirrealty.ca/reb/cara/7/A2307357_34.jpg https://company.cirrealty.ca/reb/cara/7/A2307357_35.jpg https://company.cirrealty.ca/reb/cara/7/A2307357_36.jpg https://company.cirrealty.ca/reb/cara/7/A2307357_37.jpg https://company.cirrealty.ca/reb/cara/7/A2307357_38.jpg https://company.cirrealty.ca/reb/cara/7/A2307357_39.jpg https://company.cirrealty.ca/reb/cara/7/A2307357_40.jpg https://company.cirrealty.ca/reb/cara/7/A2307357_41.jpg https://company.cirrealty.ca/reb/cara/7/A2307357_42.jpg https://company.cirrealty.ca/reb/cara/7/A2307357_43.jpg https://company.cirrealty.ca/reb/cara/7/A2307357_44.jpg https://company.cirrealty.ca/reb/cara/7/A2307357_45.jpg https://company.cirrealty.ca/reb/cara/7/A2307357_46.jpg https://company.cirrealty.ca/reb/cara/7/A2307357_47.jpg https://company.cirrealty.ca/reb/cara/7/A2307357_48.jpg https://company.cirrealty.ca/reb/cara/7/A2307357_49.jpg https://company.cirrealty.ca/reb/cara/7/A2307357_50.jpg

49059 RGE RD 265

Rural Leduc County T0C 0V0

MLS® Number:  A2307357

Back to Rural Leduc County   

  • Home \
  • Rural Leduc County \
  • 49059 RGE RD 265

$ 1,395,000

3

BEDROOMS

2 + 1

BATHROOMS

1,249

SQUARE FEET

1991

YEAR BUILT

https://company.cirrealty.ca/reb/cara/7/A2307357_2.jpg





MLS® Number
A2307357
PROPERTY TYPE
Agriculture
LISTING DATE
May-01-2026

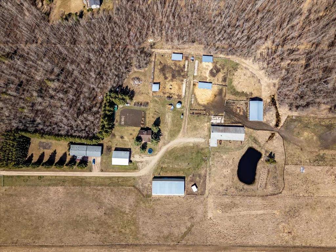
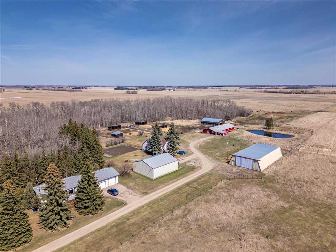
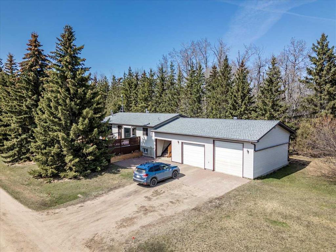
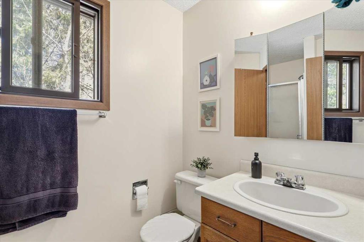
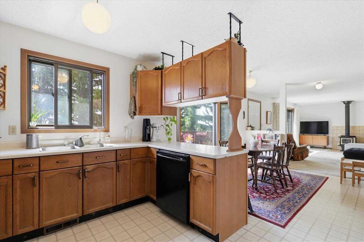
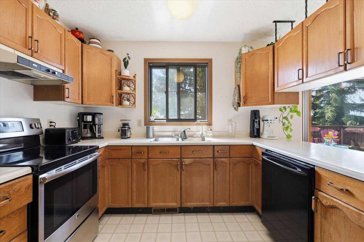
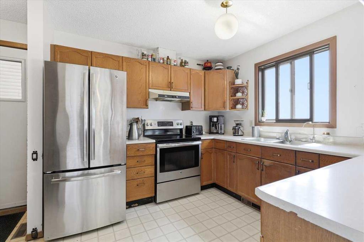
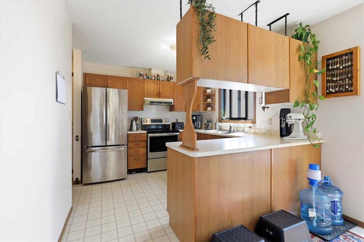
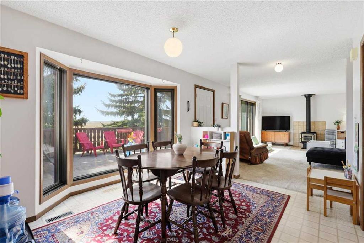
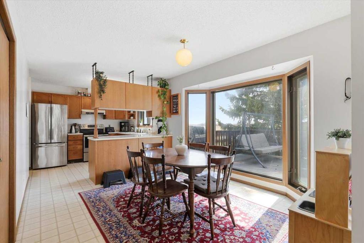
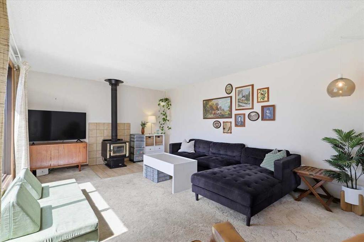
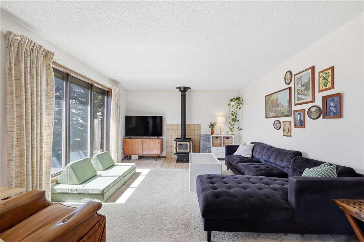
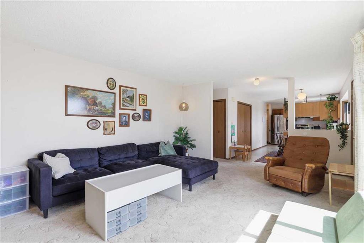
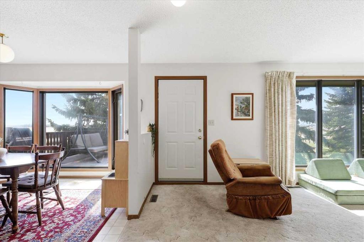
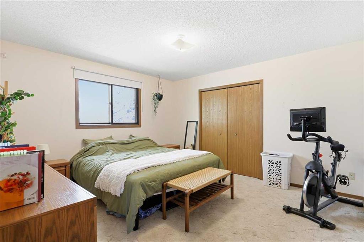
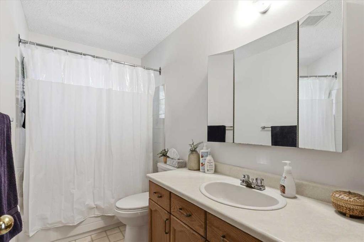
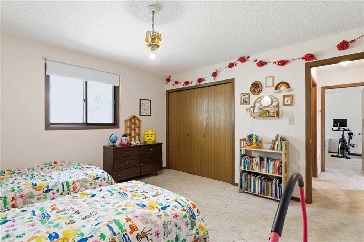
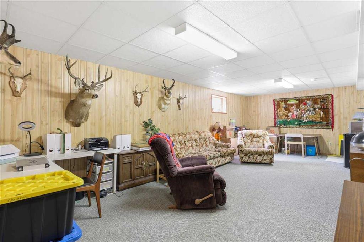
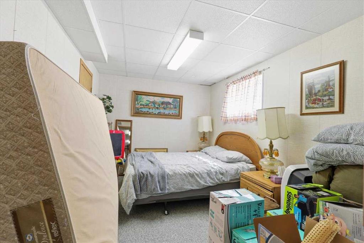
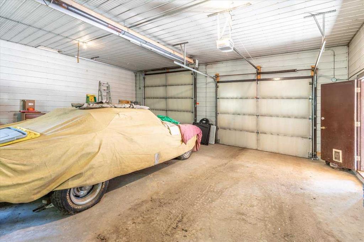
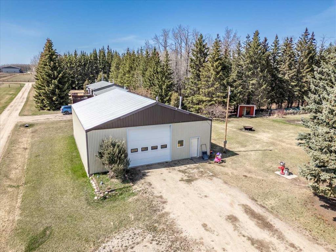
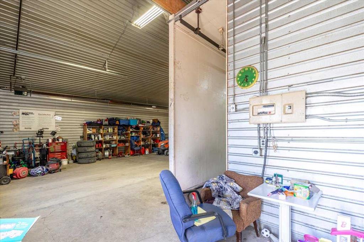
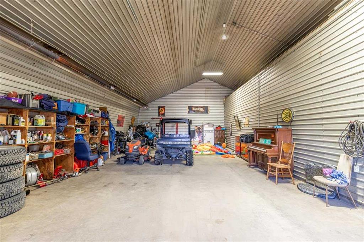
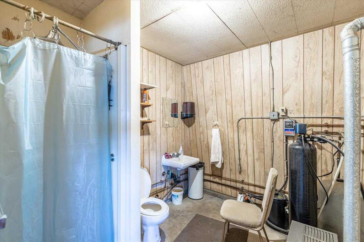
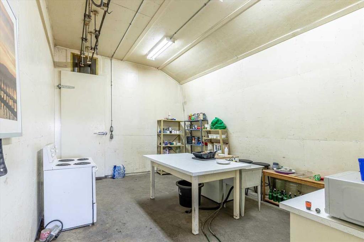
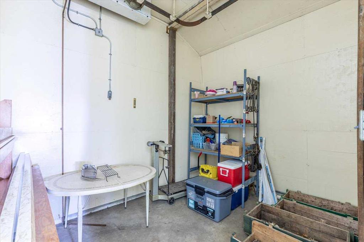
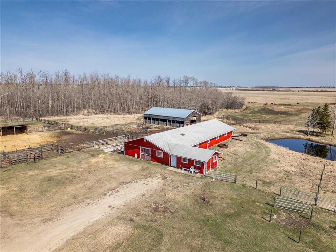
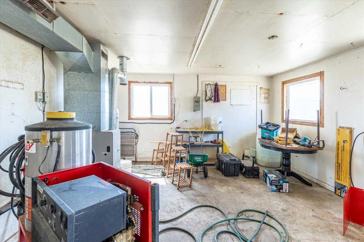
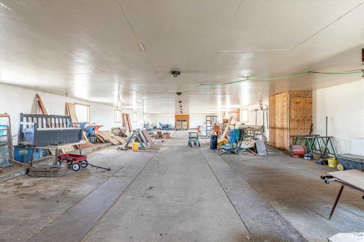
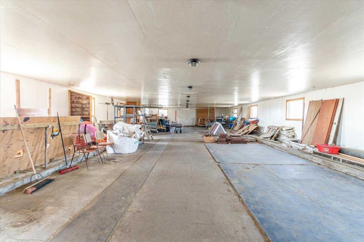
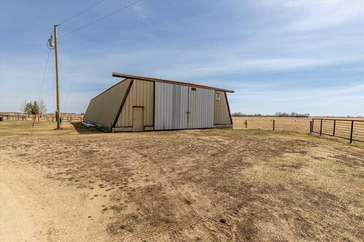
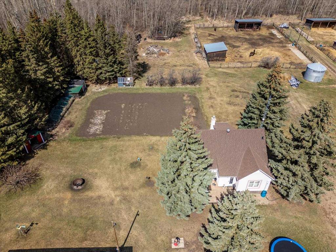
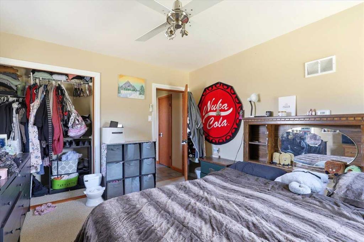
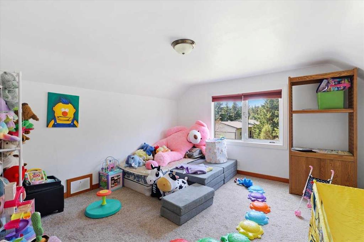
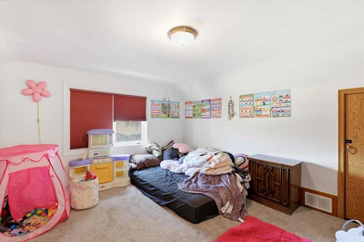
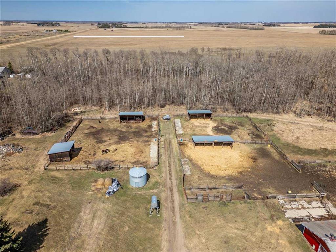
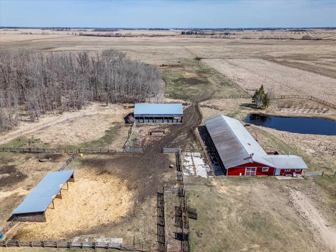
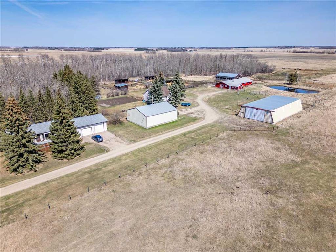
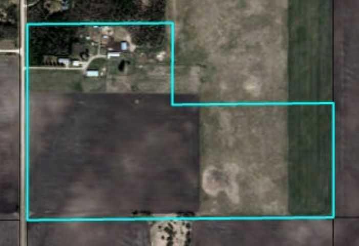
This 80.18 acre property has Two Homes, a Shop, Barn, Quonset, and More! The First home measures 1248 Sq/Ft with 3 Bedrooms, 3 Bathrooms, a Finished basement, and an Oversized Heated Double Garage attached by a breezeway. The Second Home is 1580 Sq/Ft with 3 bedrooms. The shop is 40'x48' with heat, power, concrete floor, bathroom, kitchen area, and cold room. The Barn is 96'x36' with a concrete floor and mechanical room attached. The metal Quonset is 46'x96' built on a concrete grade beam. The first drilled well is for the first house and shop, while the second drilled well provides to the other home and barn. Set up for animals with two stock waterers, a dugout, fencing, and shelters. Located just off Glen Park Road Close to Calmar and Leduc!

COMMUNITY 
PROPERTY TYPE  Agriculture
BUILDING TYPE  House
STYLE  Bungalow
YEAR BUILT 1991
SQUARE FOOTAGE  1,249
BEDROOMS  3
BATHROOMS  3.00
BASEMENT  Full
AMENITIES 
APPLIANCES  Dishwasher, Dryer, Electric Stove, Refrigerator, Washer
COOLING 
FIREPLACE  N/A
FLOORING  Carpet, Linoleum
HEATING  Forced Air, Natural Gas
LAUNDRY 
LOT FEATURES 
PARKING  Double Garage Detached, Heated Garage
RESTRICTIONS  Utility Right Of Way
ROOF  Asphalt Shingle
TITLE  Fee Simple
BROKER  RE/MAX Real Estate (Edmonton)


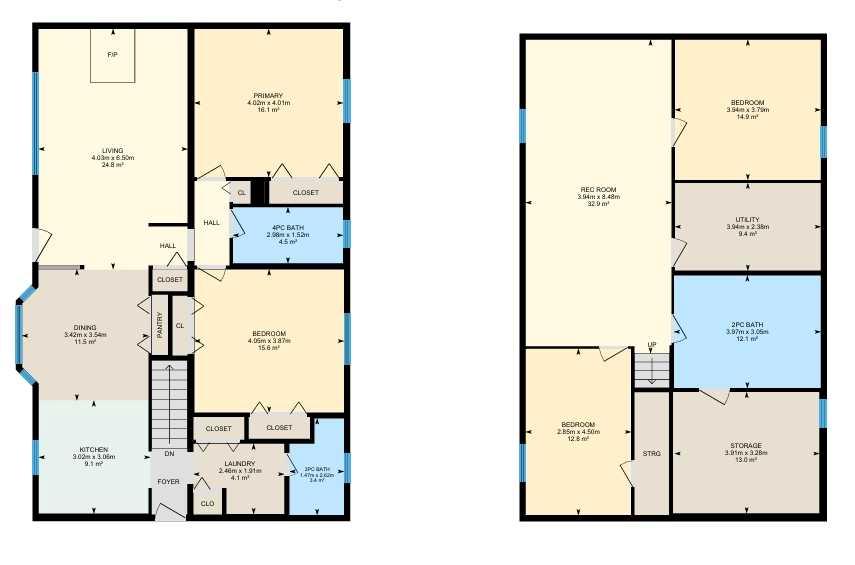
ROOMS DIMENSIONS (m) LEVEL
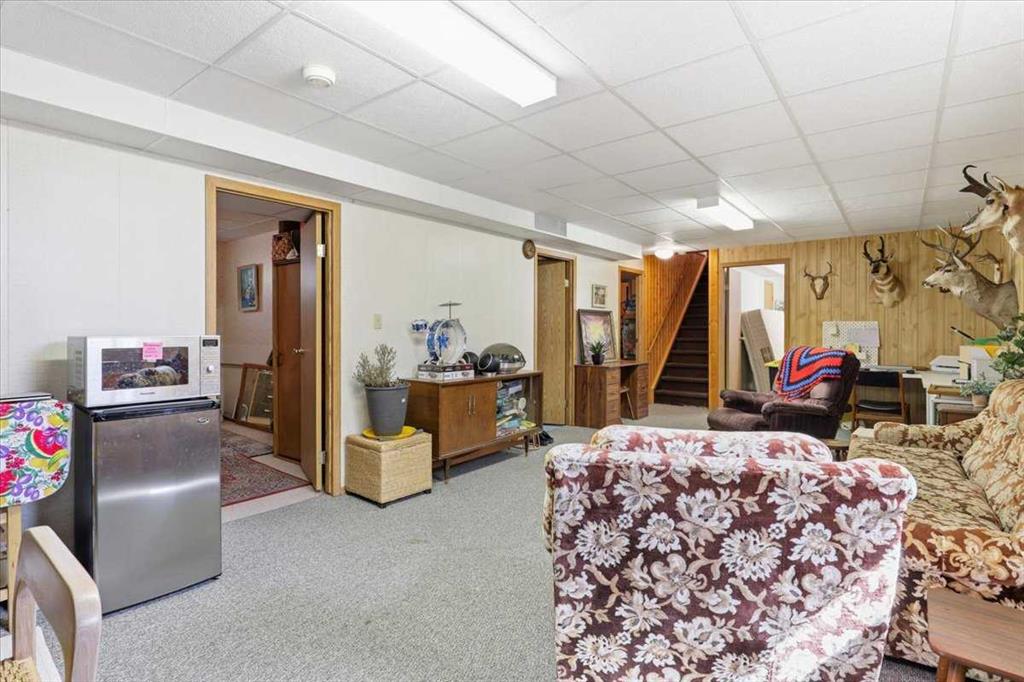
Family Room 27`10" x 12`11" Basement
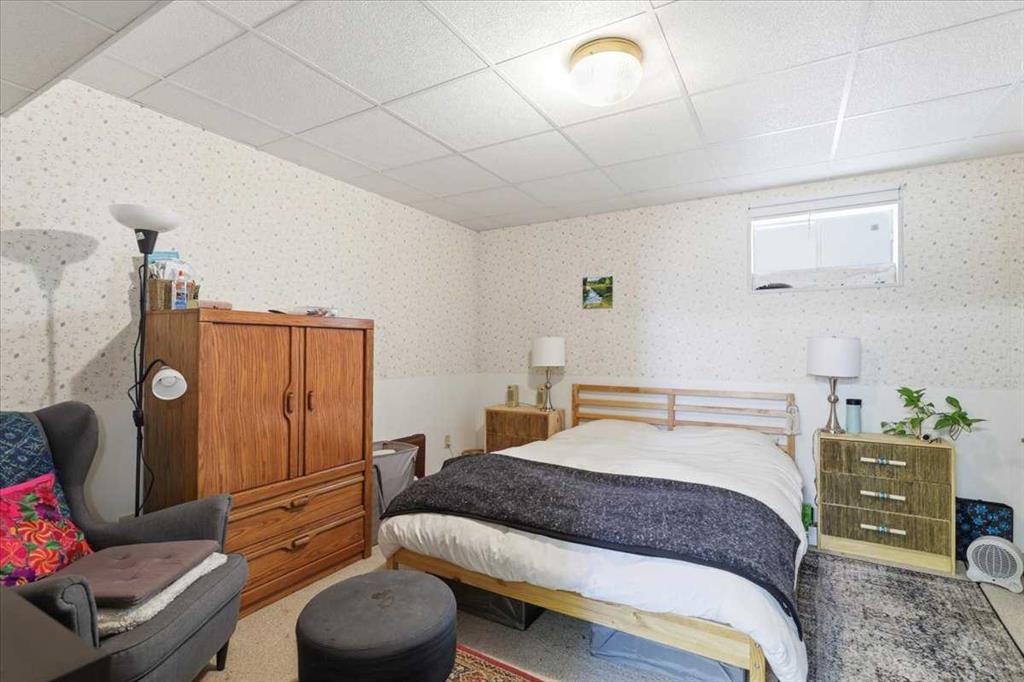
Bedroom 14`9" x 9`4" Basement
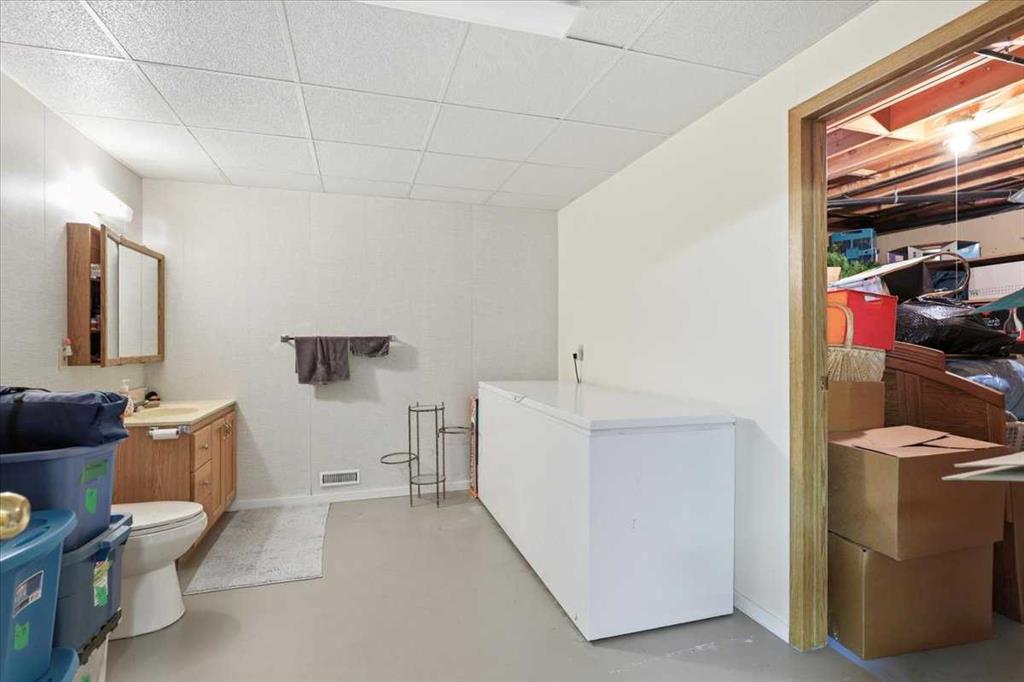
2pc Bathroom 0`0" x 0`0" Basement
4pc Bathroom 0`0" x 0`0" Main
3pc Bathroom 0`0" x 0`0" Main
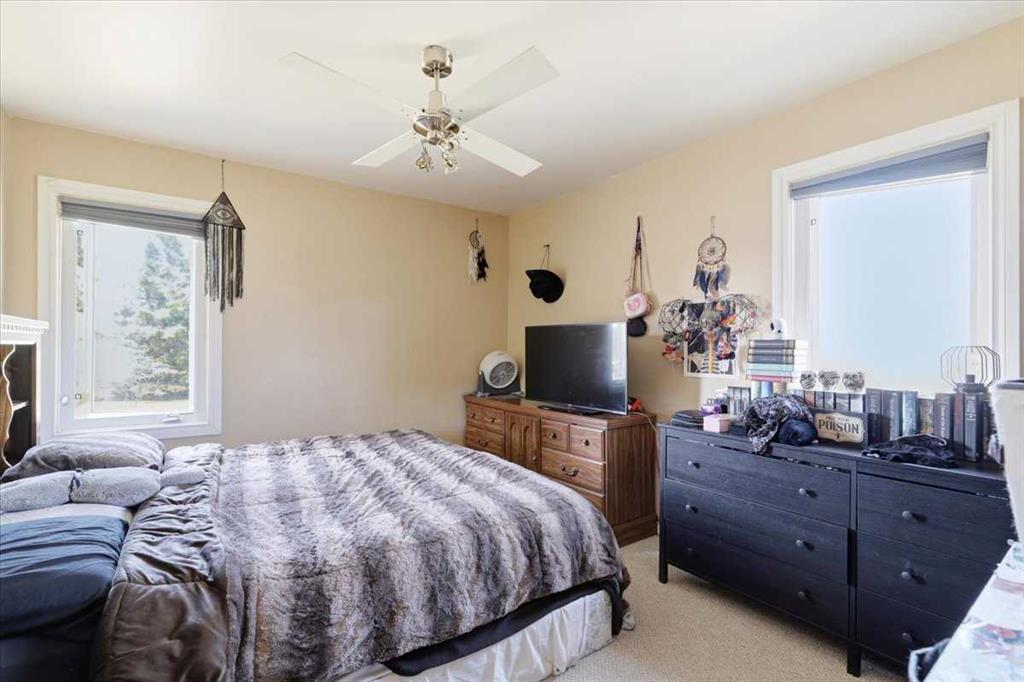
Bedroom - Primary 13`2" x 13`2" Main
Bedroom 13`3" x 12`8" Main
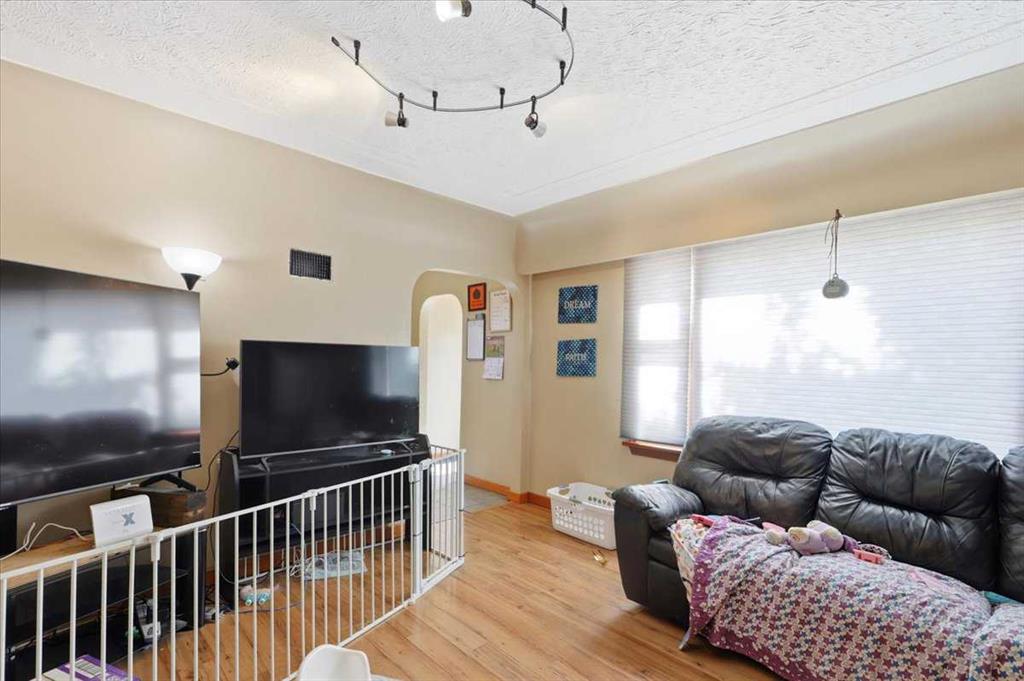
Living Room 21`4" x 13`3" Main
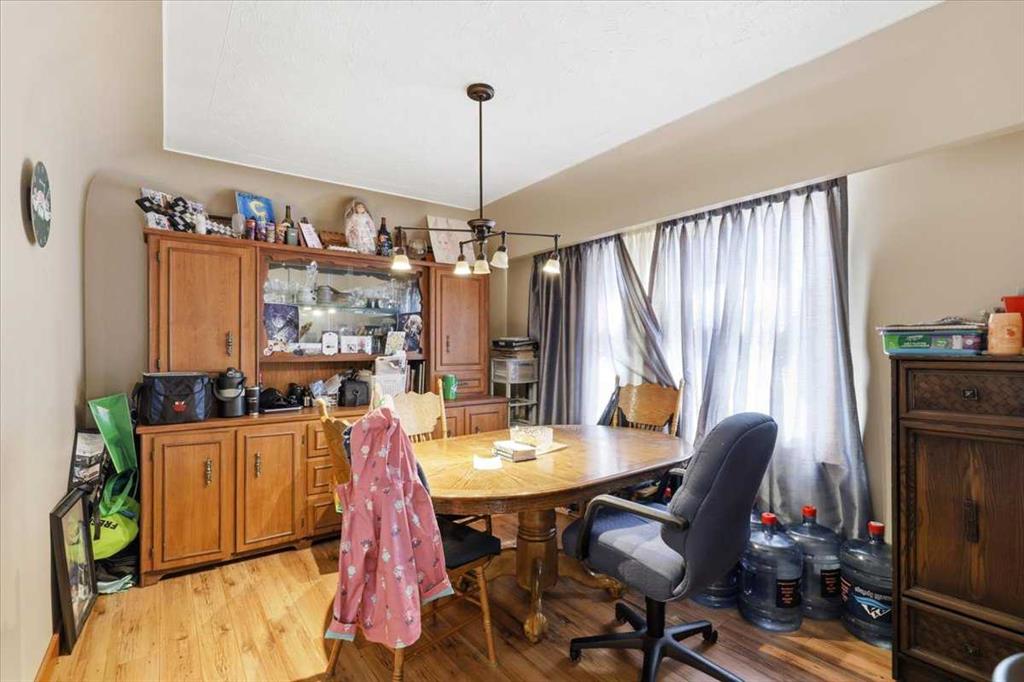
Dining Room 11`7" x 11`3" Main
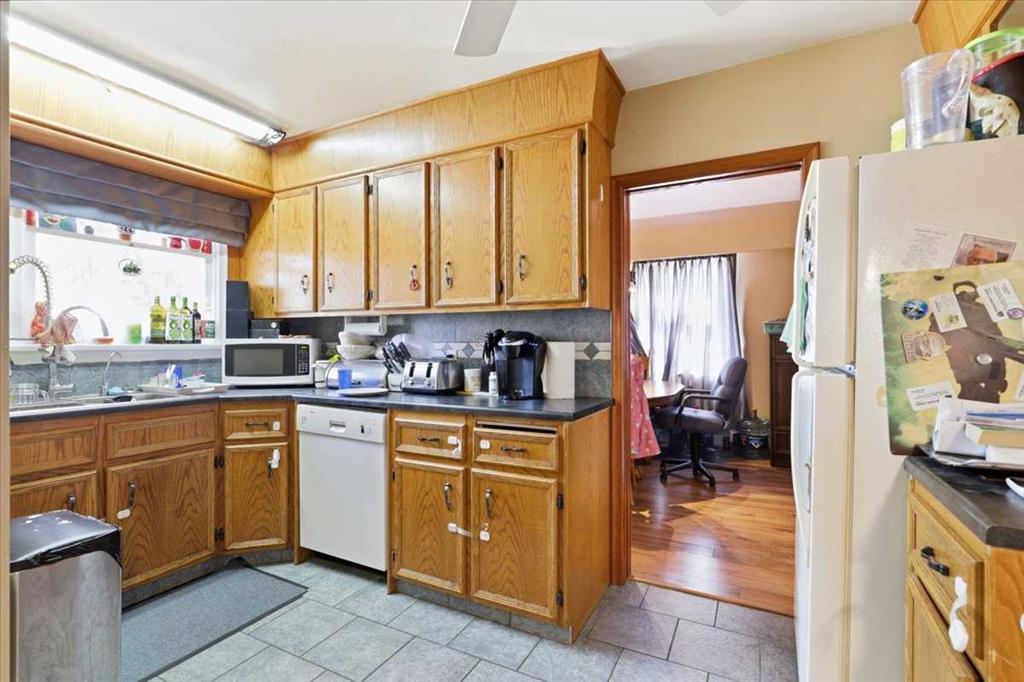
Kitchen 10`0" x 9`11" Main