https://zimg.paragon.ice.com/ParagonImages/Property/PM/RAE/225422739/1/0/0/586c20a5261292b75643c32a00dec0ea/1/6887a2aed3eac098299dca6eb4a2f5b9/225422739-cce7b057-60a1-4c73-a90c-d0d6ac18be58.JPG https://zimg.paragon.ice.com/ParagonImages/Property/PM/RAE/225422739/2/0/0/3bbd8c9b8812189728c71ca856da6850/1/6887a2aed3eac098299dca6eb4a2f5b9/225422739-b09252f0-7bff-488d-9fa3-c7b53e7ad211.JPG https://zimg.paragon.ice.com/ParagonImages/Property/PM/RAE/225422739/3/0/0/7f54b028e50a725ec5a1314ae53b04fd/1/6887a2aed3eac098299dca6eb4a2f5b9/225422739-c13b7b73-58d8-44a6-9d0b-f55188d05f8e.JPG https://zimg.paragon.ice.com/ParagonImages/Property/PM/RAE/225422739/4/0/0/304815f8674e5ede5e5d8ca241357202/1/6887a2aed3eac098299dca6eb4a2f5b9/225422739-768d3d10-f192-4abd-9005-9ae096019943.JPG https://zimg.paragon.ice.com/ParagonImages/Property/PM/RAE/225422739/5/0/0/de88405921f657bdec47964b43ead740/1/6887a2aed3eac098299dca6eb4a2f5b9/225422739-bc0b55d9-70fa-443c-899d-303e47121627.JPG https://zimg.paragon.ice.com/ParagonImages/Property/PM/RAE/225422739/6/0/0/81271404ec0036019f605e38e7071718/1/6887a2aed3eac098299dca6eb4a2f5b9/225422739-2c8decf0-0153-400f-b7a2-79a58425e1da.JPG https://zimg.paragon.ice.com/ParagonImages/Property/PM/RAE/225422739/7/0/0/1037a2d97a9886408ab602c31782cccb/1/6887a2aed3eac098299dca6eb4a2f5b9/225422739-8998e605-b643-473b-981b-f8e4e6bcaf94.JPG https://zimg.paragon.ice.com/ParagonImages/Property/PM/RAE/225422739/8/0/0/3cc4878486498f0cd2b9429c02fed184/1/6887a2aed3eac098299dca6eb4a2f5b9/225422739-b0b3344c-a0da-4846-a802-354b8c4c8b8e.JPG https://zimg.paragon.ice.com/ParagonImages/Property/PM/RAE/225422739/9/0/0/d46dae470d06b97f450fa2e222cc6f51/1/6887a2aed3eac098299dca6eb4a2f5b9/225422739-1EE09CCA-67C7-4F72-9277-F83614E0BE18.JPG https://zimg.paragon.ice.com/ParagonImages/Property/PM/RAE/225422739/10/0/0/35086bf4586149e280279760b7db459f/1/6887a2aed3eac098299dca6eb4a2f5b9/225422739-feb35630-8445-4474-aef8-f5bf82a51cdb.JPG https://zimg.paragon.ice.com/ParagonImages/Property/PM/RAE/225422739/11/0/0/60fb1db051c1a215a255d4e79def0856/1/6887a2aed3eac098299dca6eb4a2f5b9/225422739-bb9f8b63-af75-4cc2-a237-6ccfc1de990e.JPG https://zimg.paragon.ice.com/ParagonImages/Property/PM/RAE/225422739/12/0/0/bd709d2a228ba595596a1abd14aab323/1/6887a2aed3eac098299dca6eb4a2f5b9/225422739-cba3b91d-9cd1-4ec5-b715-a80095a5c8ee.JPG https://zimg.paragon.ice.com/ParagonImages/Property/PM/RAE/225422739/13/0/0/29b45ac9bdab3468224ec08a57d33d19/1/6887a2aed3eac098299dca6eb4a2f5b9/225422739-d2f846ba-b701-4131-aead-04db89af975c.JPG https://zimg.paragon.ice.com/ParagonImages/Property/PM/RAE/225422739/14/0/0/18922c082f2669a6f947124d4989ca37/1/6887a2aed3eac098299dca6eb4a2f5b9/225422739-13de2c50-f2f4-405f-930e-8cf2bf4d5a52.JPG https://zimg.paragon.ice.com/ParagonImages/Property/PM/RAE/225422739/15/0/0/a5a30580c000500975ab44daa83eb7d9/1/6887a2aed3eac098299dca6eb4a2f5b9/225422739-745d69d4-c205-4c24-97d3-44e4a3ab1060.JPG https://zimg.paragon.ice.com/ParagonImages/Property/PM/RAE/225422739/16/0/0/9f971636fc6aa8b30f5cbf39b4b3c7cc/1/6887a2aed3eac098299dca6eb4a2f5b9/225422739-f84ca738-16c1-4b68-8fcc-3dbeb29018ba.JPG https://zimg.paragon.ice.com/ParagonImages/Property/PM/RAE/225422739/17/0/0/5e621390da8563dfaddefed78246c71e/1/6887a2aed3eac098299dca6eb4a2f5b9/225422739-40BD0718-D5F6-44C8-AEF6-6372115DFEAC.JPG https://zimg.paragon.ice.com/ParagonImages/Property/PM/RAE/225422739/18/0/0/5b4387107fab2b07c74a9a64bff1177b/1/6887a2aed3eac098299dca6eb4a2f5b9/225422739-19E97B60-A4D3-4C60-B889-AD36D953F634.JPG https://zimg.paragon.ice.com/ParagonImages/Property/PM/RAE/225422739/19/0/0/7a5db9961b6e28fc87326beabdd8730d/1/6887a2aed3eac098299dca6eb4a2f5b9/225422739-DADC049F-BDE6-4111-912A-73CCF889976D.JPG https://zimg.paragon.ice.com/ParagonImages/Property/PM/RAE/225422739/20/0/0/4300c8ff64f60fa660c559131e69f5c4/1/6887a2aed3eac098299dca6eb4a2f5b9/225422739-8CE23A33-E441-48D2-B949-9B4EBD8A2AA8.JPG https://zimg.paragon.ice.com/ParagonImages/Property/PM/RAE/225422739/21/0/0/0d234502e60321d5614b4322985bce9b/1/6887a2aed3eac098299dca6eb4a2f5b9/225422739-BA3D4C5E-7B43-4E2D-8771-C2E1549228A7.JPG https://zimg.paragon.ice.com/ParagonImages/Property/PM/RAE/225422739/22/0/0/86f4e8f2fdbfff87f05d45565f58d2b8/1/6887a2aed3eac098299dca6eb4a2f5b9/225422739-6EF8D570-C6D6-4F06-AD61-C20E8B10DFFA.JPG https://zimg.paragon.ice.com/ParagonImages/Property/PM/RAE/225422739/23/0/0/c6324b2bb1838111f3d93572ed530e60/1/6887a2aed3eac098299dca6eb4a2f5b9/225422739-F50CB0CA-632B-49CB-9F9C-A9E6FD95CB2C.JPG

#49 9151 SHAW WY SW

Edmonton T6X 1W7

MLS® Number:  E4509919

Back to Summerside   

  • Home \
  • Summerside \
  • #49 9151 SHAW WY SW

$ 315,000

3

BEDROOMS

2 + 1

BATHROOMS

1,262

SQUARE FEET

2015

YEAR BUILT

https://zimg.paragon.ice.com/ParagonImages/Property/PM/RAE/225422739/1/0/0/586c20a5261292b75643c32a00dec0ea/1/6887a2aed3eac098299dca6eb4a2f5b9/225422739-cce7b057-60a1-4c73-a90c-d0d6ac18be58.JPG





MLS® Number
E4509919
PROPERTY TYPE
Townhouse
LISTING DATE
September-22-2026

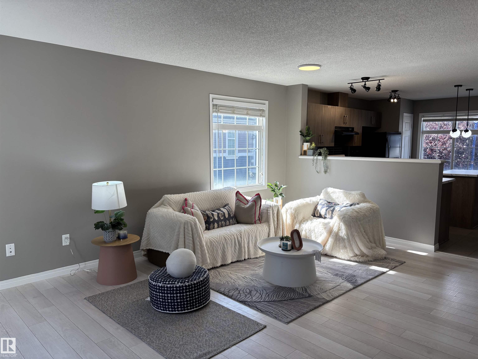
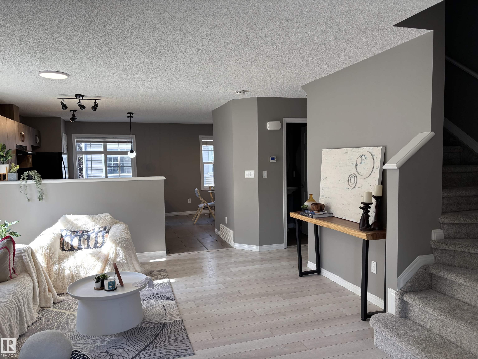
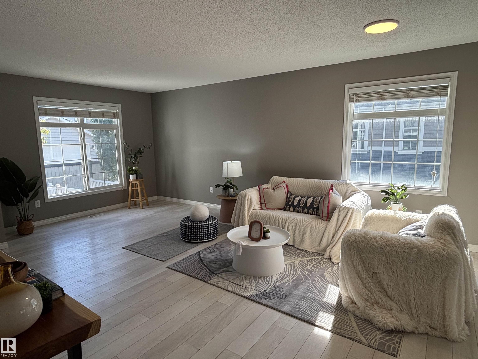
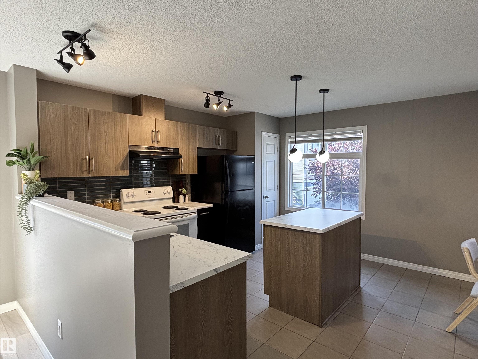
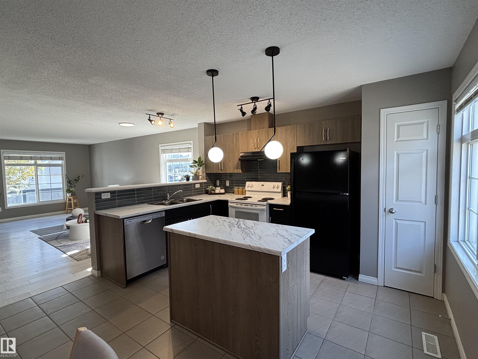
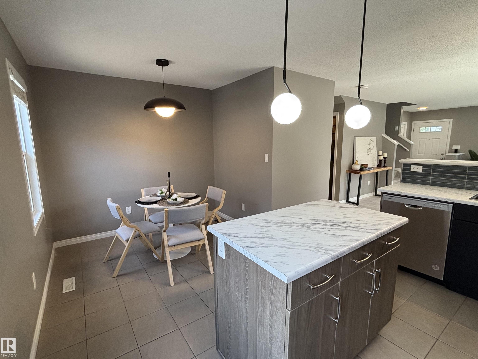
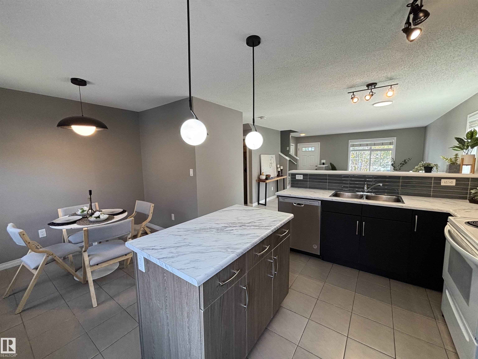
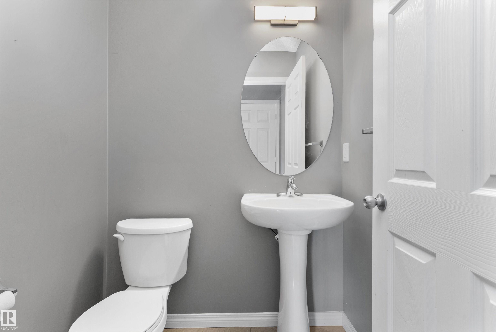
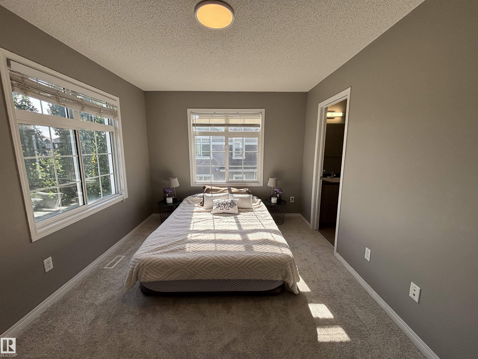
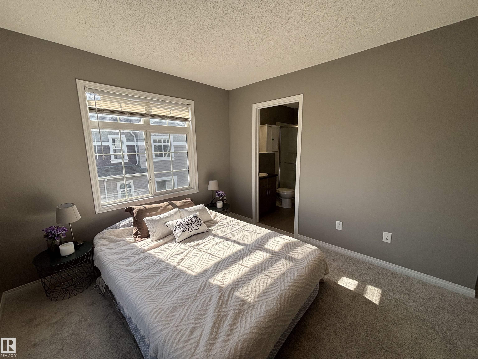
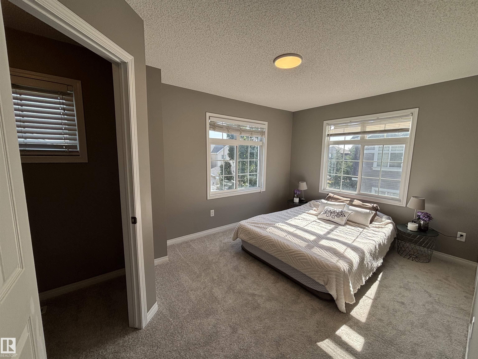
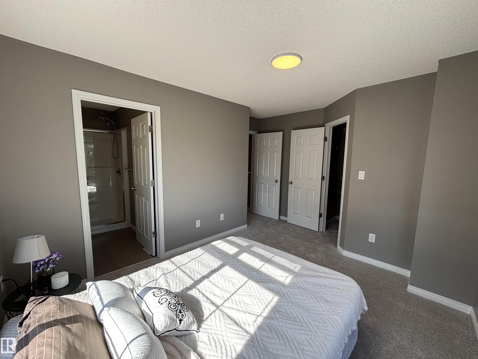
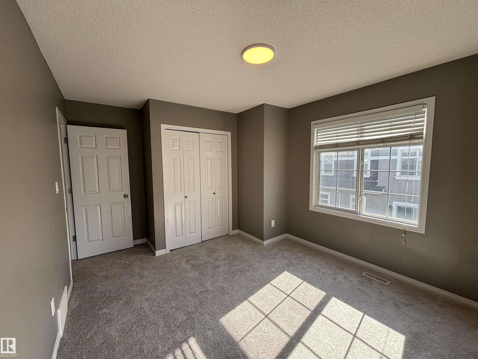
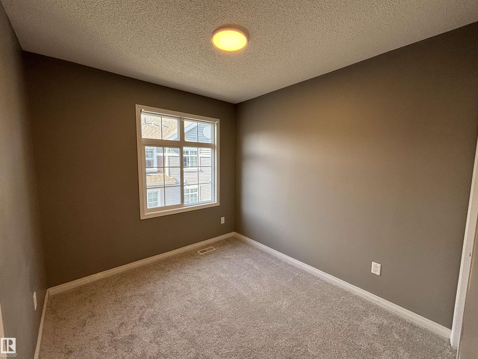
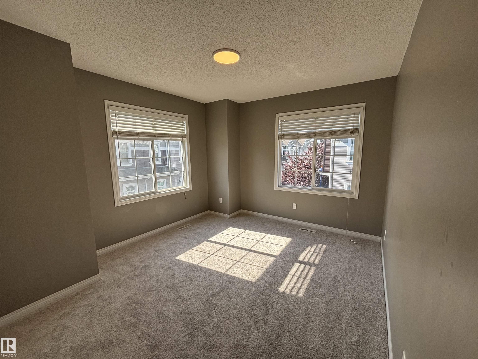
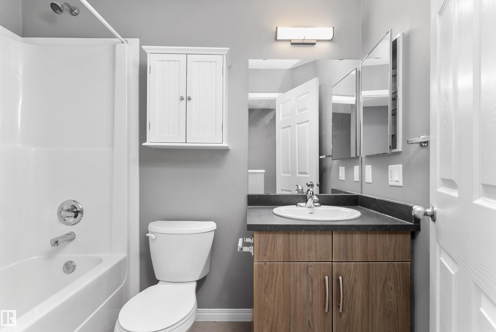
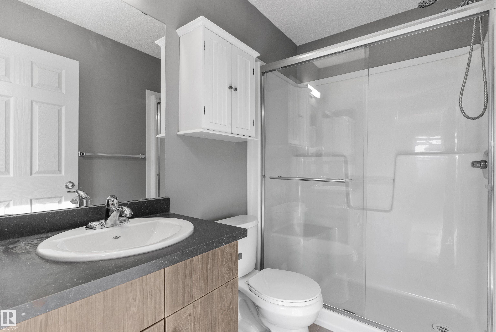
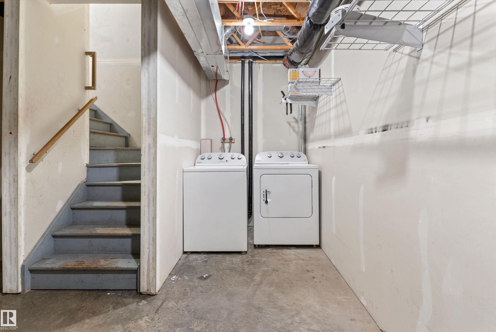
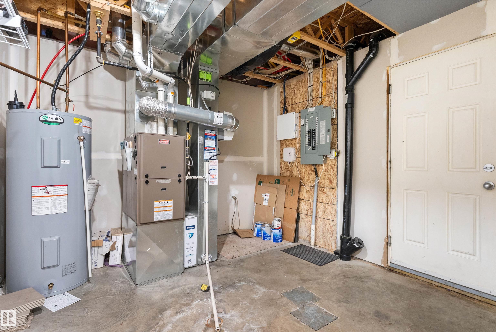
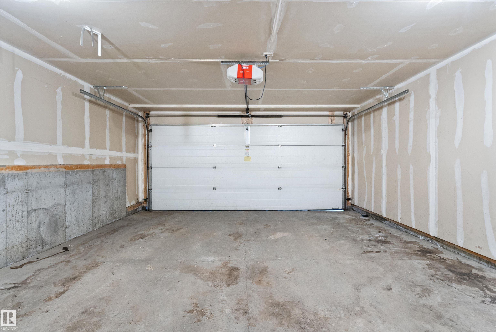
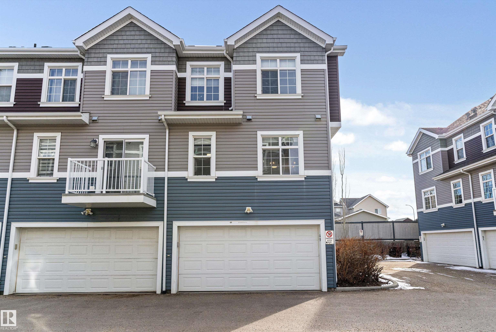
Welcome to this well-kept corner unit townhome in the sought-after Lake Summerside community! The bright, open-concept main floor features an updated kitchen with stylish two-tone cabinetry, Calacatta marble-look laminate countertops, plenty of counter space, and a central island. The kitchen flows into the dining and living areas, creating a great space for everyday living or entertaining. A convenient 2-piece bath completes the main level. Upstairs features brand new carpet throughout and 3 spacious bedrooms, including a primary with a 3-piece ensuite, plus an additional full bathroom. The lower level offers in-suite laundry, extra storage, and direct access to the double attached garage. Enjoy the added privacy of a corner unit plus year-round Lake Summerside access with the beach, swimming, boating, fishing, tennis courts, parks and more. Minutes from schools, shopping, restaurants and everyday amenities!

COMMUNITY  Summerside
PROPERTY TYPE  Townhouse
BUILDING TYPE  Townhouse
STYLE  2 Storey
YEAR BUILT 2015
SQUARE FOOTAGE  1,262
BEDROOMS  3
BATHROOMS  2.50
BASEMENT  Full, Unfinished
AMENITIES  Parking-Visitor
APPLIANCES  Dishwasher-Built-In, Dryer, Refrigerator, Stove-Electric, Washer
COOLING 
FIREPLACE 
FLOORING  Carpet, Laminate Flooring
HEATING  Forced Air-1, Natural Gas
LAUNDRY  ensuite bathroom
LOT FEATURES  Fenced, Landscaped, Playground Nearby, Public Transportation, Schools, Shopping Nearby
PARKING  Double Garage Attached
RESTRICTIONS  None Known
ROOF  Asphalt Shingles
TITLE  Fee Simple
BROKER  REALTORS® Association of Edmonton


ROOMS DIMENSIONS (m) LEVEL