https://zimg.paragon.ice.com/ParagonImages/Property/PM/RAE/225423354/1/0/0/cc5842e3dc496d321b797ec38f1618d5/1/ffba7d76f526948172f9eac6e1fbcd7f/225423354-1f39cc8f-4d32-4a8f-986d-244f6a15c267.JPG https://zimg.paragon.ice.com/ParagonImages/Property/PM/RAE/225423354/2/0/0/a0032b7826406f0533d8eb9cbf2b2c7e/1/ffba7d76f526948172f9eac6e1fbcd7f/225423354-109b1d9e-1b08-41bb-af66-99e5671c693e.JPG https://zimg.paragon.ice.com/ParagonImages/Property/PM/RAE/225423354/3/0/0/c413d8b249c26f563f477cc212ab3394/1/ffba7d76f526948172f9eac6e1fbcd7f/225423354-fa48877c-57f1-4d14-8ced-cbaaedd643af.JPG https://zimg.paragon.ice.com/ParagonImages/Property/PM/RAE/225423354/4/0/0/5407ff249283a5f1fdc9137ae9ee5169/1/ffba7d76f526948172f9eac6e1fbcd7f/225423354-7927c480-2eea-4824-81d2-fc89f9432944.JPG https://zimg.paragon.ice.com/ParagonImages/Property/PM/RAE/225423354/5/0/0/12119993c1884b965eb0bdc7a0d05099/1/ffba7d76f526948172f9eac6e1fbcd7f/225423354-20587460-25a4-4dd1-94a1-14698af7dd34.JPG https://zimg.paragon.ice.com/ParagonImages/Property/PM/RAE/225423354/6/0/0/7386677ad6aba5b516e7ad4c8a599f1e/1/ffba7d76f526948172f9eac6e1fbcd7f/225423354-5f1adcfd-05b7-4a68-9a43-6ecadc31e87b.JPG https://zimg.paragon.ice.com/ParagonImages/Property/PM/RAE/225423354/7/0/0/2ed5a8013cfd64629446fb3b38d28a78/1/ffba7d76f526948172f9eac6e1fbcd7f/225423354-5bbca263-05a7-4de4-ae5a-667cdc9b34f3.JPG https://zimg.paragon.ice.com/ParagonImages/Property/PM/RAE/225423354/8/0/0/57a6d2b228174c5ba2ba5f38a4672af1/1/ffba7d76f526948172f9eac6e1fbcd7f/225423354-708205fd-1b51-40a4-bde9-c15b2dac68c1.JPG https://zimg.paragon.ice.com/ParagonImages/Property/PM/RAE/225423354/9/0/0/cac7a361b912b1fb229a3e2864cb177b/1/ffba7d76f526948172f9eac6e1fbcd7f/225423354-bc084720-e79d-4913-885f-e2c5237ef6fe.JPG https://zimg.paragon.ice.com/ParagonImages/Property/PM/RAE/225423354/10/0/0/c9db9659cabcbf516f0a5689e4b4b613/1/ffba7d76f526948172f9eac6e1fbcd7f/225423354-da031c0b-e674-43a9-943f-12c8d73d7d83.JPG https://zimg.paragon.ice.com/ParagonImages/Property/PM/RAE/225423354/11/0/0/91c75c2485d38473f80160009573d7ad/1/ffba7d76f526948172f9eac6e1fbcd7f/225423354-db8771b7-ebac-4962-a627-18d1fd1a0f1b.JPG https://zimg.paragon.ice.com/ParagonImages/Property/PM/RAE/225423354/12/0/0/0a76e9c2a82e4ad8dff3738da2d60f59/1/ffba7d76f526948172f9eac6e1fbcd7f/225423354-5aff6851-46f0-400c-9093-0e2465a3ca6a.JPG https://zimg.paragon.ice.com/ParagonImages/Property/PM/RAE/225423354/13/0/0/fb0b72468ab54d6ac379e65f2d2765ce/1/ffba7d76f526948172f9eac6e1fbcd7f/225423354-fc0d2c08-e506-430c-b852-768d2307daea.JPG https://zimg.paragon.ice.com/ParagonImages/Property/PM/RAE/225423354/14/0/0/48d1e4967bfb3aea4186ef13c150410d/1/ffba7d76f526948172f9eac6e1fbcd7f/225423354-f18b7045-c8a3-4af3-92b3-fec111f3a4d3.JPG https://zimg.paragon.ice.com/ParagonImages/Property/PM/RAE/225423354/15/0/0/5fc50d5746d391ce491cae2ad7623202/1/ffba7d76f526948172f9eac6e1fbcd7f/225423354-8ed387ee-76e1-4f3f-8480-4fb9917b8557.JPG https://zimg.paragon.ice.com/ParagonImages/Property/PM/RAE/225423354/16/0/0/6830c71f32ac6162ad95a1d6d8af8039/1/ffba7d76f526948172f9eac6e1fbcd7f/225423354-7278ea96-bd08-42f1-8b57-a145da8c539a.JPG https://zimg.paragon.ice.com/ParagonImages/Property/PM/RAE/225423354/17/0/0/1c0e814215017ad408151207f0a169b0/1/ffba7d76f526948172f9eac6e1fbcd7f/225423354-2caedb98-f70d-4800-8b03-b56a61b5cbfe.JPG https://zimg.paragon.ice.com/ParagonImages/Property/PM/RAE/225423354/18/0/0/9164da832dcc40750fbc9e8da3af1db4/1/ffba7d76f526948172f9eac6e1fbcd7f/225423354-6a7f7cd8-a319-47a1-8e20-388a4a23e160.JPG https://zimg.paragon.ice.com/ParagonImages/Property/PM/RAE/225423354/19/0/0/ee24d0104d14166d2212796802cbc4e3/1/ffba7d76f526948172f9eac6e1fbcd7f/225423354-c85ce0ec-177a-48d9-88e2-4a69c082c7f7.JPG

#49 2115 118 ST NW

Edmonton T6J 5N1

MLS® Number:  E4510534

Back to Skyrattler   

  • Home \
  • Skyrattler \
  • #49 2115 118 ST NW

$ 179,000

2

BEDROOMS

1 + 0

BATHROOMS

893

SQUARE FEET

1982

YEAR BUILT

https://zimg.paragon.ice.com/ParagonImages/Property/PM/RAE/225423354/1/0/0/cc5842e3dc496d321b797ec38f1618d5/1/ffba7d76f526948172f9eac6e1fbcd7f/225423354-1f39cc8f-4d32-4a8f-986d-244f6a15c267.JPG





MLS® Number
E4510534
PROPERTY TYPE
Carriage
LISTING DATE
September-25-2026

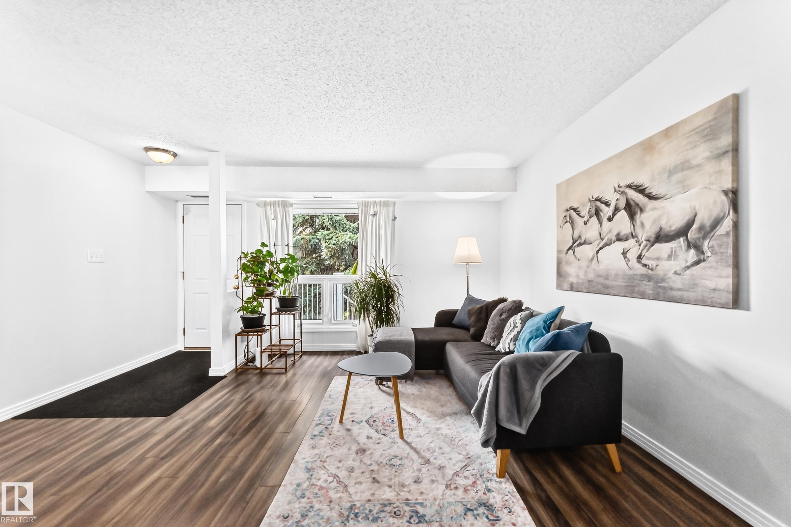
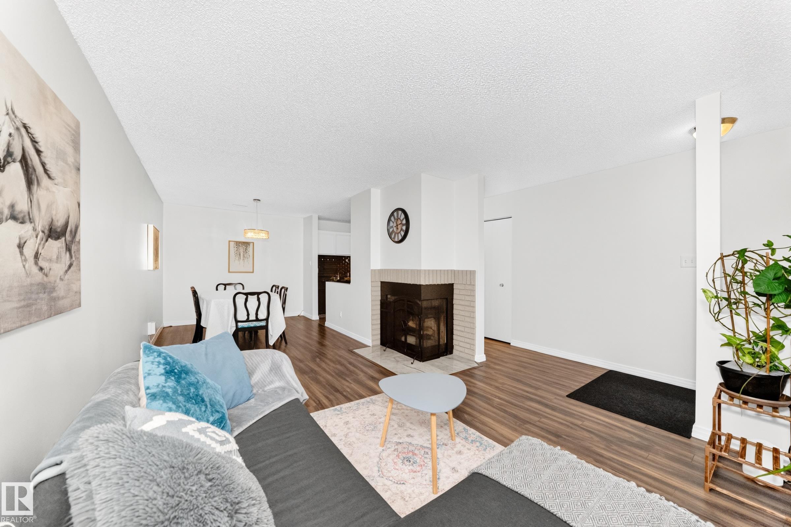
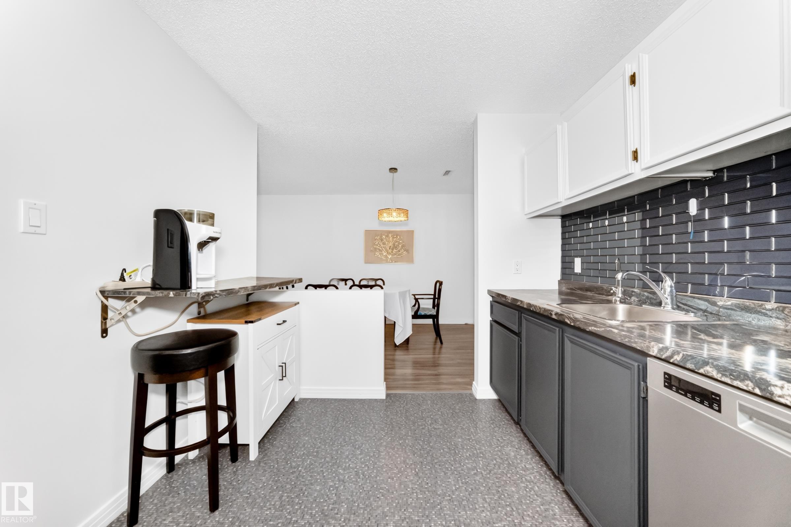
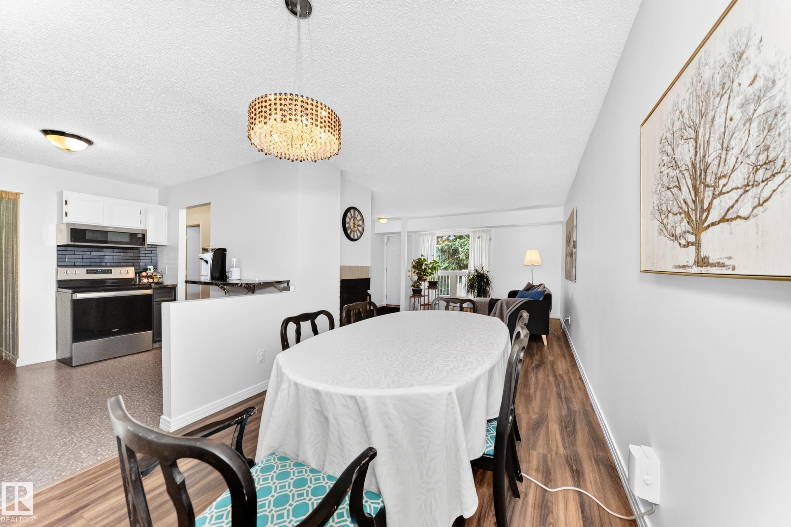
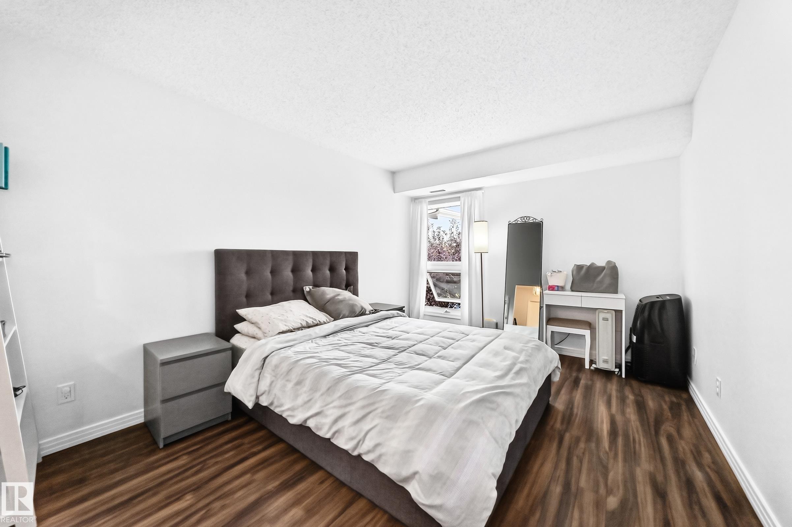
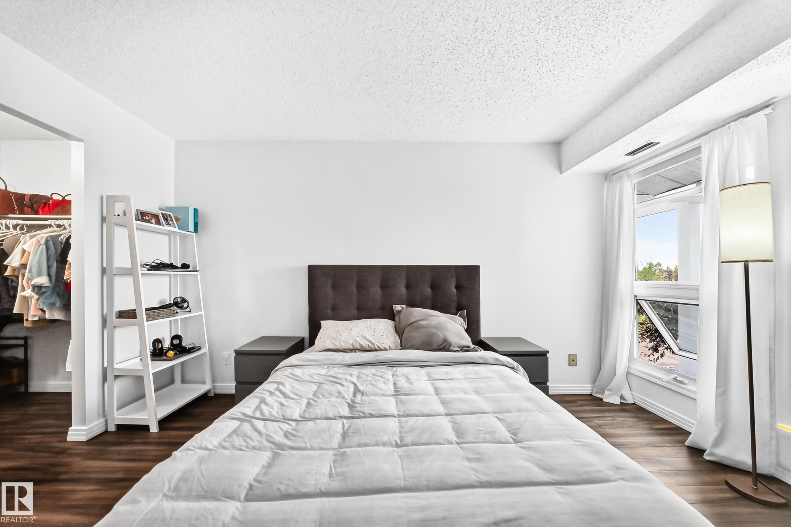
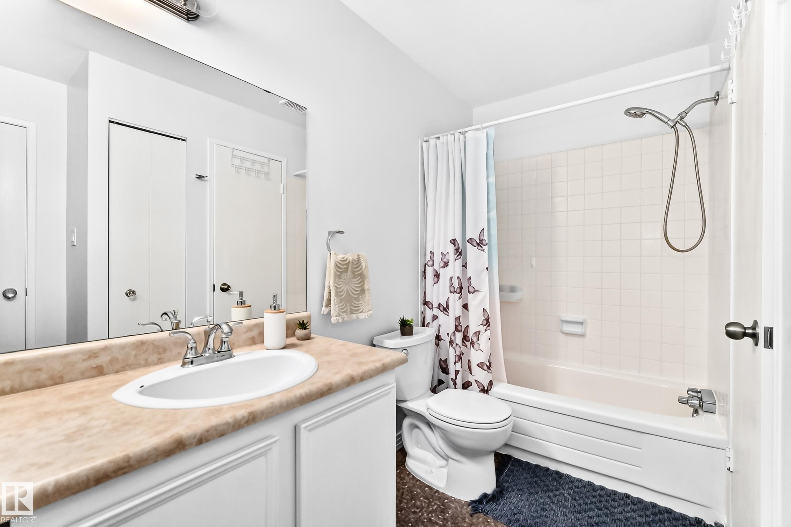
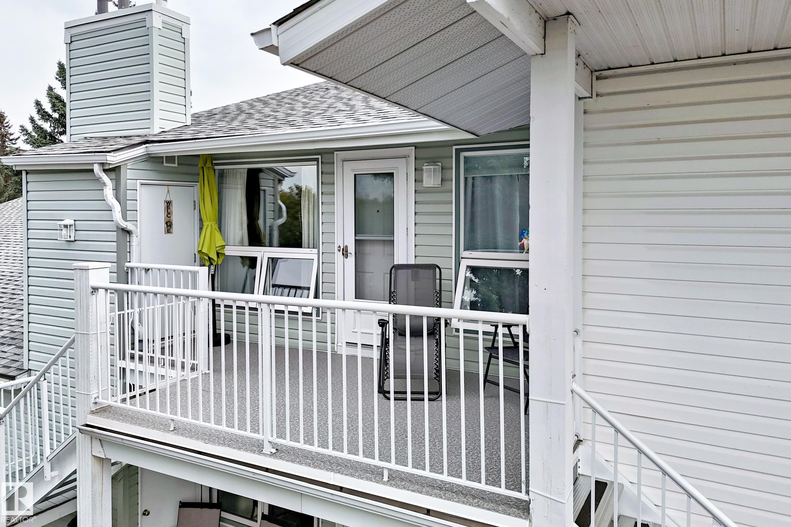
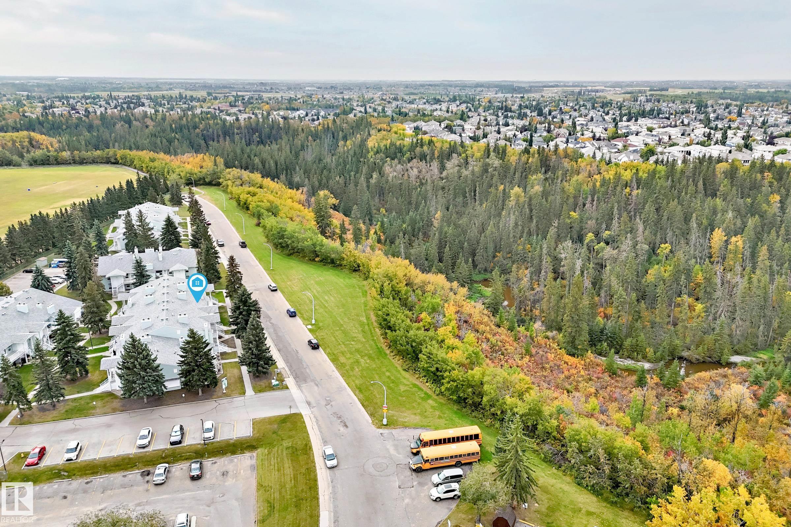
Welcome to Whispering Pines in sought-after Skyrattler, where peaceful ravine living meets everyday convenience! This beautifully upgraded 2-bedroom end-unit bungalow offers exceptional privacy in a quiet setting surrounded by mature trees and green space. Step outside onto the NEW balcony and enjoy your own outdoor retreat with a beautiful treed outlook. Inside, the bright, spacious layout features a welcoming living room with a wood-burning fireplace, generous dining area and stylish kitchen with ample cabinetry, counter space and a convenient eating bar. Two well-sized bedrooms, a 4-piece bathroom, in-suite laundry and excellent storage complete the home. The end-unit location provides added privacy, while the nearby ravine, walking trails, parks and expansive green space create a wonderful connection to nature. Conveniently located close to transit, shopping, schools and everyday amenities with easy access throughout South Edmonton. A rare opportunity to enjoy a peaceful, nature-filled setting right i

COMMUNITY  Skyrattler
PROPERTY TYPE  Carriage
BUILDING TYPE  Carriage
STYLE  Bungalow
YEAR BUILT 1982
SQUARE FOOTAGE  893
BEDROOMS  2
BATHROOMS  1.00
BASEMENT  None, No Basement
AMENITIES  Deck, Parking-Plug-Ins, Parking-Visitor, Storage-In-Suite, Storage-Locker Room
APPLIANCES  Dishwasher-Built-In, Dryer, Microwave Hood Fan, Refrigerator, Stove-Electric, Washer
COOLING 
FIREPLACE 
FLOORING  Laminate Flooring, Linoleum
HEATING  Forced Air-1, Natural Gas
LAUNDRY 
LOT FEATURES  Cul-De-Sac, Flat Site, Golf Nearby, Landscaped, No Through Road, Park/Reserve, Playground Nearby, Public Transportation, Ravine View, Schools, Shopping Nearby
PARKING  Stall
RESTRICTIONS  None Known
ROOF  Asphalt Shingles
TITLE  Fee Simple
BROKER  REALTORS® Association of Edmonton


ROOMS DIMENSIONS (m) LEVEL