https://zimg.paragon.ice.com/ParagonImages/Property/PM/RAE/225386586/1/0/0/a1a26816dfb025aaf6365c280531d683/1/9887a2a9668884d5261f78967aaa2905/225386586-3429924b-f453-4988-b539-81398fb8669d.JPG https://zimg.paragon.ice.com/ParagonImages/Property/PM/RAE/225386586/2/0/0/a3f42bf877a15fe3c89f8648abd62c16/1/9887a2a9668884d5261f78967aaa2905/225386586-35071038-0dfc-4bf7-a8f8-ef9edd1e9980.JPG https://zimg.paragon.ice.com/ParagonImages/Property/PM/RAE/225386586/3/0/0/6b08e6386f00a57902af97d928a8e717/1/9887a2a9668884d5261f78967aaa2905/225386586-a098e5bc-1ec2-4255-9dac-be48efef6d7e.JPG https://zimg.paragon.ice.com/ParagonImages/Property/PM/RAE/225386586/4/0/0/a3daddefbca945a8898d4af82093935f/1/9887a2a9668884d5261f78967aaa2905/225386586-1d2d5f64-6635-4799-94e1-9469ebd23fdd.JPG https://zimg.paragon.ice.com/ParagonImages/Property/PM/RAE/225386586/7/0/0/3e35bdcfeb6966d55022f64e928382de/1/9887a2a9668884d5261f78967aaa2905/225386586-4584977e-a6ff-4331-99ba-0450b2566165.JPG https://zimg.paragon.ice.com/ParagonImages/Property/PM/RAE/225386586/8/0/0/f4f6fcacf3c2bd36422deb639aba10c3/1/9887a2a9668884d5261f78967aaa2905/225386586-6ed75d9d-7bae-4daa-9a28-e8651e250347.JPG https://zimg.paragon.ice.com/ParagonImages/Property/PM/RAE/225386586/9/0/0/1edd2e7294453141adb0cb7f8992014a/1/9887a2a9668884d5261f78967aaa2905/225386586-f12be7a4-5756-4b2e-9471-355c7155f6bd.JPG https://zimg.paragon.ice.com/ParagonImages/Property/PM/RAE/225386586/10/0/0/eafe78916746c190a27779a6263d9b92/1/9887a2a9668884d5261f78967aaa2905/225386586-ab8a8b8b-e835-4b99-b0df-24a1defc3b3a.JPG https://zimg.paragon.ice.com/ParagonImages/Property/PM/RAE/225386586/11/0/0/3a344950e8fe30b2aed387b9fc75926d/1/9887a2a9668884d5261f78967aaa2905/225386586-07541edc-0923-4fc0-b881-2d982b96e66e.JPG https://zimg.paragon.ice.com/ParagonImages/Property/PM/RAE/225386586/12/0/0/3c7ea634c3fe88f5e4de9f52ef397fbc/1/9887a2a9668884d5261f78967aaa2905/225386586-a2316719-ec05-45da-b3b8-1b8dac26a067.JPG https://zimg.paragon.ice.com/ParagonImages/Property/PM/RAE/225386586/13/0/0/036c53ace1af55839f39dbc88f8eae2b/1/9887a2a9668884d5261f78967aaa2905/225386586-2ec740fc-d796-4f72-aa25-ff7b06b2ff7f.JPG https://zimg.paragon.ice.com/ParagonImages/Property/PM/RAE/225386586/14/0/0/e4e79bee28057789ed90addfd4bd709b/1/9887a2a9668884d5261f78967aaa2905/225386586-97d779f3-5e3e-4cd0-b111-3a9b70eaa23d.JPG https://zimg.paragon.ice.com/ParagonImages/Property/PM/RAE/225386586/15/0/0/622b19128f6bfd55626c38933d2d5f21/1/9887a2a9668884d5261f78967aaa2905/225386586-03615a21-0286-4eae-a222-45d17fcc5872.JPG https://zimg.paragon.ice.com/ParagonImages/Property/PM/RAE/225386586/16/0/0/12e21c25788799e3624d1969a363817a/1/9887a2a9668884d5261f78967aaa2905/225386586-78168863-0522-48ce-ae84-d2284199181b.JPG https://zimg.paragon.ice.com/ParagonImages/Property/PM/RAE/225386586/17/0/0/314371afdc40e070598f5fc98576adb7/1/9887a2a9668884d5261f78967aaa2905/225386586-a82cb4c6-d1aa-4dde-9881-f44701bdee88.JPG https://zimg.paragon.ice.com/ParagonImages/Property/PM/RAE/225386586/18/0/0/5f965d01657c13e80e27deee453593cb/1/9887a2a9668884d5261f78967aaa2905/225386586-51dd15bb-b07a-4e09-be03-e09722d5656d.JPG https://zimg.paragon.ice.com/ParagonImages/Property/PM/RAE/225386586/19/0/0/62386bd05e2b0f04c749bcbef9ad76a5/1/9887a2a9668884d5261f78967aaa2905/225386586-792a6ee1-bb34-4dcc-8e2f-bf16e4bcd947.JPG https://zimg.paragon.ice.com/ParagonImages/Property/PM/RAE/225386586/20/0/0/b4cff8c49a9a2ebe25852a021b2ea68e/1/9887a2a9668884d5261f78967aaa2905/225386586-9325e621-7e82-4da9-bb9d-5c2c33b24459.JPG https://zimg.paragon.ice.com/ParagonImages/Property/PM/RAE/225386586/21/0/0/a4aae9281ad785dbd476da7b17dce8c0/1/9887a2a9668884d5261f78967aaa2905/225386586-9bea2e51-638b-47f3-be02-6302f373201a.JPG https://zimg.paragon.ice.com/ParagonImages/Property/PM/RAE/225386586/22/0/0/85024b02aea6f5cd639385ba82d95432/1/9887a2a9668884d5261f78967aaa2905/225386586-7a874b0e-8b4e-4321-97ba-522ce89f3617.JPG

4879 ALWOOD PT SW

Edmonton T6W 4N1

MLS® Number:  E4473766

Back to Allard   

  • Home \
  • Allard \
  • 4879 ALWOOD PT SW

$ 499,000

4

BEDROOMS

4 + 0

BATHROOMS

1,495

SQUARE FEET

2020

YEAR BUILT

https://zimg.paragon.ice.com/ParagonImages/Property/PM/RAE/225386586/1/0/0/a1a26816dfb025aaf6365c280531d683/1/9887a2a9668884d5261f78967aaa2905/225386586-3429924b-f453-4988-b539-81398fb8669d.JPG





MLS® Number
E4473766
PROPERTY TYPE
Residential Attached
LISTING DATE
February-16-2026

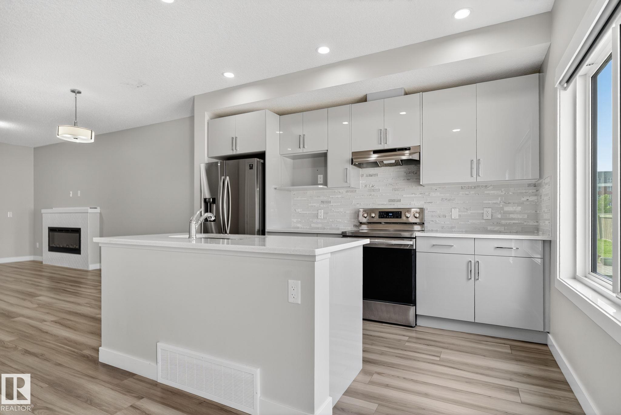
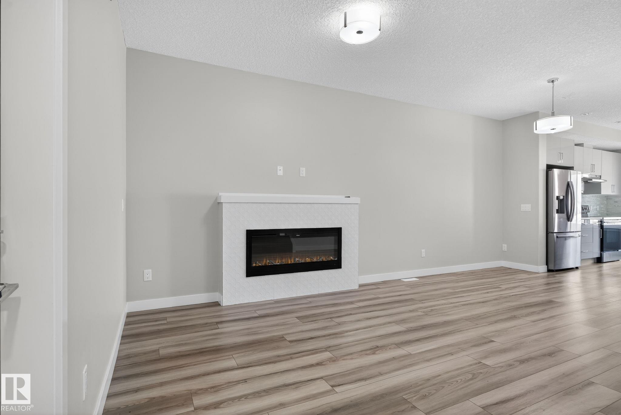

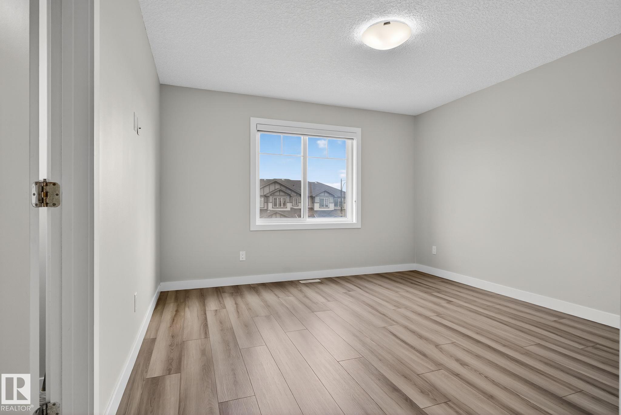
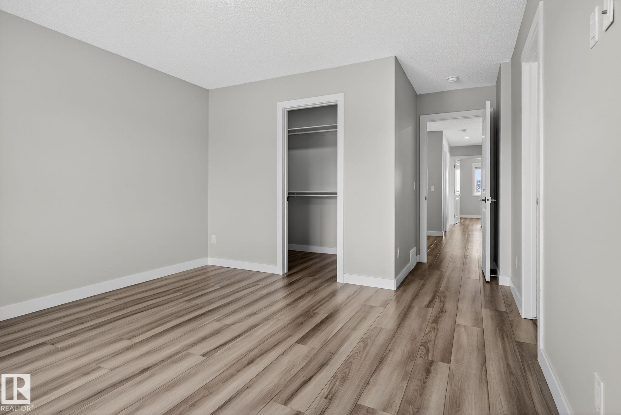
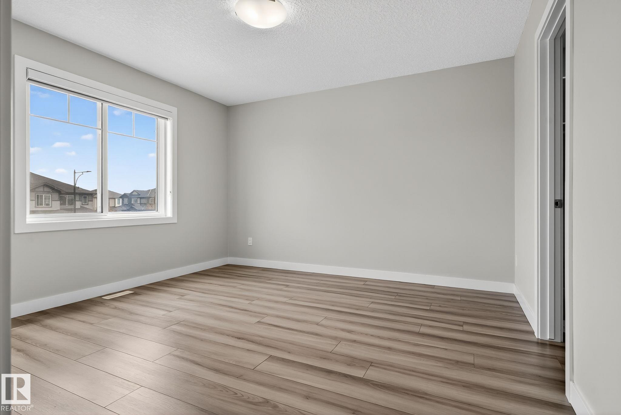

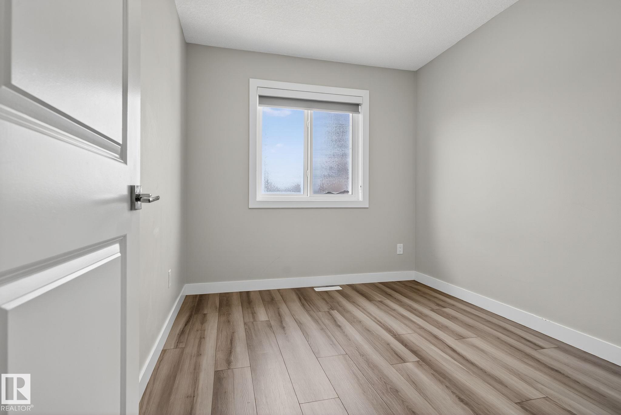
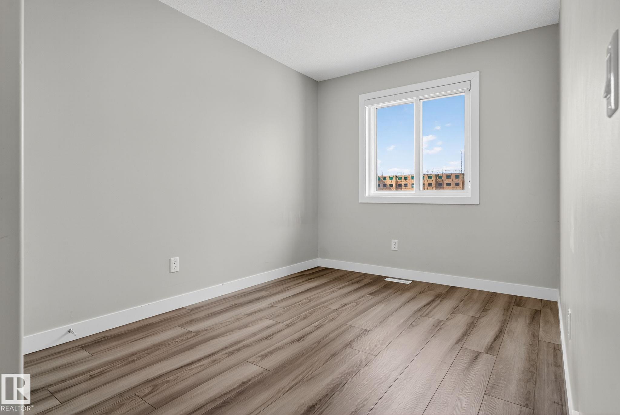
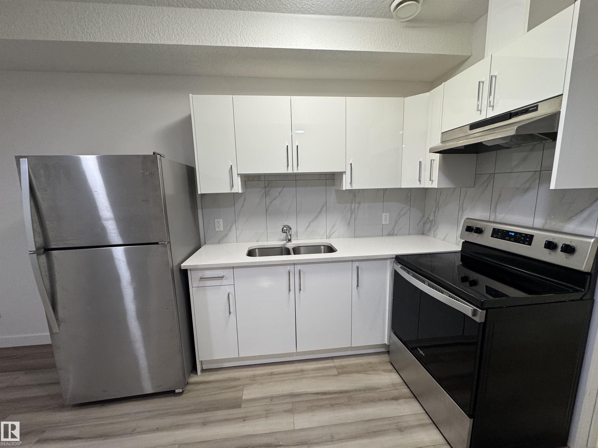

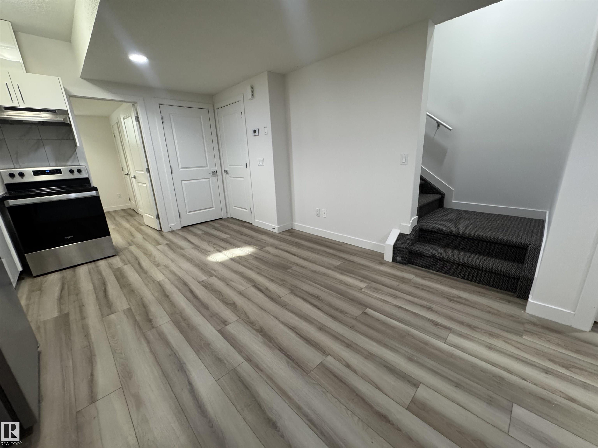
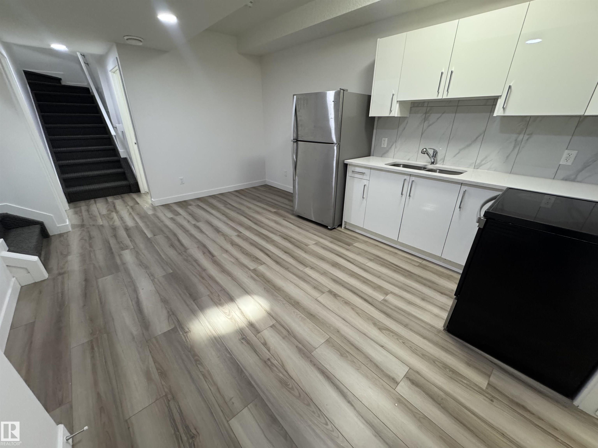
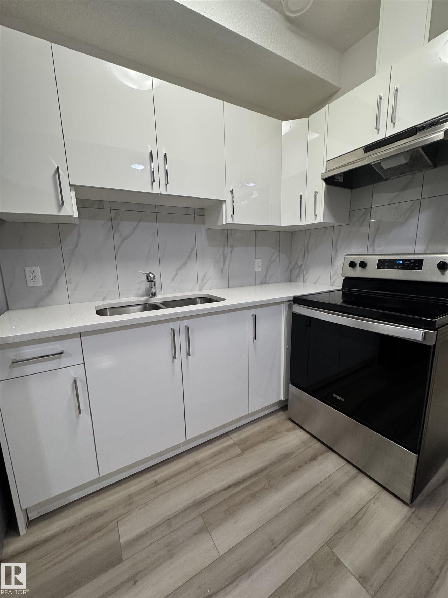
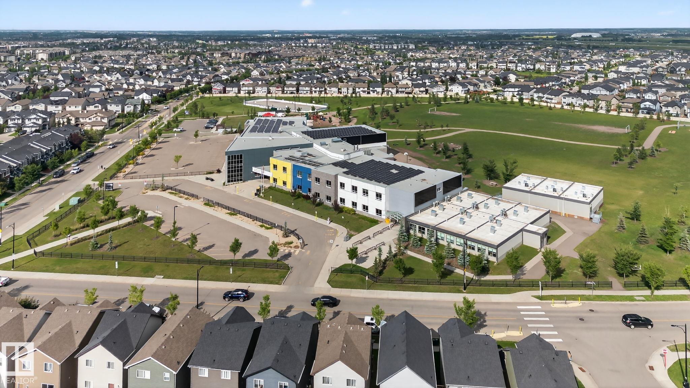
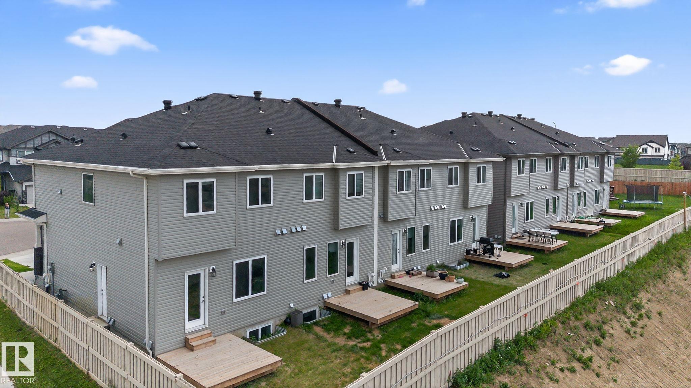
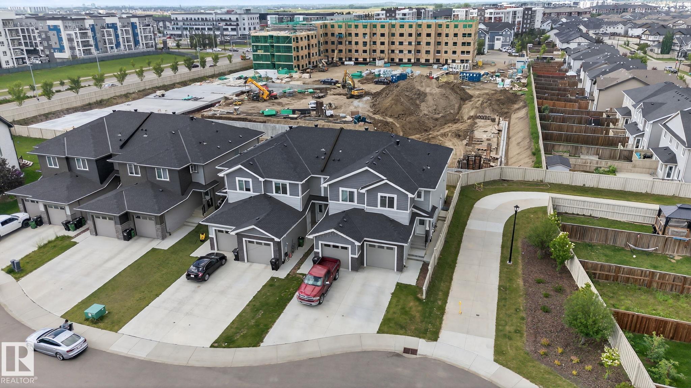
NO CONDO FEES! Welcome to this legally suited home in the desirable community of Allard — perfect for investors, multi-generational living, or buyers looking for a built-in mortgage helper. Enjoy access to community skating rinks, scenic walking trails, nearby shopping, schools, and quick highway connections for easy commuting. The upper level offers a bright open-concept layout featuring a modern kitchen overlooking the dining and living area, complete with a cozy electric fireplace. You’ll also find a spacious primary bedroom, two additional bedrooms, a full bath, convenient upper-floor laundry, and a versatile family room ideal for relaxing or working from home. Built by the builder with all required legal permits, the fully legal one-bedroom basement suite offers a private, comfortable living space ready for immediate occupancy, ideal for rental income or extended family. *Some photos of similar unit*

COMMUNITY  Allard
PROPERTY TYPE  Residential Attached
BUILDING TYPE  Residential Attached
STYLE  2 Storey
YEAR BUILT 2020
SQUARE FOOTAGE  1,495
BEDROOMS  4
BATHROOMS  4.00
BASEMENT  Full, Finished
AMENITIES  Ceiling 9 ft.
APPLIANCES  Dryer-Two, Refrigerators-Two, Stoves-Two, Washers-Two, Dishwasher-Two
COOLING 
FIREPLACE 
FLOORING  Carpet, Vinyl Plank
HEATING  Forced Air-2, Natural Gas
LAUNDRY  ensuite bathroom
LOT FEATURES  Schools, Shopping Nearby
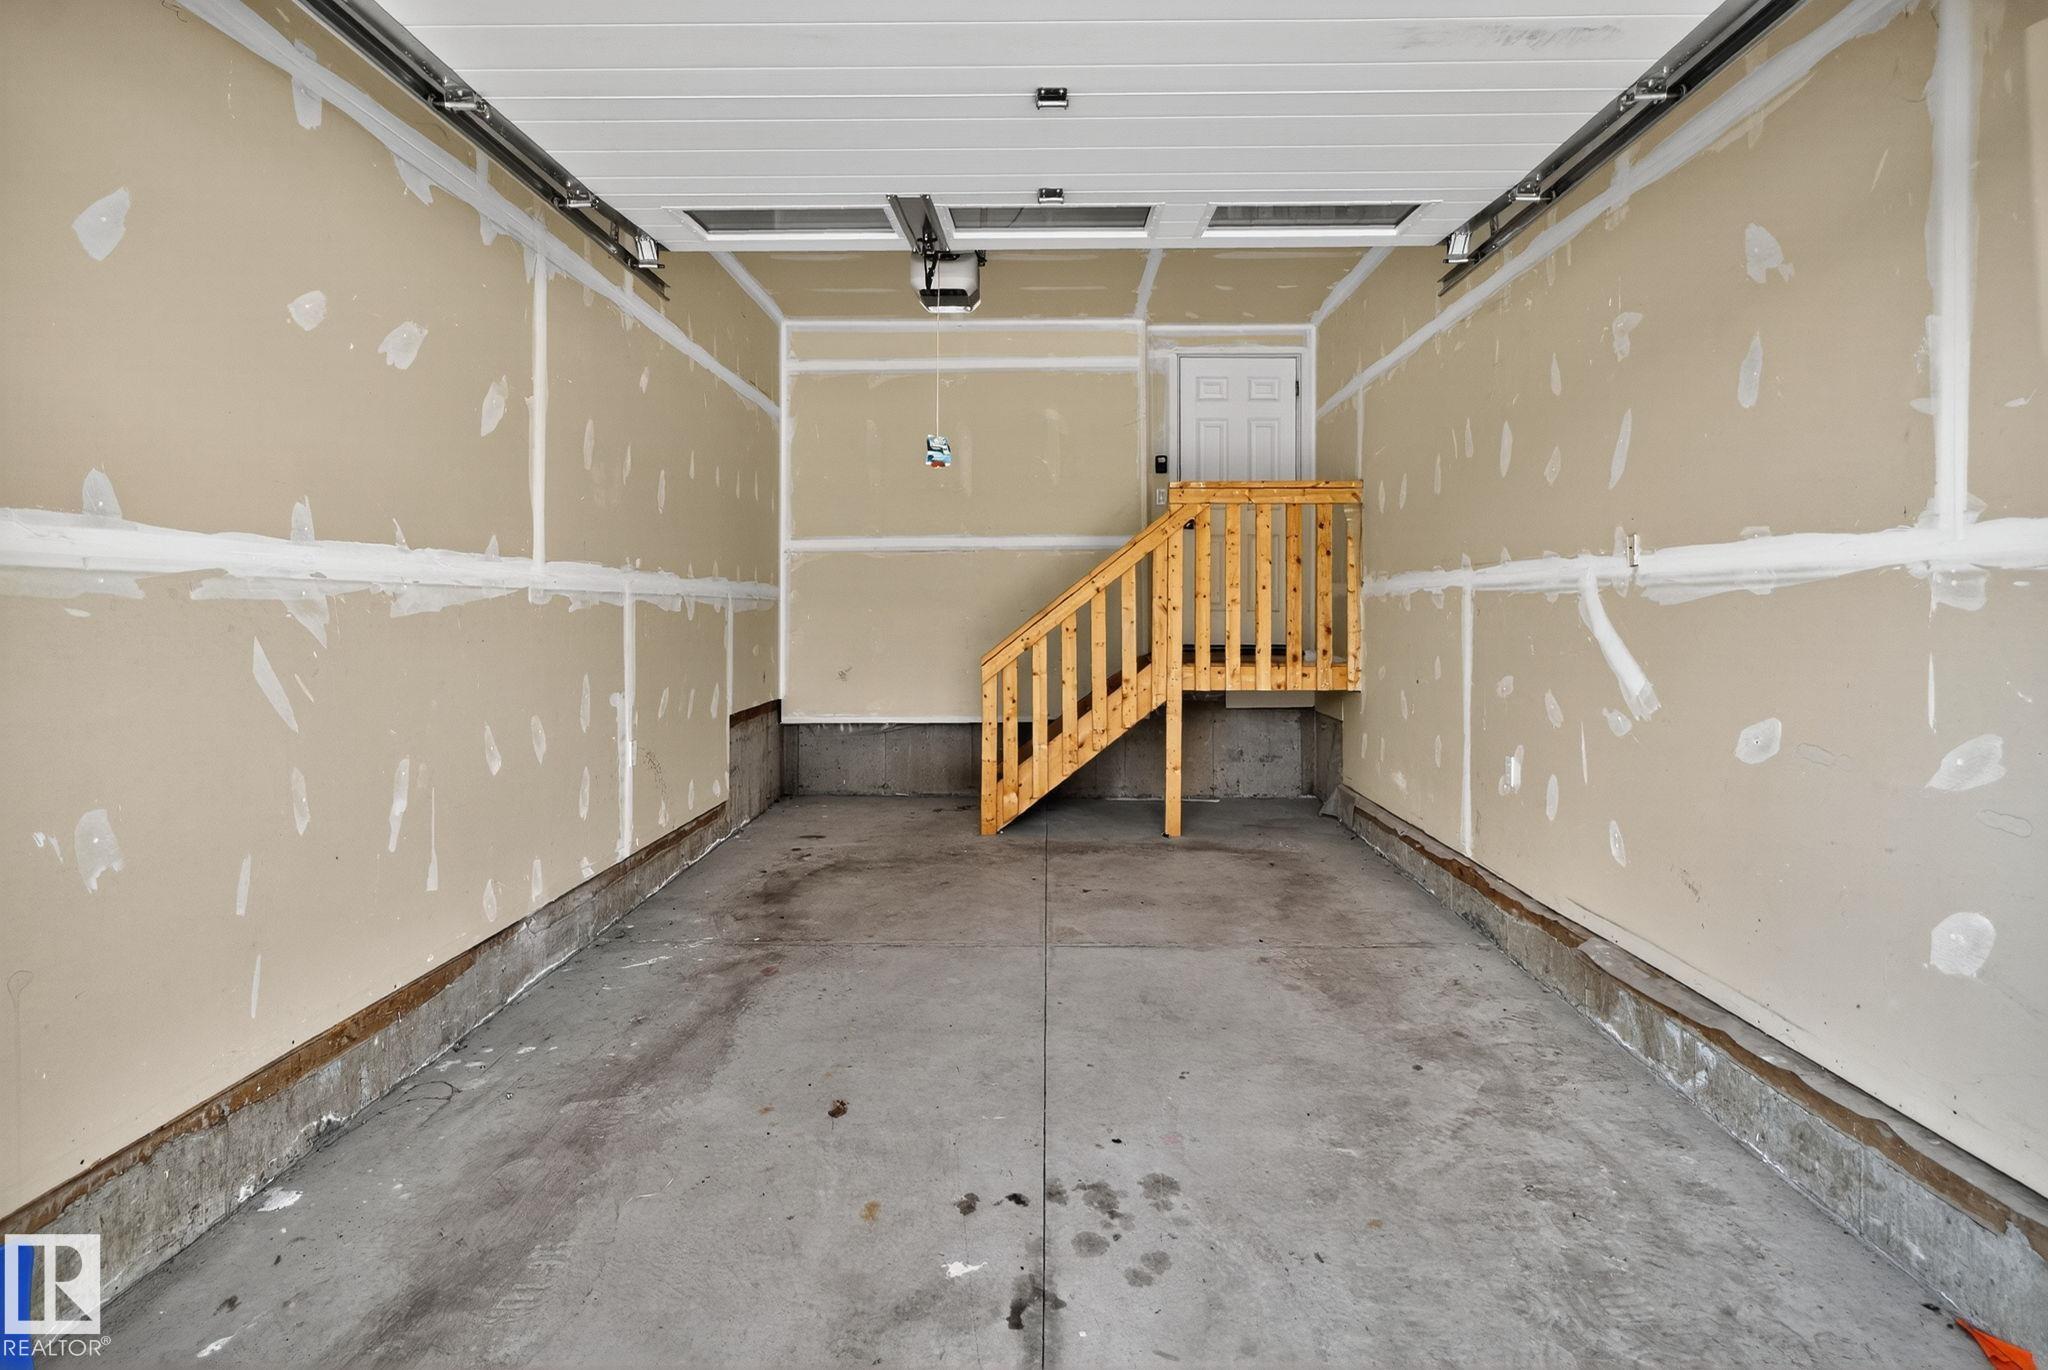
PARKING  Single Garage Attached
RESTRICTIONS  None Known
ROOF  Asphalt Shingles
TITLE  Fee Simple
BROKER  REALTORS® Association of Edmonton


ROOMS DIMENSIONS (m) LEVEL