https://zimg.paragon.ice.com/ParagonImages/Property/PM/RAE/225422285/1/0/0/54294239af1067737d7cab45d3cfc600/1/be8da28ebf3ecdb565e5f1048916f1a4/225422285-C3829D3D-52A1-4109-B96F-9B3DDC7B4E65.JPG https://zimg.paragon.ice.com/ParagonImages/Property/PM/RAE/225422285/2/0/0/fbce3f035d20785ee7570e75c7a1959a/1/be8da28ebf3ecdb565e5f1048916f1a4/225422285-52023D98-62EC-455C-8F7D-52CF86DBA4D4.JPG https://zimg.paragon.ice.com/ParagonImages/Property/PM/RAE/225422285/3/0/0/1b8d7ae89b4ce8785b77fca948418329/1/be8da28ebf3ecdb565e5f1048916f1a4/225422285-D82901A2-0900-4238-BB50-CD62FB9197AF.JPG https://zimg.paragon.ice.com/ParagonImages/Property/PM/RAE/225422285/4/0/0/a80483531d84a0789edf82e899f613c1/1/be8da28ebf3ecdb565e5f1048916f1a4/225422285-ADDB86F1-1B4C-4592-9629-D127DAF80569.JPG https://zimg.paragon.ice.com/ParagonImages/Property/PM/RAE/225422285/5/0/0/71329c7def31b646b2deed2aea2f6df4/1/be8da28ebf3ecdb565e5f1048916f1a4/225422285-F89AFBD9-CE5F-4C55-B439-AD537A26FCA7.JPG https://zimg.paragon.ice.com/ParagonImages/Property/PM/RAE/225422285/6/0/0/01c4fb0583846e78fafd53e62a1dc59f/1/be8da28ebf3ecdb565e5f1048916f1a4/225422285-22FD0AD8-F3C8-4AE4-B967-48C7D9AF0526.JPG https://zimg.paragon.ice.com/ParagonImages/Property/PM/RAE/225422285/7/0/0/3eb25ec04a8ff37735b93262e7da9cf0/1/be8da28ebf3ecdb565e5f1048916f1a4/225422285-E4A4C031-1C04-496B-91B1-D303C0607E28.JPG https://zimg.paragon.ice.com/ParagonImages/Property/PM/RAE/225422285/8/0/0/0001fa16b707813cefb6aaa8629b0767/1/be8da28ebf3ecdb565e5f1048916f1a4/225422285-90F19709-07EF-4FCE-ADF7-191973803464.JPG https://zimg.paragon.ice.com/ParagonImages/Property/PM/RAE/225422285/9/0/0/558e63f99bf06fff76a321e9d0b24534/1/be8da28ebf3ecdb565e5f1048916f1a4/225422285-0AA7B4B1-E9C4-482F-8E91-9F72E1B460B0.JPG https://zimg.paragon.ice.com/ParagonImages/Property/PM/RAE/225422285/10/0/0/1b6896129405b78e8ce09b1433d6397d/1/be8da28ebf3ecdb565e5f1048916f1a4/225422285-4422EBA8-1C18-4652-A5C0-CC3C16DB4F88.JPG https://zimg.paragon.ice.com/ParagonImages/Property/PM/RAE/225422285/11/0/0/f35620eb83b4174677efd2a1019f102e/1/be8da28ebf3ecdb565e5f1048916f1a4/225422285-9B5F06D4-DD34-4711-A35E-3BFA7B075E7D.JPG https://zimg.paragon.ice.com/ParagonImages/Property/PM/RAE/225422285/12/0/0/905284719002df04738ce45459bb6a2c/1/be8da28ebf3ecdb565e5f1048916f1a4/225422285-16500B9B-AB96-457B-83CB-BD18B8952935.JPG https://zimg.paragon.ice.com/ParagonImages/Property/PM/RAE/225422285/13/0/0/c0d8a61b12b8246854f1e2af1db4a020/1/be8da28ebf3ecdb565e5f1048916f1a4/225422285-A660DD95-FF5B-4653-82FE-A9A7E0E8D60E.JPG https://zimg.paragon.ice.com/ParagonImages/Property/PM/RAE/225422285/14/0/0/64f9200aaa2f532e9da9986c9870f5dd/1/be8da28ebf3ecdb565e5f1048916f1a4/225422285-9026482C-C05C-4D4A-A4F9-941004ED21D6.JPG https://zimg.paragon.ice.com/ParagonImages/Property/PM/RAE/225422285/15/0/0/b7f3be0dc4d866485969b15fd416f0ea/1/be8da28ebf3ecdb565e5f1048916f1a4/225422285-B2B3289B-59FC-462A-9BD0-4B8CFAB382F1.JPG https://zimg.paragon.ice.com/ParagonImages/Property/PM/RAE/225422285/16/0/0/8ee80423741ecb3dc5e0c091ef45f7bf/1/be8da28ebf3ecdb565e5f1048916f1a4/225422285-B66621E8-12C0-47C6-B97A-05C19895F07F.JPG https://zimg.paragon.ice.com/ParagonImages/Property/PM/RAE/225422285/17/0/0/cad9496f0fd60ee4078cdbecb96a7822/1/be8da28ebf3ecdb565e5f1048916f1a4/225422285-F53BA25B-5B47-41EB-BEFA-5D1137F0F344.JPG https://zimg.paragon.ice.com/ParagonImages/Property/PM/RAE/225422285/18/0/0/879cc6eb6a972a6407553b76bf73958c/1/be8da28ebf3ecdb565e5f1048916f1a4/225422285-A74822EF-1F64-4744-969B-4F399F30579F.JPG https://zimg.paragon.ice.com/ParagonImages/Property/PM/RAE/225422285/19/0/0/68b81ba043b45c22a0fc85c2476aa513/1/be8da28ebf3ecdb565e5f1048916f1a4/225422285-B3243607-7AAC-4B53-BC6C-782FAC5348B5.JPG https://zimg.paragon.ice.com/ParagonImages/Property/PM/RAE/225422285/20/0/0/df5ed3575d2256aa3f4225daedb844f5/1/be8da28ebf3ecdb565e5f1048916f1a4/225422285-DD1551EC-09B3-42FC-AB86-52AC8FFFDEAB.JPG https://zimg.paragon.ice.com/ParagonImages/Property/PM/RAE/225422285/21/0/0/cd4e60f53873459db915ef934acf0104/1/be8da28ebf3ecdb565e5f1048916f1a4/225422285-367A38DF-3D2C-47B5-964B-69E55D73EA5F.JPG https://zimg.paragon.ice.com/ParagonImages/Property/PM/RAE/225422285/22/0/0/f44fbf783ef7a6ad321ed59ee68d1299/1/be8da28ebf3ecdb565e5f1048916f1a4/225422285-7966BE9D-C739-4ACD-A83F-4E6627CDA67B.JPG https://zimg.paragon.ice.com/ParagonImages/Property/PM/RAE/225422285/23/0/0/94dfe1be77321bf982b4226c6bdd3ed4/1/be8da28ebf3ecdb565e5f1048916f1a4/225422285-F834CC84-1D74-4FBC-A5BE-79FCBA4D6352.JPG https://zimg.paragon.ice.com/ParagonImages/Property/PM/RAE/225422285/24/0/0/f3132ac80cf5d1946fcf8367842c43ff/1/be8da28ebf3ecdb565e5f1048916f1a4/225422285-9F7BBD35-3199-413A-A4AD-3E3B26481ACA.JPG https://zimg.paragon.ice.com/ParagonImages/Property/PM/RAE/225422285/25/0/0/1d7370b1e2e401e3251d605d9f2ba9b4/1/be8da28ebf3ecdb565e5f1048916f1a4/225422285-9D4480C1-4893-4091-B6F3-E608A322EADF.JPG https://zimg.paragon.ice.com/ParagonImages/Property/PM/RAE/225422285/26/0/0/bd08c59621a47072f8a07ec7755dfbaf/1/be8da28ebf3ecdb565e5f1048916f1a4/225422285-AFA04963-139C-4529-9239-E1714FA4615E.JPG https://zimg.paragon.ice.com/ParagonImages/Property/PM/RAE/225422285/27/0/0/76aff6349806107c6b06a3268073a636/1/be8da28ebf3ecdb565e5f1048916f1a4/225422285-46013C03-07C2-4842-BD30-05BE61AB62A9.JPG https://zimg.paragon.ice.com/ParagonImages/Property/PM/RAE/225422285/28/0/0/17bcb2a9c3708b24eb17f52ca05639df/1/be8da28ebf3ecdb565e5f1048916f1a4/225422285-BA4B784B-78E5-4D52-825C-2718B1A35621.JPG https://zimg.paragon.ice.com/ParagonImages/Property/PM/RAE/225422285/29/0/0/b81cb8d51958956a9d7c437d9b33eafe/1/be8da28ebf3ecdb565e5f1048916f1a4/225422285-A35E1F8B-7100-4828-B8BF-05843011DB89.JPG https://zimg.paragon.ice.com/ParagonImages/Property/PM/RAE/225422285/30/0/0/f245f66559e6e4b13b0431761f1aafd7/1/be8da28ebf3ecdb565e5f1048916f1a4/225422285-ACFC3FBA-A5B4-4F1A-A9D4-C051223A318C.JPG

485 DESROCHERS BV SW SW

Edmonton T6W 5L4

MLS® Number:  E4509465

Back to Desrochers Area   

  • Home \
  • Desrochers Area \
  • 485 DESROCHERS BV SW SW

$ 2,095

3

BEDROOMS

2 + 1

BATHROOMS

1,256

SQUARE FEET

2023

YEAR BUILT

https://zimg.paragon.ice.com/ParagonImages/Property/PM/RAE/225422285/1/0/0/54294239af1067737d7cab45d3cfc600/1/be8da28ebf3ecdb565e5f1048916f1a4/225422285-C3829D3D-52A1-4109-B96F-9B3DDC7B4E65.JPG





MLS® Number
E4509465
PROPERTY TYPE
Townhouse
LISTING DATE
September-18-2026

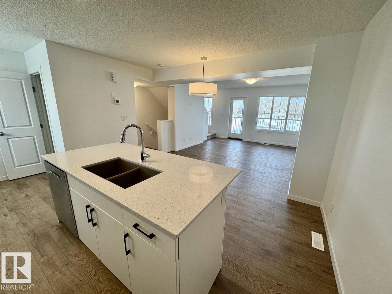
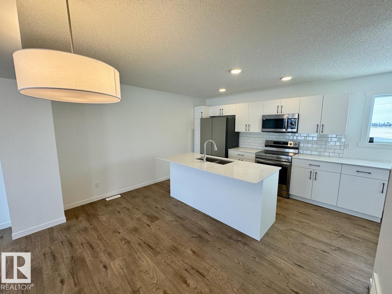
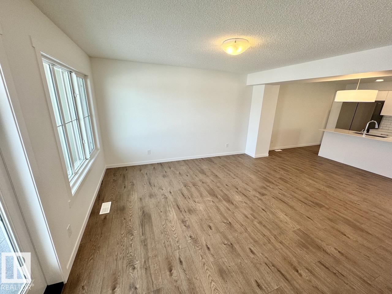
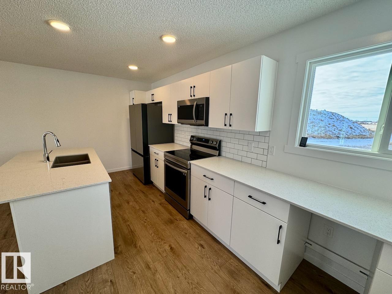
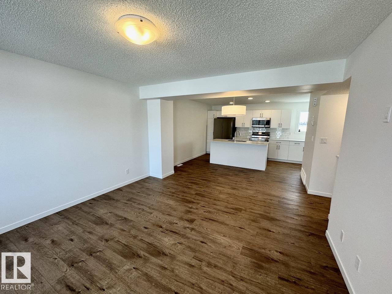
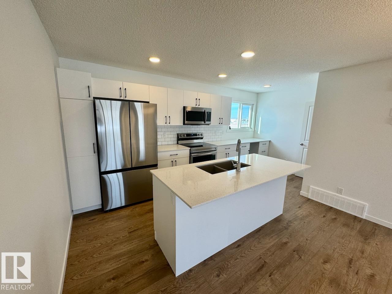
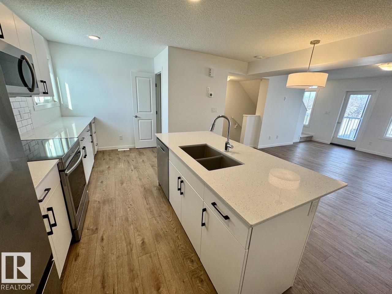
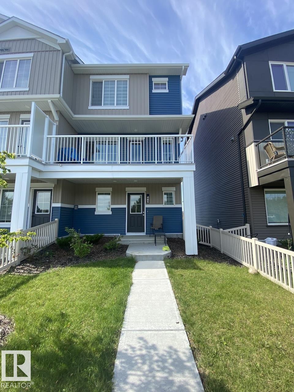
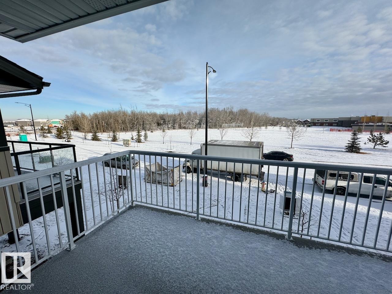
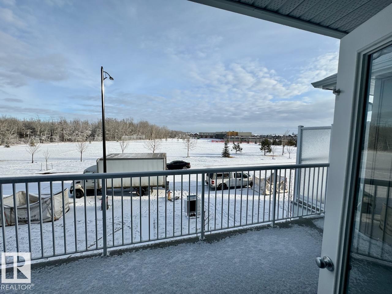
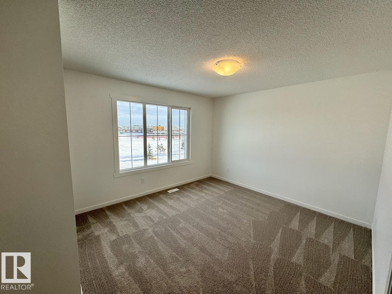
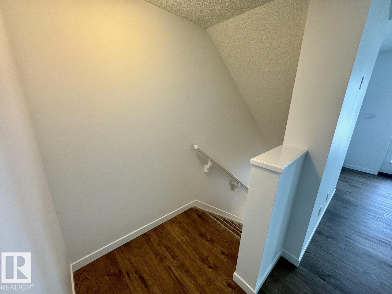
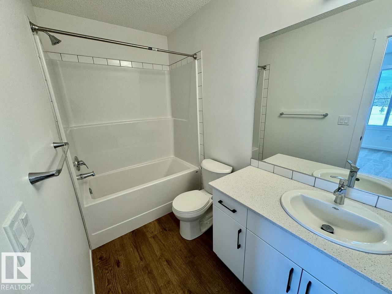
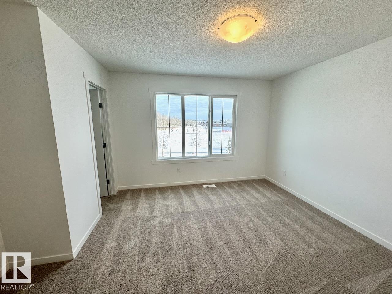
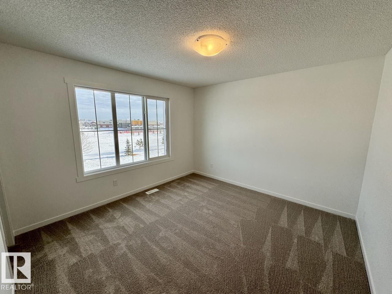
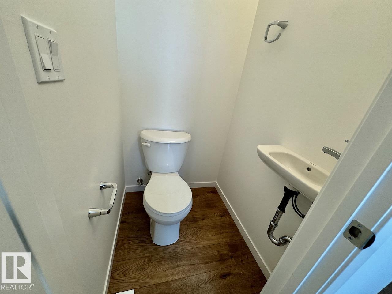
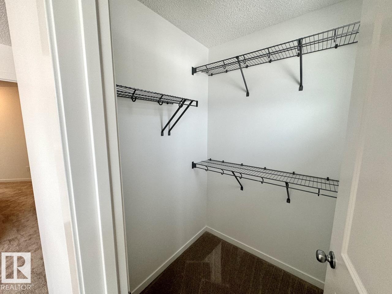
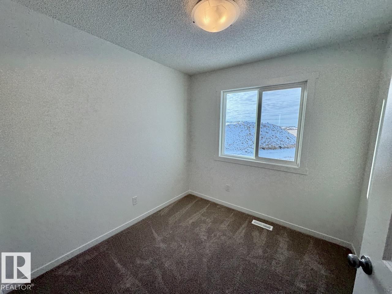
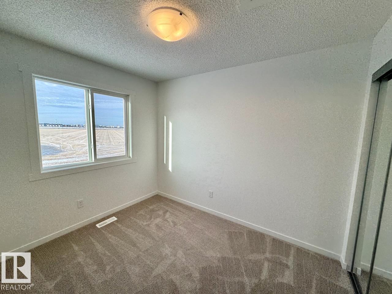
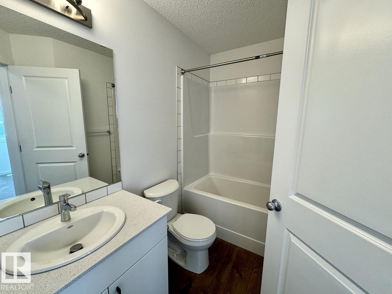
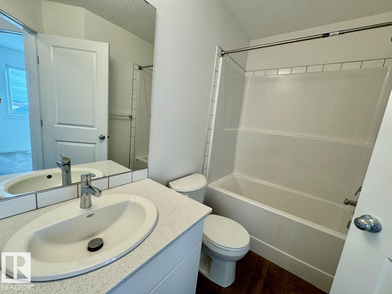
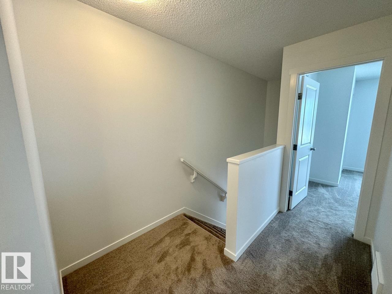
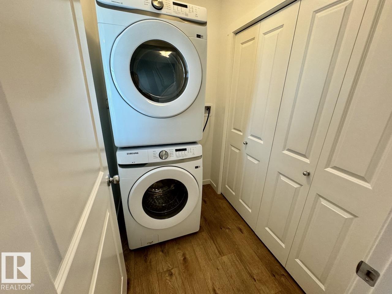
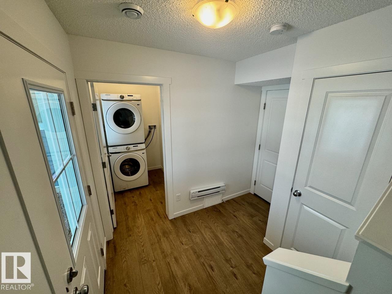
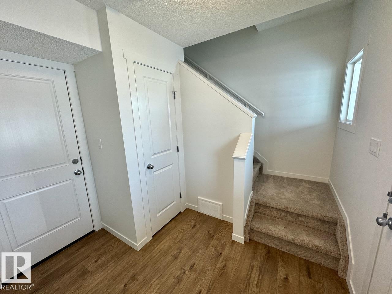
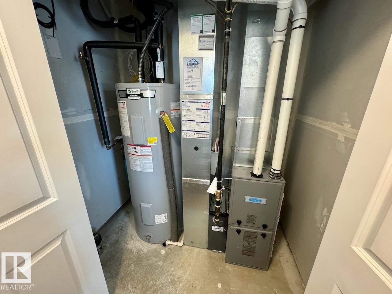
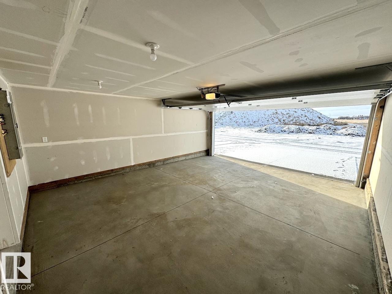
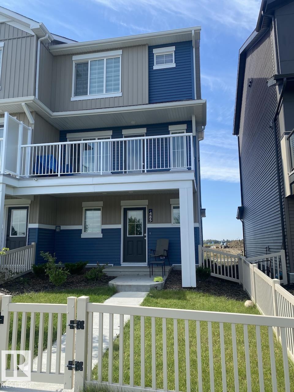
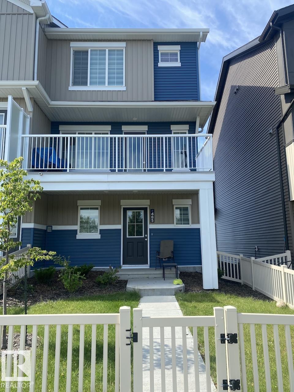
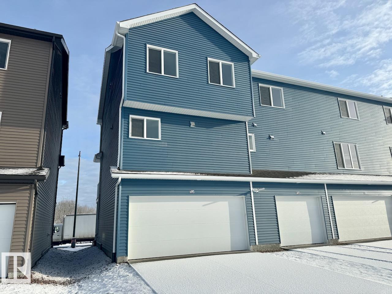
Welcome Home! Wonderful location in Desrochers Area SW Edmonton features this ideal End Unit 3 Bedroom 2.5 Bathroom Townhome with Double Attached Garage. Lower floor mud room with utility and laundry. Leads to main floor with half bathroom, open concept living dining and kitchen with kitchen appliances included. Main floor leads to balcony. Upper floor has 3 bedrooms and 2 full bathrooms. Master bedroom with walk in closet and full bathroom ensuite. Tenant pays all utilities. Pets are negotiable. Great location nearby parks, schools, access to highway and so much more.

COMMUNITY  Desrochers Area
PROPERTY TYPE  Townhouse
BUILDING TYPE 
STYLE  2 Storey
YEAR BUILT 2023
SQUARE FOOTAGE  1,256
BEDROOMS  3
BATHROOMS  2.50
BASEMENT  See Remarks
AMENITIES  See Remarks
APPLIANCES  Dishwasher-Built-In, Dryer, Garage Opener, Microwave Hood Fan, Oven-Built-In, Refrigerator, Stove-Electric, Washer, Other
COOLING 
FIREPLACE 
FLOORING 
HEATING 
LAUNDRY 
LOT FEATURES 
PARKING  Double Garage Attached
RESTRICTIONS 
ROOF 
TITLE 
BROKER  REALTORS® Association of Edmonton


ROOMS DIMENSIONS (m) LEVEL