















48448 Range Road 184
Rural Camrose County T0B2M2
MLS® Number: A2340282
$ 699,000
6
BEDROOMS
2 + 0
BATHROOMS
3,240
SQUARE FEET
1958
YEAR BUILT
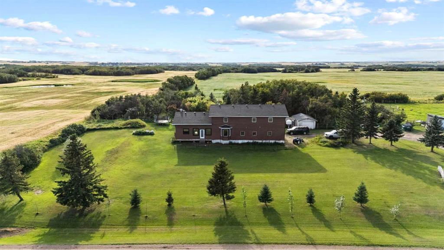
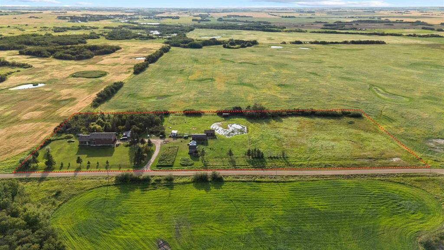
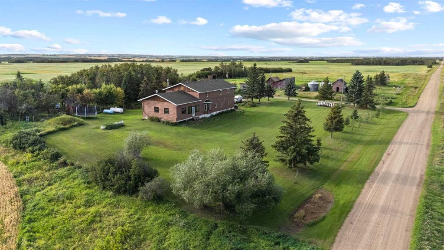
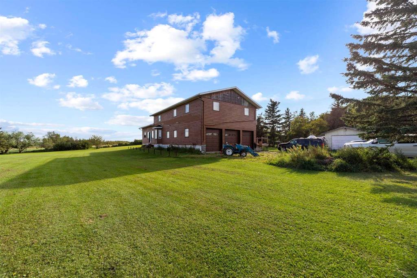
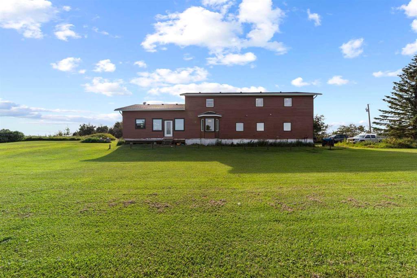
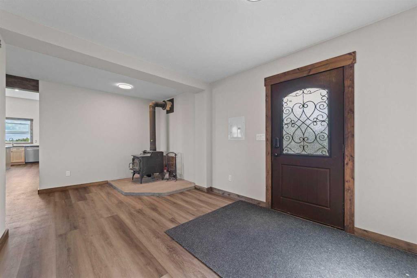
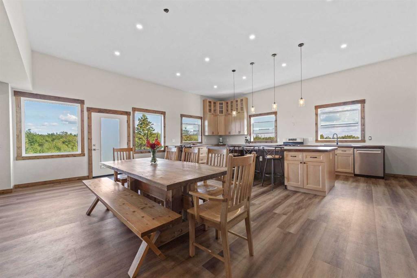
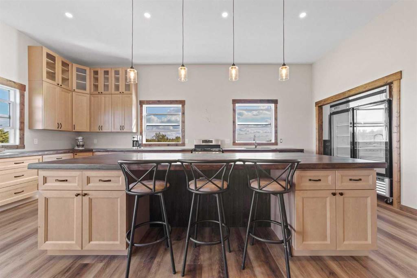
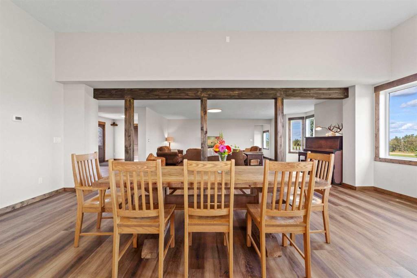
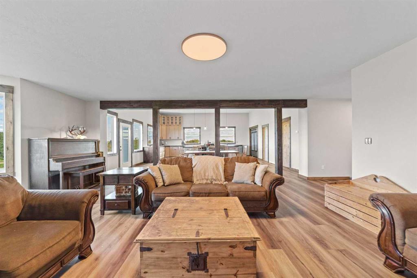
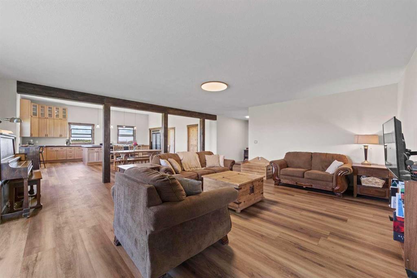
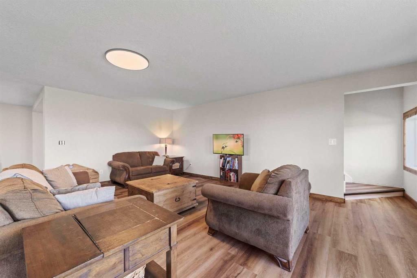
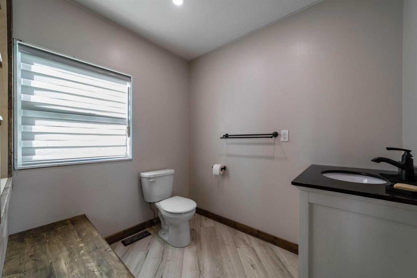
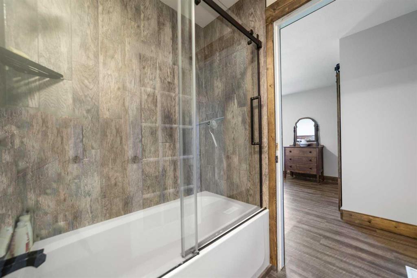
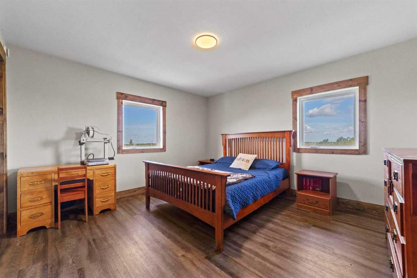
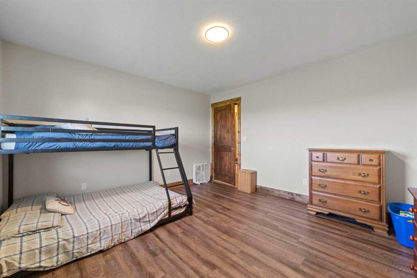
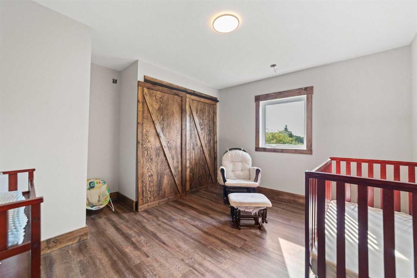
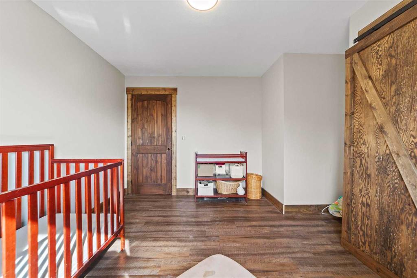
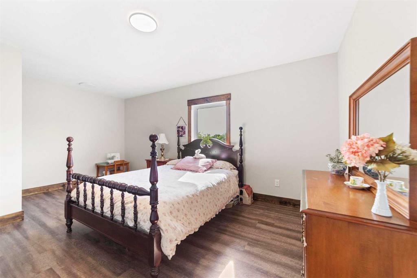
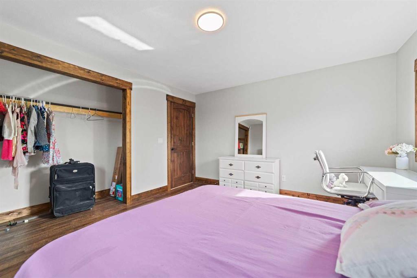
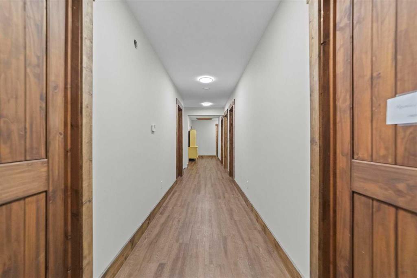
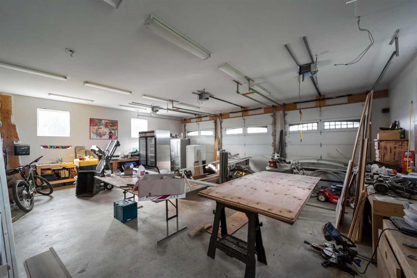
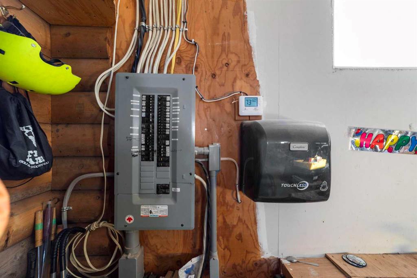
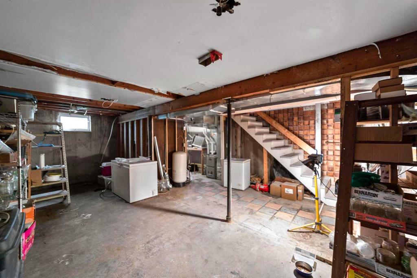
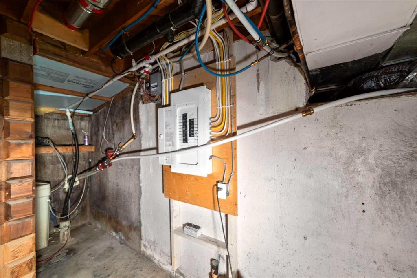
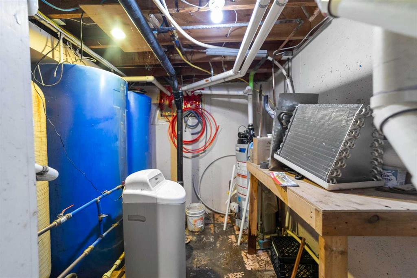
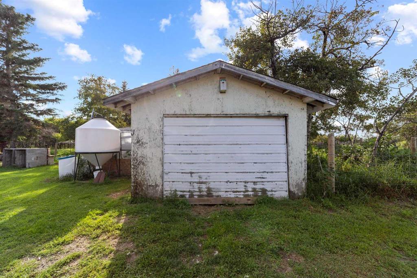
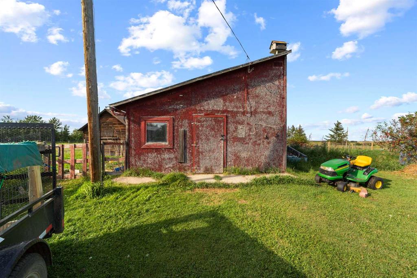
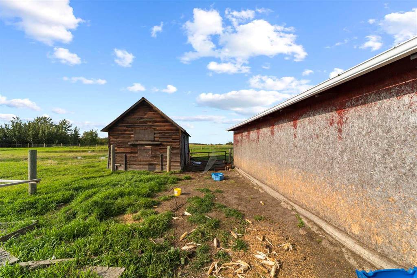
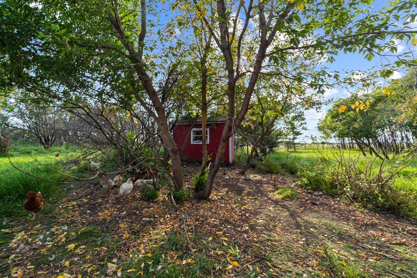
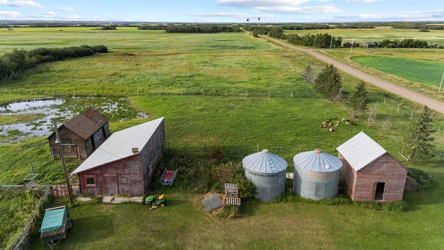
An impressive 7.78 acre property offering the space, flexibility, and features needed for a large family, hobby farm, or those looking for room to spread out. The property features a massive 3,240 square foot home with six bedrooms, a triple attached garage, fenced pasture land ready for animals, multiple outbuildings, including a useful workshop, converted garage/chicken barn, grain bins, and other outbuildings. The home has been updated and expanded, including a 2012 addition and more recent renovations that have created a spacious, open floor plan with additional living space. The heart of the home is the massive new kitchen, featuring soaring ceilings, a large island, a double-door cooler, and a walk-in pantry. The adjoining open dining area provides plenty of room for family gatherings and a dining table of virtually any size. The comfortable living room offers generous space for everyone to gather, while a bay window brings in excellent natural light. A main-floor bathroom features a tiled shower. Upstairs, you will find six large bedrooms along with a full bathroom that includes laundry. The home has a warm, comfortable feel throughout, with wood doors and trim and plenty of room for a growing or extended family. The property also offers modern and efficient heating and utility systems, including in-floor and forced air heating, and an HRV system. A wood boiler provides an additional heating option and can be used as either a backup system or a primary heat source. Outside, the acreage is well laid out with a large deck off the house, piles installed for another full length deck, a spacious yard, plenty of parking, a shelter of trees and fenced pasture ready for animals.
| COMMUNITY | |
| PROPERTY TYPE | Detached |
| BUILDING TYPE | House |
| STYLE | 2 Storey, Acreage with Residence |
| YEAR BUILT | 1958 |
| SQUARE FOOTAGE | 3,240 |
| BEDROOMS | 6 |
| BATHROOMS | 2.00 |
| BASEMENT | Partial |
| AMENITIES | |
| APPLIANCES | Dishwasher, Dryer, Freezer, Garage Control(s), Gas Stove, Refrigerator, Washer |
| COOLING | None |
| FIREPLACE | Wood Burning Stove |
| FLOORING | Vinyl Plank |
| HEATING | Boiler, In Floor, Forced Air, Propane |
| LAUNDRY | In Bathroom |
| LOT FEATURES | Lawn, Many Trees, Pasture, Private |
| PARKING | Triple Garage Attached |
| RESTRICTIONS | None Known |
| ROOF | Asphalt Shingle |
| TITLE | Fee Simple |
| BROKER | Coldwell Banker Battle River Realty |
| ROOMS | DIMENSIONS (m) | LEVEL |
|---|---|---|
| Foyer | 18`4" x 10`3" | Main |
| Living Room | 20`2" x 18`5" | Main |
| Kitchen | 23`5" x 11`8" | Main |
| Dining Room | 23`4" x 15`0" | Main |
| Pantry | 13`3" x 7`4" | Main |
| 3pc Bathroom | Main | |
| Bedroom - Primary | 16`10" x 12`0" | Second |
| 4pc Bathroom | Second | |
| Bedroom | 12`9" x 10`5" | Second |
| Bedroom | 17`8" x 12`8" | Second |
| Bedroom | 13`2" x 12`8" | Second |
| Bedroom | 13`6" x 12`8" | Second |
| Bedroom | 13`6" x 12`8" | Second |