https://zimg.paragon.ice.com/ParagonImages/Property/PM/RAE/225400517/1/0/0/492749a7014750de91cb45bef990ca83/1/eb1d527171aa59d6603f4a534d572ebe/225400517-9F53325C-52DB-445D-B55A-A5E5A56E168E.JPG https://zimg.paragon.ice.com/ParagonImages/Property/PM/RAE/225400517/2/0/0/a766820891e3a5f2dd04c16ccb2e0ff8/1/eb1d527171aa59d6603f4a534d572ebe/225400517-FB250B31-17D8-4F27-A1CA-B21CFFBFADF0.JPG https://zimg.paragon.ice.com/ParagonImages/Property/PM/RAE/225400517/3/0/0/05413f1638beac29556ddefc17efbb19/1/eb1d527171aa59d6603f4a534d572ebe/225400517-84AB5755-2F79-44C4-BC9B-CEDC4A763B5D.JPG https://zimg.paragon.ice.com/ParagonImages/Property/PM/RAE/225400517/4/0/0/e56975ac105d260e34ade6d5508b76fa/1/eb1d527171aa59d6603f4a534d572ebe/225400517-9E8EA6DD-F607-4F79-9A4E-952F02FA94C1.JPG https://zimg.paragon.ice.com/ParagonImages/Property/PM/RAE/225400517/5/0/0/e003ff77c5adc8dc00b33994036172e5/1/eb1d527171aa59d6603f4a534d572ebe/225400517-58650913-4914-4E41-9F54-08620B3F69A9.JPG https://zimg.paragon.ice.com/ParagonImages/Property/PM/RAE/225400517/6/0/0/18707e92f960144c44040fccbaca2f3e/1/eb1d527171aa59d6603f4a534d572ebe/225400517-FD0EA3D8-596B-49FB-AB2B-52B95047A2EE.JPG https://zimg.paragon.ice.com/ParagonImages/Property/PM/RAE/225400517/7/0/0/35bf1c0a59920044bb336f1e7f05fb8a/1/eb1d527171aa59d6603f4a534d572ebe/225400517-41B5E5D2-A573-410C-9E85-4EC0ACB37DD4.JPG https://zimg.paragon.ice.com/ParagonImages/Property/PM/RAE/225400517/8/0/0/313b7683045adc4cab2c1b06e1f23c41/1/eb1d527171aa59d6603f4a534d572ebe/225400517-26834A1F-911D-4D56-B326-4ED5E7FB9631.JPG https://zimg.paragon.ice.com/ParagonImages/Property/PM/RAE/225400517/9/0/0/b433a9dad1c5da30428f9755986b38c8/1/eb1d527171aa59d6603f4a534d572ebe/225400517-E21E0E1F-276E-4F95-9EDE-8FBEAC35294D.JPG https://zimg.paragon.ice.com/ParagonImages/Property/PM/RAE/225400517/10/0/0/7b6aba386bd0e1e6704735fbf04948ac/1/eb1d527171aa59d6603f4a534d572ebe/225400517-3CEEB243-24DC-4EAE-8AE3-AE8EA77F3DFC.JPG https://zimg.paragon.ice.com/ParagonImages/Property/PM/RAE/225400517/11/0/0/c6d049e55da1c6f5250f2b41ef452ad8/1/eb1d527171aa59d6603f4a534d572ebe/225400517-45051F22-2A67-4710-907C-44A434488CE3.JPG https://zimg.paragon.ice.com/ParagonImages/Property/PM/RAE/225400517/12/0/0/44804e774eb93d06fa1a0338388640eb/1/eb1d527171aa59d6603f4a534d572ebe/225400517-312A269B-69AB-462F-BB2E-380D1D9F3616.JPG https://zimg.paragon.ice.com/ParagonImages/Property/PM/RAE/225400517/13/0/0/67fa572efc0cd8916f6ca5ab25d5c7d1/1/eb1d527171aa59d6603f4a534d572ebe/225400517-D0C2025D-C9FC-4757-BB1C-2629878399BB.JPG https://zimg.paragon.ice.com/ParagonImages/Property/PM/RAE/225400517/14/0/0/c13d959b238421ec512db47289c8ae44/1/eb1d527171aa59d6603f4a534d572ebe/225400517-6658171A-29CC-45F1-B2E2-4F7B3F98C49F.JPG https://zimg.paragon.ice.com/ParagonImages/Property/PM/RAE/225400517/15/0/0/1fd94f43145f290e78de6a0b3720f186/1/eb1d527171aa59d6603f4a534d572ebe/225400517-603B6D2D-9317-412A-BA09-5C7ACACD7957.JPG https://zimg.paragon.ice.com/ParagonImages/Property/PM/RAE/225400517/16/0/0/6bdf03b6cb4a0f818fb517da8eff227c/1/eb1d527171aa59d6603f4a534d572ebe/225400517-13F3CFAD-5A50-4E6F-95C3-43AEC1BA27D9.JPG https://zimg.paragon.ice.com/ParagonImages/Property/PM/RAE/225400517/17/0/0/e0598677da0d8b25a375705a55bab9ea/1/eb1d527171aa59d6603f4a534d572ebe/225400517-F6FCCD95-D110-40AC-AFF0-C10D7B36461B.JPG https://zimg.paragon.ice.com/ParagonImages/Property/PM/RAE/225400517/18/0/0/4067eacf3e0b6e18ece105bead174b7f/1/eb1d527171aa59d6603f4a534d572ebe/225400517-397EE707-5334-4B9F-A6AD-264FB56C8A53.JPG https://zimg.paragon.ice.com/ParagonImages/Property/PM/RAE/225400517/19/0/0/e9da133581c2ee93f9a008ec01ee27d3/1/eb1d527171aa59d6603f4a534d572ebe/225400517-4AF0E411-62BB-4169-8287-06E6FE306A47.JPG https://zimg.paragon.ice.com/ParagonImages/Property/PM/RAE/225400517/20/0/0/80e9a01ea0f65ced0b398583f207b70b/1/eb1d527171aa59d6603f4a534d572ebe/225400517-E8DEDB3D-C923-410D-A57C-430A03E4C2C7.JPG https://zimg.paragon.ice.com/ParagonImages/Property/PM/RAE/225400517/21/0/0/d057e3eeb0dce7173ada33eb407dafad/1/eb1d527171aa59d6603f4a534d572ebe/225400517-93ECF69F-D529-4360-8D7F-95D769288170.JPG https://zimg.paragon.ice.com/ParagonImages/Property/PM/RAE/225400517/22/0/0/0e490f72a7d9afd5b9585dc32c9926af/1/eb1d527171aa59d6603f4a534d572ebe/225400517-9834FEFA-644E-49FE-ABBF-35967E337EB2.JPG https://zimg.paragon.ice.com/ParagonImages/Property/PM/RAE/225400517/23/0/0/fefffe5e2eaac8256be164478875f939/1/eb1d527171aa59d6603f4a534d572ebe/225400517-124C7B5E-6DB0-4244-ACD8-8F6FD37EE9E5.JPG https://zimg.paragon.ice.com/ParagonImages/Property/PM/RAE/225400517/24/0/0/3fc3e30d2c9e0f1ef41a0d72b3f1203d/1/eb1d527171aa59d6603f4a534d572ebe/225400517-21D83F26-7779-4244-89AA-41000B818541.JPG https://zimg.paragon.ice.com/ParagonImages/Property/PM/RAE/225400517/25/0/0/344cb4b769a0fa4bf3ed195ec77f4c31/1/eb1d527171aa59d6603f4a534d572ebe/225400517-762CA34D-176D-4772-B6E1-BC3A75754BAE.JPG https://zimg.paragon.ice.com/ParagonImages/Property/PM/RAE/225400517/26/0/0/9f8b9c7748526fc3fc0bbfbe3d58ffc2/1/eb1d527171aa59d6603f4a534d572ebe/225400517-2E714770-7F12-4050-A40A-156F85E702BC.JPG https://zimg.paragon.ice.com/ParagonImages/Property/PM/RAE/225400517/27/0/0/82993ef26b64752297f66ce8a5f78788/1/eb1d527171aa59d6603f4a534d572ebe/225400517-6F6BDFD7-4A7A-44F2-954D-72FC04D88454.JPG https://zimg.paragon.ice.com/ParagonImages/Property/PM/RAE/225400517/28/0/0/0084b8391180195606b905d81e3db2a8/1/eb1d527171aa59d6603f4a534d572ebe/225400517-4A75B877-3888-4961-81D9-D8BBFAD66D8E.JPG https://zimg.paragon.ice.com/ParagonImages/Property/PM/RAE/225400517/29/0/0/d951fe09aa3510fd98cd09e1dcfc0290/1/eb1d527171aa59d6603f4a534d572ebe/225400517-2953A36F-0632-4085-A087-3339EB0547BC.JPG https://zimg.paragon.ice.com/ParagonImages/Property/PM/RAE/225400517/30/0/0/b1e92c5c54dcacb3729eb4e80bd9d308/1/eb1d527171aa59d6603f4a534d572ebe/225400517-341157AD-7628-4D52-A920-C1DE07FF5E79.JPG https://zimg.paragon.ice.com/ParagonImages/Property/PM/RAE/225400517/31/0/0/4d81f06ea2951c15268d9b6c9d2fd445/1/eb1d527171aa59d6603f4a534d572ebe/225400517-F1EB07EE-18EB-459C-B366-22B8C4BB989A.JPG https://zimg.paragon.ice.com/ParagonImages/Property/PM/RAE/225400517/32/0/0/f1b3e21639d8f50d392cb4949dafd9c4/1/eb1d527171aa59d6603f4a534d572ebe/225400517-D7EAF8B5-7B18-4DC1-86B8-61FC76CC0D3D.JPG https://zimg.paragon.ice.com/ParagonImages/Property/PM/RAE/225400517/33/0/0/d2768495fefa0e516571731e5396d378/1/eb1d527171aa59d6603f4a534d572ebe/225400517-2254CEDC-0AE2-467F-B195-8C906E4126A4.JPG https://zimg.paragon.ice.com/ParagonImages/Property/PM/RAE/225400517/34/0/0/a45d1c59b6d9dbe3ceaedfefdc89ad08/1/eb1d527171aa59d6603f4a534d572ebe/225400517-67A212CA-D77E-404A-ACF3-7A4F7EAE90F9.JPG https://zimg.paragon.ice.com/ParagonImages/Property/PM/RAE/225400517/35/0/0/69e67ae3f911969f9bb627b99ff24c2d/1/eb1d527171aa59d6603f4a534d572ebe/225400517-BC7EC840-2D08-4BA3-8A6C-E4D62BC8BD65.JPG https://zimg.paragon.ice.com/ParagonImages/Property/PM/RAE/225400517/36/0/0/ff0a140158c69aaabead38bcfce702a7/1/eb1d527171aa59d6603f4a534d572ebe/225400517-F32EE004-E627-449C-806E-2CE459C9D953.JPG https://zimg.paragon.ice.com/ParagonImages/Property/PM/RAE/225400517/37/0/0/3d97e12e01841c806fe656600f2e782b/1/eb1d527171aa59d6603f4a534d572ebe/225400517-C04E2954-8AE1-490A-917D-E518A9B628CE.JPG https://zimg.paragon.ice.com/ParagonImages/Property/PM/RAE/225400517/38/0/0/9ae4d724af310dc55c6ab79772c82a43/1/eb1d527171aa59d6603f4a534d572ebe/225400517-577B8AE6-E113-49B5-A2FC-CBCCEB26E24B.JPG https://zimg.paragon.ice.com/ParagonImages/Property/PM/RAE/225400517/46/0/0/6e15720ccddc2f50d792882e512b6bb2/1/eb1d527171aa59d6603f4a534d572ebe/225400517-C52BB817-469F-4B3D-93A5-E5FA973603AC.JPG

4843 115 AV NW

Edmonton T5W 0W3

MLS® Number:  E4487697

Back to Beverly Heights   

  • Home \
  • Beverly Heights \
  • 4843 115 AV NW

$ 449,900

3

BEDROOMS

2 + 1

BATHROOMS

1,325

SQUARE FEET

2025

YEAR BUILT

https://zimg.paragon.ice.com/ParagonImages/Property/PM/RAE/225400517/1/0/0/492749a7014750de91cb45bef990ca83/1/eb1d527171aa59d6603f4a534d572ebe/225400517-9F53325C-52DB-445D-B55A-A5E5A56E168E.JPG





MLS® Number
E4487697
PROPERTY TYPE
Detached Single Family
LISTING DATE
May-14-2026

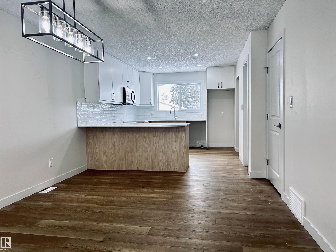
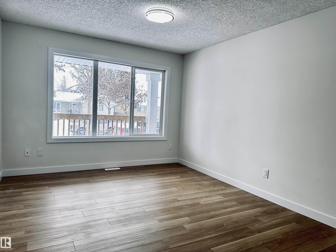
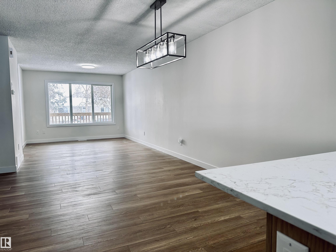
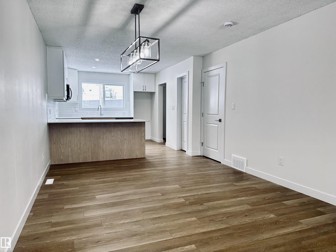
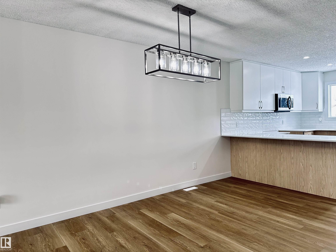
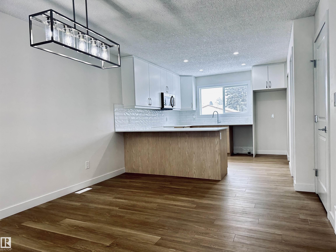
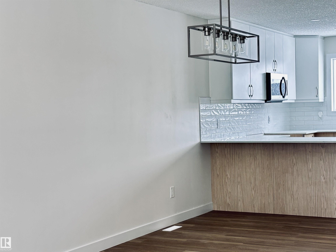
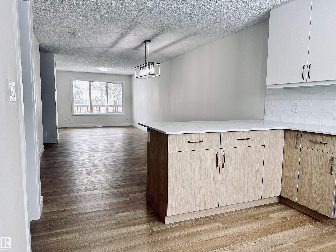
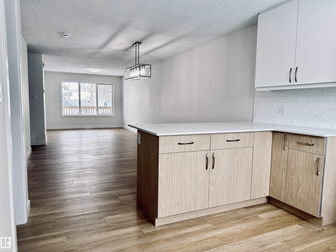
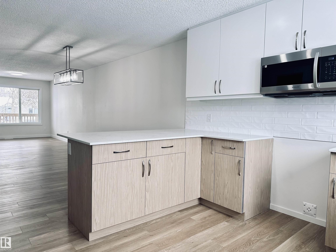
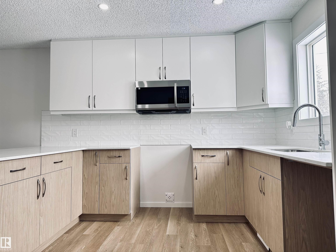
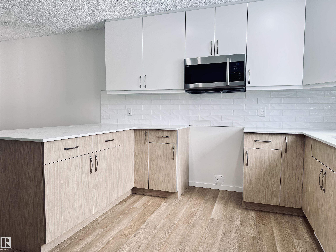
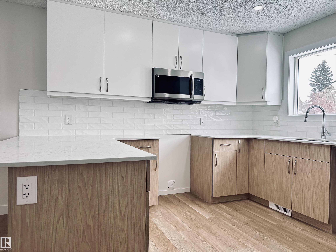
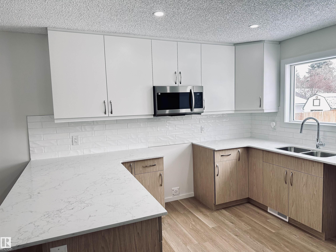
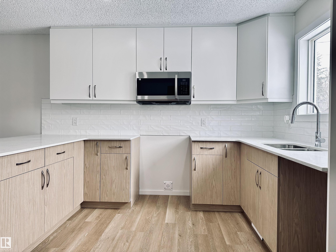
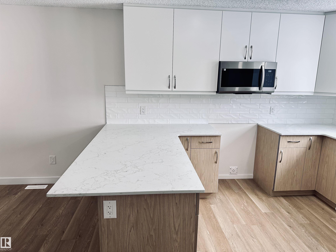
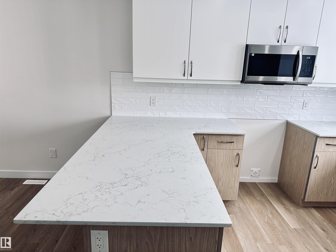
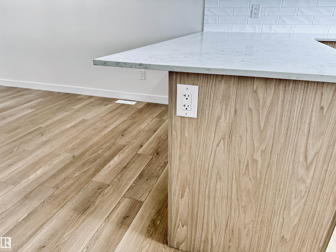
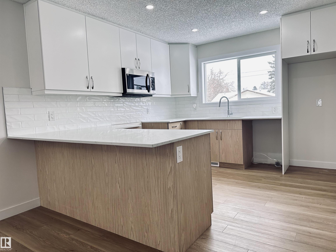
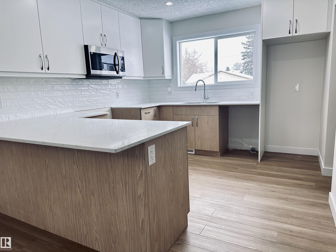
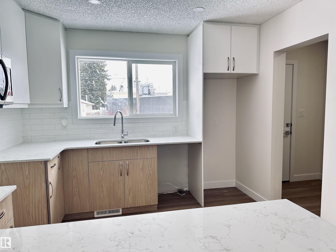
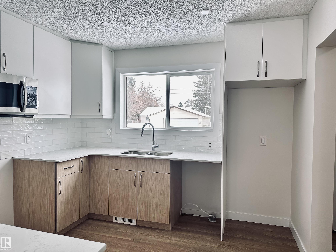
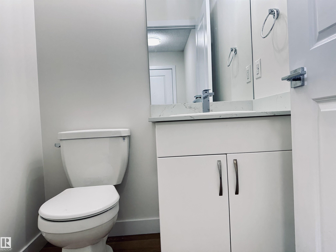
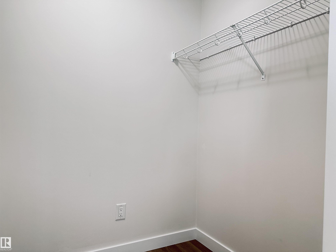
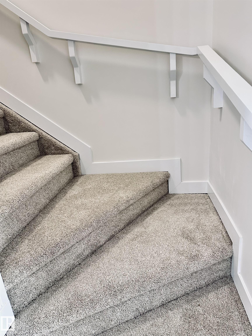
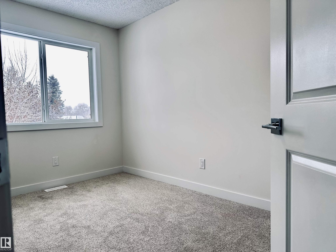
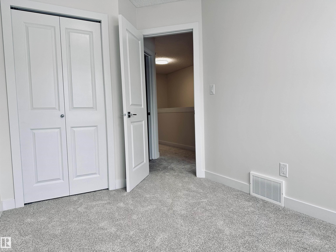
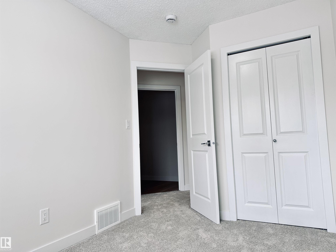
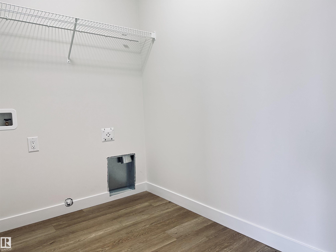
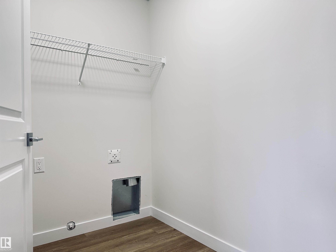
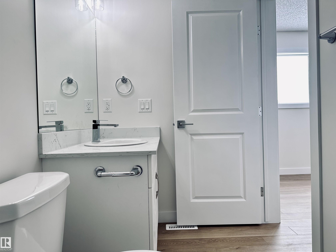
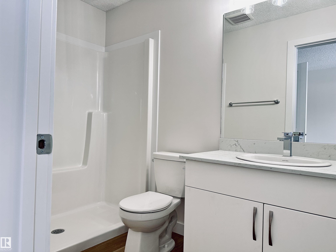
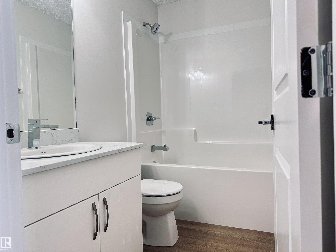
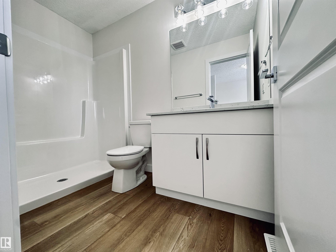
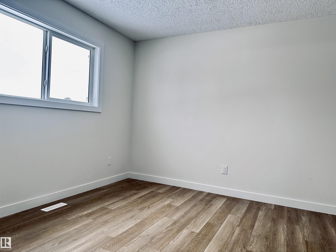
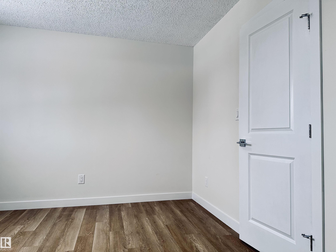
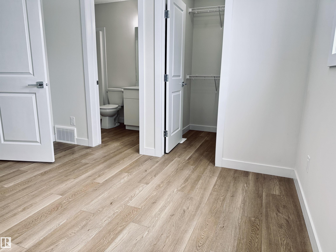
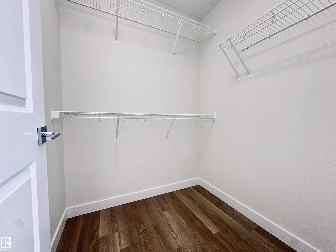
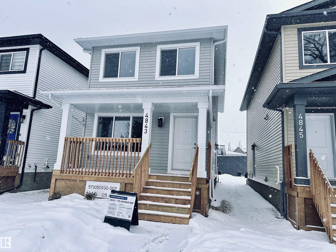
BRAND NEW! GREAT LOCATION! Near River Valley, only a block or so to Ada Blvd! Over 1300 SqFt, Outstanding floor plan. 3 Bedrooms, 2.5 Baths, Lots of Closet Space, Mudroom, SPACIOUS KITCHEN, DINING & GREAT ROOM areas. Quartz Counters, Luxury Vinyl Plank through most of the home, carpet in the two smaller bedrooms. Side door can serve as separate entrance for Basement suite or for family use. Builder may be willing to complete basement for additional cost. Large open basement area with room with huge windows and a full rough-in for 3 or 4 pce bath. Also included is a full-sized parking pad for future garage plus a driveway skirting from lane. FRONT IS FULLY LANDSCAPED. *** Built by a professional Builder with Over 25 years of experience. Tremendous supervision and care put into every aspect of the building process. Myriad uses excellent trades and suppliers and has built many homes in Greater Edmonton including several in the Highlands area. BLANKET NEW HOME WARRANTY INCLUDED.

COMMUNITY  Beverly Heights
PROPERTY TYPE  Detached Single Family
BUILDING TYPE  Detached Single Family
STYLE  2 Storey
YEAR BUILT 2025
SQUARE FOOTAGE  1,325
BEDROOMS  3
BATHROOMS  2.50
BASEMENT  Full, Unfinished
AMENITIES  Off Street Parking, On Street Parking, Exterior Walls- 2"x6", Front Porch, Hot Water Natural Gas, No Animal Home, No Smoking Home, Vinyl Windows, See Remarks, Infill Property
APPLIANCES  Microwave Hood Fan
COOLING 
FIREPLACE 
FLOORING  Carpet, Vinyl Plank
HEATING  Forced Air-1, Natural Gas
LAUNDRY  ensuite bathroom
LOT FEATURES  Back Lane, Golf Nearby, Partially Landscaped, Paved Lane, Playground Nearby, Public Transportation, River Valley View, Schools, Shopping Nearby, See Remarks
PARKING  Parking Pad Cement/Paved
RESTRICTIONS  None Known
ROOF  Asphalt Shingles
TITLE  Fee Simple
BROKER  REALTORS® Association of Edmonton


ROOMS DIMENSIONS (m) LEVEL