https://zimg.paragon.ice.com/ParagonImages/Property/PM/RAE/225424262/1/0/0/1aeaf67329ce81adf456ed68ab15d168/1/686459fa944bb461dc285df85fcbcb77/225424262-f6401324-5c28-424a-9e52-6bc3235b7557.JPG https://zimg.paragon.ice.com/ParagonImages/Property/PM/RAE/225424262/2/0/0/7864689a37de46ac7ace7b1fc60f7065/1/686459fa944bb461dc285df85fcbcb77/225424262-2dba81d4-a868-4039-8bf2-de52ef779416.JPG https://zimg.paragon.ice.com/ParagonImages/Property/PM/RAE/225424262/3/0/0/4beea567b72576810fcfc8a8a2d2f11e/1/686459fa944bb461dc285df85fcbcb77/225424262-04415bc2-4f32-47b9-8d9d-7d24902c2e04.JPG https://zimg.paragon.ice.com/ParagonImages/Property/PM/RAE/225424262/4/0/0/12eee757b772e0b42298d3e71aebf8da/1/686459fa944bb461dc285df85fcbcb77/225424262-76bfb1de-8279-47e3-ab82-7759cb10102e.JPG https://zimg.paragon.ice.com/ParagonImages/Property/PM/RAE/225424262/5/0/0/f955d9ff2a72ecaf9a0b318848067351/1/686459fa944bb461dc285df85fcbcb77/225424262-bfb984f7-175b-49a9-8bf6-05a604e1e557.JPG https://zimg.paragon.ice.com/ParagonImages/Property/PM/RAE/225424262/6/0/0/2cfdb77b5cc15ff3f2f2b0c2eaf252e2/1/686459fa944bb461dc285df85fcbcb77/225424262-27b728c2-b948-4424-b385-d0e081980087.JPG https://zimg.paragon.ice.com/ParagonImages/Property/PM/RAE/225424262/7/0/0/a81301d9c4c5f80b5f7965f1e20f21d8/1/686459fa944bb461dc285df85fcbcb77/225424262-b4b44d3e-2536-4c54-a580-7b186a846a2a.JPG https://zimg.paragon.ice.com/ParagonImages/Property/PM/RAE/225424262/8/0/0/a25089a9fbfe5efdfd86127c2d3741ae/1/686459fa944bb461dc285df85fcbcb77/225424262-a3769edc-3b12-4cc0-a602-9b31dce1e31b.JPG https://zimg.paragon.ice.com/ParagonImages/Property/PM/RAE/225424262/9/0/0/02e7486851cde48ecb89c0473be0f27e/1/686459fa944bb461dc285df85fcbcb77/225424262-bc880e01-70c6-4470-b9a2-c16b9ad9afb4.JPG https://zimg.paragon.ice.com/ParagonImages/Property/PM/RAE/225424262/10/0/0/84309255e9c4dd46d9a86ec3ed9178c2/1/686459fa944bb461dc285df85fcbcb77/225424262-325aeb24-6bc0-47ac-b345-0709151543f0.JPG https://zimg.paragon.ice.com/ParagonImages/Property/PM/RAE/225424262/11/0/0/356203790dc3452909ffb9cc75e6a3db/1/686459fa944bb461dc285df85fcbcb77/225424262-70106273-bfb0-4baf-bc55-06e6bcc01de9.JPG https://zimg.paragon.ice.com/ParagonImages/Property/PM/RAE/225424262/12/0/0/5fda7cc6bbdbfc68caa6200414faec23/1/686459fa944bb461dc285df85fcbcb77/225424262-493f7cf0-78fb-4545-9e2b-24f1f1f416cb.JPG https://zimg.paragon.ice.com/ParagonImages/Property/PM/RAE/225424262/13/0/0/2d628b47c5eac26ad8dba5696b9ccf77/1/686459fa944bb461dc285df85fcbcb77/225424262-665fd2c4-8606-4c4a-9a7b-8df11ab17ed4.JPG https://zimg.paragon.ice.com/ParagonImages/Property/PM/RAE/225424262/14/0/0/18c53ecbbf825e34ddf4f81ea53ac00e/1/686459fa944bb461dc285df85fcbcb77/225424262-06ef3d75-7fa6-4d27-b7ed-8cc4e73ed5f1.JPG https://zimg.paragon.ice.com/ParagonImages/Property/PM/RAE/225424262/15/0/0/e6454566387a8b4b328c98ec8c14f60c/1/686459fa944bb461dc285df85fcbcb77/225424262-80c8b7f6-a1d0-4e64-8051-d8db28a579e1.JPG https://zimg.paragon.ice.com/ParagonImages/Property/PM/RAE/225424262/16/0/0/2a7ea0b3f9591f976daff083c27a257d/1/686459fa944bb461dc285df85fcbcb77/225424262-ef85dd17-c4c0-4cee-bbe4-d5bb2640adef.JPG https://zimg.paragon.ice.com/ParagonImages/Property/PM/RAE/225424262/17/0/0/46c485fd3fd82938136d354e8eb1579b/1/686459fa944bb461dc285df85fcbcb77/225424262-c5d6d5b0-7801-410e-916b-33a414db8d13.JPG https://zimg.paragon.ice.com/ParagonImages/Property/PM/RAE/225424262/18/0/0/83a532b079af28031d44b1c5aef16d9a/1/686459fa944bb461dc285df85fcbcb77/225424262-b9a852a5-3384-4540-9111-cdd02d9ebc75.JPG https://zimg.paragon.ice.com/ParagonImages/Property/PM/RAE/225424262/19/0/0/e913c0d26e80b7adde436b8836b1474d/1/686459fa944bb461dc285df85fcbcb77/225424262-b9bc875e-cb90-447b-8e72-f6964d011591.JPG https://zimg.paragon.ice.com/ParagonImages/Property/PM/RAE/225424262/20/0/0/eee1f93b025b7d24d280a2abb5ae3519/1/686459fa944bb461dc285df85fcbcb77/225424262-f22d8791-7d07-4413-ac82-e8cab856dce8.JPG https://zimg.paragon.ice.com/ParagonImages/Property/PM/RAE/225424262/21/0/0/97bc6b8a6cd881f14137181c3179e52e/1/686459fa944bb461dc285df85fcbcb77/225424262-5122c772-ddc1-44e9-9971-5a3a92c42e7c.JPG https://zimg.paragon.ice.com/ParagonImages/Property/PM/RAE/225424262/22/0/0/051fc1b775b955736b1043b8f5d31d3c/1/686459fa944bb461dc285df85fcbcb77/225424262-f47a835e-29e8-4e39-85b0-d94c00d1dbae.JPG https://zimg.paragon.ice.com/ParagonImages/Property/PM/RAE/225424262/23/0/0/3885d5b490880d89c780c653c16ebbf0/1/686459fa944bb461dc285df85fcbcb77/225424262-b1b67380-f67d-4e2d-8bc6-45c8e82a0f01.JPG https://zimg.paragon.ice.com/ParagonImages/Property/PM/RAE/225424262/24/0/0/4b7b49c6bef6cd15a5f93c2c57097b78/1/686459fa944bb461dc285df85fcbcb77/225424262-31cb0bce-03af-4e94-87e4-052419a6a922.JPG https://zimg.paragon.ice.com/ParagonImages/Property/PM/RAE/225424262/25/0/0/4459c340171564e78a61f28ef6daef29/1/686459fa944bb461dc285df85fcbcb77/225424262-2df1a4b7-fc74-4070-b895-e59347a36171.JPG https://zimg.paragon.ice.com/ParagonImages/Property/PM/RAE/225424262/26/0/0/1a3fb5ab0a3c93771eae65c53bcb27e4/1/686459fa944bb461dc285df85fcbcb77/225424262-8df1f341-db6c-48c1-956d-4591a4651a51.JPG https://zimg.paragon.ice.com/ParagonImages/Property/PM/RAE/225424262/27/0/0/af8eff85bc7f148a4587d921e82d0c7a/1/686459fa944bb461dc285df85fcbcb77/225424262-3b721d6b-643c-41c1-a1a5-d42185765051.JPG https://zimg.paragon.ice.com/ParagonImages/Property/PM/RAE/225424262/28/0/0/2d32a278cda3474f317dff9c89cebeaf/1/686459fa944bb461dc285df85fcbcb77/225424262-0f4204ab-27df-4546-a805-fa296011e4a2.JPG https://zimg.paragon.ice.com/ParagonImages/Property/PM/RAE/225424262/29/0/0/b2d4adec821065466168c880ee84e95b/1/686459fa944bb461dc285df85fcbcb77/225424262-b3c3316e-1ecd-493b-92c7-023107059403.JPG https://zimg.paragon.ice.com/ParagonImages/Property/PM/RAE/225424262/30/0/0/417d8190d42169d6648274b06b97f375/1/686459fa944bb461dc285df85fcbcb77/225424262-6d4a5bd0-c59a-4515-8eb4-47f875d92db1.JPG https://zimg.paragon.ice.com/ParagonImages/Property/PM/RAE/225424262/31/0/0/3c0fdc0caba5e17fdc5051c284818197/1/686459fa944bb461dc285df85fcbcb77/225424262-aafa1787-084d-4523-b1f6-22c2ed6b8a38.JPG https://zimg.paragon.ice.com/ParagonImages/Property/PM/RAE/225424262/32/0/0/38fc9e1c060a55b973c860824af23fea/1/686459fa944bb461dc285df85fcbcb77/225424262-dbfa8c0b-6003-42c3-bb98-6cf9e4a3bed4.JPG https://zimg.paragon.ice.com/ParagonImages/Property/PM/RAE/225424262/33/0/0/b62faa3afb9cf36a555fb3a3daebbe36/1/686459fa944bb461dc285df85fcbcb77/225424262-c6ce8f84-db1f-4c70-bc51-3487e032557e.JPG https://zimg.paragon.ice.com/ParagonImages/Property/PM/RAE/225424262/34/0/0/4199ae4269f99a16af6431819271faf0/1/686459fa944bb461dc285df85fcbcb77/225424262-10f706bf-eb00-45a2-998f-56fd3d86483a.JPG https://zimg.paragon.ice.com/ParagonImages/Property/PM/RAE/225424262/35/0/0/073000128c30d05df7e0380c05cfe880/1/686459fa944bb461dc285df85fcbcb77/225424262-e9faa745-2849-4005-80da-0bc5ad5465d1.JPG https://zimg.paragon.ice.com/ParagonImages/Property/PM/RAE/225424262/36/0/0/2b8c5d0532235dd9a603718792913765/1/686459fa944bb461dc285df85fcbcb77/225424262-e76fbc53-71cb-4728-a3a2-69e57b0f7046.JPG https://zimg.paragon.ice.com/ParagonImages/Property/PM/RAE/225424262/37/0/0/fc997a88899f22e446c8fd131591b3d0/1/686459fa944bb461dc285df85fcbcb77/225424262-751d5e47-73b2-4045-a820-40ba5e34ebcf.JPG https://zimg.paragon.ice.com/ParagonImages/Property/PM/RAE/225424262/38/0/0/25b66ddebc21c847ff31493d74fe49ac/1/686459fa944bb461dc285df85fcbcb77/225424262-22822f3c-e5cd-4161-93f5-09a0dc203047.JPG

4839 147 AV NW

Edmonton T5Y 2X2

MLS® Number:  E4511442

Back to Miller   

  • Home \
  • Miller \
  • 4839 147 AV NW

$ 425,000

3

BEDROOMS

2 + 0

BATHROOMS

970

SQUARE FEET

2000

YEAR BUILT

https://zimg.paragon.ice.com/ParagonImages/Property/PM/RAE/225424262/1/0/0/1aeaf67329ce81adf456ed68ab15d168/1/686459fa944bb461dc285df85fcbcb77/225424262-f6401324-5c28-424a-9e52-6bc3235b7557.JPG





MLS® Number
E4511442
PROPERTY TYPE
Detached Single Family
LISTING DATE
October-02-2026

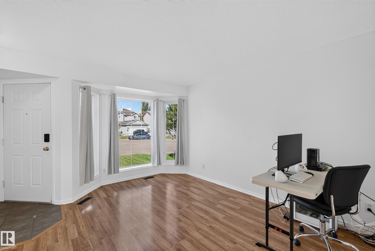
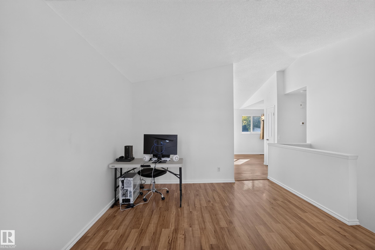
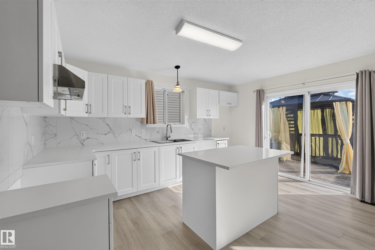
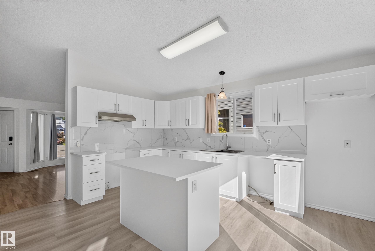
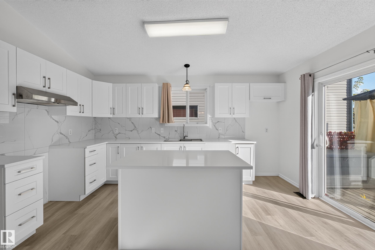
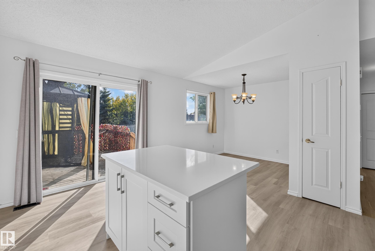
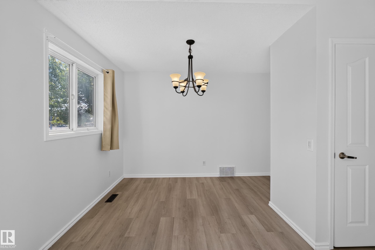
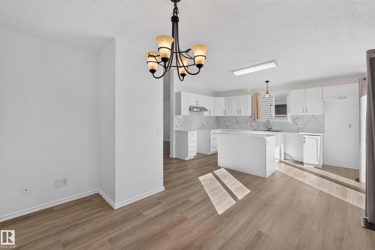
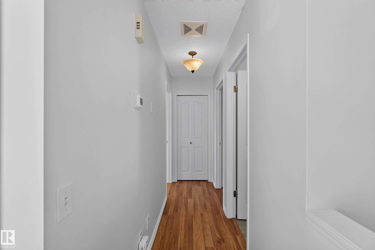
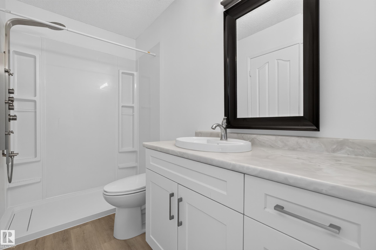
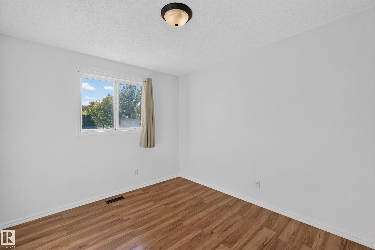
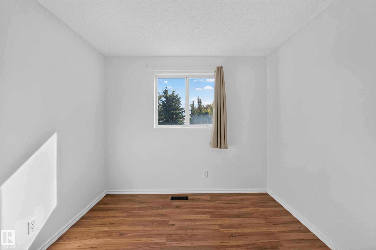
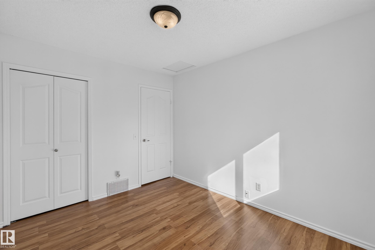
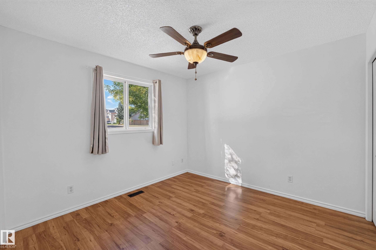
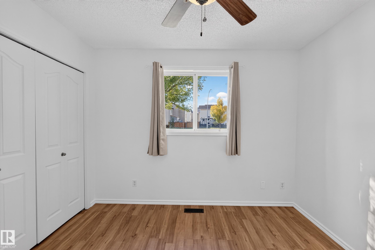
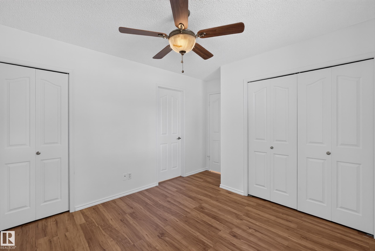
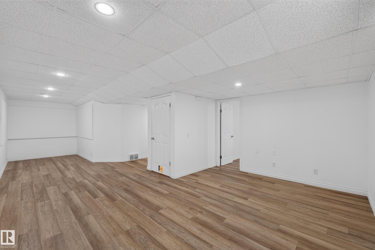
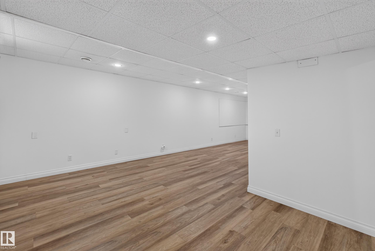
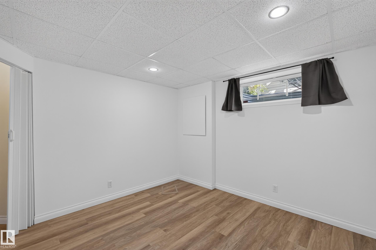
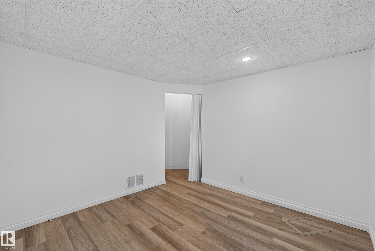
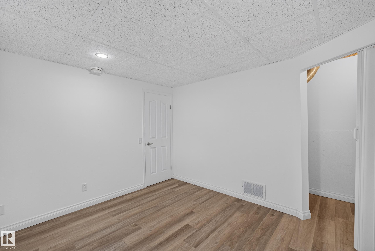
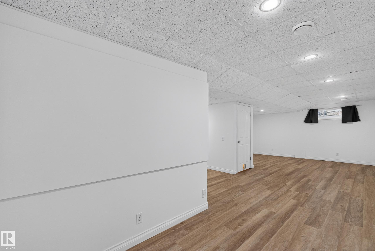
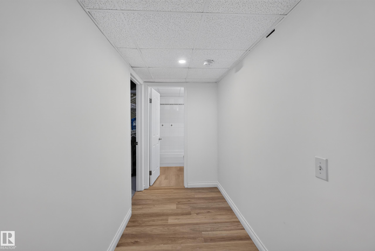
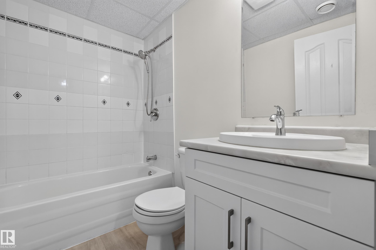
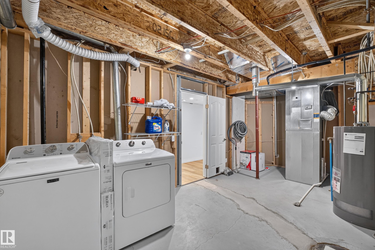
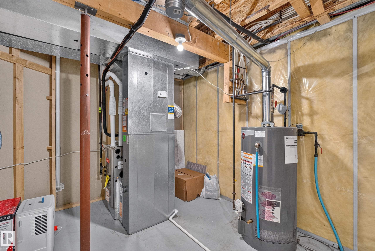
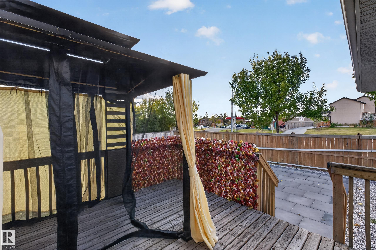
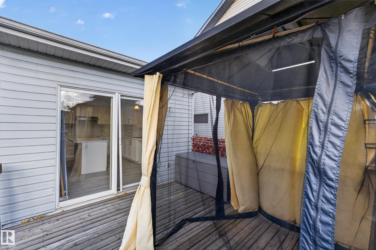
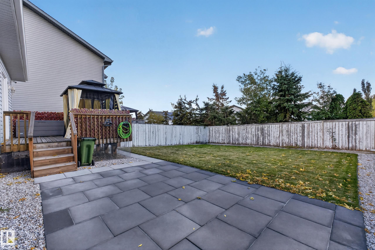
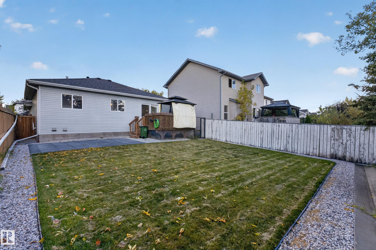
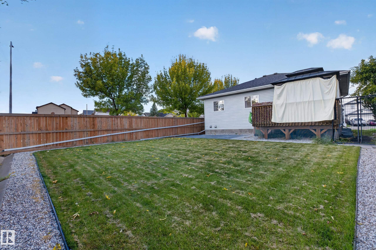
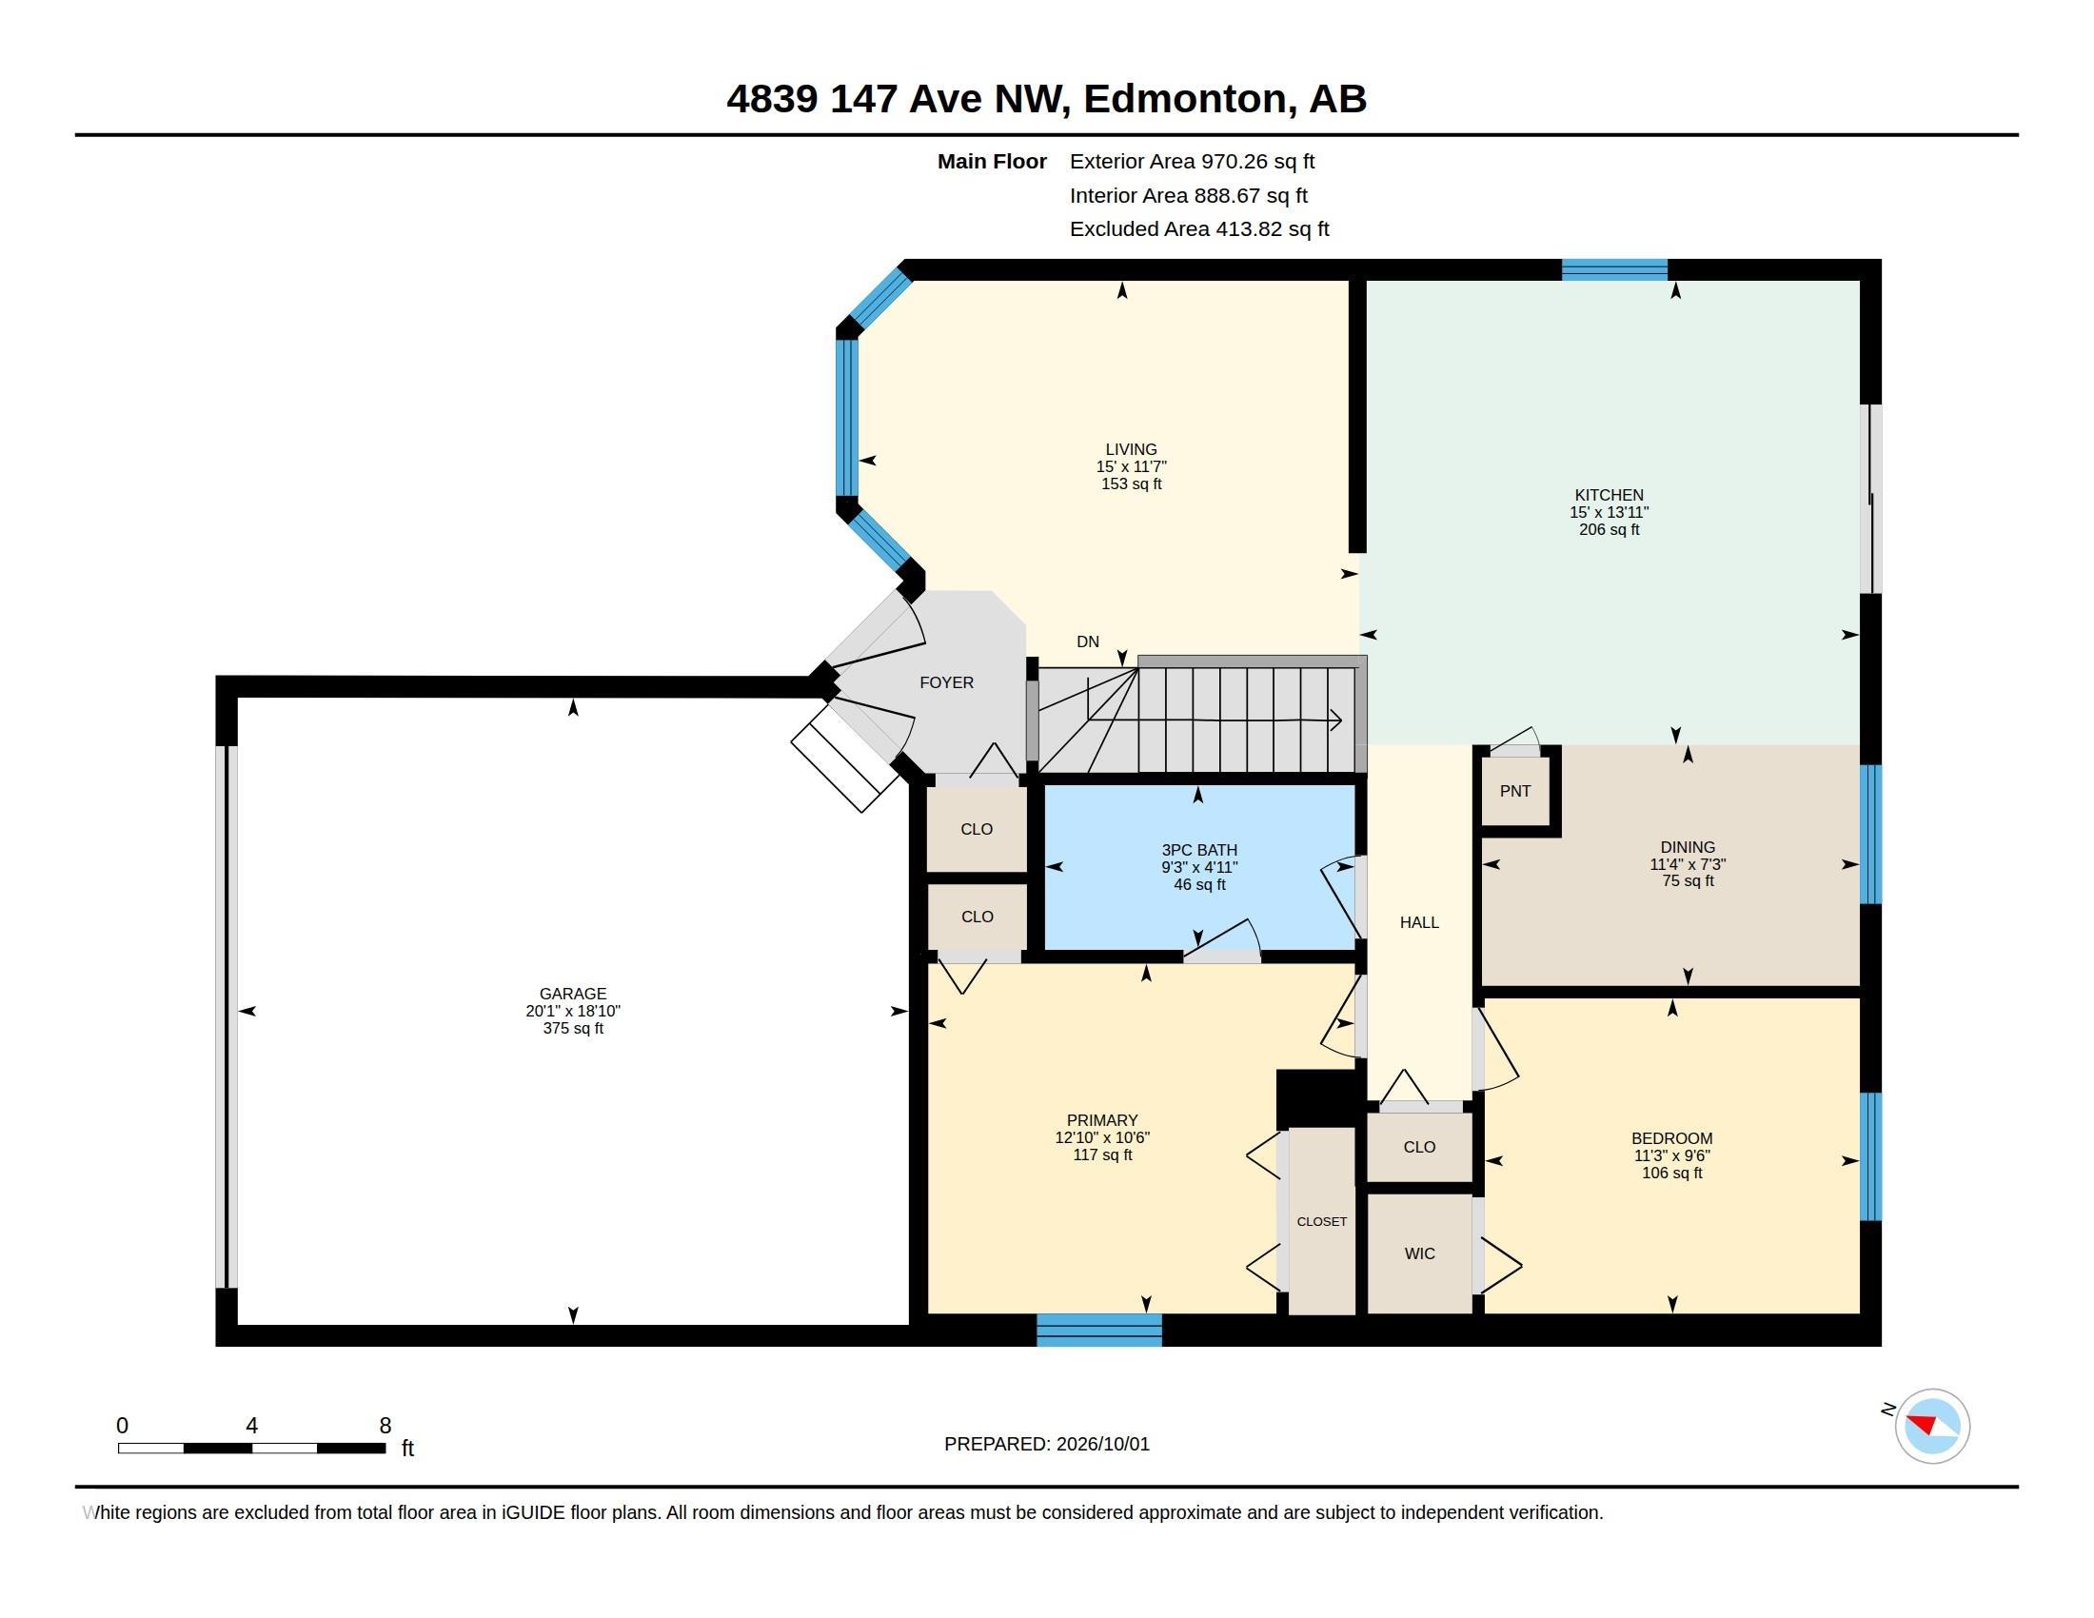
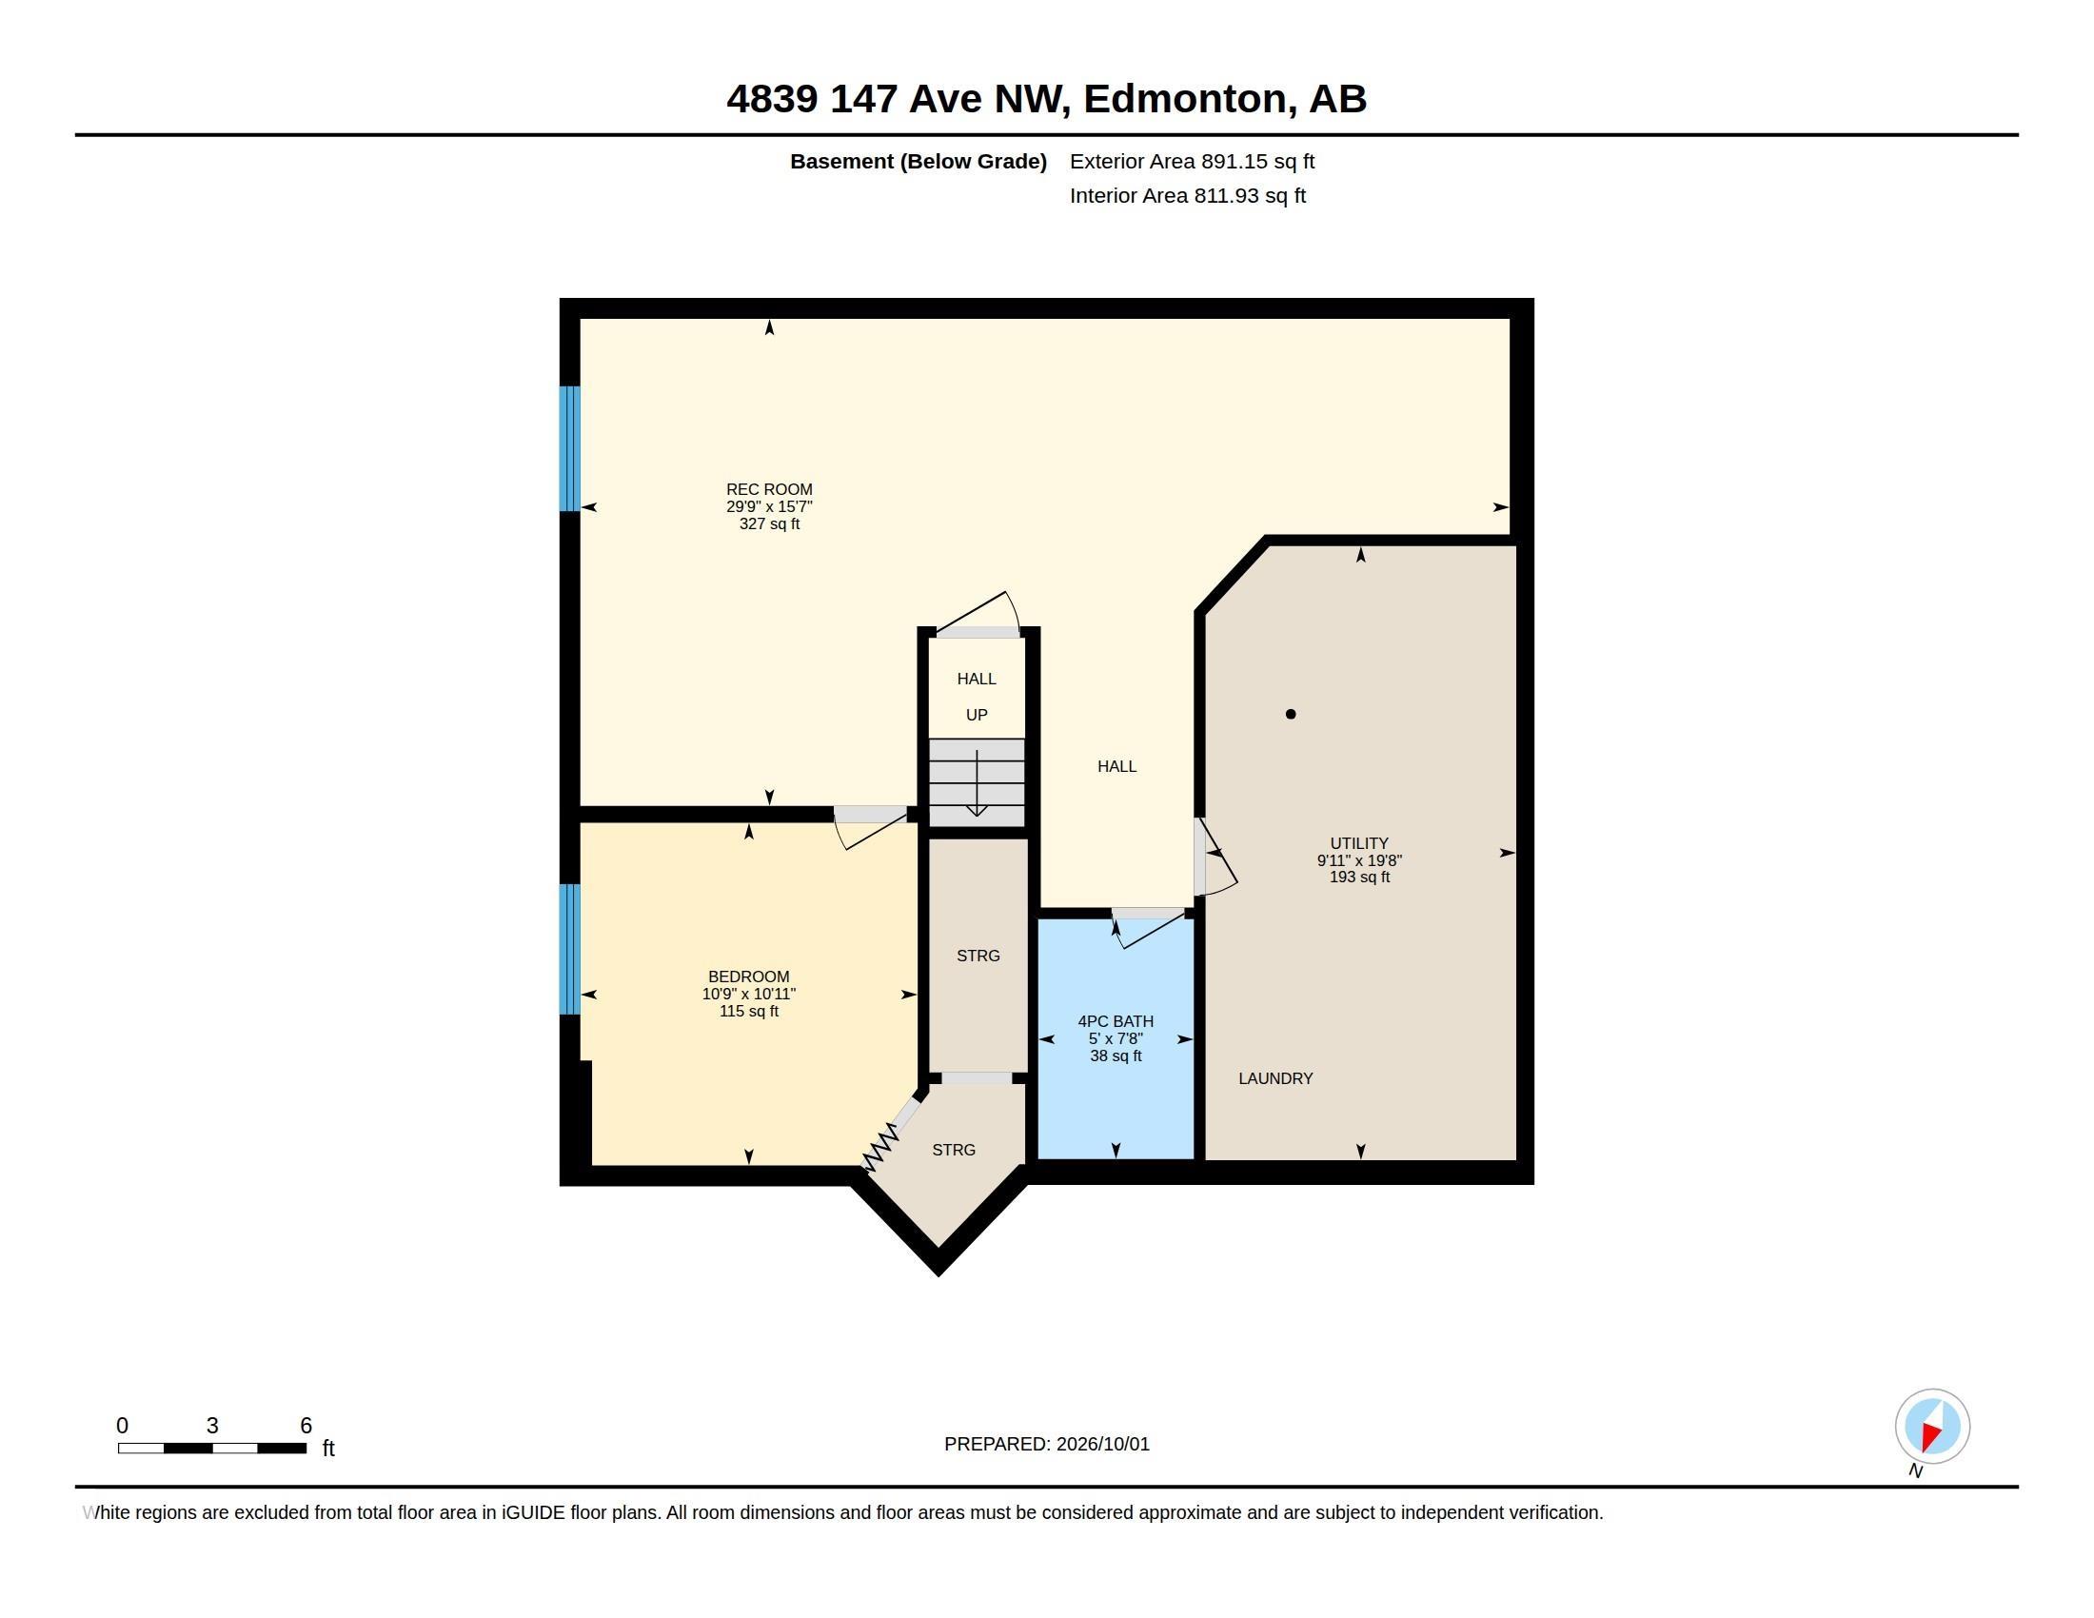
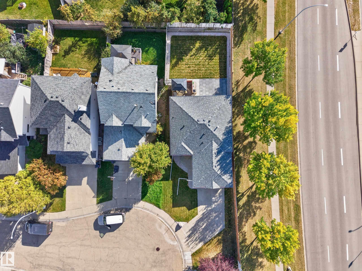
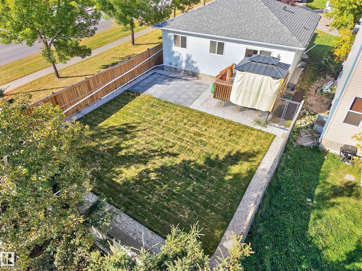
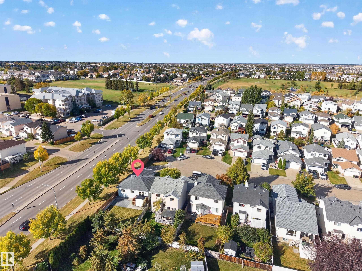
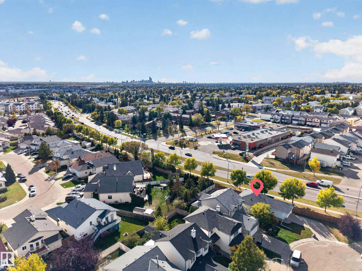
This fully finished bungalow is tucked away in a quiet cul-de-sac in Miller and offers 3 bedrooms, 2 bathrooms and central A/C. The main floor features a bright living room with vaulted ceilings and large windows, flowing into the newly renovated kitchen with soft-close cabinets, quartz countertops, kitchen island, and a spacious dining area. As for the appliances the seller is offering a $2000 credit at closing for an appliance credit! Down the hall you’ll find the primary bedroom with dual closets and Jack & Jill access to the renovated 3-piece bathroom, along with a second bedroom. The finished basement offers a large living area, 3rd bedroom, 4-piece bath, laundry and plenty of storage. Outside features a south-facing fully fenced yard, large deck with pergola and an oversized insulated double attached garage. Updates include sump pump, and storm door (2024), furnace, shingles, A/C (2021), HWT (2019). Close to LRT, Manning Dr & Henday!

COMMUNITY  Miller
PROPERTY TYPE  Detached Single Family
BUILDING TYPE  Detached Single Family
STYLE  Bungalow
YEAR BUILT 2000
SQUARE FOOTAGE  970
BEDROOMS  3
BATHROOMS  2.00
BASEMENT  Full, Finished
AMENITIES  Air Conditioner, Deck, Detectors Smoke, Gazebo, Hot Water Natural Gas, Patio, Vaulted Ceiling
APPLIANCES  Air Conditioning-Central, Dryer, Garage Control, Garage Opener, Hood Fan, Washer, Window Coverings, See Remarks
COOLING 
FIREPLACE 
FLOORING  Laminate Flooring, Vinyl Plank
HEATING  Forced Air-1, Natural Gas
LAUNDRY  ensuite bathroom
LOT FEATURES  Cul-De-Sac, Fenced, Landscaped, No Back Lane, No Through Road, Playground Nearby, Public Transportation, Schools, Shopping Nearby
PARKING  Double Garage Attached
RESTRICTIONS  Easement Reg. On Title, Utility Right Of Way
ROOF  Asphalt Shingles
TITLE  Fee Simple
BROKER  REALTORS® Association of Edmonton


ROOMS DIMENSIONS (m) LEVEL