48324 834 Highway
Rural Camrose County T0B 2M2
MLS® Number: A2302701
$ 949,999
5
BEDROOMS
3 + 1
BATHROOMS
1,972
SQUARE FEET
2018
YEAR BUILT
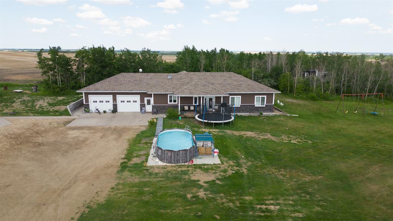
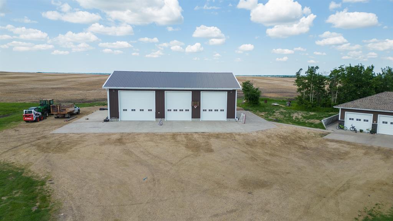
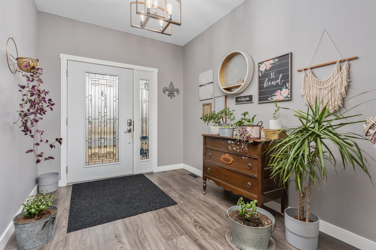
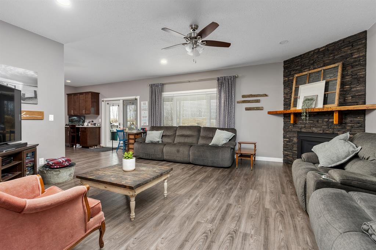
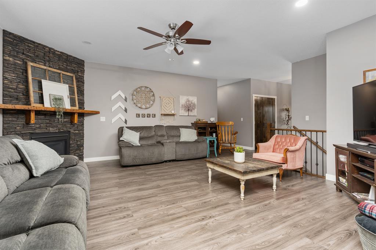
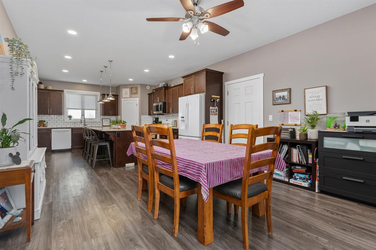
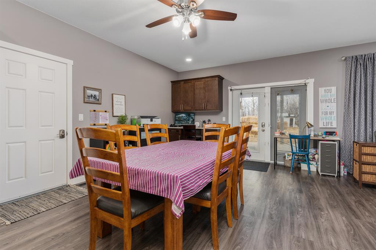
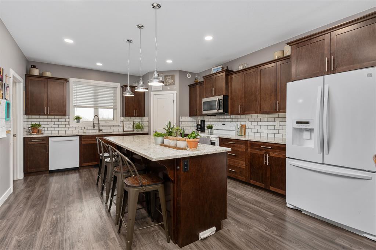
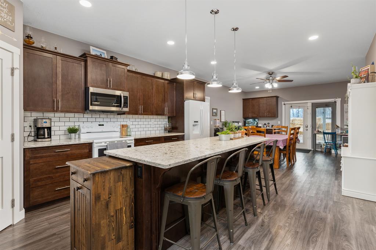
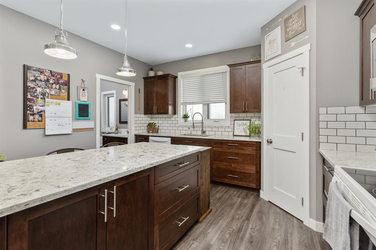
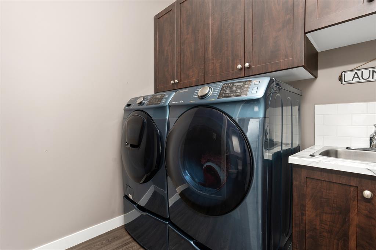
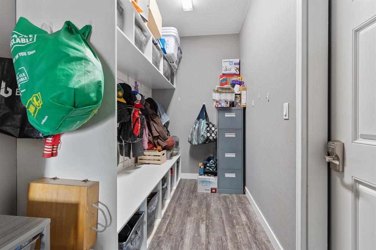
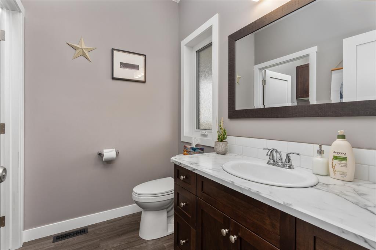
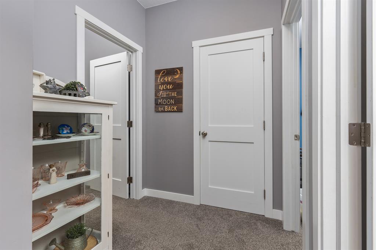
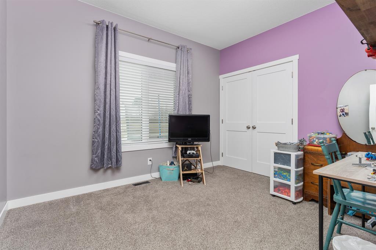
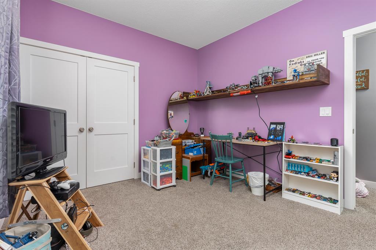
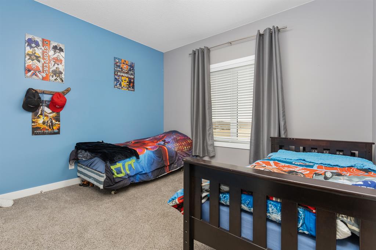
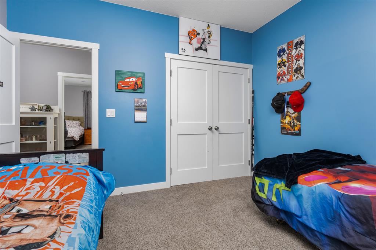
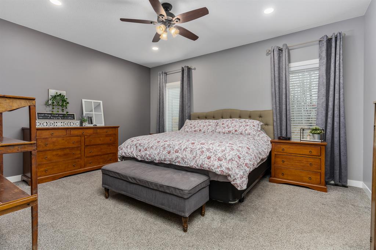
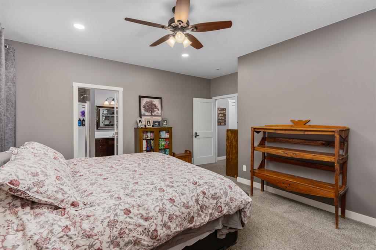
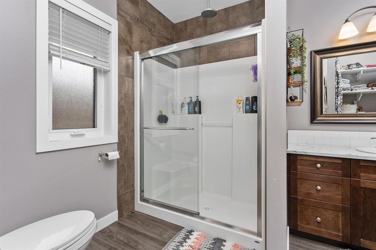
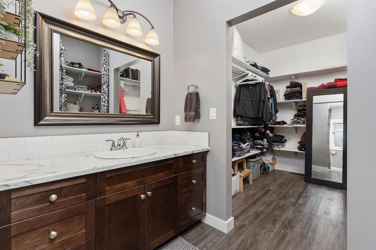
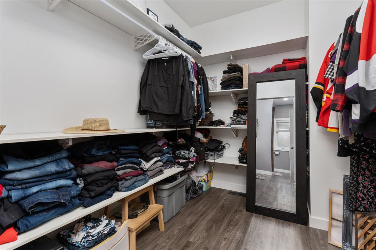
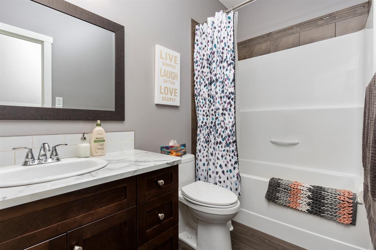
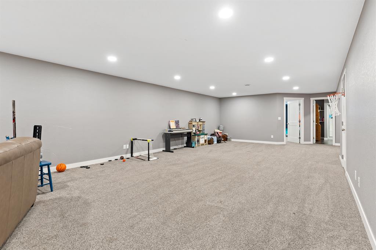
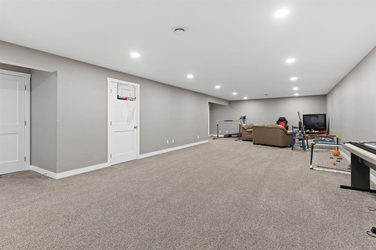
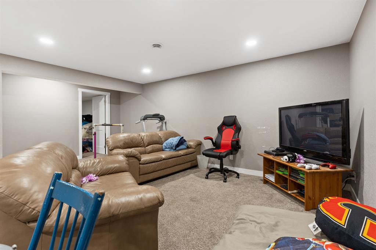
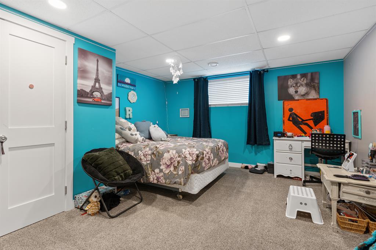
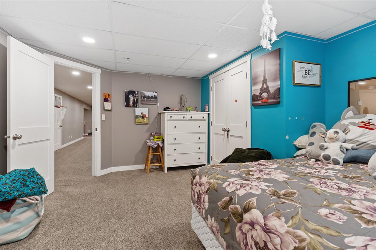
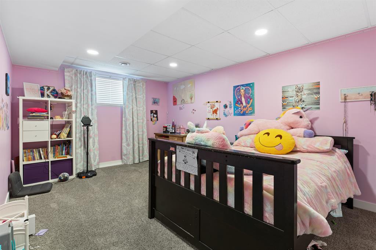
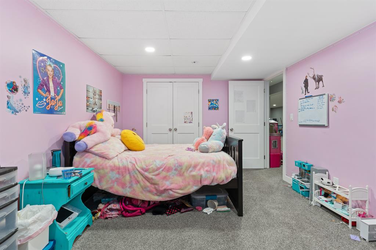
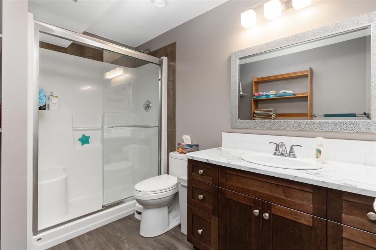
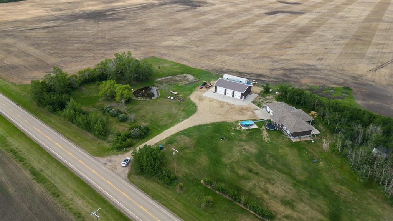
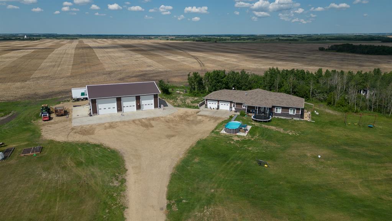
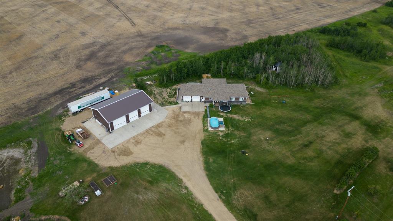
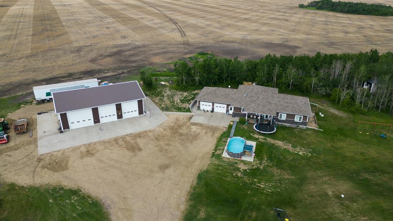
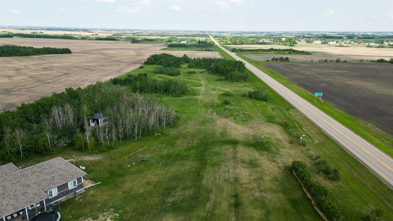
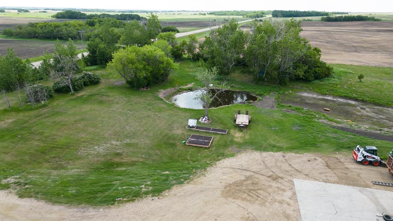
Outstanding acreage living in this immaculate sprawling bungalow located only 15 minutes from Camrose! This home checks all the boxes! This 1972 square foot home is fully finished with an oversized attached double garage, sits on just over 9 acres of land, with highway access, and boasts a 40 x 60 fully finished work shop with 3 bay doors! You and the family are going to absolutely adore this beautiful home from the moment you walk in the front door with its spacious entry that leads right into the large living room with gas fireplace that looks upon your cavernous covered patio with natural gas hooked up for your BBQ. In the dining area you’ll find lots of room for a large dining table and a built in desk which also currently houses the security system. A 10 foot long island with breakfast bar centers the kitchen that showcases a large corner pantry and a wealth of cabinets, drawers and counter space that will make large dinners a breeze. Off of the kitchen, is main floor laundry and a two piece bath. On the other side of the kitchen is access to the heated double garage which features a large mud room for all the kid’s jackets, bags and hockey gear! On the main floor you’ll also find the massive primary bedroom that holds a 3 piece en-suite and walk-in closet. Along with the primary bedroom, there are two generously sized bedrooms and a 4 piece bath. As you head into the fully finished basement you’ll love the gigantic family room and the two enormous bedrooms! The basement also boasts a 3 piece bathroom, great storage area and a utility room you can actually maneuver in! That is only the house, we can’t forget about the heated 40 x 60 shop with its 3 bay doors with space for all the toys and a convenient loft for storage. This shop also holds the two large cisterns for the home so you never have to worry about the well freezing up. In the front yard, you’ll enjoy all the green space, a small dugout and multipurpose concrete pad with in-floor heat, which is also in the house, that has been used to hold a swimming pool in the summer and a small skating rink in the winter. With a large tree house in the back, a private hot tub set up behind the home and all the space for activities while being only 15 minutes from Camrose; this is the perfect family home for you to live, work and play!
| COMMUNITY | |
| PROPERTY TYPE | Detached |
| BUILDING TYPE | House |
| STYLE | Acreage with Residence, Bungalow |
| YEAR BUILT | 2018 |
| SQUARE FOOTAGE | 1,972 |
| BEDROOMS | 5 |
| BATHROOMS | 4.00 |
| BASEMENT | Full |
| AMENITIES | |
| APPLIANCES | Central Air Conditioner, Dishwasher, Garage Control(s), Microwave Hood Fan, Refrigerator, See Remarks, Stove(s), Tankless Water Heater, Washer/Dryer |
| COOLING | Full |
| FIREPLACE | Gas, Living Room |
| FLOORING | Carpet, Vinyl Plank |
| HEATING | In Floor, Fireplace(s), Forced Air, Natural Gas |
| LAUNDRY | Main Level |
| LOT FEATURES | Front Yard, Lawn, No Neighbours Behind, Rectangular Lot |
| PARKING | Double Garage Attached, Garage Door Opener, Garage Faces Front, Heated Garage, Oversized |
| RESTRICTIONS | None Known |
| ROOF | Asphalt Shingle |
| TITLE | Fee Simple |
| BROKER | RE/MAX Real Estate (Edmonton) Ltd. |
| ROOMS | DIMENSIONS (m) | LEVEL |
|---|---|---|
| Furnace/Utility Room | 16`11" x 10`11" | Basement |
| Storage | 20`0" x 10`9" | Basement |
| 3pc Bathroom | 0`0" x 0`0" | Basement |
| Family Room | 39`0" x 16`2" | Basement |
| Bedroom | 15`11" x 12`11" | Basement |
| Bedroom | 10`10" x 15`6" | Basement |
| Laundry | 7`0" x 5`7" | Main |
| 2pc Bathroom | 0`0" x 0`0" | Main |
| 4pc Bathroom | 0`0" x 0`0" | Main |
| 3pc Ensuite bath | 0`0" x 0`0" | Main |
| Bedroom | 10`5" x 11`11" | Main |
| Bedroom | 10`4" x 11`11" | Main |
| Bedroom - Primary | 15`11" x 12`11" | Main |
| Living Room | 21`0" x 18`6" | Main |
| Dining Room | 15`0" x 13`6" | Main |
| Eat in Kitchen | 19`0" x 13`9" | Main |
| Mud Room | 14`6" x 6`0" | Main |