https://zimg.paragon.ice.com/ParagonImages/Property/PM/RAE/225423413/1/0/0/db31e236fa22075207389331ca321f18/1/ae5ab9ce8d2e95f3e4a8cae18f4f5f1a/225423413-90722657-8493-4cf5-b7f8-47b9ff84db01.JPG https://zimg.paragon.ice.com/ParagonImages/Property/PM/RAE/225423413/2/0/0/8beeb3c4cbdc547307d358f8eb8e353b/1/ae5ab9ce8d2e95f3e4a8cae18f4f5f1a/225423413-cd69e5ba-5100-4f29-b4ab-3db4b42301b3.JPG https://zimg.paragon.ice.com/ParagonImages/Property/PM/RAE/225423413/3/0/0/5bd46801103fee87c3587aadb9015d9b/1/ae5ab9ce8d2e95f3e4a8cae18f4f5f1a/225423413-3d7a3bd4-ab43-4435-af69-5da7fe083ef3.JPG https://zimg.paragon.ice.com/ParagonImages/Property/PM/RAE/225423413/4/0/0/960c41d7b6af6b4640ec797d9415a2aa/1/ae5ab9ce8d2e95f3e4a8cae18f4f5f1a/225423413-28b73983-46ee-4186-ada5-3c7051fdb5ae.JPG https://zimg.paragon.ice.com/ParagonImages/Property/PM/RAE/225423413/5/0/0/f44e8fca886fb3ed54705eb36f5c7e02/1/ae5ab9ce8d2e95f3e4a8cae18f4f5f1a/225423413-ca3af7be-3e8b-4a71-af51-d1b30936d425.JPG https://zimg.paragon.ice.com/ParagonImages/Property/PM/RAE/225423413/6/0/0/ec6377bad0b51d70ad2e4b0a4047e8a9/1/ae5ab9ce8d2e95f3e4a8cae18f4f5f1a/225423413-b011eb82-8f6a-4d43-92cc-4a68d89b4fb8.JPG https://zimg.paragon.ice.com/ParagonImages/Property/PM/RAE/225423413/7/0/0/64ad9b6a38cd4ed1f2b646c378be9313/1/ae5ab9ce8d2e95f3e4a8cae18f4f5f1a/225423413-3d50bceb-e9d1-4c9d-b5d8-8e741c6898dc.JPG https://zimg.paragon.ice.com/ParagonImages/Property/PM/RAE/225423413/8/0/0/ddba356a1507d2d842c61e88dafecda5/1/ae5ab9ce8d2e95f3e4a8cae18f4f5f1a/225423413-7e45fbd1-ff10-4e76-8341-a264a015d237.JPG https://zimg.paragon.ice.com/ParagonImages/Property/PM/RAE/225423413/9/0/0/868bb629e01695bf97fcb7f37f2b796b/1/ae5ab9ce8d2e95f3e4a8cae18f4f5f1a/225423413-79093a9e-96cd-4bdf-a39f-d8fc64865475.JPG https://zimg.paragon.ice.com/ParagonImages/Property/PM/RAE/225423413/10/0/0/6c3f8e4033603f51f5355702f15e0b98/1/ae5ab9ce8d2e95f3e4a8cae18f4f5f1a/225423413-39ac7bf3-8c8e-45d9-bbed-9214a9f2a502.JPG https://zimg.paragon.ice.com/ParagonImages/Property/PM/RAE/225423413/11/0/0/671d64c76a1e7e1e308640c7103e2e35/1/ae5ab9ce8d2e95f3e4a8cae18f4f5f1a/225423413-b34e3bce-f272-43a8-8e3c-7e4f362e3cf5.JPG https://zimg.paragon.ice.com/ParagonImages/Property/PM/RAE/225423413/12/0/0/2890de134cecd98c9e6f0657f5332e6e/1/ae5ab9ce8d2e95f3e4a8cae18f4f5f1a/225423413-222acb56-37a9-42f9-ad35-5e0cfd4635c4.JPG https://zimg.paragon.ice.com/ParagonImages/Property/PM/RAE/225423413/13/0/0/edacf8a3aafbbb6af9e1db83065a58d6/1/ae5ab9ce8d2e95f3e4a8cae18f4f5f1a/225423413-68fadb88-27c2-40b1-a68b-ebd8fb9cfb9c.JPG https://zimg.paragon.ice.com/ParagonImages/Property/PM/RAE/225423413/14/0/0/b41d0a8836982c87344a72d3bdfb0f5d/1/ae5ab9ce8d2e95f3e4a8cae18f4f5f1a/225423413-7ff7adb2-1211-4feb-b8f9-3810eec0b2c2.JPG https://zimg.paragon.ice.com/ParagonImages/Property/PM/RAE/225423413/15/0/0/d6d8af1d04ffc421a0efb1d0f8d24d11/1/ae5ab9ce8d2e95f3e4a8cae18f4f5f1a/225423413-d7c47a70-238a-4dfa-a413-55346e2d9ad4.JPG https://zimg.paragon.ice.com/ParagonImages/Property/PM/RAE/225423413/16/0/0/9f5797eb74a6eeff9632f485a391cb44/1/ae5ab9ce8d2e95f3e4a8cae18f4f5f1a/225423413-27e4a658-d05c-4d8c-9a60-5f339777ea4d.JPG https://zimg.paragon.ice.com/ParagonImages/Property/PM/RAE/225423413/17/0/0/f922531975dee112d05f533b80374300/1/ae5ab9ce8d2e95f3e4a8cae18f4f5f1a/225423413-6fc8368d-eb60-4a24-b2c0-ac5522c93170.JPG https://zimg.paragon.ice.com/ParagonImages/Property/PM/RAE/225423413/18/0/0/4ea4ec893411f79d945b9aff659a8c35/1/ae5ab9ce8d2e95f3e4a8cae18f4f5f1a/225423413-8824f453-d095-4752-af39-549f2785df0f.JPG https://zimg.paragon.ice.com/ParagonImages/Property/PM/RAE/225423413/19/0/0/b1f4f4fc412c19038fb012686425213d/1/ae5ab9ce8d2e95f3e4a8cae18f4f5f1a/225423413-6d52bba2-ad17-4268-80f3-1c9662fb6c6c.JPG https://zimg.paragon.ice.com/ParagonImages/Property/PM/RAE/225423413/20/0/0/6d1c8f3032d419eb8935ed81a5475870/1/ae5ab9ce8d2e95f3e4a8cae18f4f5f1a/225423413-555af937-952a-468d-8526-2083038ca037.JPG https://zimg.paragon.ice.com/ParagonImages/Property/PM/RAE/225423413/21/0/0/56dfe08f752e54f2b6f3a5f6e09c4364/1/ae5ab9ce8d2e95f3e4a8cae18f4f5f1a/225423413-b8c8f360-1d10-4b8e-b85f-b6e132607d66.JPG https://zimg.paragon.ice.com/ParagonImages/Property/PM/RAE/225423413/22/0/0/788c5906585e371af5d179f746d0b43c/1/ae5ab9ce8d2e95f3e4a8cae18f4f5f1a/225423413-9056949a-2d95-47af-9237-bff112778356.JPG https://zimg.paragon.ice.com/ParagonImages/Property/PM/RAE/225423413/23/0/0/05e2f25e8334892d922a611a0a58bf62/1/ae5ab9ce8d2e95f3e4a8cae18f4f5f1a/225423413-f65abec2-62d3-41f6-bf6b-3b263a85be23.JPG https://zimg.paragon.ice.com/ParagonImages/Property/PM/RAE/225423413/24/0/0/e6ba71b34fde23144d57b1be21edc0fa/1/ae5ab9ce8d2e95f3e4a8cae18f4f5f1a/225423413-43949206-0a4f-4ae3-80a0-229473d2bc9b.JPG https://zimg.paragon.ice.com/ParagonImages/Property/PM/RAE/225423413/25/0/0/304edb1f1fded07e6000fec0ddf0fcfa/1/ae5ab9ce8d2e95f3e4a8cae18f4f5f1a/225423413-7e0bed6d-1007-43b3-8fe0-deb99aaf0959.JPG https://zimg.paragon.ice.com/ParagonImages/Property/PM/RAE/225423413/26/0/0/030cf855e15e5fea8b6e94d26c7928f3/1/ae5ab9ce8d2e95f3e4a8cae18f4f5f1a/225423413-5b7b5f9d-6613-4117-aa89-7017fcc4fffd.JPG https://zimg.paragon.ice.com/ParagonImages/Property/PM/RAE/225423413/27/0/0/0f47d01e035c5f450b80db70a9cf8080/1/ae5ab9ce8d2e95f3e4a8cae18f4f5f1a/225423413-4291149a-2221-4d62-a71c-8315fbd213f8.JPG https://zimg.paragon.ice.com/ParagonImages/Property/PM/RAE/225423413/28/0/0/61c75b246408a3df39e23713ba4f423e/1/ae5ab9ce8d2e95f3e4a8cae18f4f5f1a/225423413-9207a64b-f234-40e0-bd0b-a6164af05591.JPG https://zimg.paragon.ice.com/ParagonImages/Property/PM/RAE/225423413/29/0/0/3398a48c47ca009c1ebbe7fdaf41e349/1/ae5ab9ce8d2e95f3e4a8cae18f4f5f1a/225423413-b711d681-beb1-4f33-8364-b6d5d072a901.JPG https://zimg.paragon.ice.com/ParagonImages/Property/PM/RAE/225423413/30/0/0/02fabd8dae17fe69853a23b284002e83/1/ae5ab9ce8d2e95f3e4a8cae18f4f5f1a/225423413-53924d4b-8072-489a-a236-75945a225da2.JPG https://zimg.paragon.ice.com/ParagonImages/Property/PM/RAE/225423413/31/0/0/a2966bc61dccd7b095aac85b02c50eba/1/ae5ab9ce8d2e95f3e4a8cae18f4f5f1a/225423413-6325b2d7-e66d-4e78-80e5-6dd2a6a8709f.JPG https://zimg.paragon.ice.com/ParagonImages/Property/PM/RAE/225423413/32/0/0/55436cc28eb22d266a747abf679fd518/1/ae5ab9ce8d2e95f3e4a8cae18f4f5f1a/225423413-9ae996ac-e03d-4f18-8d84-971ea9ad7532.JPG https://zimg.paragon.ice.com/ParagonImages/Property/PM/RAE/225423413/33/0/0/18eda8dfa46e28b8ff517144e786914f/1/ae5ab9ce8d2e95f3e4a8cae18f4f5f1a/225423413-ab2eefd4-3add-4a04-bd1b-ca4817dae874.JPG https://zimg.paragon.ice.com/ParagonImages/Property/PM/RAE/225423413/34/0/0/36b0e500eb8b943a5483a67b6f2074e5/1/ae5ab9ce8d2e95f3e4a8cae18f4f5f1a/225423413-f7189e76-ff2b-4860-b874-d5947919ef41.JPG https://zimg.paragon.ice.com/ParagonImages/Property/PM/RAE/225423413/35/0/0/3a5984e32af60b70c69f92ebd51bbdc7/1/ae5ab9ce8d2e95f3e4a8cae18f4f5f1a/225423413-4928faf1-3a84-40cc-8e54-0b6f2fd12a7f.JPG

4826 171A AV NW

Edmonton T5Y 3P3

MLS® Number:  E4510593

Back to Cy Becker   

  • Home \
  • Cy Becker \
  • 4826 171A AV NW

$ 459,800

3

BEDROOMS

2 + 1

BATHROOMS

1,436

SQUARE FEET

2015

YEAR BUILT

https://zimg.paragon.ice.com/ParagonImages/Property/PM/RAE/225423413/1/0/0/db31e236fa22075207389331ca321f18/1/ae5ab9ce8d2e95f3e4a8cae18f4f5f1a/225423413-90722657-8493-4cf5-b7f8-47b9ff84db01.JPG





MLS® Number
E4510593
PROPERTY TYPE
Duplex
LISTING DATE
September-26-2026

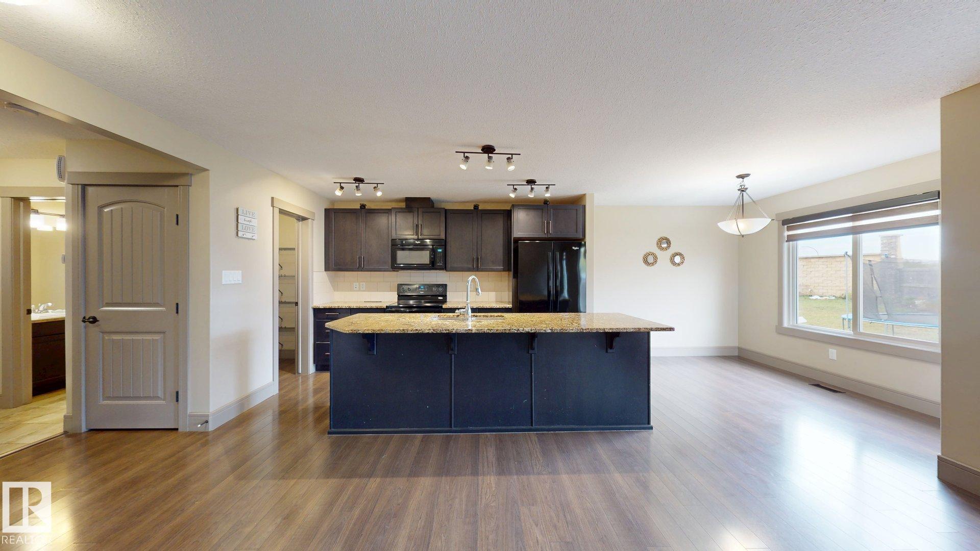
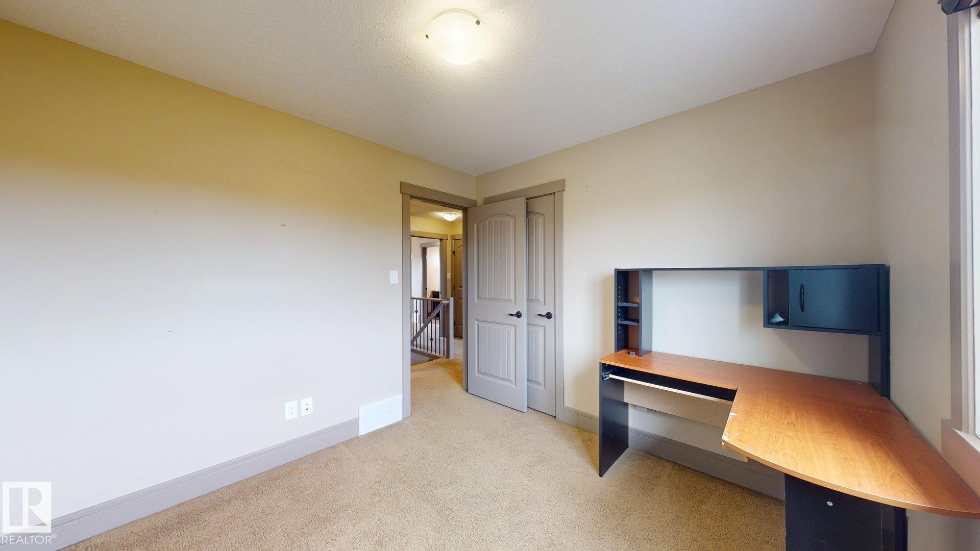
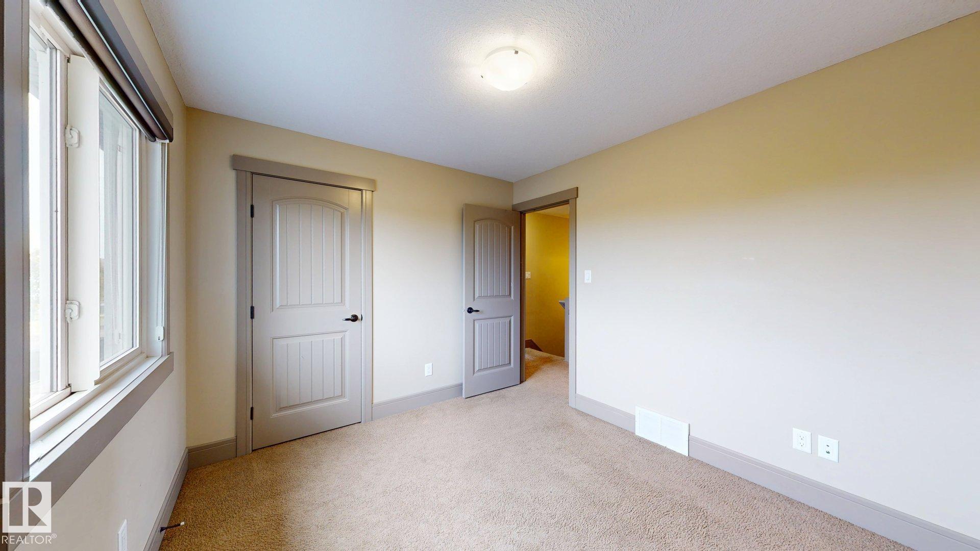
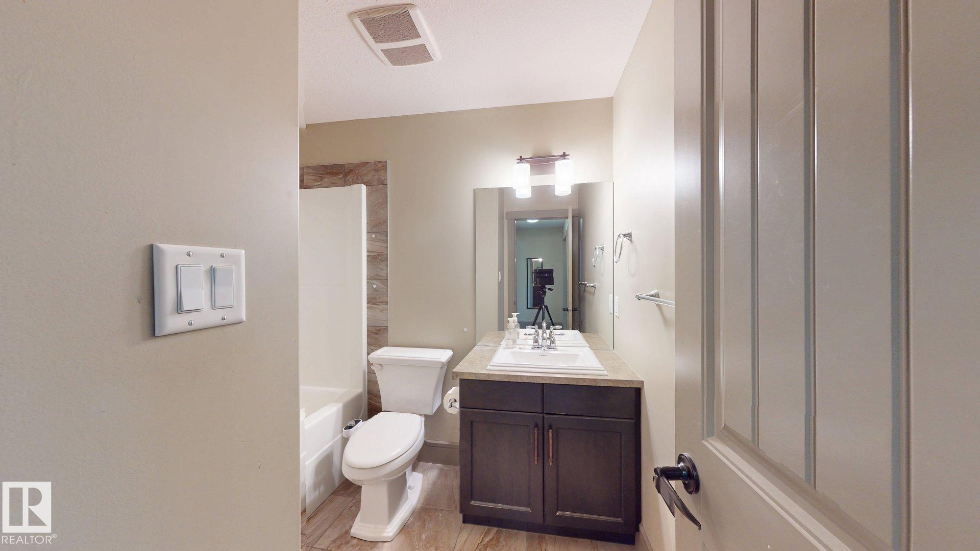
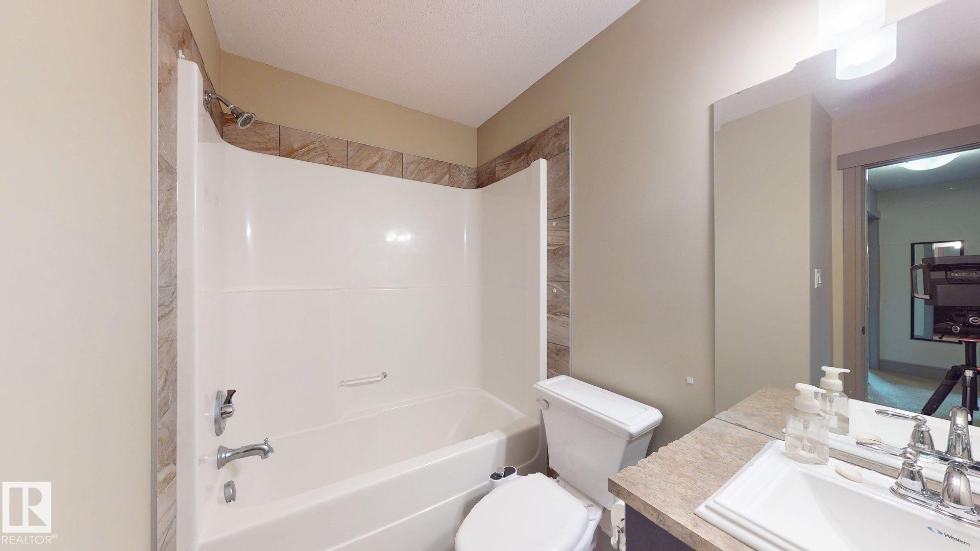
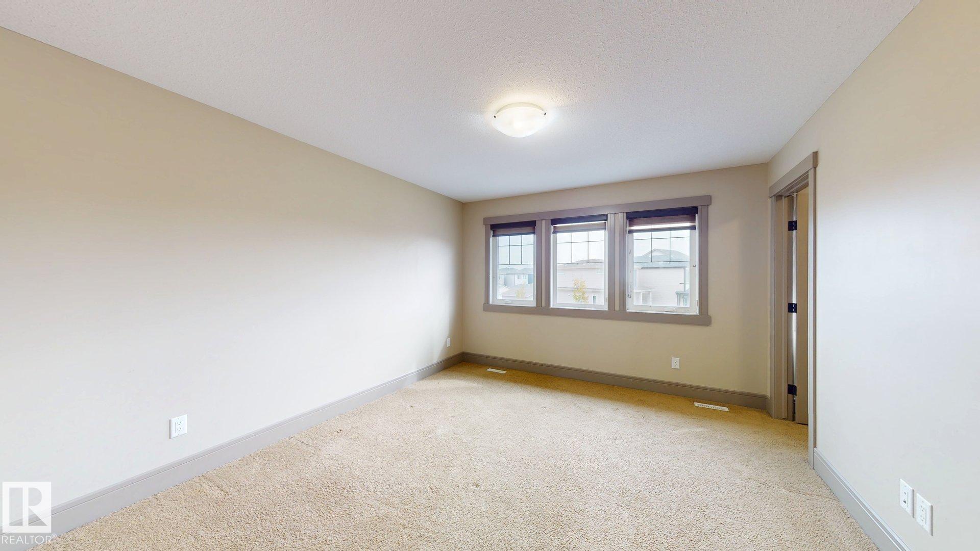
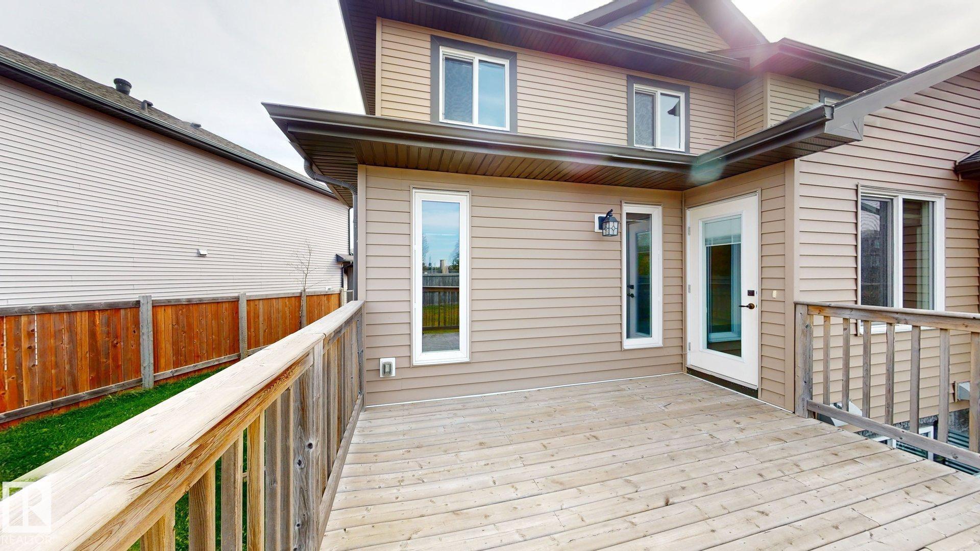
This amazing Half-Duplex 2-Storey home boasts over 1400 Sq/ft & a DOUBLE ATTACHED GARAGE on a Huge pie lot nestled in the wonderful of Cy Becker. On the main-floor you will find a huge open-concept living room & kitchen that features beautiful granite countertops, Black Whirlpool Appliances, a large pantry and breakfast nook with patio door off the decent size deck. A half bath and plenty of windows & extra closet space complete the Main. Upstairs you will find a large master bedroom with walk-in closet & a 3 piece ensuite. 2 additional bedrooms a 4 piece bath, and the convenience of AN UPSTAIRS LAUNDRY ROOM .Landscaped and partially fenced with wonderful neighbours.Basement has 2 windows for your future plans.Close proximity to the Manning Town Centre for shopping, dining, and a movie theater, as well as easy access to local schools and transit.

COMMUNITY  Cy Becker
PROPERTY TYPE  Duplex
BUILDING TYPE  Half Duplex
STYLE  2 Storey
YEAR BUILT 2015
SQUARE FOOTAGE  1,436
BEDROOMS  3
BATHROOMS  2.50
BASEMENT  Full, Unfinished
AMENITIES  Deck
APPLIANCES  Dishwasher-Built-In, Dryer, Microwave Hood Fan, Refrigerator, Stove-Electric, Washer, Window Coverings
COOLING 
FIREPLACE 
FLOORING  Carpet, Laminate Flooring
HEATING  Forced Air-1, Natural Gas
LAUNDRY  ensuite bathroom
LOT FEATURES  Playground Nearby, Public Transportation
PARKING  Double Garage Attached
RESTRICTIONS  None Known
ROOF  Asphalt Shingles
TITLE  Fee Simple
BROKER  REALTORS® Association of Edmonton


ROOMS DIMENSIONS (m) LEVEL