4824 13 AV NW
Edmonton T6L 6J9
MLS® Number: E4509218
$ 459,900
5
BEDROOMS
3 + 0
BATHROOMS
1,145
SQUARE FEET
1990
YEAR BUILT
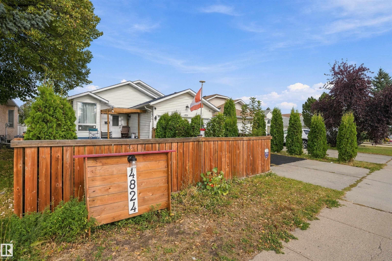
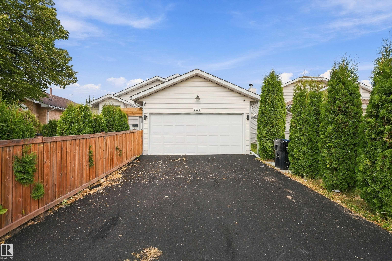
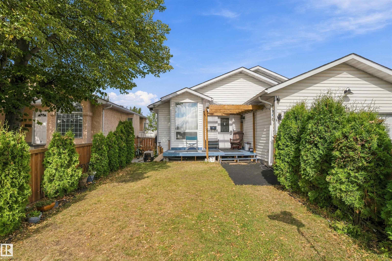
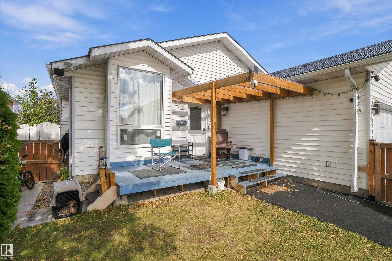
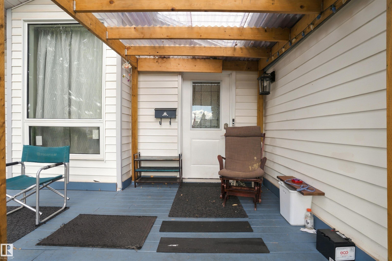
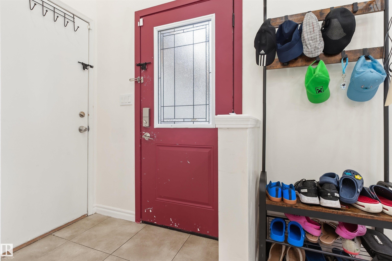
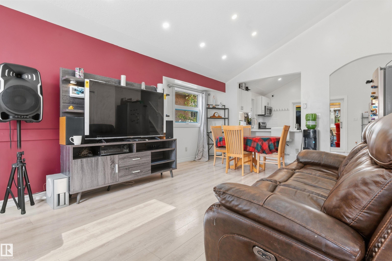
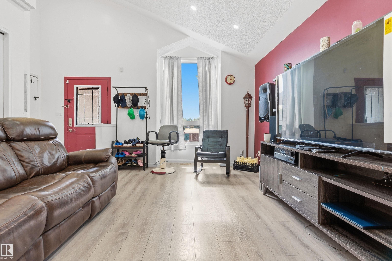
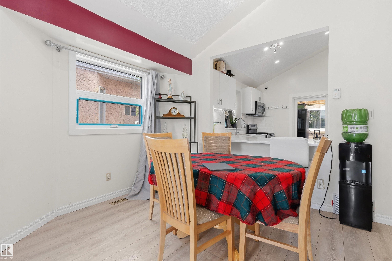
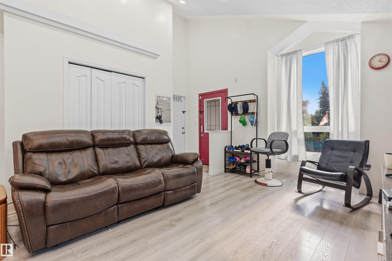
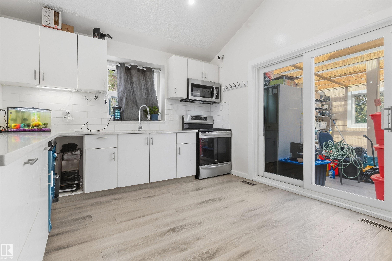
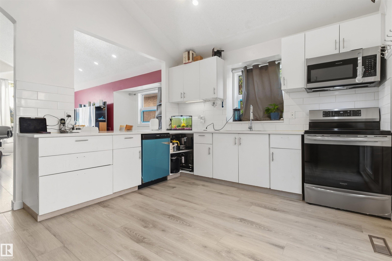
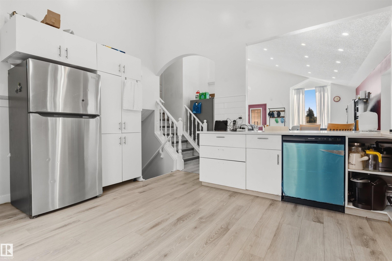
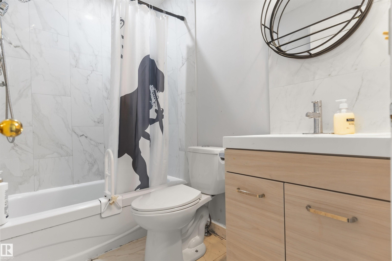
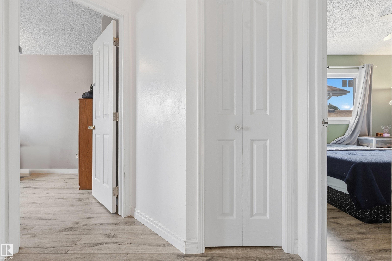
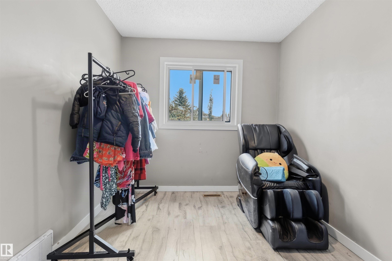
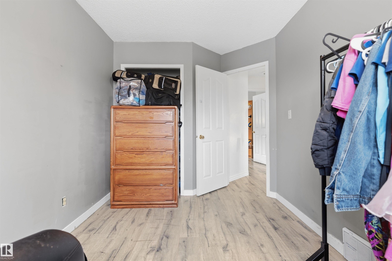
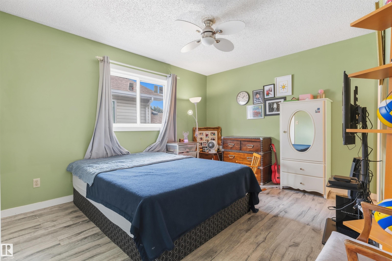
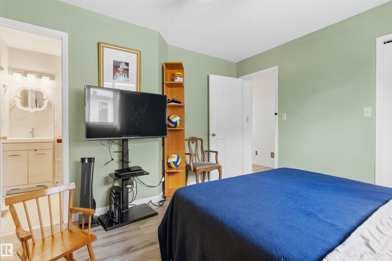
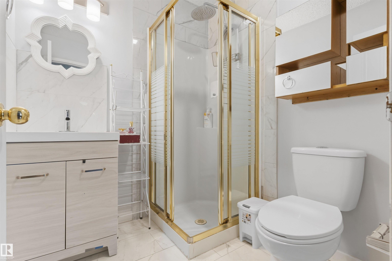
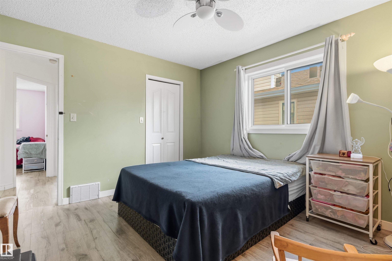
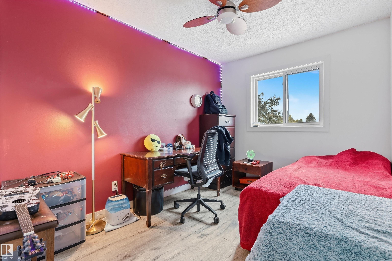
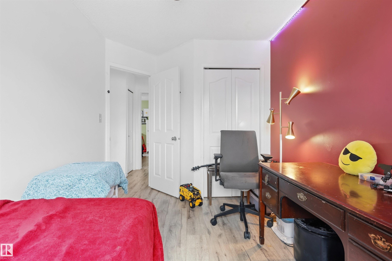
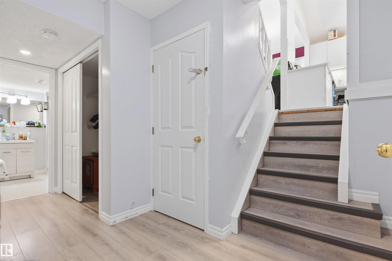
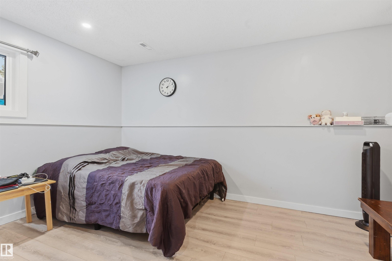
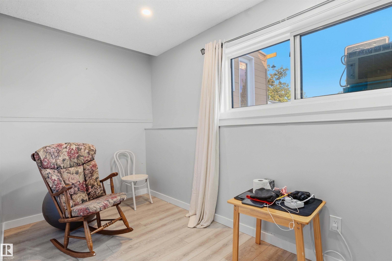
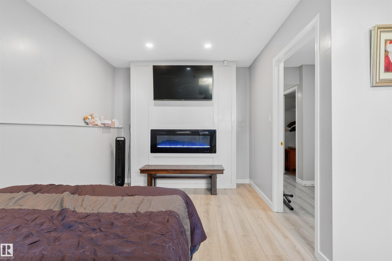
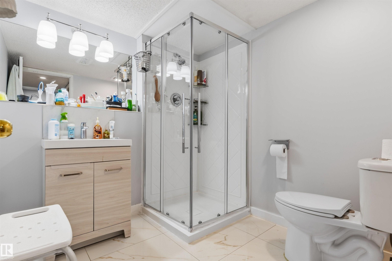
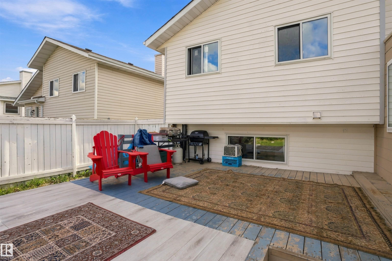
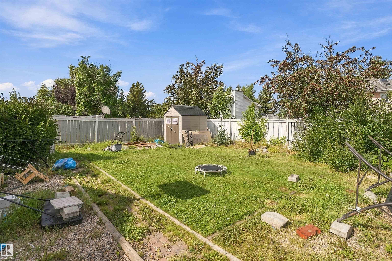
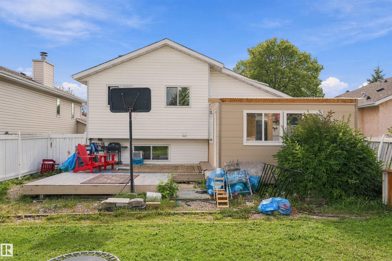
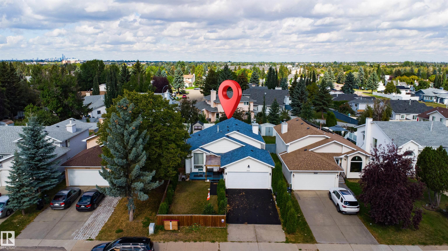
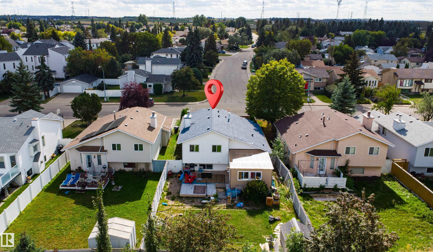
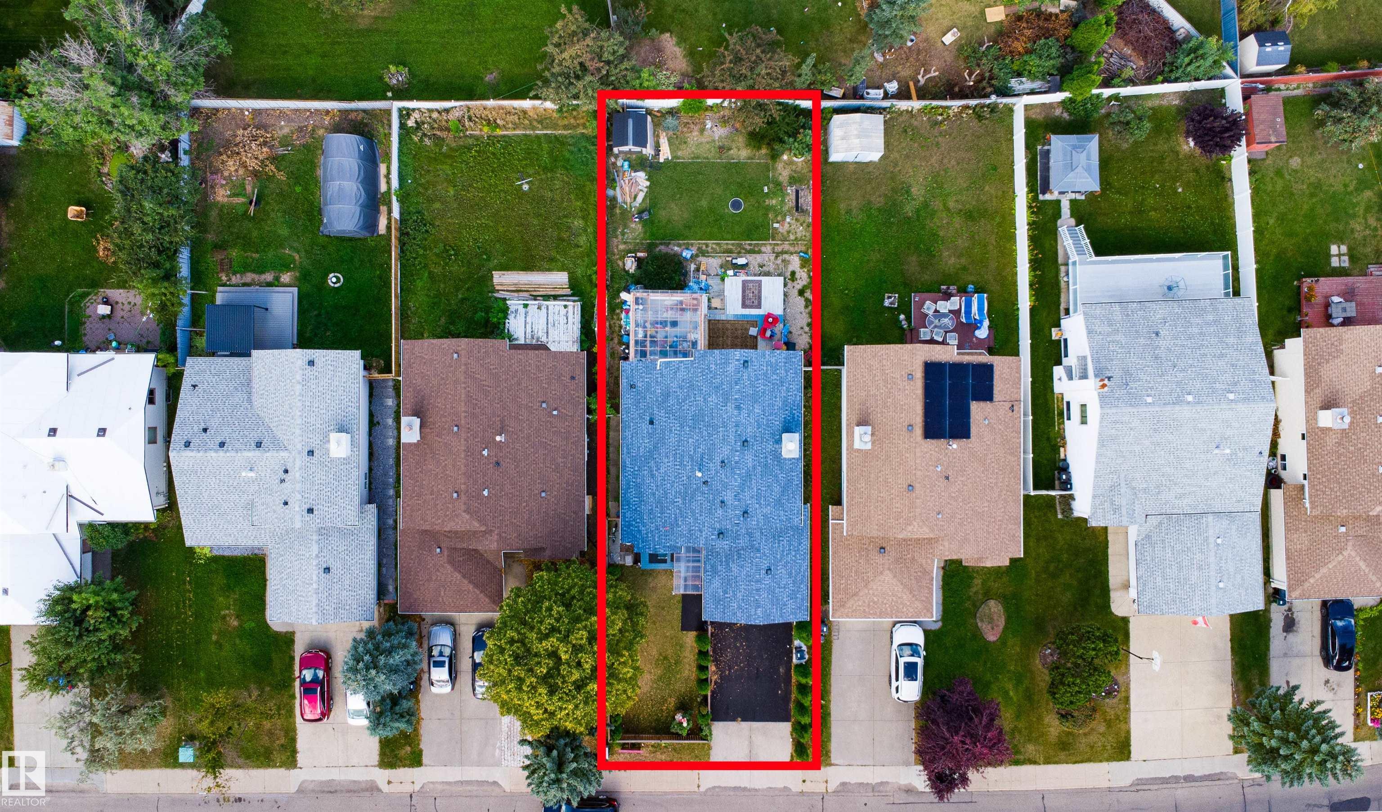
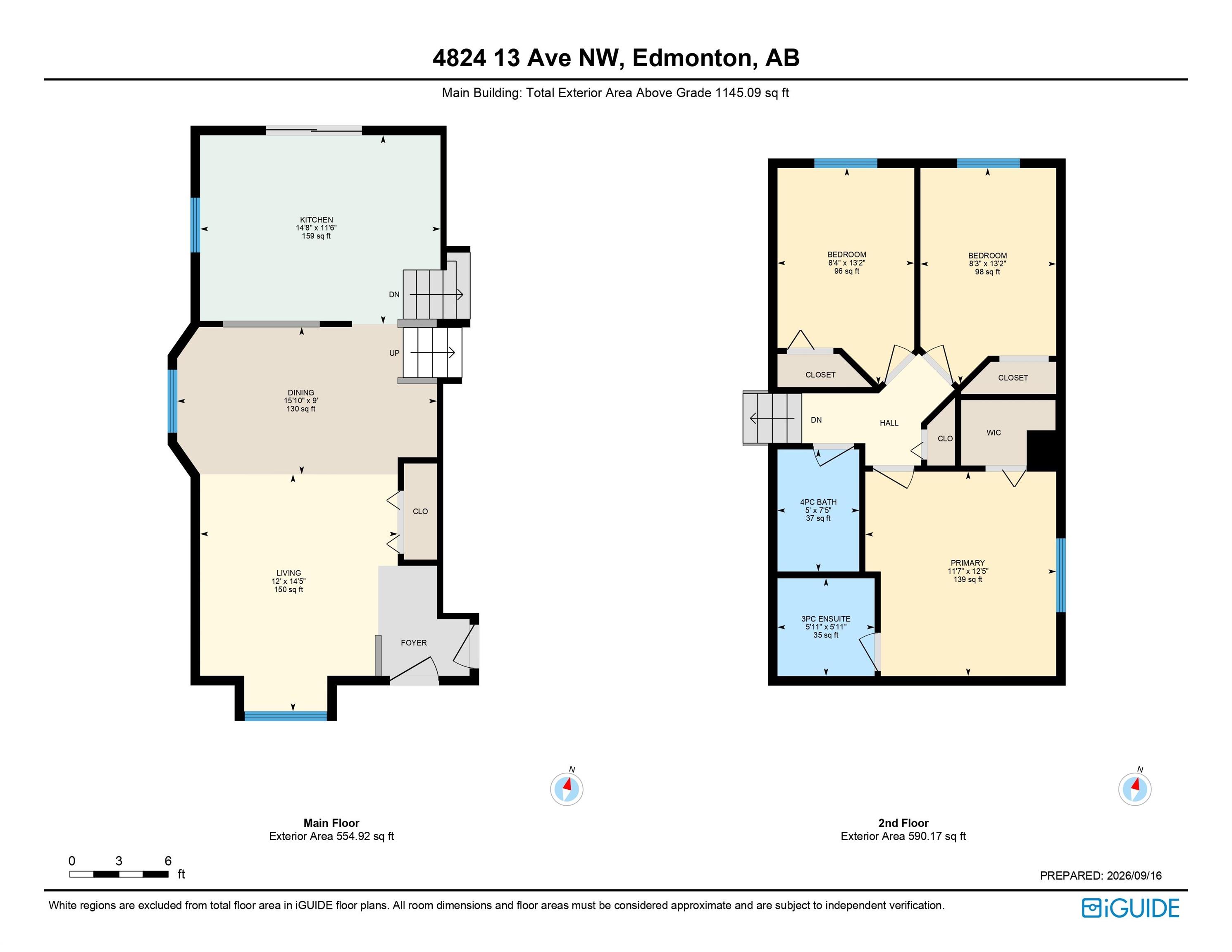
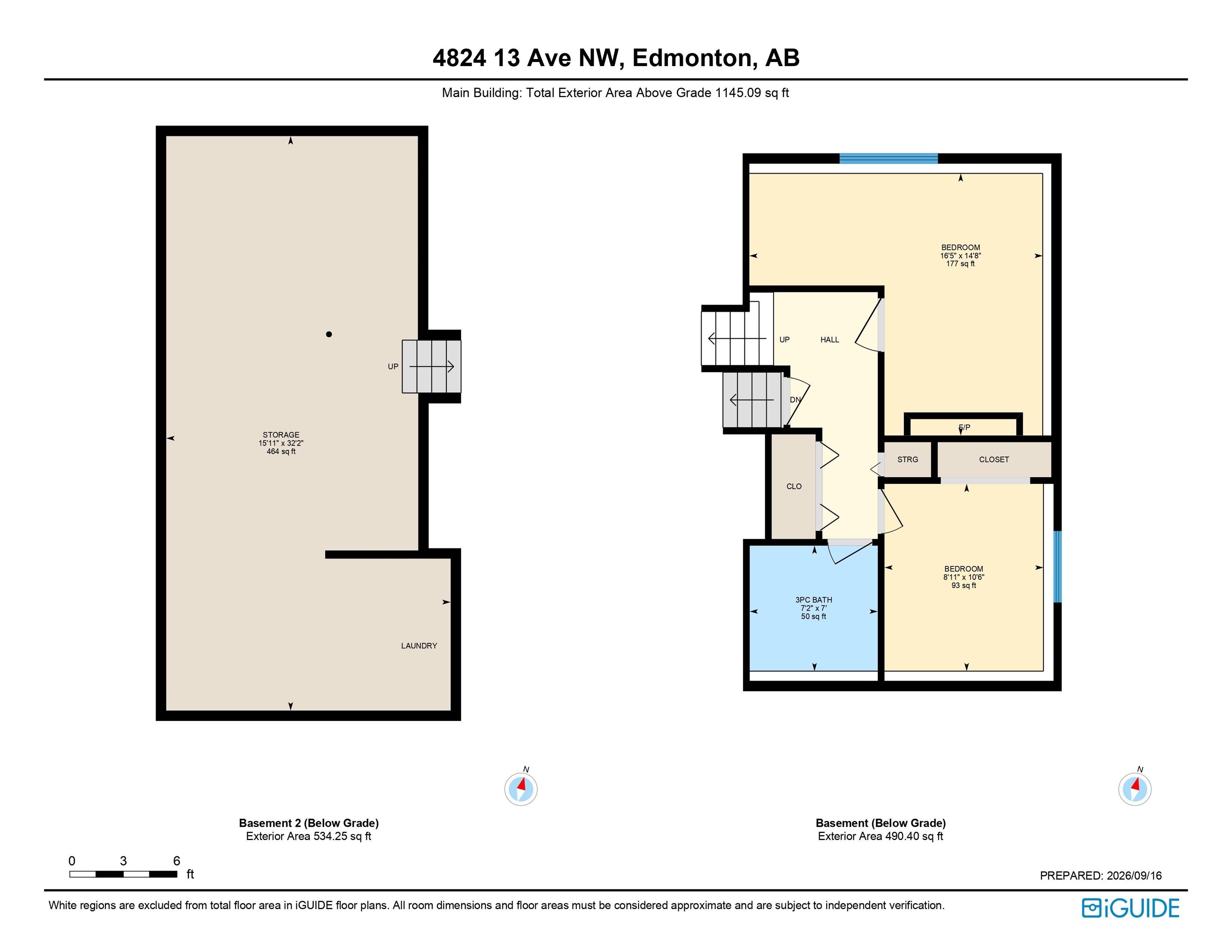
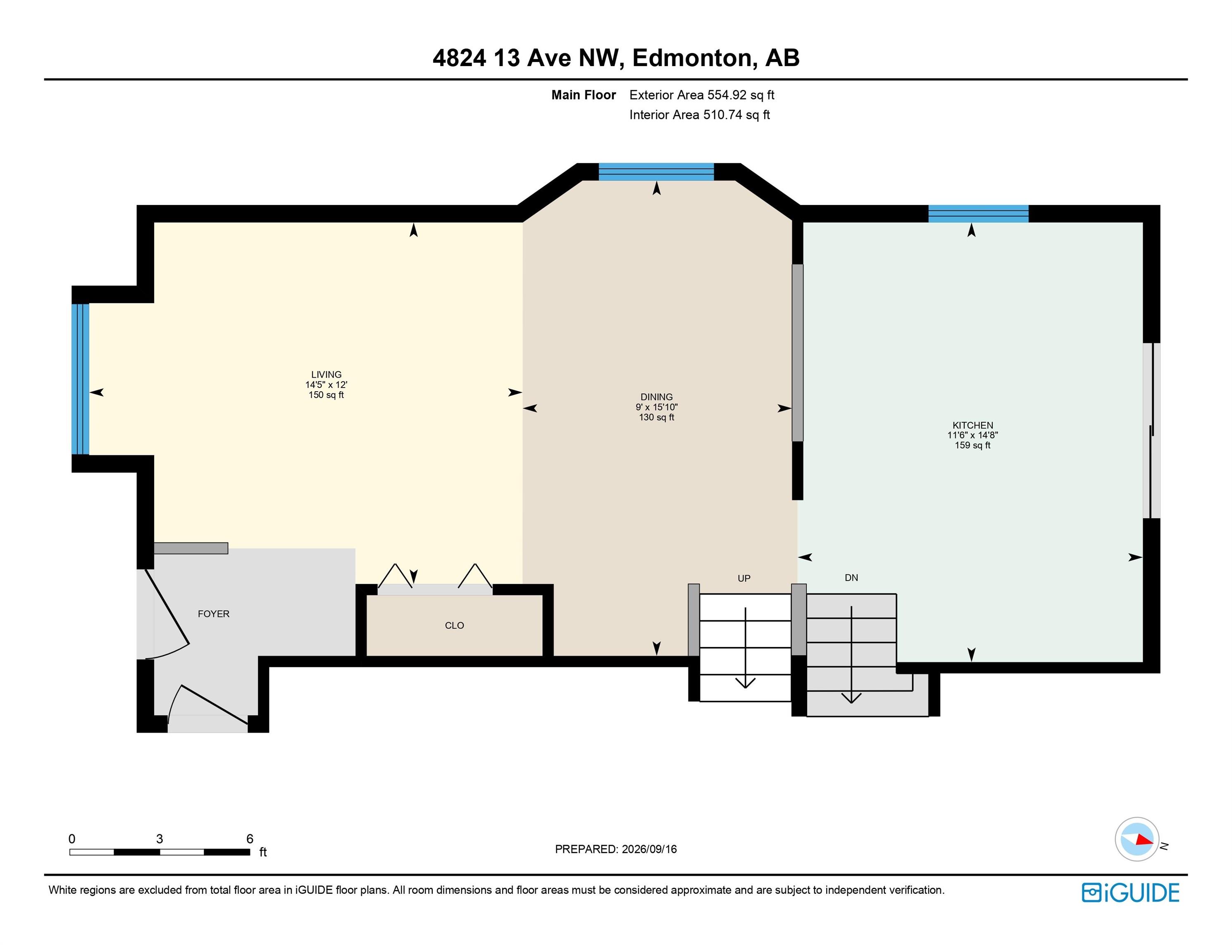
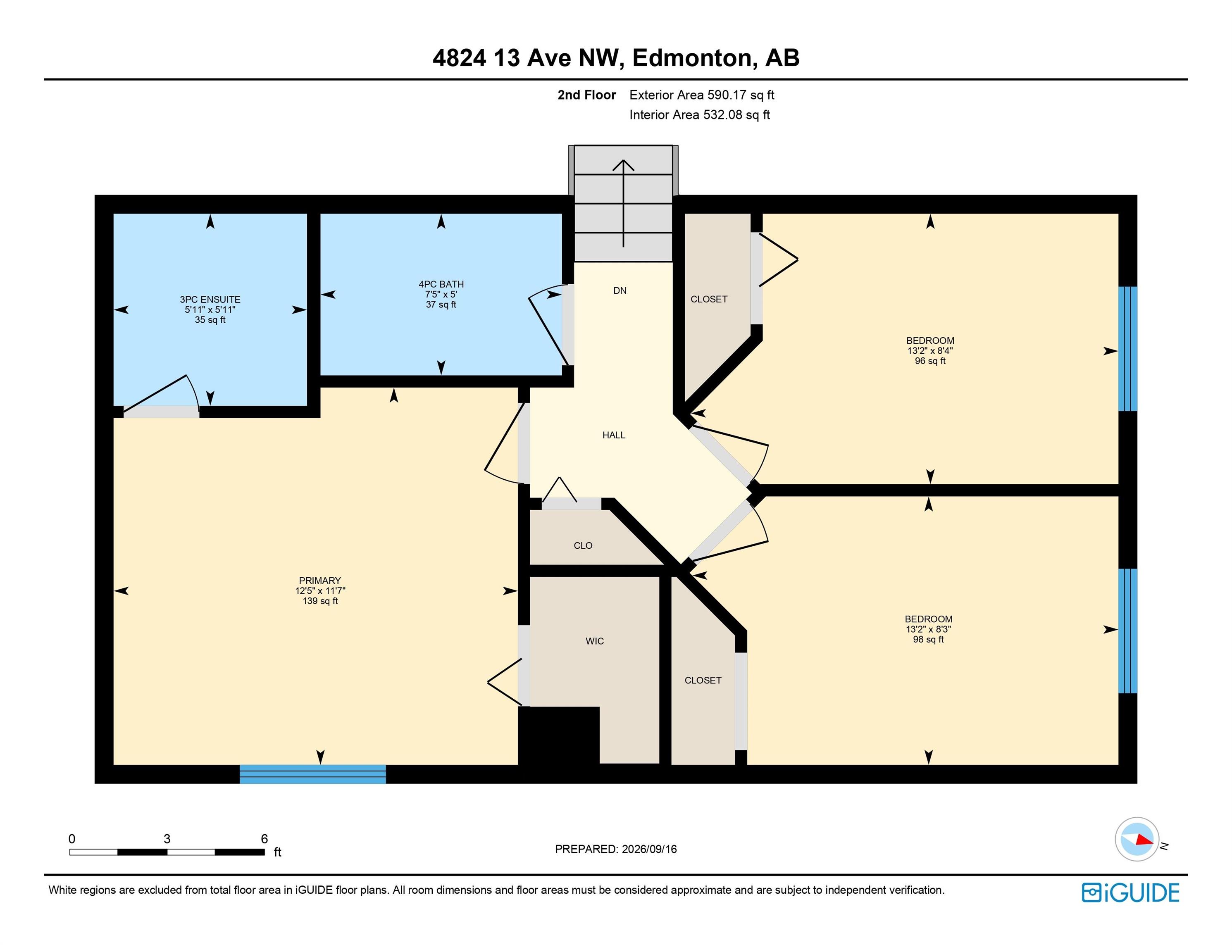
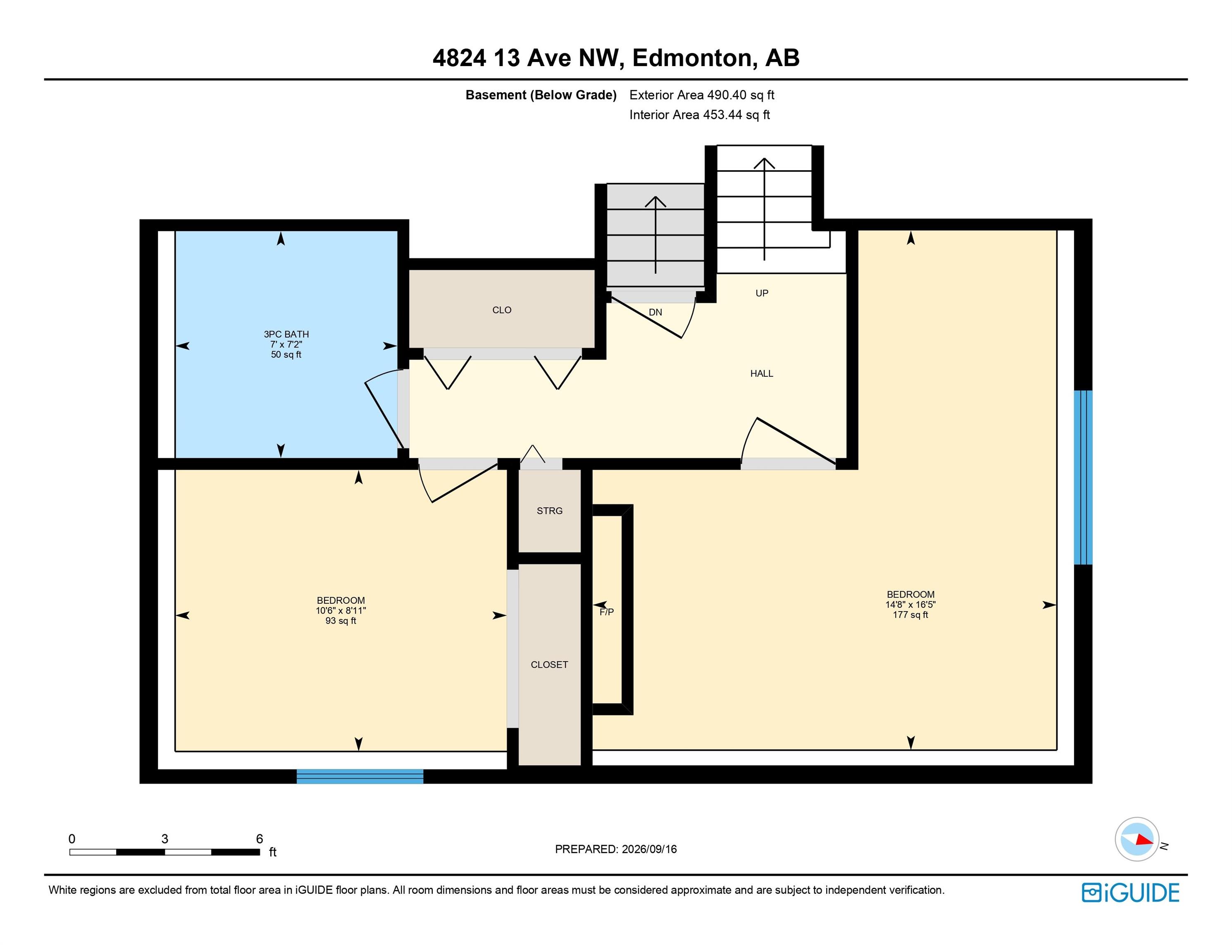
Beautifully renovated 4-level split offering 5 bedrooms, 3 bathrooms, and approximately 1,145 sq. ft. of comfortable living space. This move-in-ready home features a vaulted main level with upgraded lighting, a modern renovated kitchen, and bright living and dining areas. The spacious primary bedroom includes a walk-in closet and private 3-piece ensuite. With no carpet throughout, the home is easy to maintain, while the lower levels provide versatile space for family, guests, a home office, or recreation. A rear sunroom and large backyard add even more space to enjoy, making this a functional and inviting home for a growing family.
| COMMUNITY | Crawford Plains |
| PROPERTY TYPE | Detached Single Family |
| BUILDING TYPE | Detached Single Family |
| STYLE | 4 Level Split |
| YEAR BUILT | 1990 |
| SQUARE FOOTAGE | 1,145 |
| BEDROOMS | 5 |
| BATHROOMS | 3.00 |
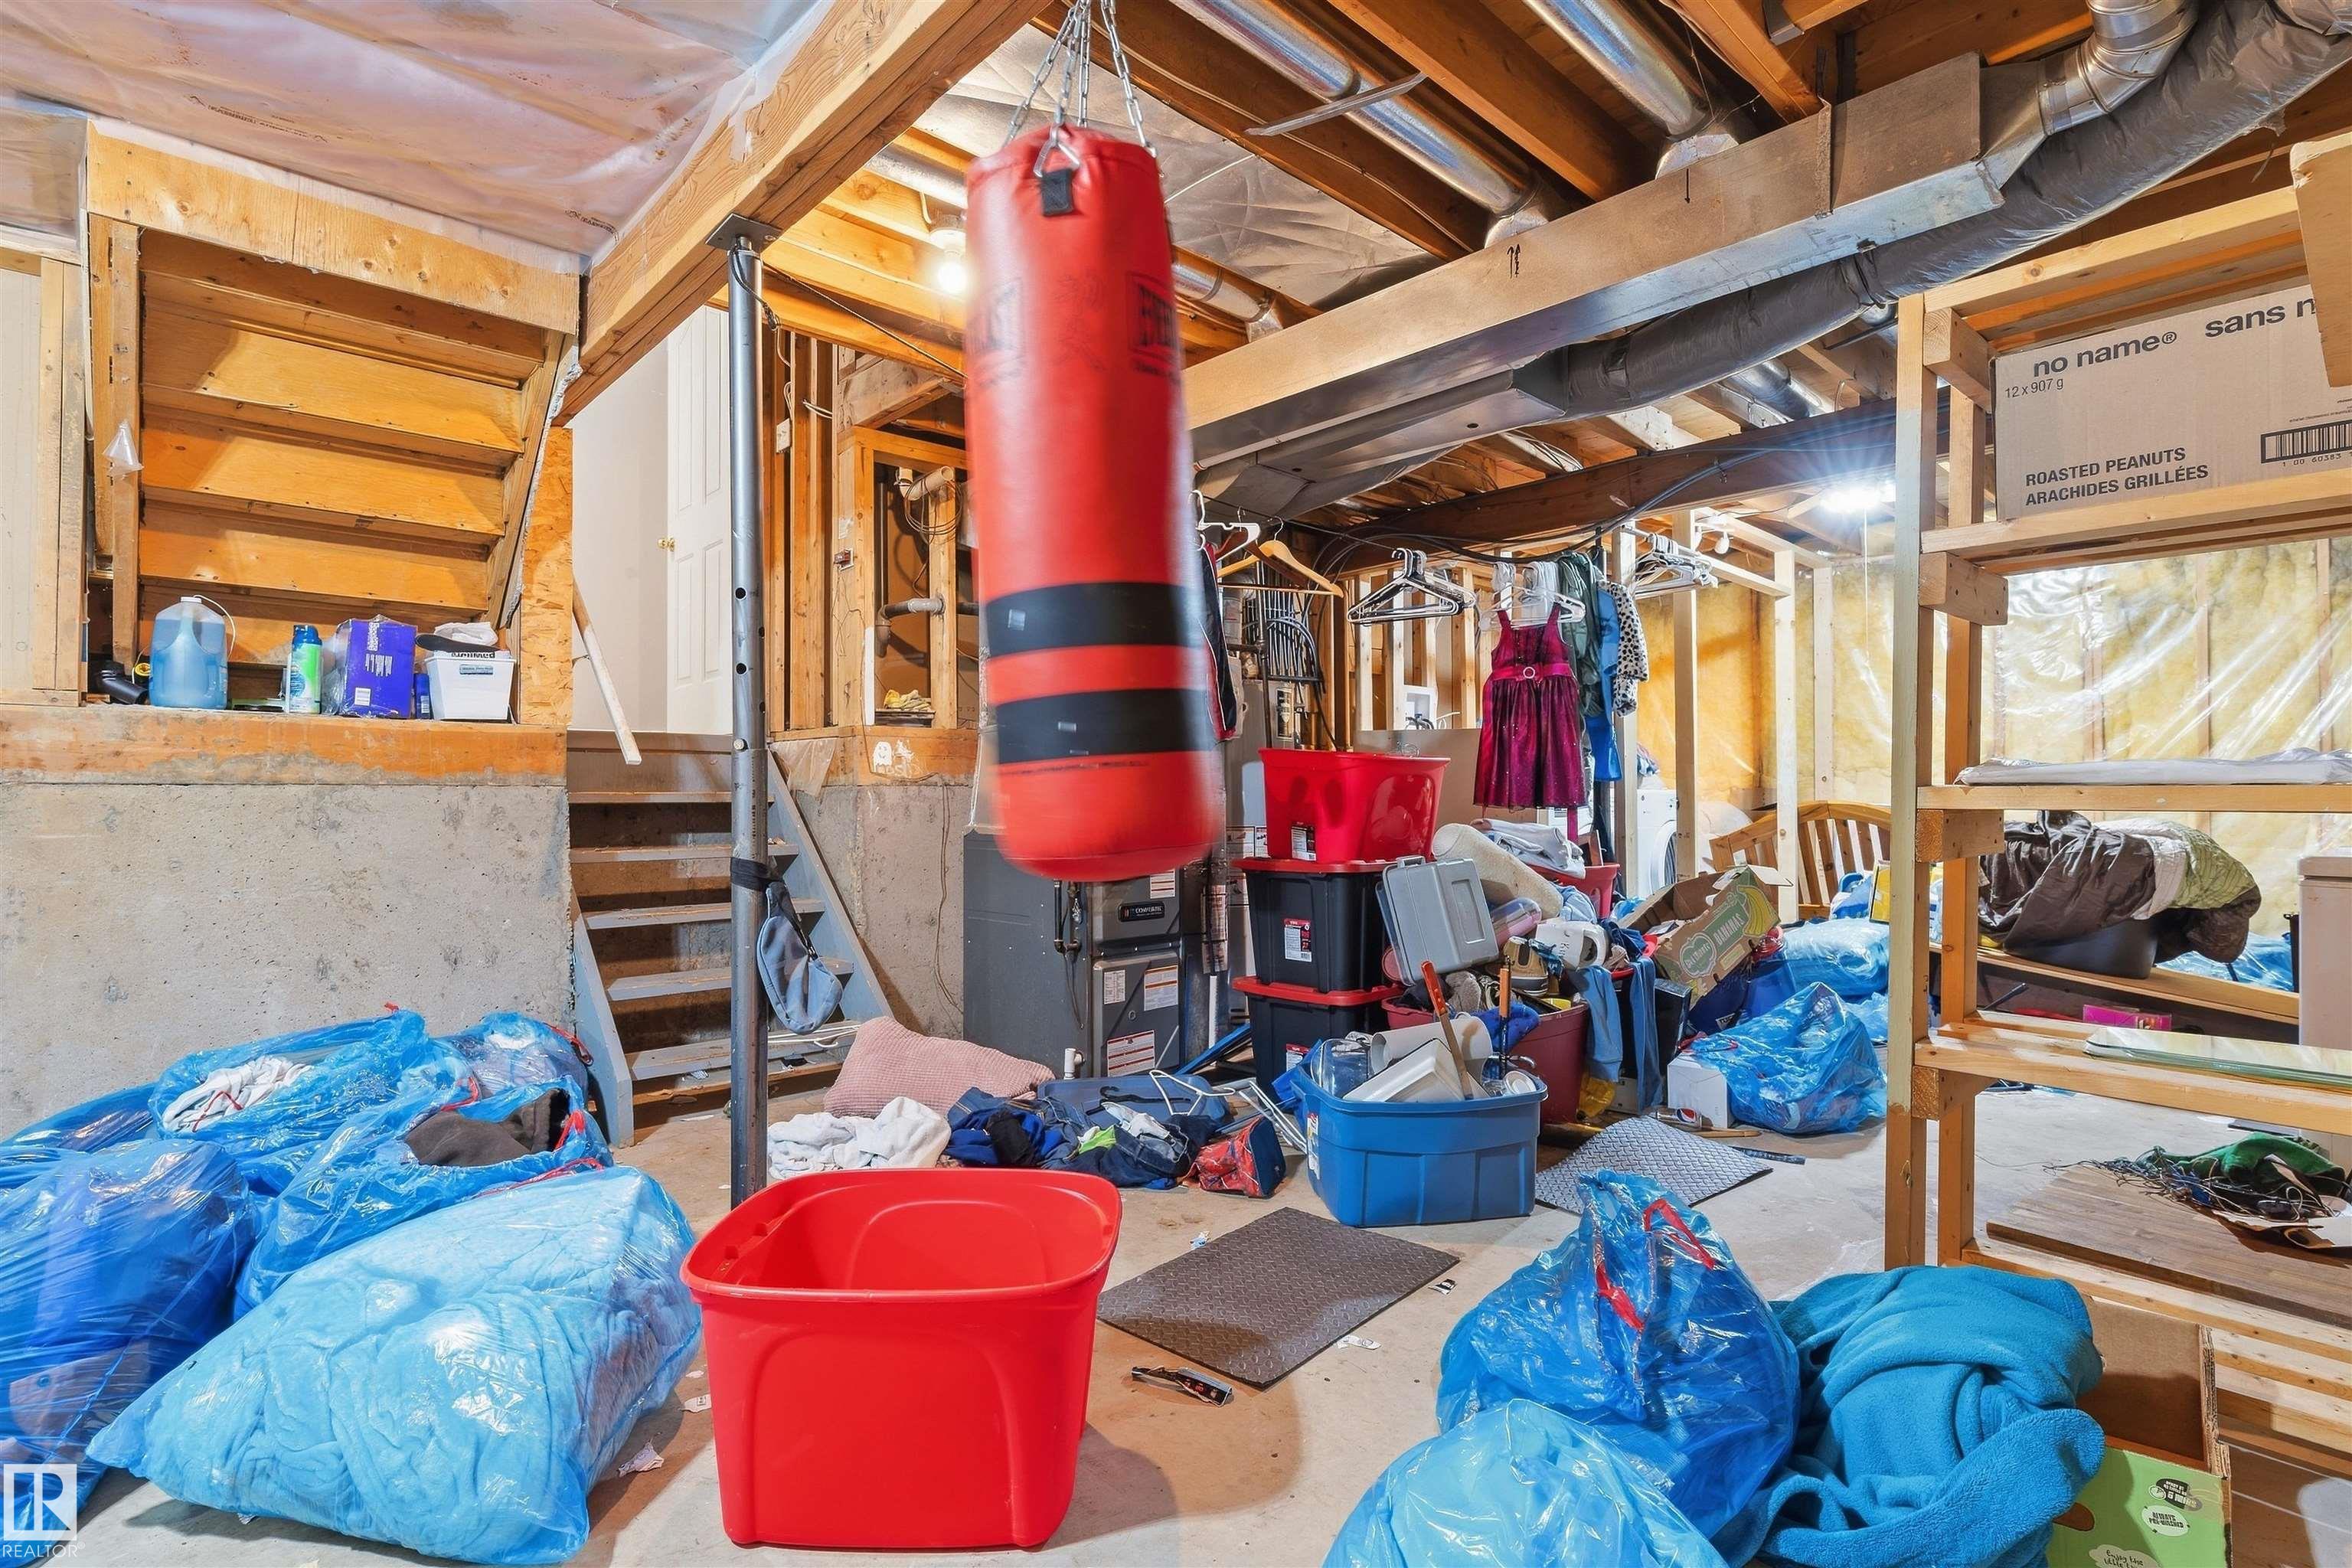
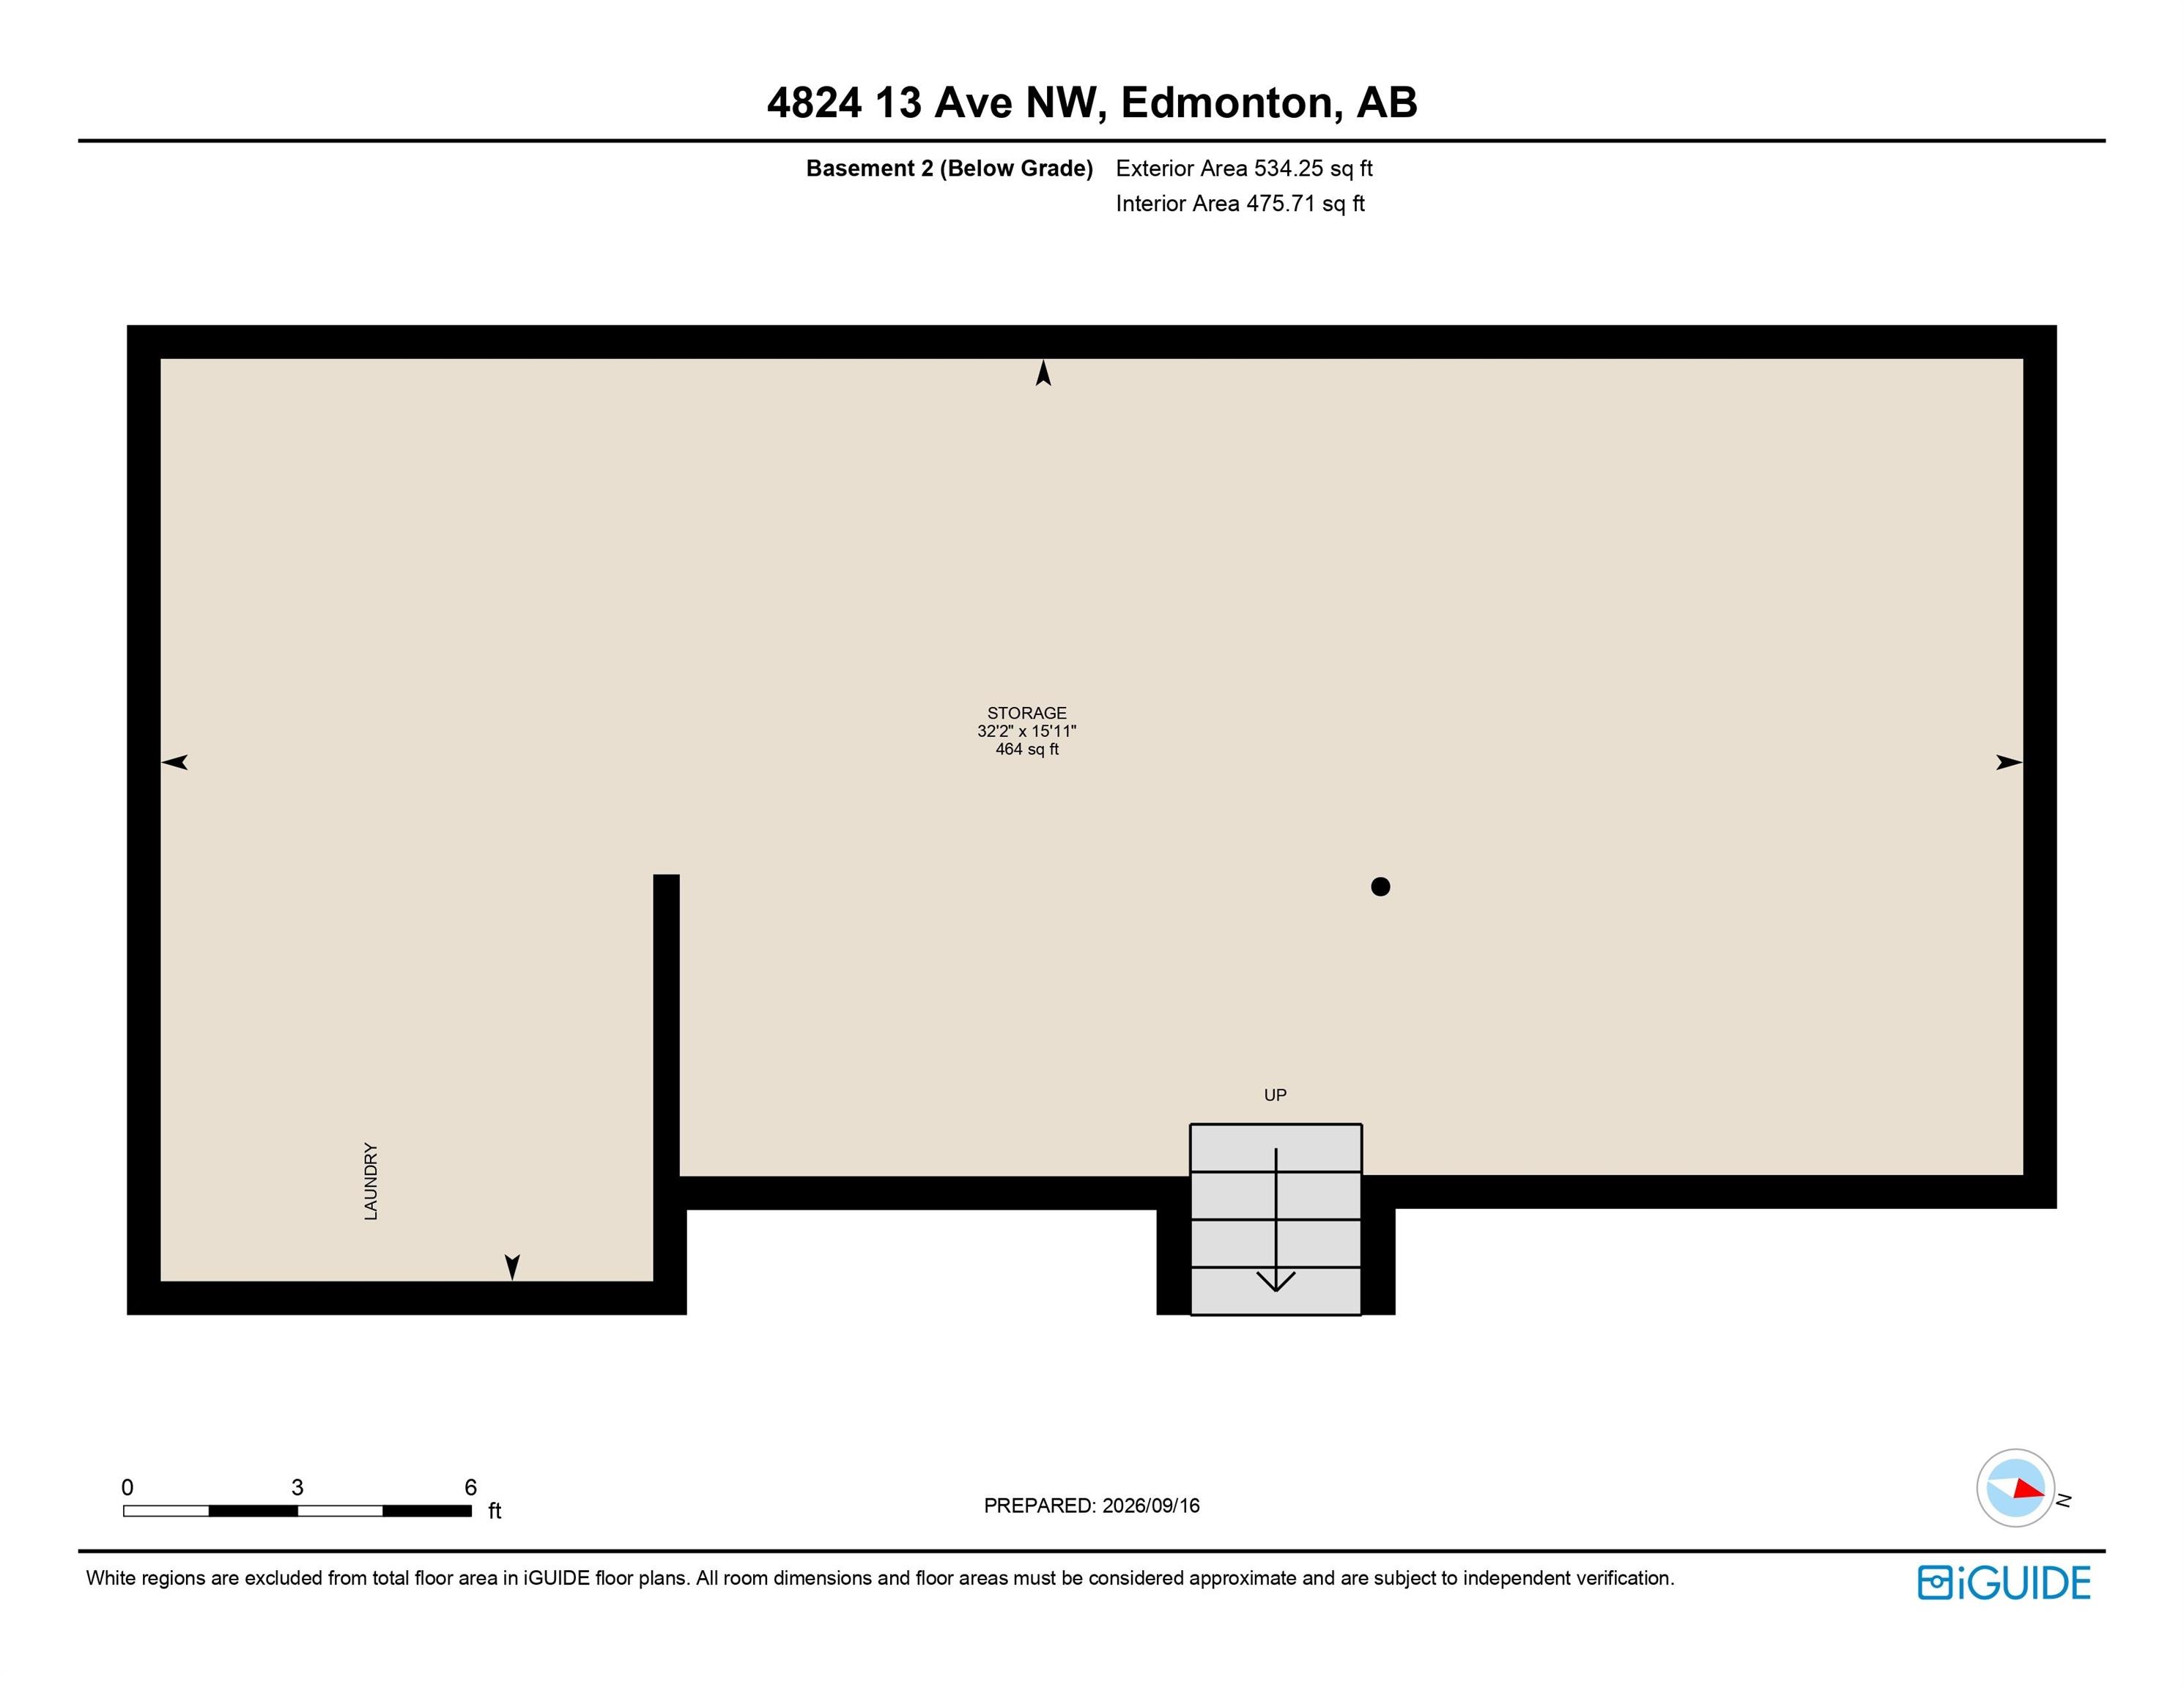
| BASEMENT | Full, Unfinished |
| AMENITIES | Carbon Monoxide Detectors, Detectors Smoke, Front Porch, Sunroom |
| APPLIANCES | Dryer, Garage Opener, Hood Fan, Refrigerator, Stove-Electric, Washer, All Window Coverings |
| COOLING | |
| FIREPLACE | |
| FLOORING | Vinyl Plank |
| HEATING | Forced Air-1, Natural Gas |
| LAUNDRY | ensuite bathroom |
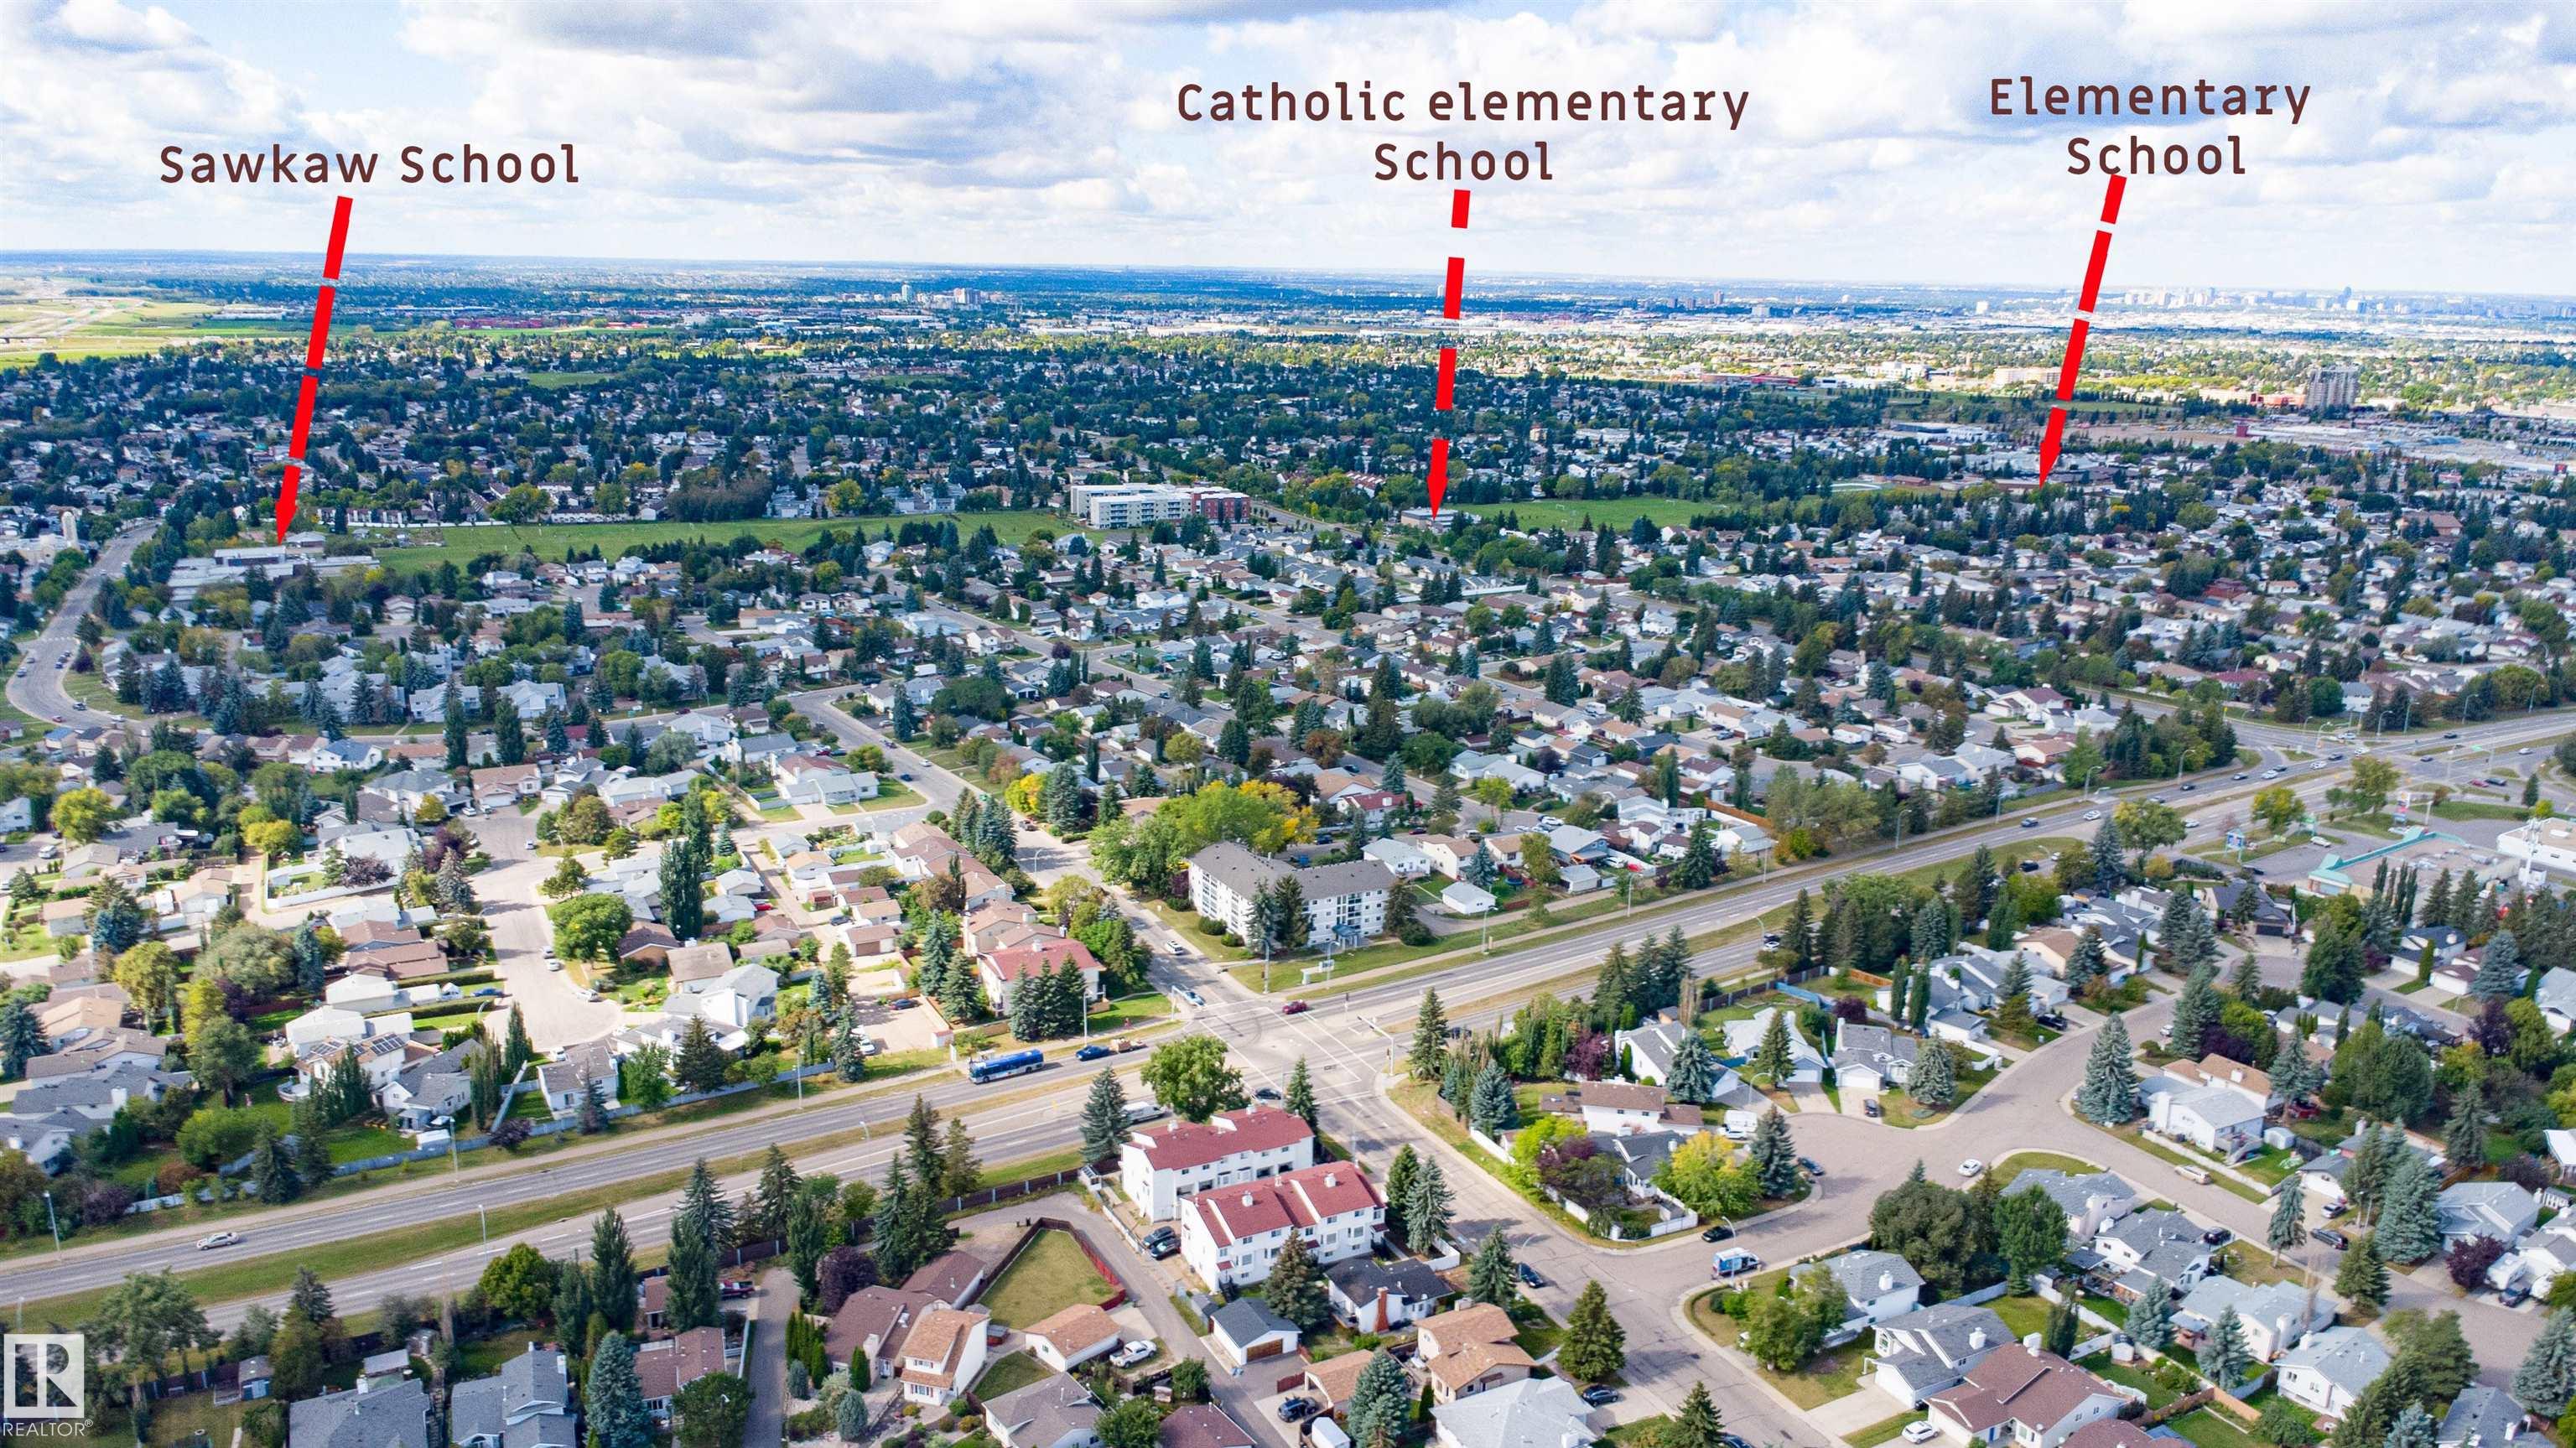
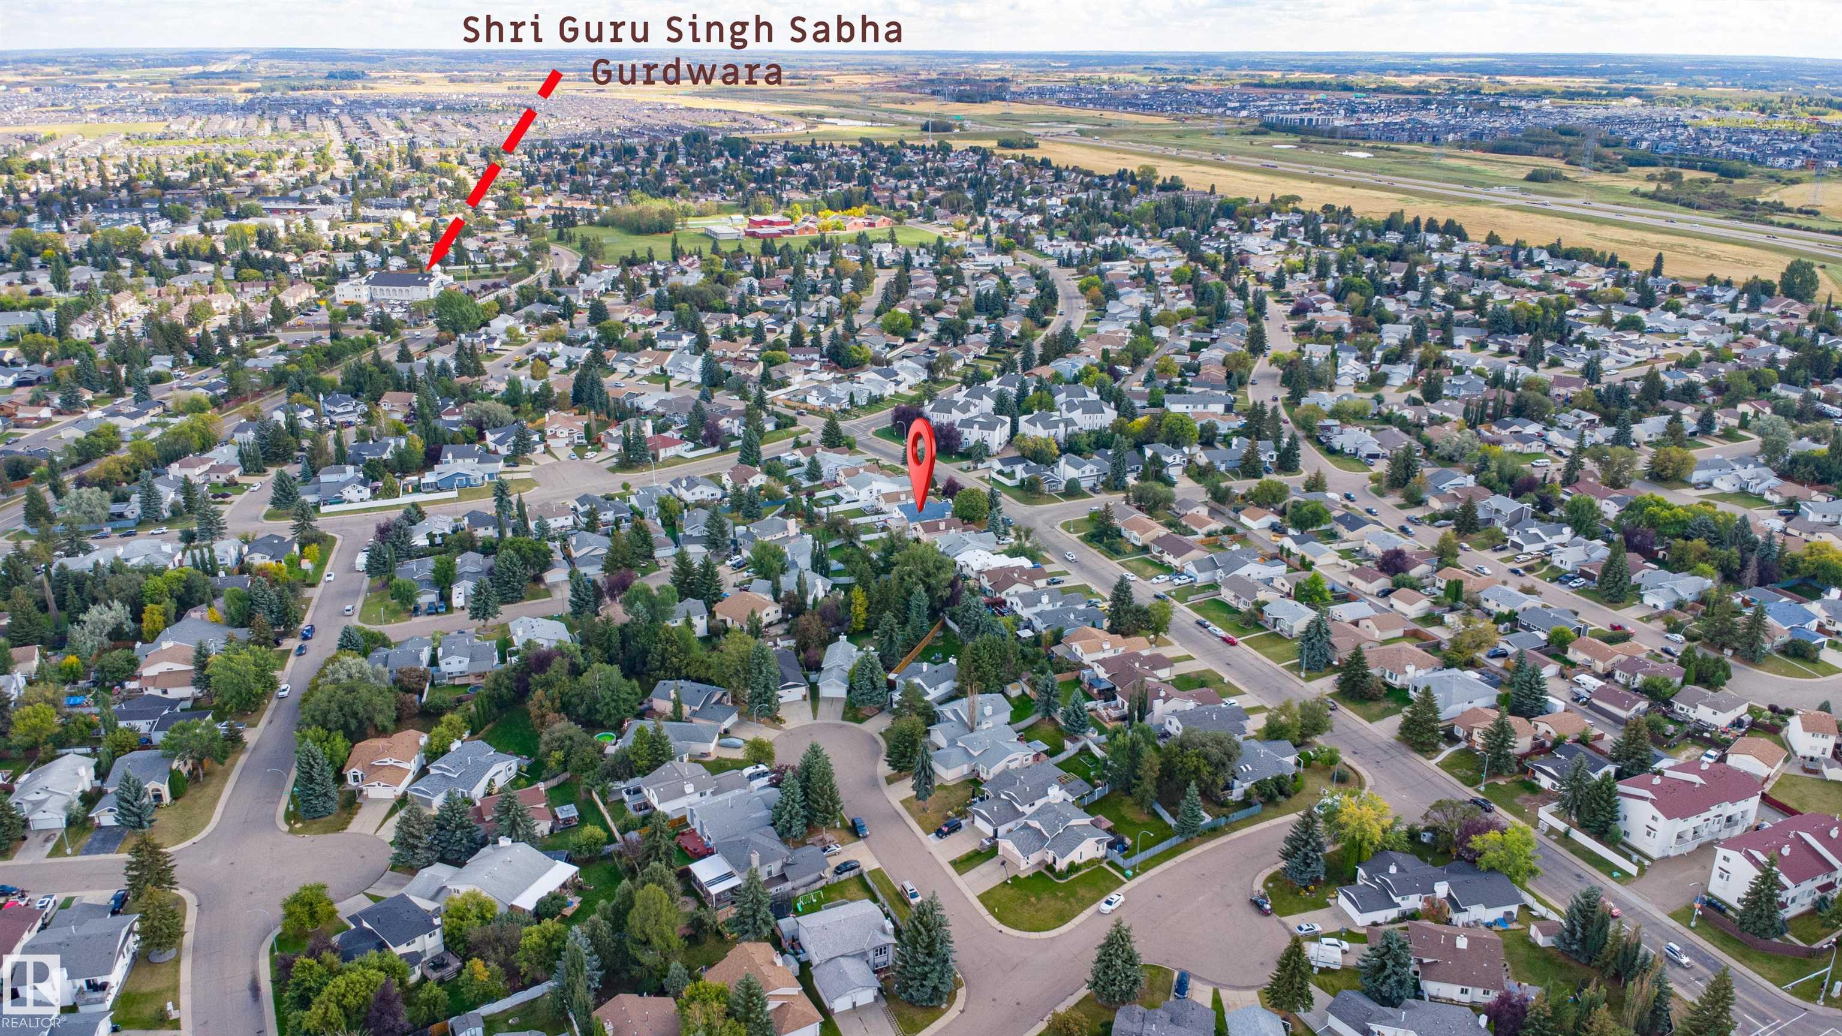
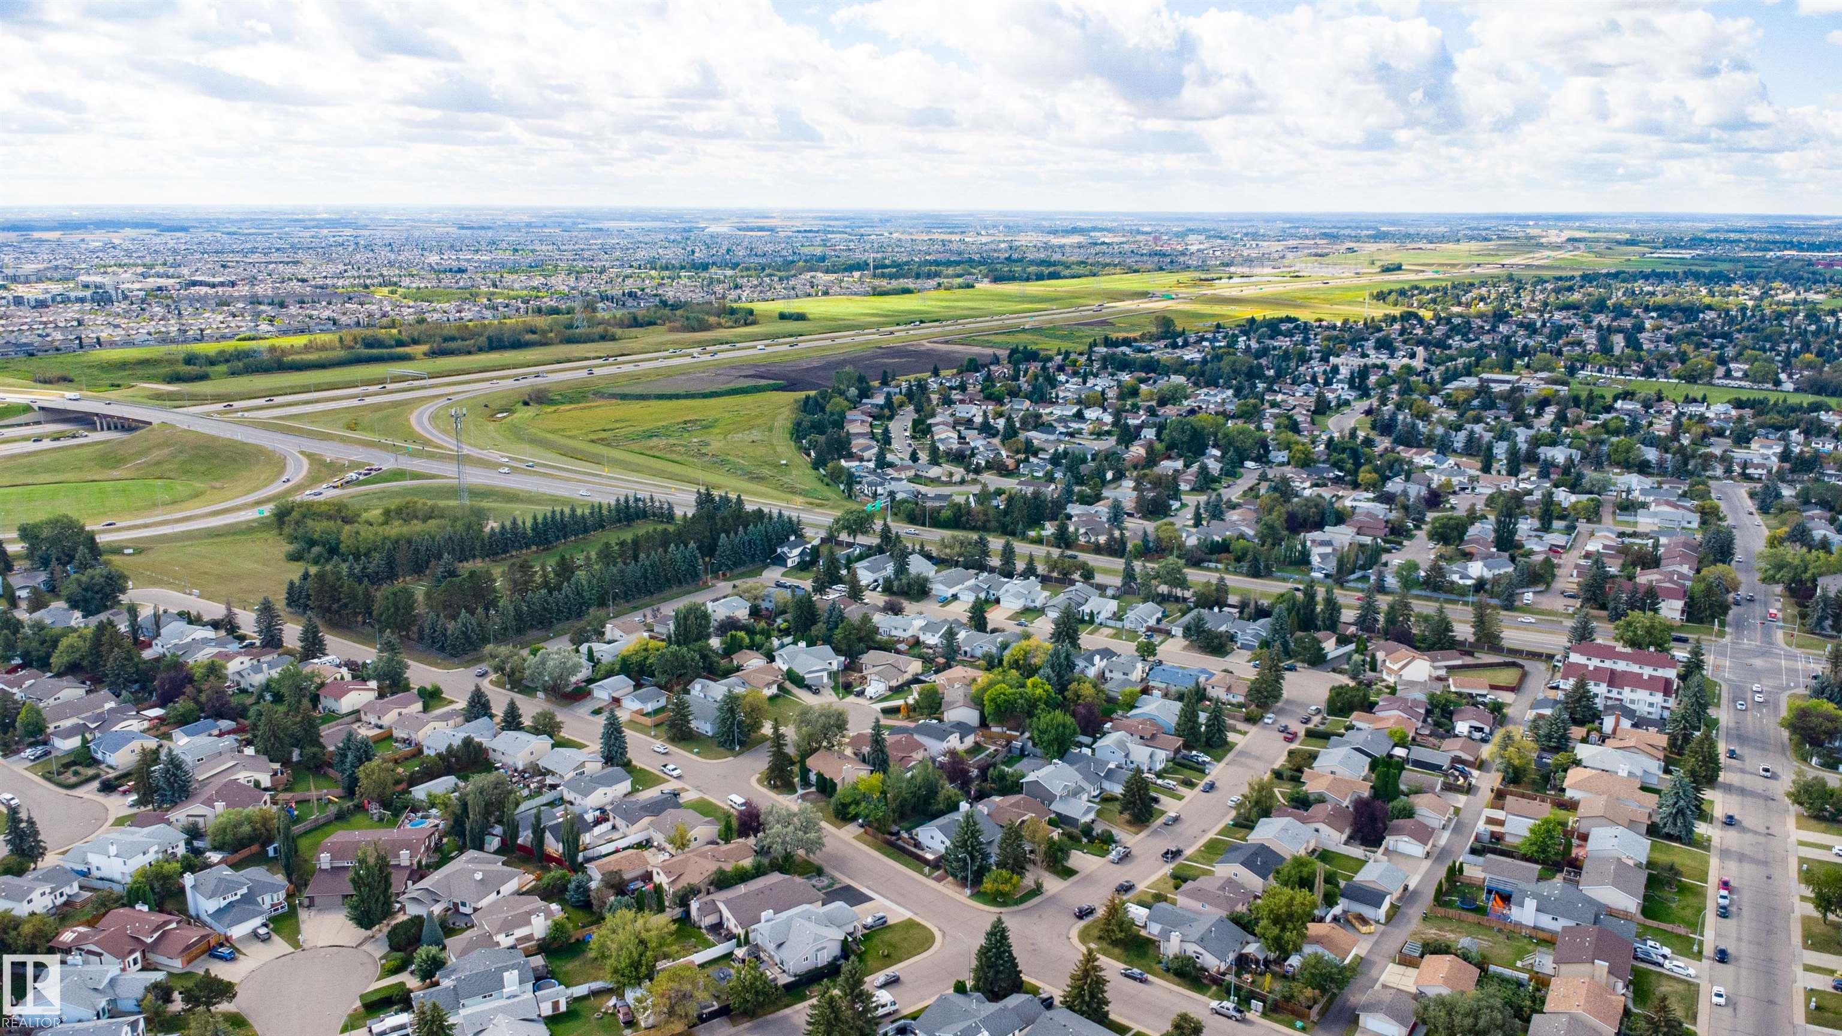
| LOT FEATURES | Fully Fenced, Landscaped, Public Transportation, Schools, Shopping Nearby |
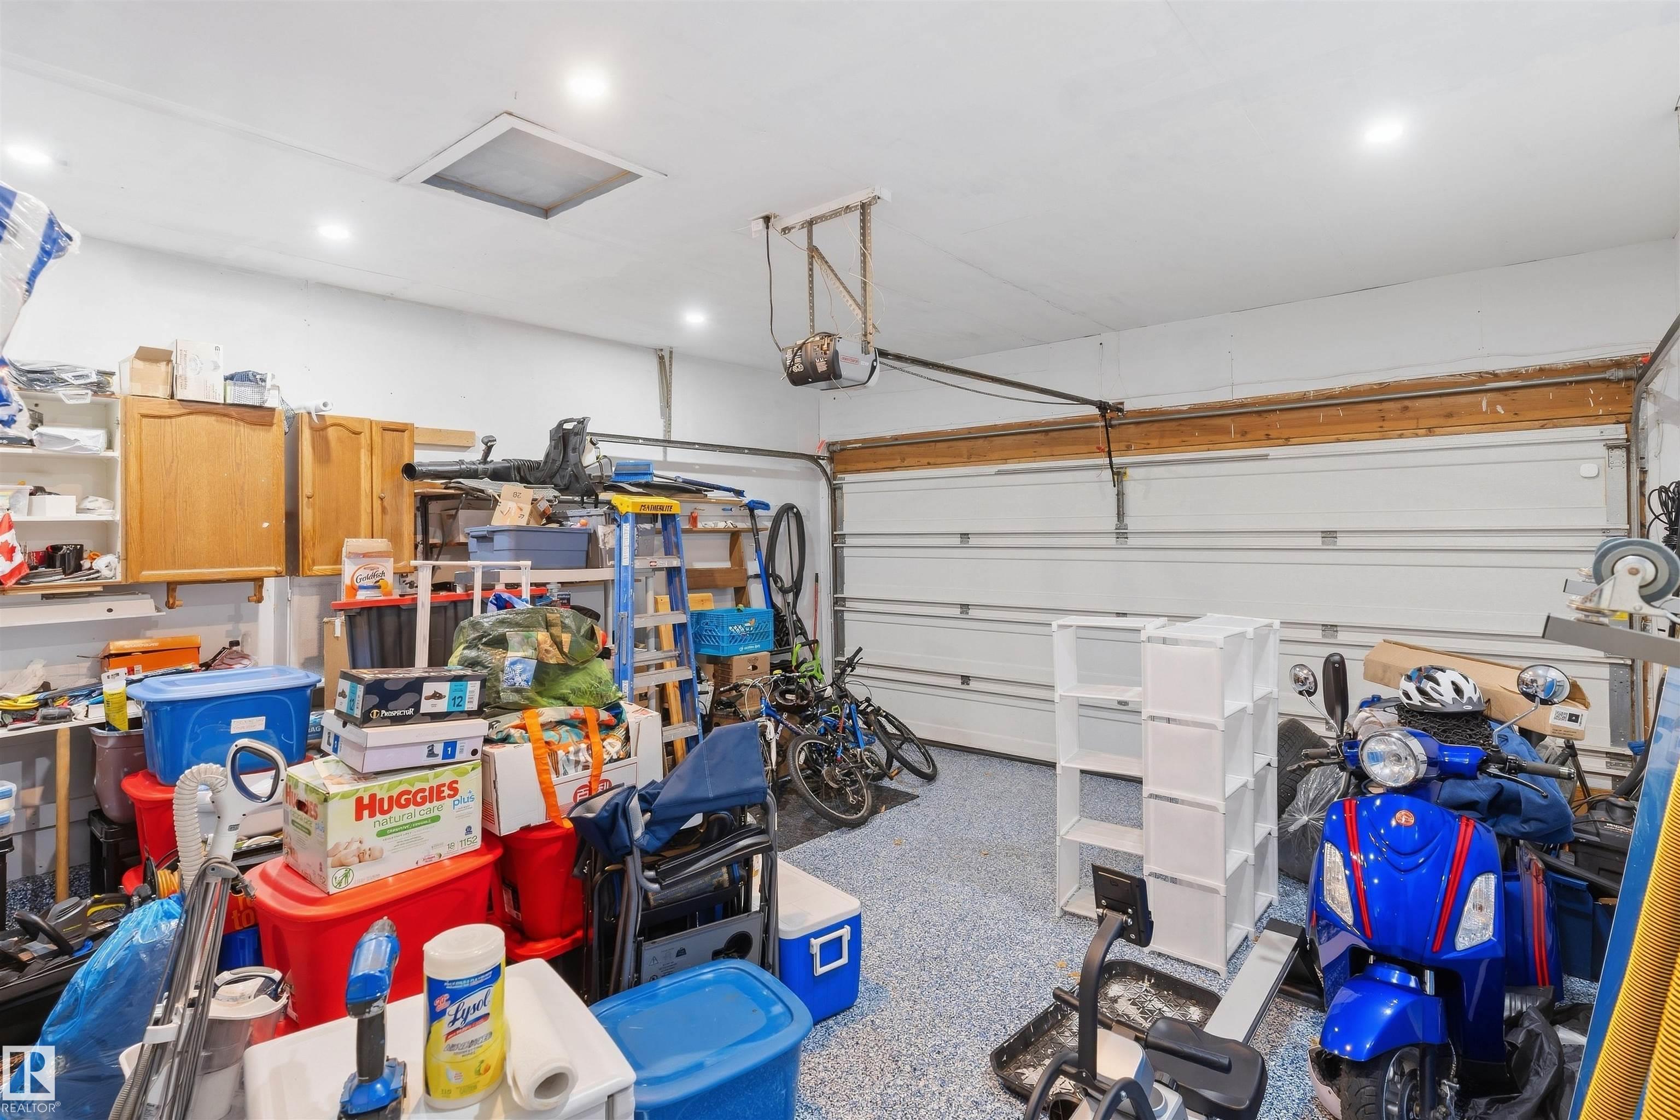
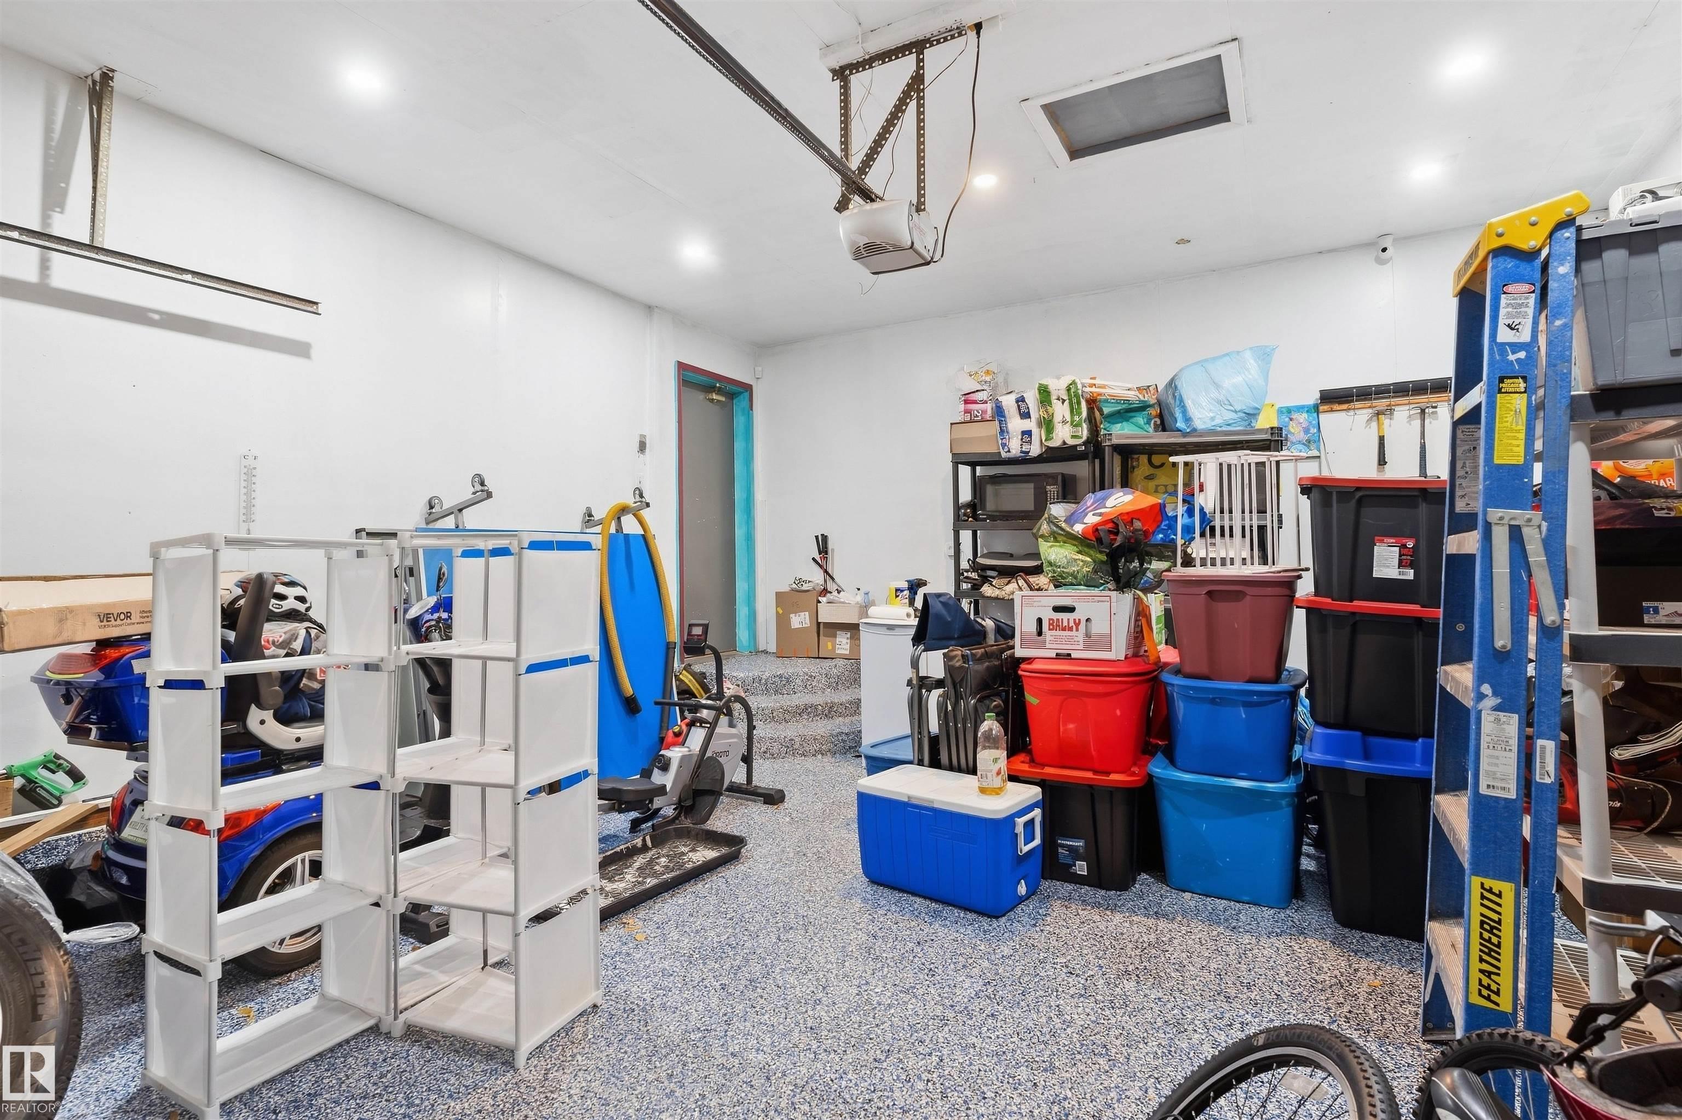
| PARKING | Double Garage Attached |
| RESTRICTIONS | None Known |
| ROOF | Asphalt Shingles |
| TITLE | Fee Simple |
| BROKER | REALTORS® Association of Edmonton |
| ROOMS | DIMENSIONS (m) | LEVEL |
|---|