https://zimg.paragon.ice.com/ParagonImages/Property/PM/RAE/225382615/1/0/0/f40199770ff3c442d363ddd5c0436052/1/fff826985899a8c9dd15172db01c49f2/225382615-a6576000-85c2-4f20-a5cd-42f4d270624d.JPG https://zimg.paragon.ice.com/ParagonImages/Property/PM/RAE/225382615/2/0/0/524c090dbd25d4a3d92761088bd8e52a/1/fff826985899a8c9dd15172db01c49f2/225382615-0ac52e93-8824-428b-9363-a655efec472e.JPG https://zimg.paragon.ice.com/ParagonImages/Property/PM/RAE/225382615/3/0/0/6a1b4d9c197a202f54e1ead372be60eb/1/fff826985899a8c9dd15172db01c49f2/225382615-c420171c-6a2a-4738-b213-6e8c3c50f693.JPG https://zimg.paragon.ice.com/ParagonImages/Property/PM/RAE/225382615/4/0/0/aeb3766c4cc18ee8b55ba81a1ba54204/1/fff826985899a8c9dd15172db01c49f2/225382615-de06932b-51f6-476b-a4b3-dd2dd147e981.JPG https://zimg.paragon.ice.com/ParagonImages/Property/PM/RAE/225382615/5/0/0/ea109e44d21739137dc7db3951cb13cc/1/fff826985899a8c9dd15172db01c49f2/225382615-209c6447-0f8c-47e2-9c58-6c0f0c58ec22.JPG https://zimg.paragon.ice.com/ParagonImages/Property/PM/RAE/225382615/6/0/0/5d7037b458a8f364cf819d7a7100d91e/1/fff826985899a8c9dd15172db01c49f2/225382615-e8651634-fff0-4df9-af99-112996e9987c.JPG https://zimg.paragon.ice.com/ParagonImages/Property/PM/RAE/225382615/7/0/0/523701785d30714f46f94ffc4cbbd11c/1/fff826985899a8c9dd15172db01c49f2/225382615-8c694127-ba0d-4d69-ab98-6a130b652425.JPG https://zimg.paragon.ice.com/ParagonImages/Property/PM/RAE/225382615/8/0/0/d9e348e8484ecb72c0155f5e124d4c25/1/fff826985899a8c9dd15172db01c49f2/225382615-8b206e78-76c4-4bd7-8243-2fc39c705316.JPG https://zimg.paragon.ice.com/ParagonImages/Property/PM/RAE/225382615/9/0/0/36ee1cb20346671931bcf76fa09e90f2/1/fff826985899a8c9dd15172db01c49f2/225382615-8a43d20e-0bdb-4a0f-b20e-1a6c9c8e8458.JPG https://zimg.paragon.ice.com/ParagonImages/Property/PM/RAE/225382615/10/0/0/faa3ec38046db7b7708a5e3df1a66318/1/fff826985899a8c9dd15172db01c49f2/225382615-592b8fe6-7e05-44af-8999-205339099201.JPG https://zimg.paragon.ice.com/ParagonImages/Property/PM/RAE/225382615/11/0/0/3a07e5047cfcba5f5317ed7a4035b0b6/1/fff826985899a8c9dd15172db01c49f2/225382615-363c8829-0a1b-44c5-8db7-92107010a506.JPG https://zimg.paragon.ice.com/ParagonImages/Property/PM/RAE/225382615/12/0/0/2c5013d4ace5b1af61272a104e31f0cc/1/fff826985899a8c9dd15172db01c49f2/225382615-05c8ba41-bfe3-41fa-ba3f-009f51da066f.JPG https://zimg.paragon.ice.com/ParagonImages/Property/PM/RAE/225382615/13/0/0/8b30f28670852bcecbc3dc8f49716e16/1/fff826985899a8c9dd15172db01c49f2/225382615-ef39cef6-41a1-4122-9a9c-7e96c6074796.JPG https://zimg.paragon.ice.com/ParagonImages/Property/PM/RAE/225382615/14/0/0/5d2dbb92108f4d26b4a3684c2842e61a/1/fff826985899a8c9dd15172db01c49f2/225382615-e4477666-0a21-4c8b-ad79-d117e38732a9.JPG https://zimg.paragon.ice.com/ParagonImages/Property/PM/RAE/225382615/15/0/0/085490af8ffa4ecb96bde95b8c198e92/1/fff826985899a8c9dd15172db01c49f2/225382615-5ccf2d69-c49e-4294-af38-a5ad7af86de5.JPG https://zimg.paragon.ice.com/ParagonImages/Property/PM/RAE/225382615/16/0/0/3a736fd1ee606dc621ddb1c9461d1dbf/1/fff826985899a8c9dd15172db01c49f2/225382615-f464caf5-2a48-4aae-9bbb-3839dbd7ea6f.JPG https://zimg.paragon.ice.com/ParagonImages/Property/PM/RAE/225382615/17/0/0/c447d96a338ef2c4b848116b609914be/1/fff826985899a8c9dd15172db01c49f2/225382615-58cc0415-a107-4917-a21c-aa118b4d345a.JPG https://zimg.paragon.ice.com/ParagonImages/Property/PM/RAE/225382615/18/0/0/512447800dc16ae0e9936758589757e4/1/fff826985899a8c9dd15172db01c49f2/225382615-994cb3ce-a33e-4f2d-9778-2fad7f0eb9cc.JPG https://zimg.paragon.ice.com/ParagonImages/Property/PM/RAE/225382615/19/0/0/5165f7713fda8e7ed58af30898f4fadf/1/fff826985899a8c9dd15172db01c49f2/225382615-0605e12e-b800-403e-be65-26bc95c31c32.JPG https://zimg.paragon.ice.com/ParagonImages/Property/PM/RAE/225382615/20/0/0/2d60edff240042a93589c19ae30abb85/1/fff826985899a8c9dd15172db01c49f2/225382615-17042951-4b57-4fc4-9cb9-353a43bef59a.JPG https://zimg.paragon.ice.com/ParagonImages/Property/PM/RAE/225382615/21/0/0/4f4dd6c859d1553286553f1ac117e425/1/fff826985899a8c9dd15172db01c49f2/225382615-43ea14af-de7e-480c-ba2f-acd3b4bc2aea.JPG https://zimg.paragon.ice.com/ParagonImages/Property/PM/RAE/225382615/23/0/0/2189878d57bd372d3c9ee63570d49a90/1/fff826985899a8c9dd15172db01c49f2/225382615-44cb95e0-a10c-4322-b314-503632487a12.JPG https://zimg.paragon.ice.com/ParagonImages/Property/PM/RAE/225382615/24/0/0/4dd76dfb1453573d603e2d853e1f6b03/1/fff826985899a8c9dd15172db01c49f2/225382615-9d7f0acc-bd2a-47d1-96c5-c8386421e664.JPG https://zimg.paragon.ice.com/ParagonImages/Property/PM/RAE/225382615/25/0/0/447bd4278529c7135653159abd1b8edf/1/fff826985899a8c9dd15172db01c49f2/225382615-5556202b-8756-426c-9eb0-fdb8d26f1186.JPG https://zimg.paragon.ice.com/ParagonImages/Property/PM/RAE/225382615/26/0/0/45b59fb1d499d737dbfd5e20a3df364b/1/fff826985899a8c9dd15172db01c49f2/225382615-6e24c25c-39ed-4664-9748-cb4ce01f9de0.JPG

4820 175 AV NW NW

Edmonton T5Y 4C6

MLS® Number:  E4469795

Back to Cy Becker   

  • Home \
  • Cy Becker \
  • 4820 175 AV NW NW

$ 548,900

3

BEDROOMS

2 + 1

BATHROOMS

1,833

SQUARE FEET

2022

YEAR BUILT

https://zimg.paragon.ice.com/ParagonImages/Property/PM/RAE/225382615/1/0/0/f40199770ff3c442d363ddd5c0436052/1/fff826985899a8c9dd15172db01c49f2/225382615-a6576000-85c2-4f20-a5cd-42f4d270624d.JPG





MLS® Number
E4469795
PROPERTY TYPE
Detached Single Family
LISTING DATE
January-12-2026

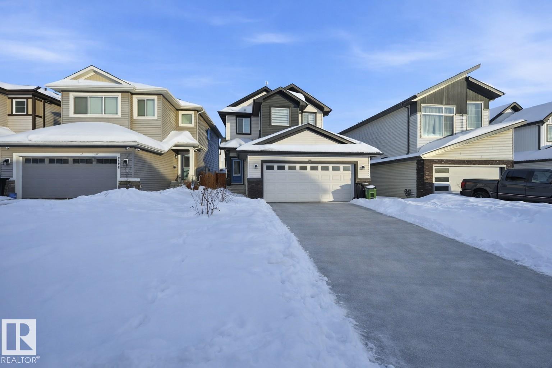
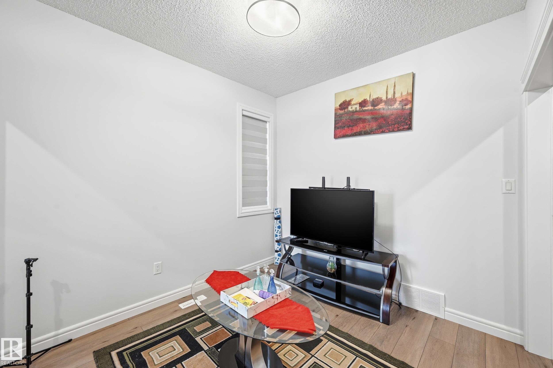
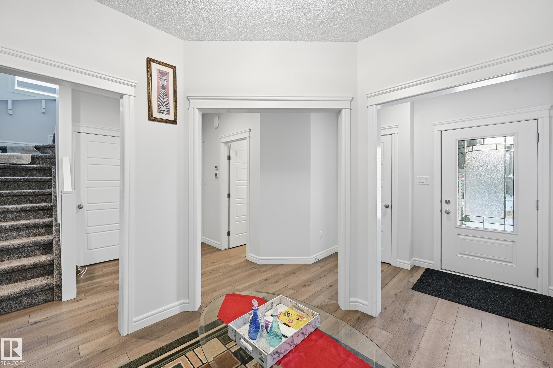
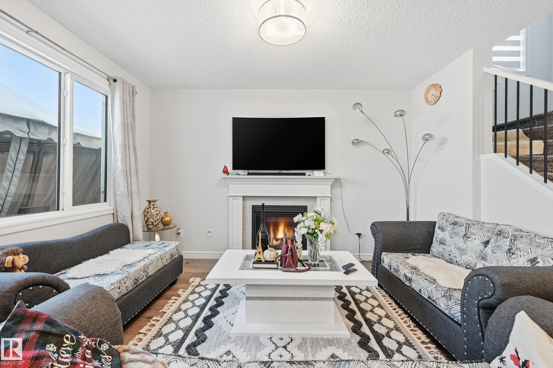
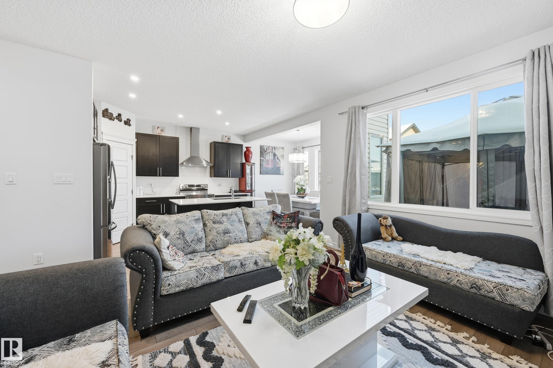
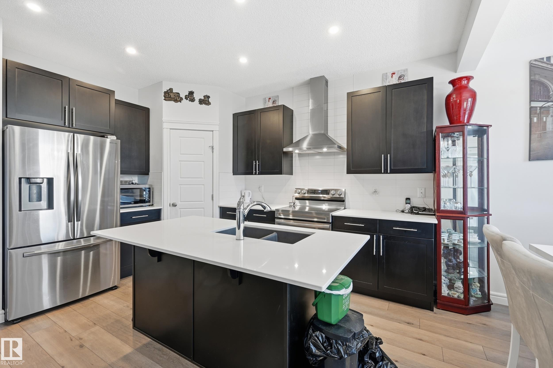
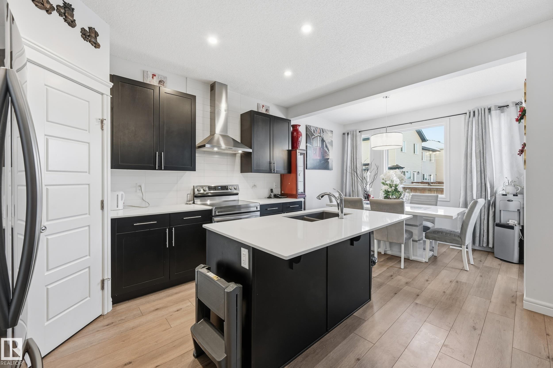
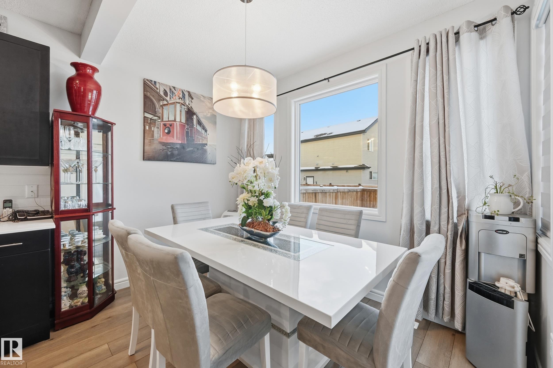
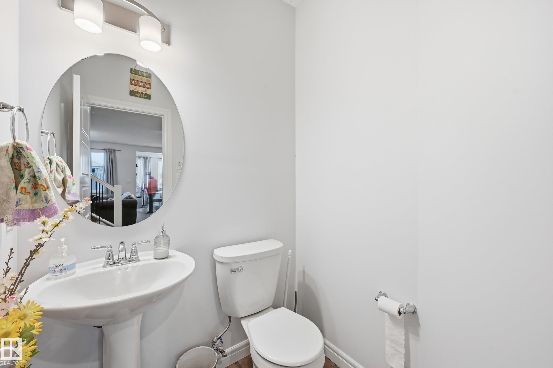
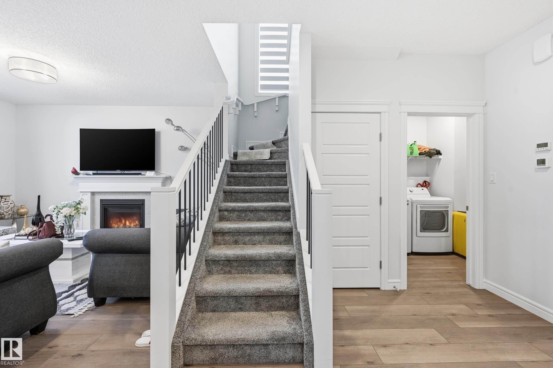
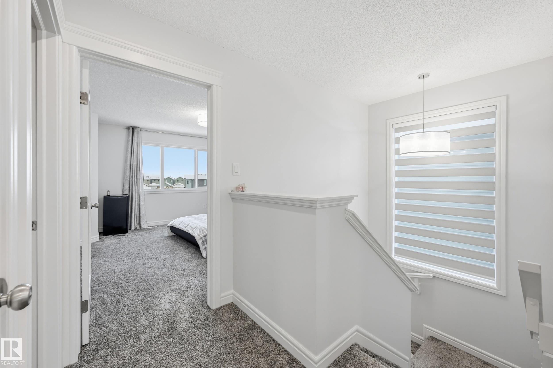
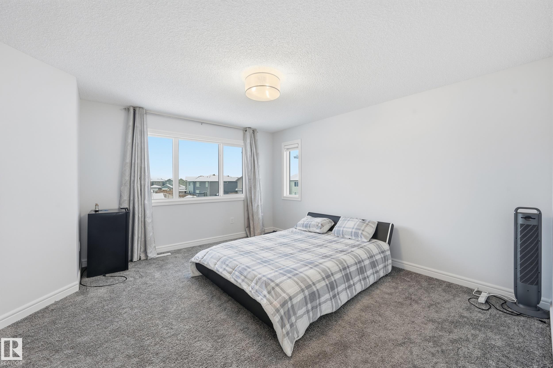
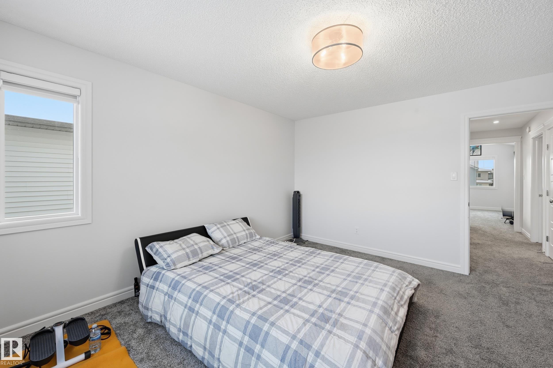
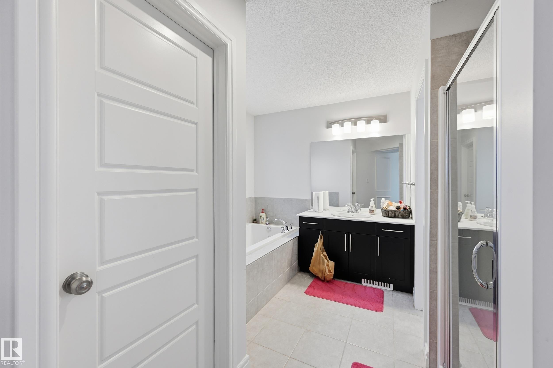
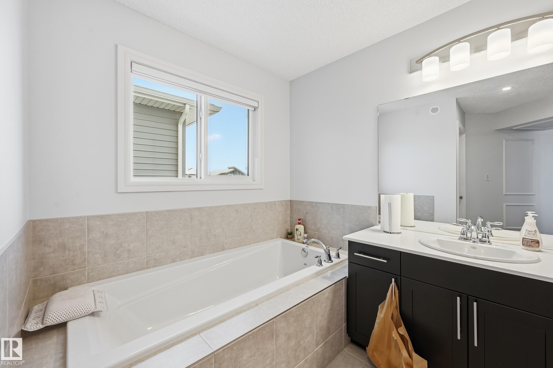
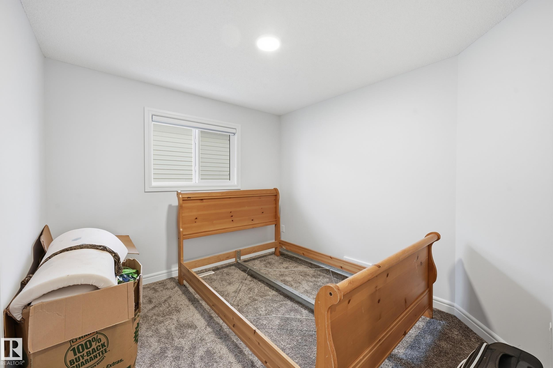
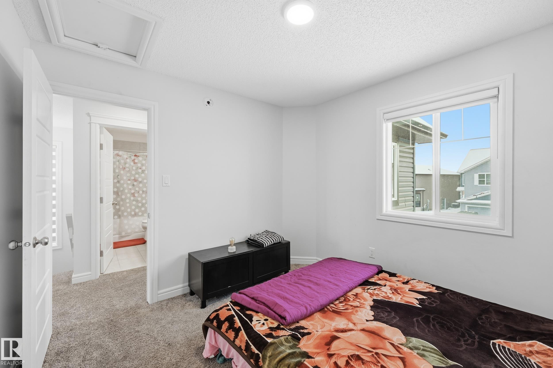



Welcome to 4820 175 Avenue NW, a beautifully finished 1,833 sq. ft. home located in the heart of Cy Becker, one of Edmonton’s most desirable and family-friendly communities. This thoughtfully designed 2-storey home offers 3 spacious bedrooms, 2.5 bathrooms, and a double attached garage, a separate entrance to the basement, all blending modern style with everyday functionality. The open-concept main floor is filled with natural light and showcases beautiful finishings throughout, creating a warm and inviting space perfect for both entertaining and daily living. Upstairs, you’ll find a generous primary retreat complete with a private ensuite, along with two additional bedrooms and a full bath—ideal for families, professionals, or those looking for extra space to grow. Completing the upstairs is a spacious bonus room. Located close to parks, schools, walking trails, and major amenities. A move-in-ready gem in an exceptional neighborhood—this is one you don’t want to miss.

COMMUNITY  Cy Becker
PROPERTY TYPE  Detached Single Family
BUILDING TYPE  Detached Single Family
STYLE  2 Storey
YEAR BUILT 2022
SQUARE FOOTAGE  1,833
BEDROOMS  3
BATHROOMS  2.50
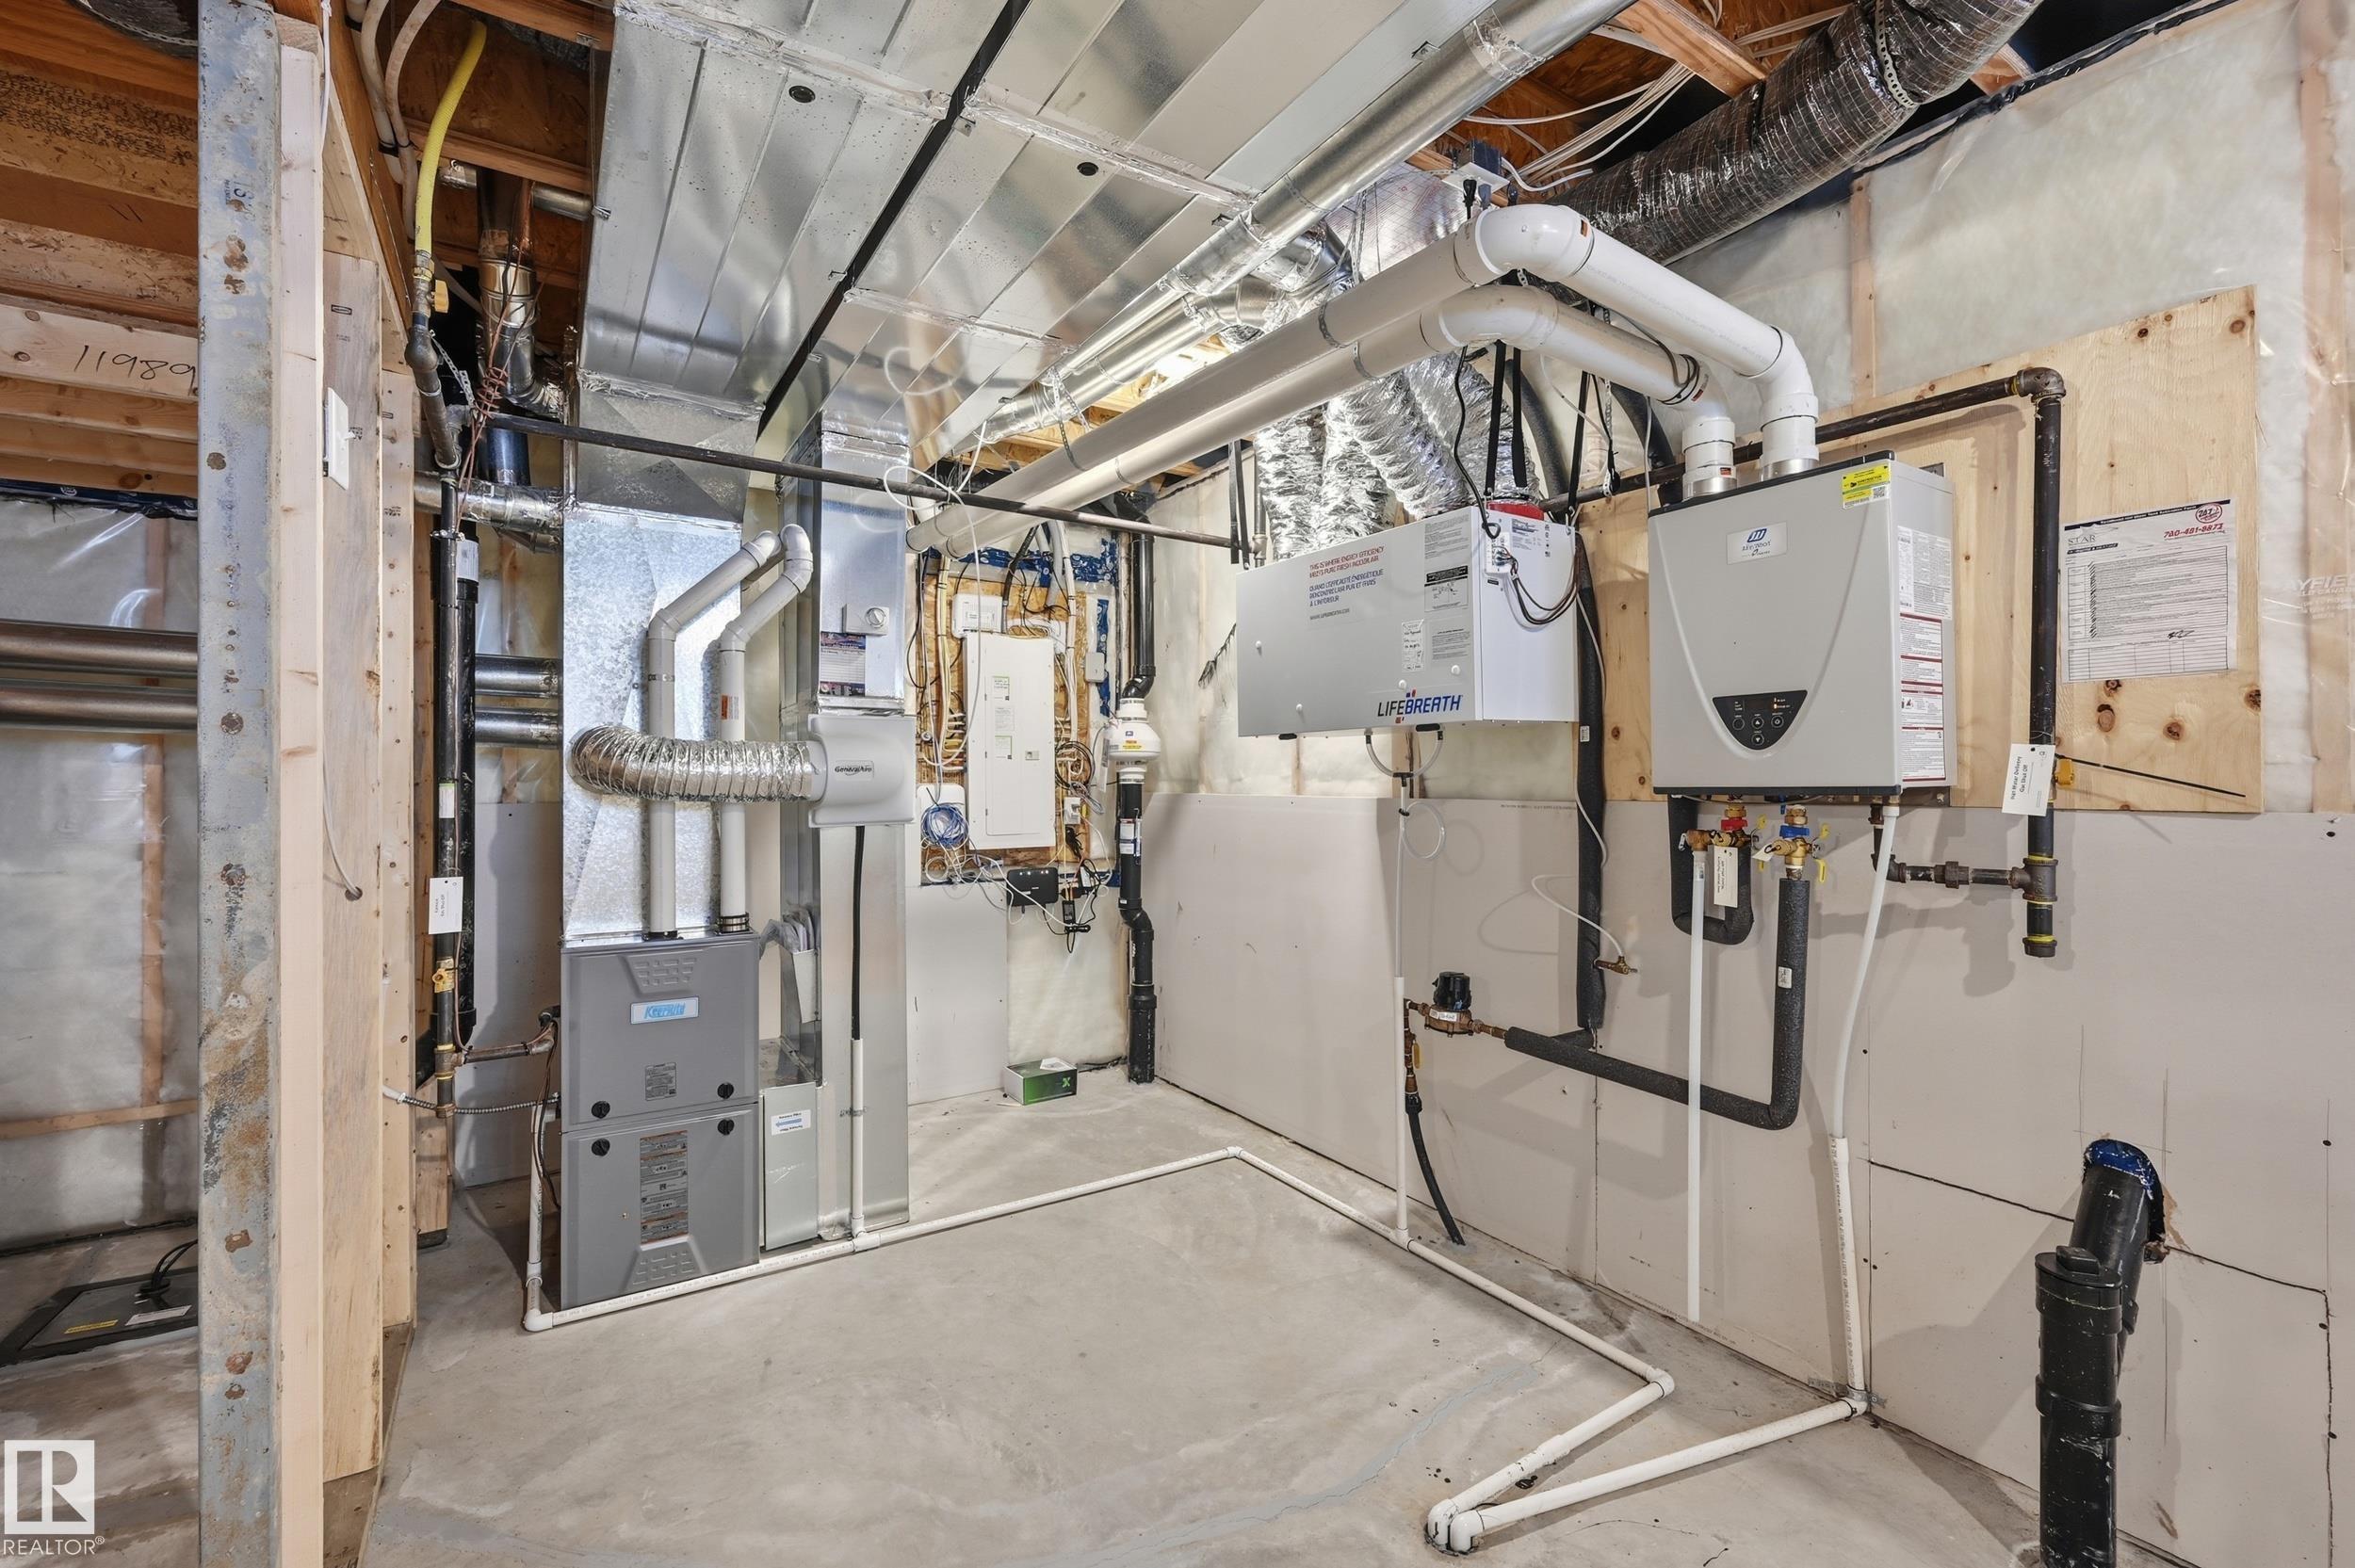
BASEMENT  Full, Unfinished
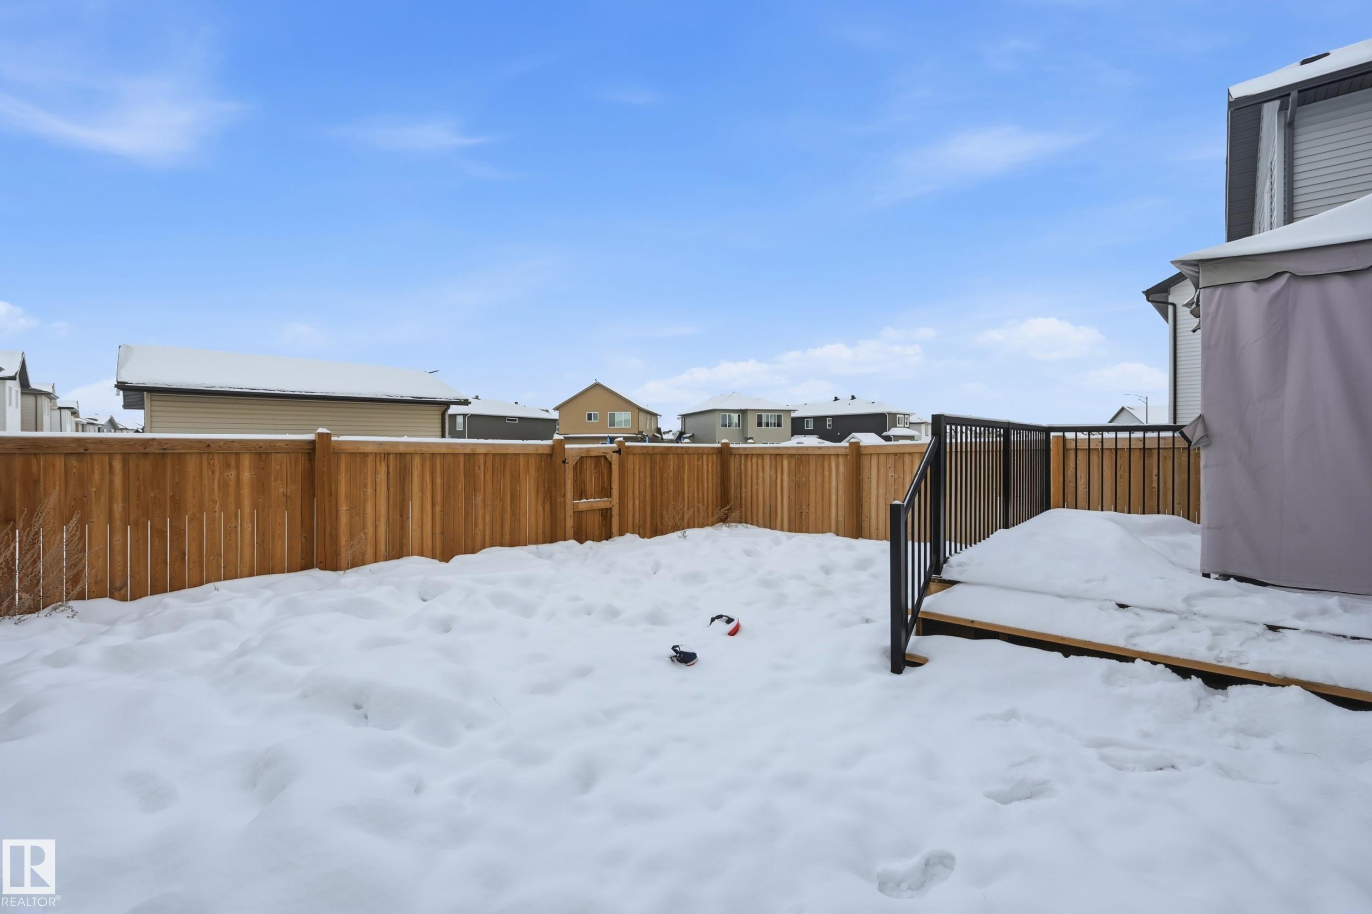
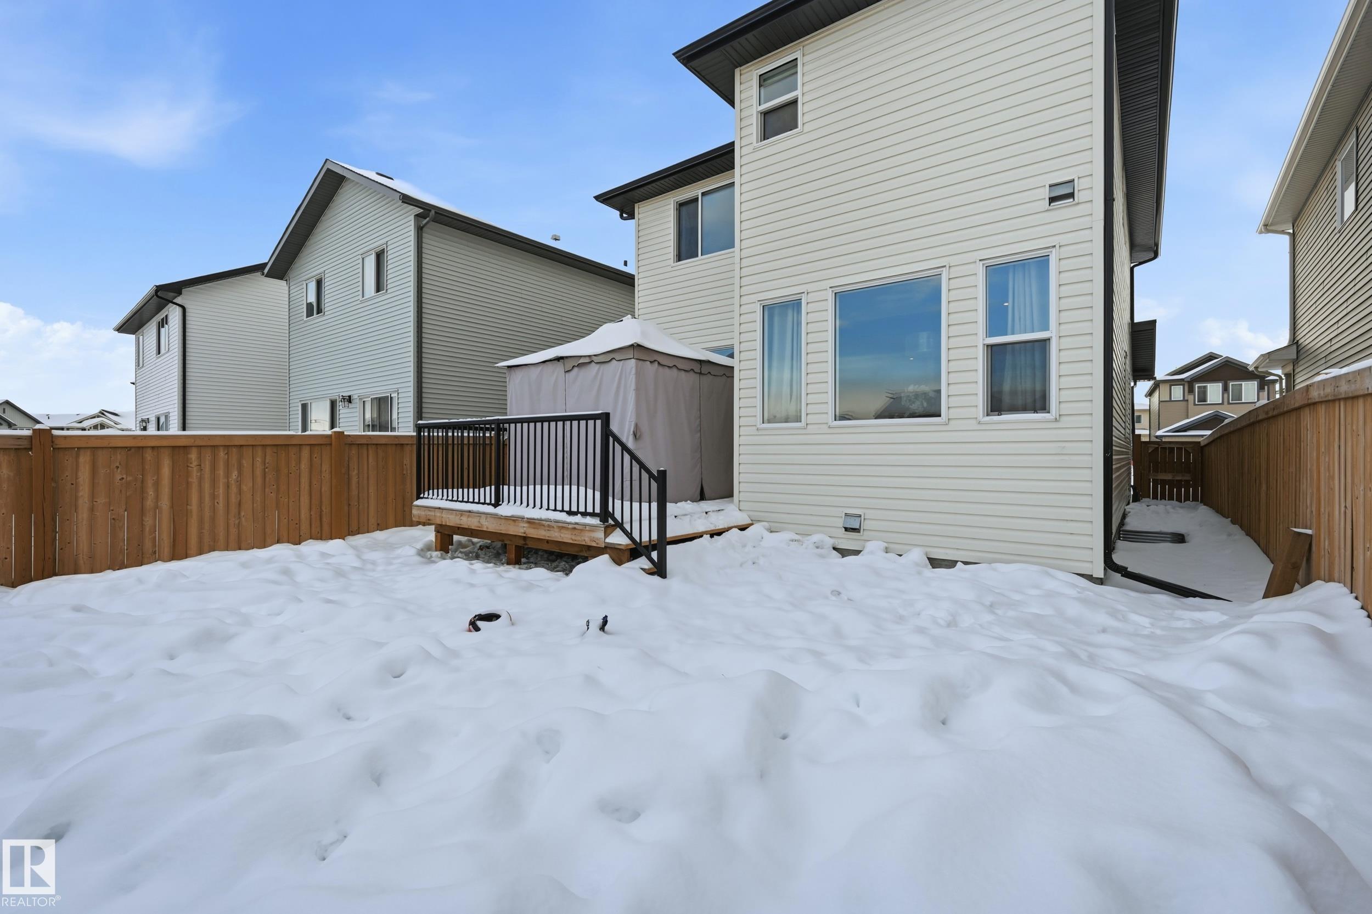
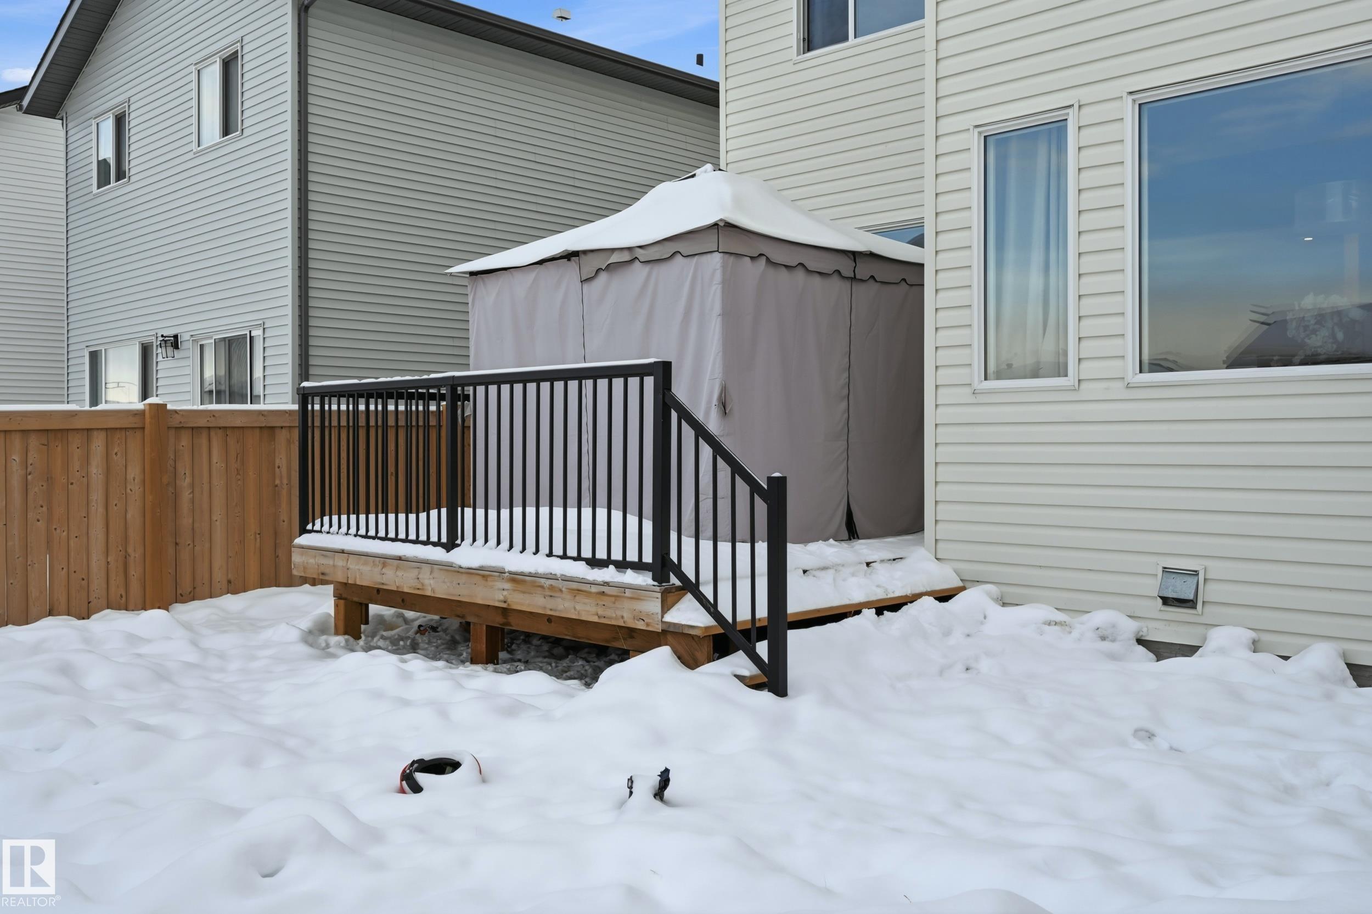
AMENITIES  Ceiling 9 ft., Deck, Detectors Smoke, No Animal Home, No Smoking Home
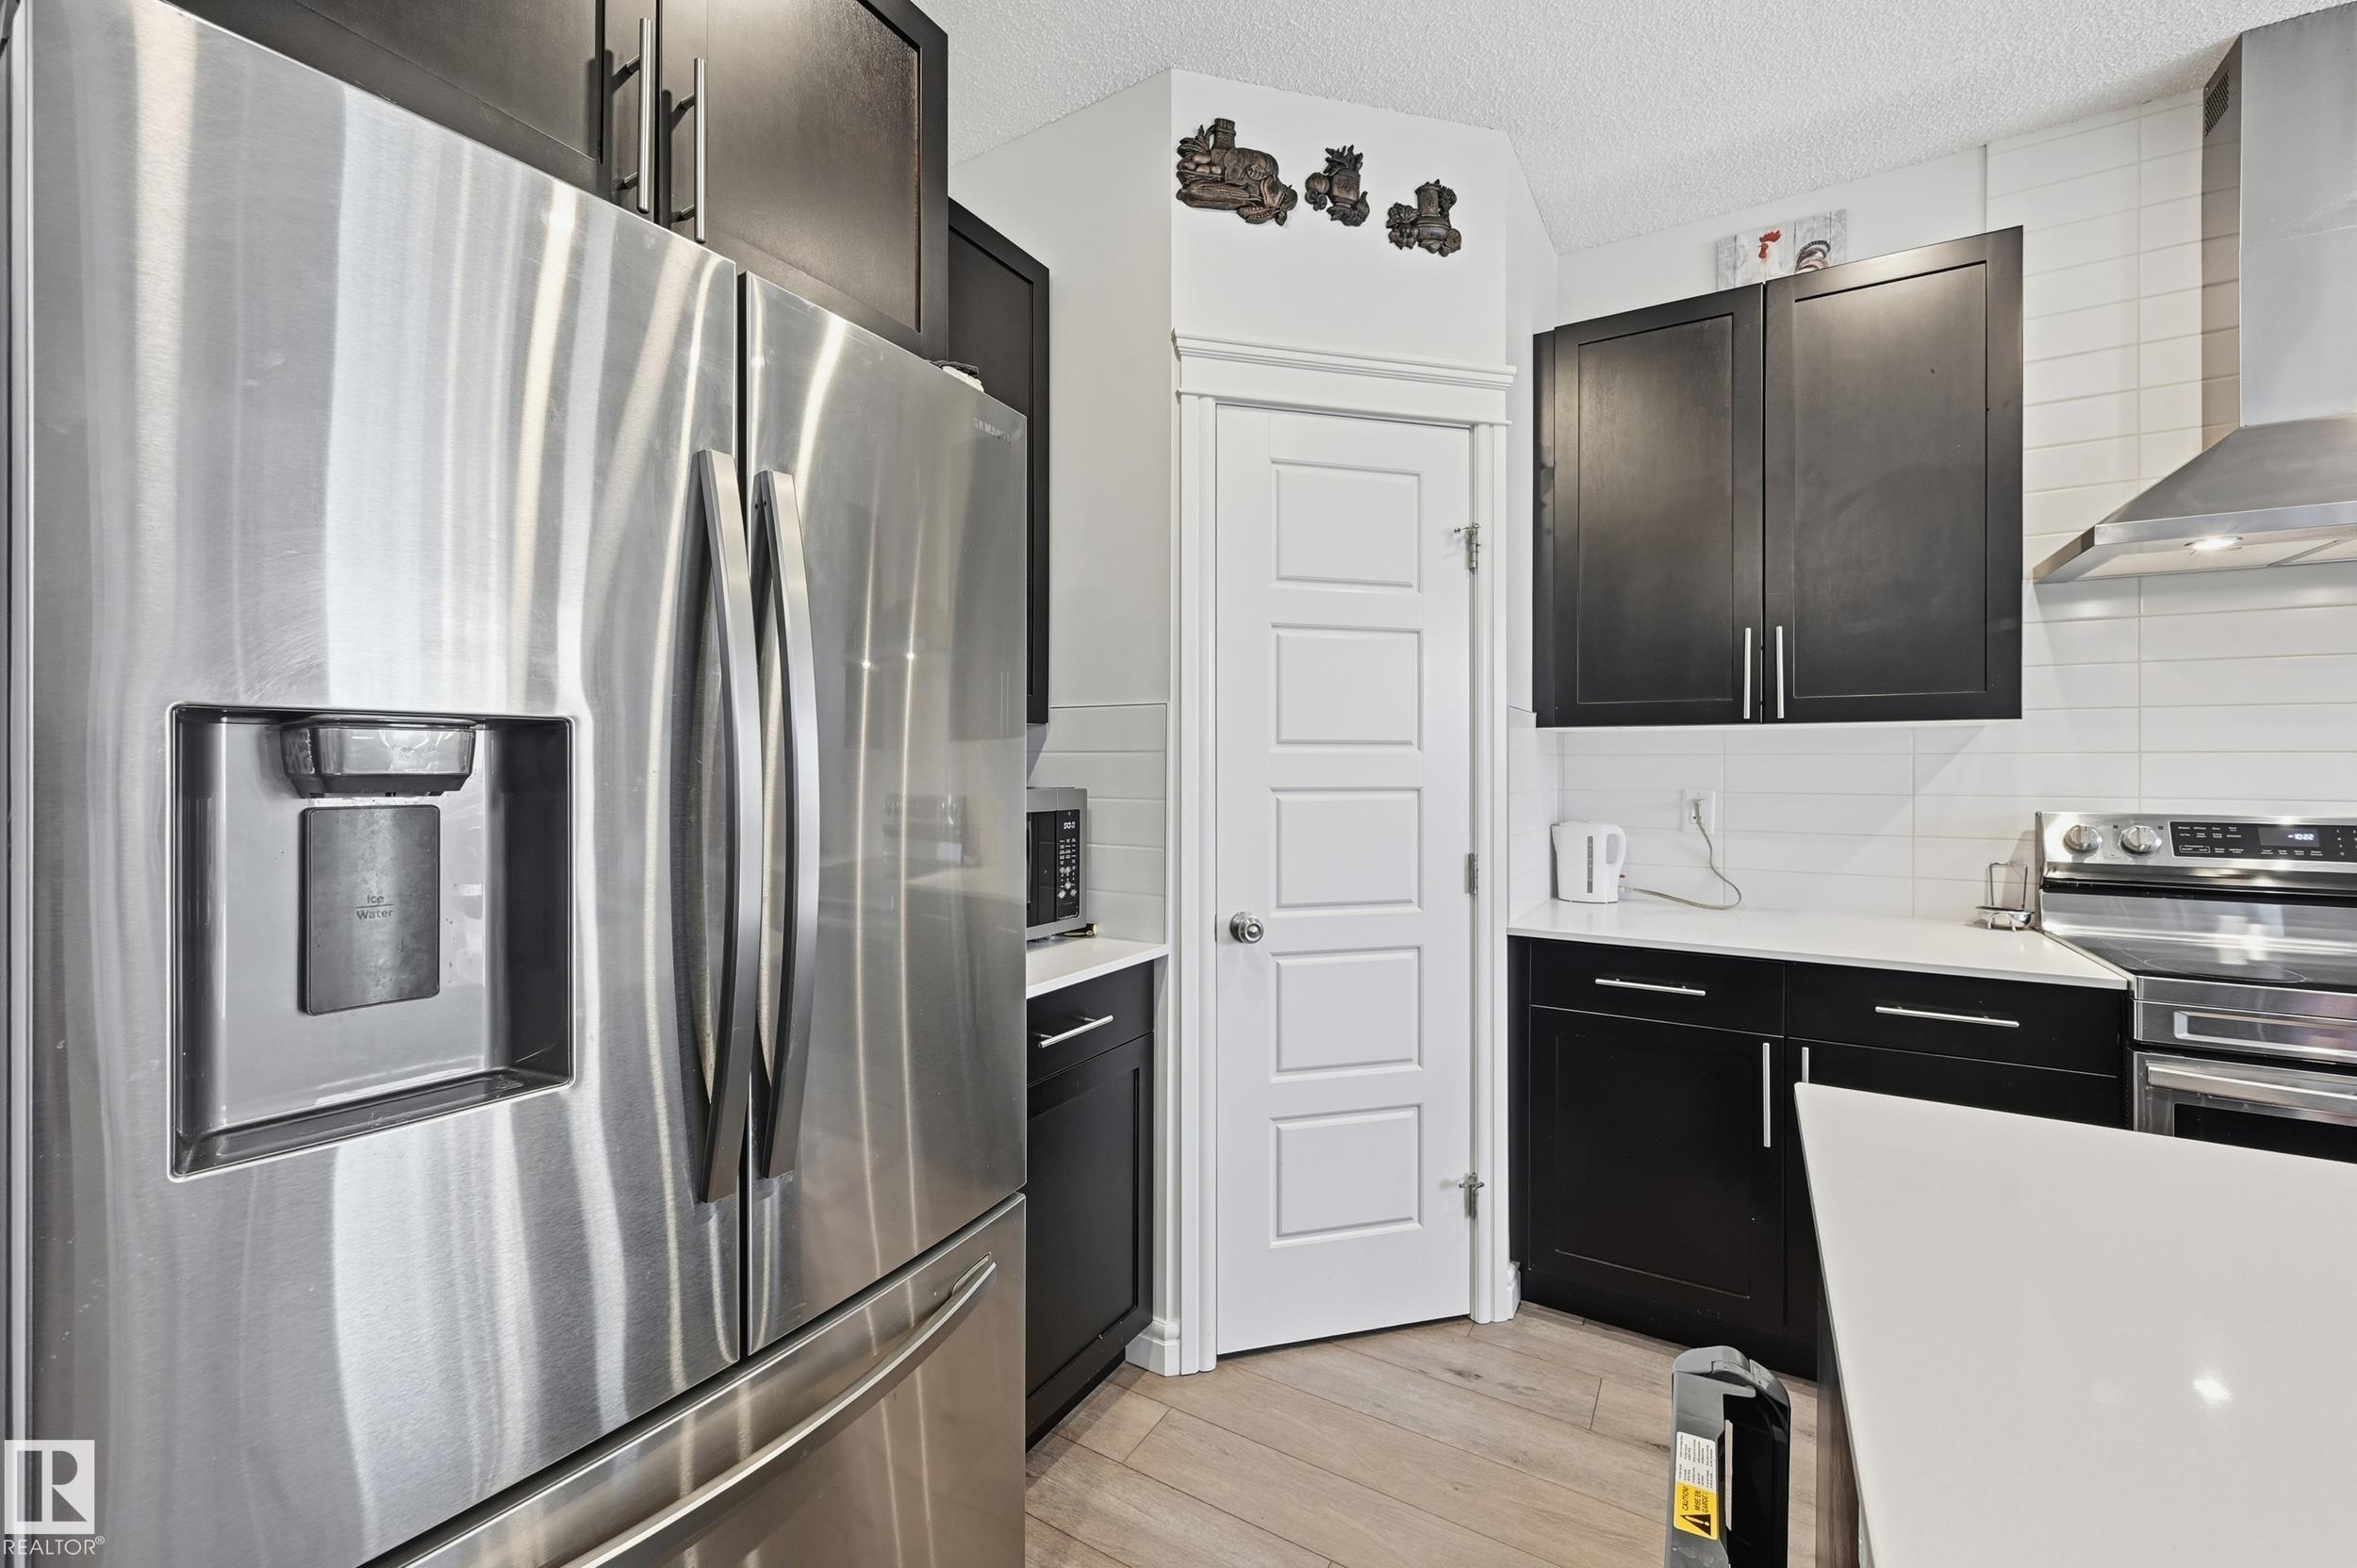
APPLIANCES  Dishwasher-Built-In, Dryer, Garage Opener, Hood Fan, Oven-Built-In, Refrigerator, Stove-Electric, Washer
COOLING 
FIREPLACE 
FLOORING  Vinyl Plank
HEATING  Forced Air-1, Natural Gas
LAUNDRY  ensuite bathroom
LOT FEATURES  Fenced, Golf Nearby, Landscaped, Playground Nearby, Public Transportation, Schools, Shopping Nearby
PARKING  Double Garage Attached
RESTRICTIONS  None Known
ROOF  Asphalt Shingles
TITLE  Fee Simple
BROKER  REALTORS® Association of Edmonton


ROOMS DIMENSIONS (m) LEVEL