https://company.cirrealty.ca/reb/bc/1/10379911_2.jpg https://company.cirrealty.ca/reb/bc/1/10379911_3.jpg https://company.cirrealty.ca/reb/bc/1/10379911_4.jpg https://company.cirrealty.ca/reb/bc/1/10379911_5.jpg https://company.cirrealty.ca/reb/bc/1/10379911_6.jpg https://company.cirrealty.ca/reb/bc/1/10379911_7.jpg https://company.cirrealty.ca/reb/bc/1/10379911_8.jpg https://company.cirrealty.ca/reb/bc/1/10379911_9.jpg https://company.cirrealty.ca/reb/bc/1/10379911_10.jpg https://company.cirrealty.ca/reb/bc/1/10379911_11.jpg https://company.cirrealty.ca/reb/bc/1/10379911_12.jpg https://company.cirrealty.ca/reb/bc/1/10379911_13.jpg https://company.cirrealty.ca/reb/bc/1/10379911_14.jpg https://company.cirrealty.ca/reb/bc/1/10379911_15.jpg https://company.cirrealty.ca/reb/bc/1/10379911_16.jpg https://company.cirrealty.ca/reb/bc/1/10379911_17.jpg https://company.cirrealty.ca/reb/bc/1/10379911_18.jpg https://company.cirrealty.ca/reb/bc/1/10379911_19.jpg https://company.cirrealty.ca/reb/bc/1/10379911_20.jpg https://company.cirrealty.ca/reb/bc/1/10379911_21.jpg https://company.cirrealty.ca/reb/bc/1/10379911_22.jpg https://company.cirrealty.ca/reb/bc/1/10379911_23.jpg https://company.cirrealty.ca/reb/bc/1/10379911_24.jpg https://company.cirrealty.ca/reb/bc/1/10379911_25.jpg https://company.cirrealty.ca/reb/bc/1/10379911_26.jpg https://company.cirrealty.ca/reb/bc/1/10379911_27.jpg https://company.cirrealty.ca/reb/bc/1/10379911_28.jpg https://company.cirrealty.ca/reb/bc/1/10379911_29.jpg https://company.cirrealty.ca/reb/bc/1/10379911_30.jpg https://company.cirrealty.ca/reb/bc/1/10379911_31.jpg https://company.cirrealty.ca/reb/bc/1/10379911_32.jpg https://company.cirrealty.ca/reb/bc/1/10379911_33.jpg https://company.cirrealty.ca/reb/bc/1/10379911_34.jpg https://company.cirrealty.ca/reb/bc/1/10379911_35.jpg https://company.cirrealty.ca/reb/bc/1/10379911_36.jpg https://company.cirrealty.ca/reb/bc/1/10379911_37.jpg https://company.cirrealty.ca/reb/bc/1/10379911_38.jpg https://company.cirrealty.ca/reb/bc/1/10379911_39.jpg https://company.cirrealty.ca/reb/bc/1/10379911_40.jpg https://company.cirrealty.ca/reb/bc/1/10379911_41.jpg https://company.cirrealty.ca/reb/bc/1/10379911_42.jpg https://company.cirrealty.ca/reb/bc/1/10379911_43.jpg https://company.cirrealty.ca/reb/bc/1/10379911_44.jpg https://company.cirrealty.ca/reb/bc/1/10379911_45.jpg https://company.cirrealty.ca/reb/bc/1/10379911_46.jpg https://company.cirrealty.ca/reb/bc/1/10379911_47.jpg https://company.cirrealty.ca/reb/bc/1/10379911_48.jpg https://company.cirrealty.ca/reb/bc/1/10379911_49.jpg https://company.cirrealty.ca/reb/bc/1/10379911_50.jpg https://company.cirrealty.ca/reb/bc/1/10379911_51.jpg https://company.cirrealty.ca/reb/bc/1/10379911_52.jpg https://company.cirrealty.ca/reb/bc/1/10379911_53.jpg https://company.cirrealty.ca/reb/bc/1/10379911_54.jpg https://company.cirrealty.ca/reb/bc/1/10379911_55.jpg https://company.cirrealty.ca/reb/bc/1/10379911_56.jpg

482 Snowsell StreetN

MLS® Number:  10379911

Back to   

  • Home \
  • 482 Snowsell StreetN

$ 949,900

6

BEDROOMS

4 + 0

BATHROOMS

2,297

SQUARE FEET

1949

YEAR BUILT

https://company.cirrealty.ca/reb/bc/1/10379911_2.jpg





Aaron Parker

236-333-3751

MLS® Number
10379911
PROPERTY TYPE
LISTING DATE
March-20-2026

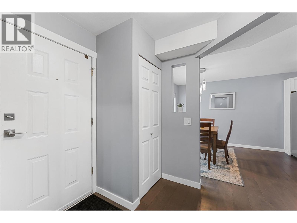
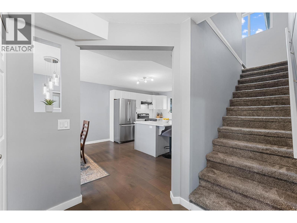
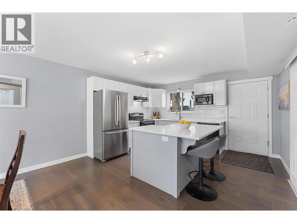
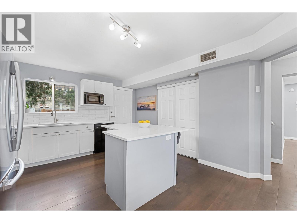
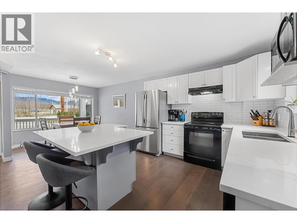
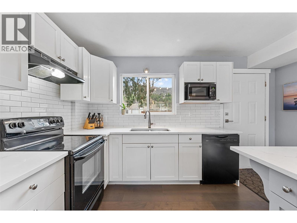
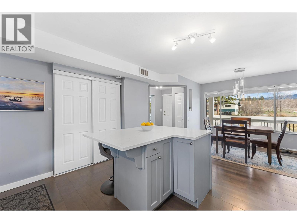
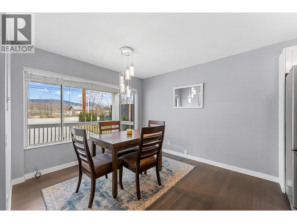
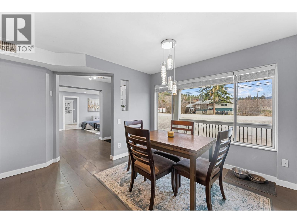
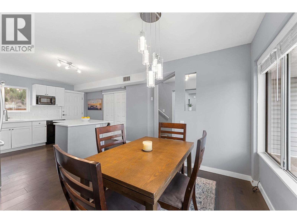
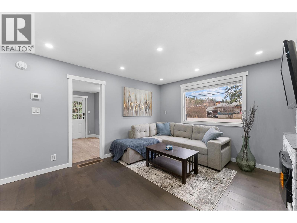
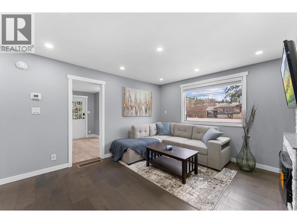
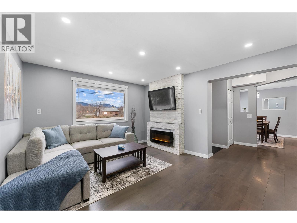
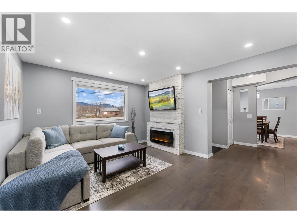
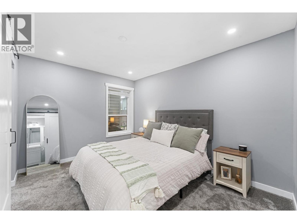
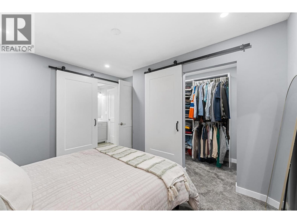
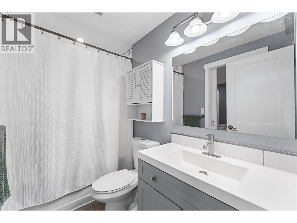
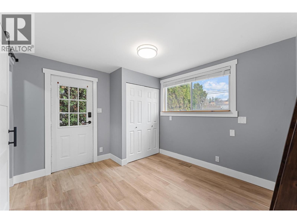
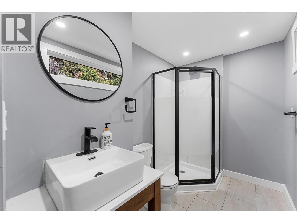
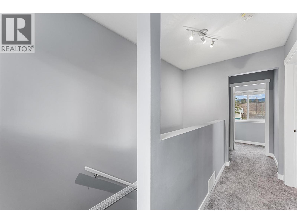
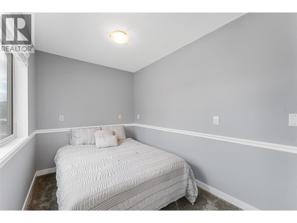
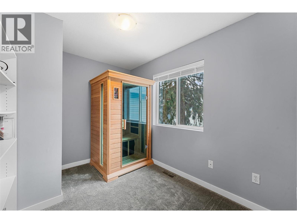
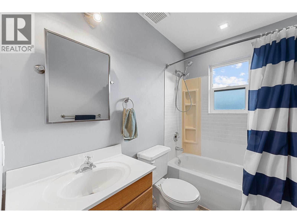
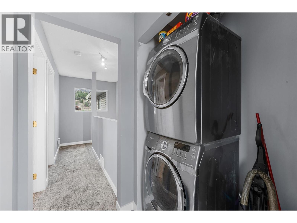
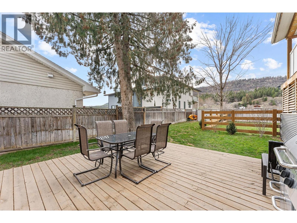
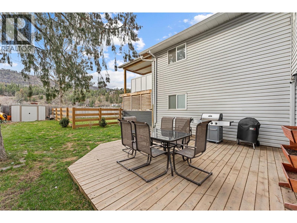
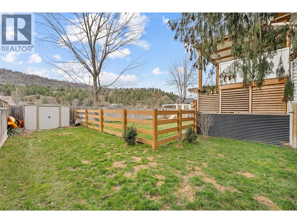
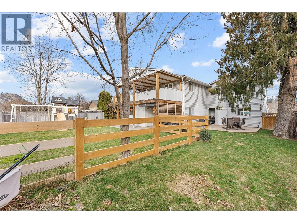
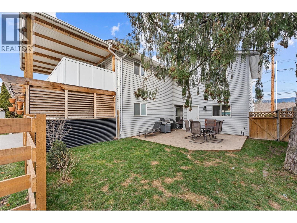
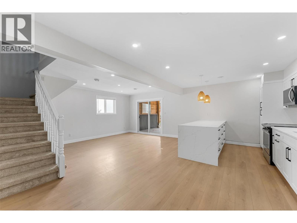
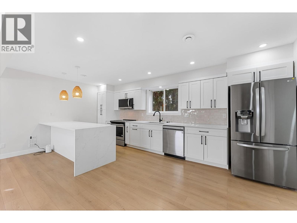
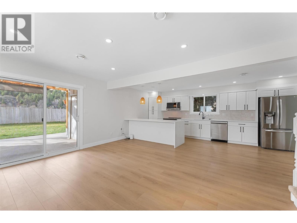
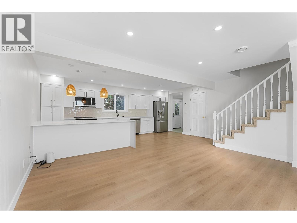
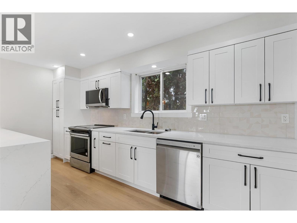
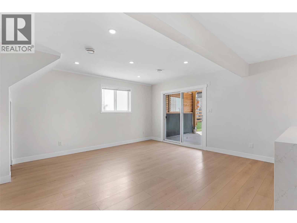
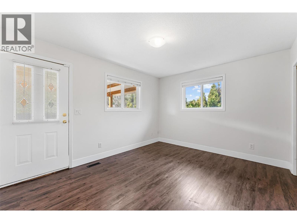
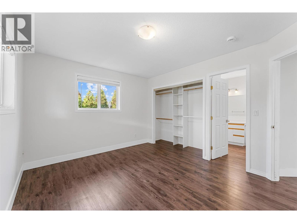
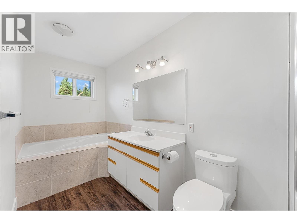
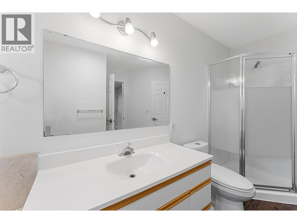
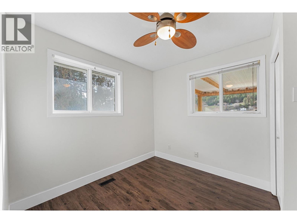
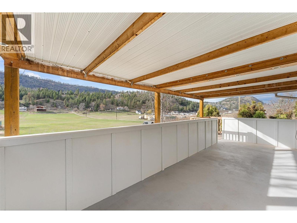
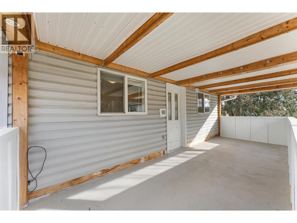
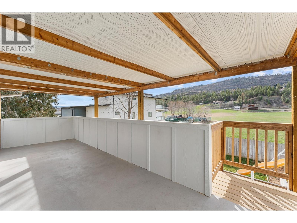
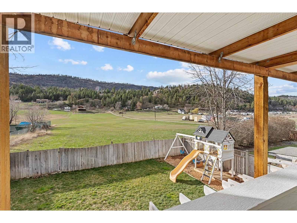
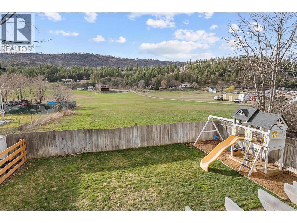
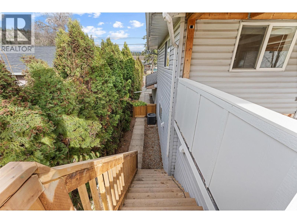
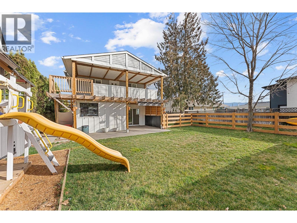
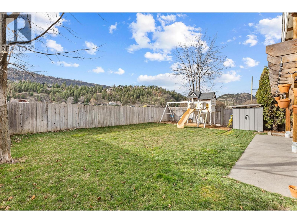
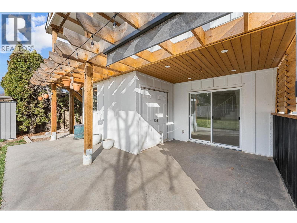
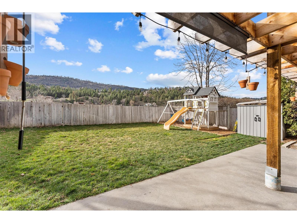
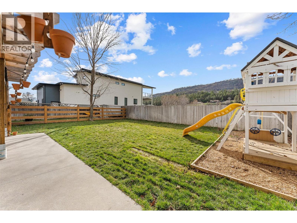
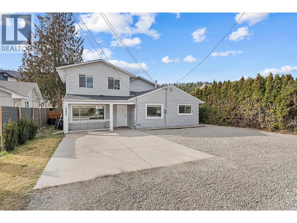
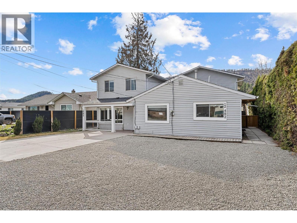
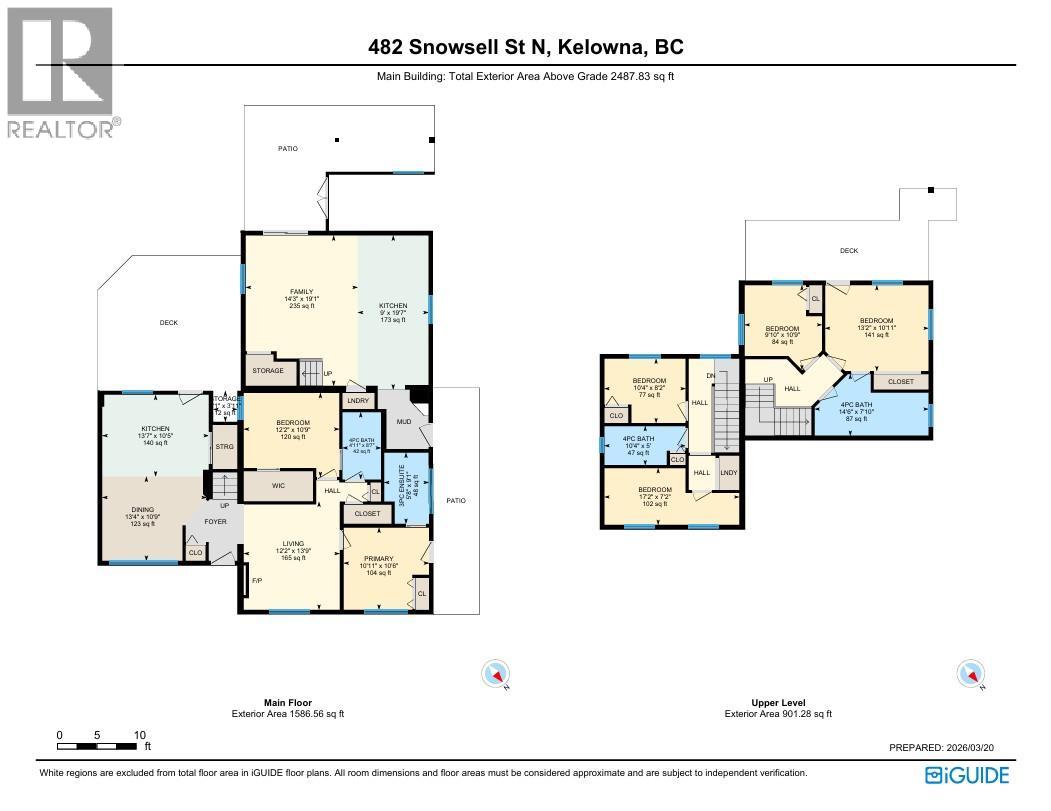
Welcome to 482 Snowsell Street — a beautifully updated family home offering space, versatility, and income potential in one of Glenmore’s most sought-after neighborhoods. Thoughtfully renovated throughout, the home blends modern updates with functional living, making it ideal for multi-generational families. Featuring approximately 2,250 sq. ft. of total living space with 6 bedrooms and 4 bathrooms. The main home features 2 primary bedrooms on the main floor with private ensuites (one has its own private entrance and could make a great office space! There is also a 2 level, 2 bed & 1 bath LEGAL SUITE with its own private side entrance. This is designed like a duplex style property and is not a traditional basement suite! The main living spaces are bright and inviting, with updated interior finishes that feels fresh, clean, & move-in ready. Outside, the expansive backyard is fully fenced, divided smartly between both sides & backs onto ALR land, offering a quiet, open backdrop with plenty of space to relax, entertain, or let kids and pets play. Oh, did I mention there is a 7ft x 12ft storage area attached to the home & a kids playground! Located in the heart of Glenmore, you’re just minutes from schools, parks, shopping, UBCO, the Airport and everyday amenities—making this an exceptional opportunity to secure a home in a highly desirable, family-friendly community. A perfect blend of location, lifestyle, and income potential — 482 Snowsell is one you won’t want to miss.

COMMUNITY 
PROPERTY TYPE 
BUILDING TYPE 
STYLE  Two Storey
YEAR BUILT 1949
SQUARE FOOTAGE  2,297
BEDROOMS  6
BATHROOMS  4.00
BASEMENT  Crawl Space, Unfinished
AMENITIES 
APPLIANCES 
COOLING  Central Air
FIREPLACE  Unknown
FLOORING 
HEATING 
LAUNDRY 
LOT FEATURES 
PARKING 
RESTRICTIONS 
ROOF  Unknown
TITLE 
BROKER  CIR Realty


ROOMS DIMENSIONS (m) LEVEL