https://zimg.paragon.ice.com/ParagonImages/Property/PM/RAE/225410518/1/0/0/a3898205cbc55f84dd3a89b18d30e3aa/1/1addb93af63efc2619a5b8aead131f57/225410518-13d0e750-ef9e-48a2-b40f-9bddfebcc10d.JPG https://zimg.paragon.ice.com/ParagonImages/Property/PM/RAE/225410518/2/0/0/f6e5254ba4d9a185c734281ecac18cbe/1/1addb93af63efc2619a5b8aead131f57/225410518-288e305b-aae5-4e65-a2b8-92fe58ce9022.JPG https://zimg.paragon.ice.com/ParagonImages/Property/PM/RAE/225410518/3/0/0/1df6d9fc49991544818d4cc6a120f31c/1/1addb93af63efc2619a5b8aead131f57/225410518-059a0322-73ce-4bb7-b7ac-15c173fc1982.JPG https://zimg.paragon.ice.com/ParagonImages/Property/PM/RAE/225410518/4/0/0/8d9f70a73c661490fb4357e9f9b55ede/1/1addb93af63efc2619a5b8aead131f57/225410518-23cc8349-dc59-4991-a030-487bde08034f.JPG https://zimg.paragon.ice.com/ParagonImages/Property/PM/RAE/225410518/5/0/0/dabf84b96816caf440e094d190ca1b13/1/1addb93af63efc2619a5b8aead131f57/225410518-a464c669-073b-458c-9f4d-63221bf43ad3.JPG https://zimg.paragon.ice.com/ParagonImages/Property/PM/RAE/225410518/6/0/0/44e510d9a2c25a82b139781f64653524/1/1addb93af63efc2619a5b8aead131f57/225410518-21315574-4661-468a-9e3f-e17450085cc9.JPG https://zimg.paragon.ice.com/ParagonImages/Property/PM/RAE/225410518/7/0/0/30d5108d93ce51b522aa73c9b91b3ea8/1/1addb93af63efc2619a5b8aead131f57/225410518-bc49fec1-5ded-45e6-8bc9-66a441721bd6.JPG https://zimg.paragon.ice.com/ParagonImages/Property/PM/RAE/225410518/8/0/0/54a42dfd098a06f35e603966227d3752/1/1addb93af63efc2619a5b8aead131f57/225410518-67fc1e1c-5e52-4128-84ac-0e6703fe6883.JPG https://zimg.paragon.ice.com/ParagonImages/Property/PM/RAE/225410518/9/0/0/5724df17a088a566baa2a161476b41e1/1/1addb93af63efc2619a5b8aead131f57/225410518-a84d0349-b746-4aec-96a8-551cee1ed5f0.JPG https://zimg.paragon.ice.com/ParagonImages/Property/PM/RAE/225410518/10/0/0/d26c04cec7e9291723e8b329c390975a/1/1addb93af63efc2619a5b8aead131f57/225410518-4fbcac98-5b26-456e-9a20-3ee0ccb0d955.JPG https://zimg.paragon.ice.com/ParagonImages/Property/PM/RAE/225410518/11/0/0/1bc3f0ee56ac72ea5e1a7b58dd958caf/1/1addb93af63efc2619a5b8aead131f57/225410518-875e4aef-1fd8-49da-83e6-fb56d7e06061.JPG https://zimg.paragon.ice.com/ParagonImages/Property/PM/RAE/225410518/12/0/0/4f105c6eb2bc22495a9287a7fdc02bb5/1/1addb93af63efc2619a5b8aead131f57/225410518-ca18f952-9a6b-42f8-8b6a-e38fa70fb30e.JPG https://zimg.paragon.ice.com/ParagonImages/Property/PM/RAE/225410518/13/0/0/ef95805f1be6e5969ecc4a24a8c8f13d/1/1addb93af63efc2619a5b8aead131f57/225410518-6531c3f6-3f88-4b34-9ce3-c71bb8e5cba2.JPG https://zimg.paragon.ice.com/ParagonImages/Property/PM/RAE/225410518/14/0/0/5d31a0b384b4df6f3b43c7b5effab19f/1/1addb93af63efc2619a5b8aead131f57/225410518-0c952738-e896-4324-821f-be45040915f0.JPG https://zimg.paragon.ice.com/ParagonImages/Property/PM/RAE/225410518/15/0/0/352b7d5c1f2b534b06ca57aaeed79253/1/1addb93af63efc2619a5b8aead131f57/225410518-73fe7e74-6b23-452d-b3b4-73b51fff0f1a.JPG https://zimg.paragon.ice.com/ParagonImages/Property/PM/RAE/225410518/16/0/0/299c7d4eb3ea4d1b5995ca946519f8b4/1/1addb93af63efc2619a5b8aead131f57/225410518-aba9c4c0-c6cc-4123-95cb-269663a05ce1.JPG https://zimg.paragon.ice.com/ParagonImages/Property/PM/RAE/225410518/17/0/0/87537ad768b87ebf6458b9d148cfb978/1/1addb93af63efc2619a5b8aead131f57/225410518-91a87129-61e1-4249-ad27-83735295eeb1.JPG

482 LEE RIDGE RD NW NW

Edmonton T6K 2K3

MLS® Number:  E4497698

Back to Lee Ridge   

  • Home \
  • Lee Ridge \
  • 482 LEE RIDGE RD NW NW

$ 149,000

2

BEDROOMS

1 + 0

BATHROOMS

506

SQUARE FEET

1975

YEAR BUILT

https://zimg.paragon.ice.com/ParagonImages/Property/PM/RAE/225410518/1/0/0/a3898205cbc55f84dd3a89b18d30e3aa/1/1addb93af63efc2619a5b8aead131f57/225410518-13d0e750-ef9e-48a2-b40f-9bddfebcc10d.JPG





MLS® Number
E4497698
PROPERTY TYPE
Duplex
LISTING DATE
July-08-2026

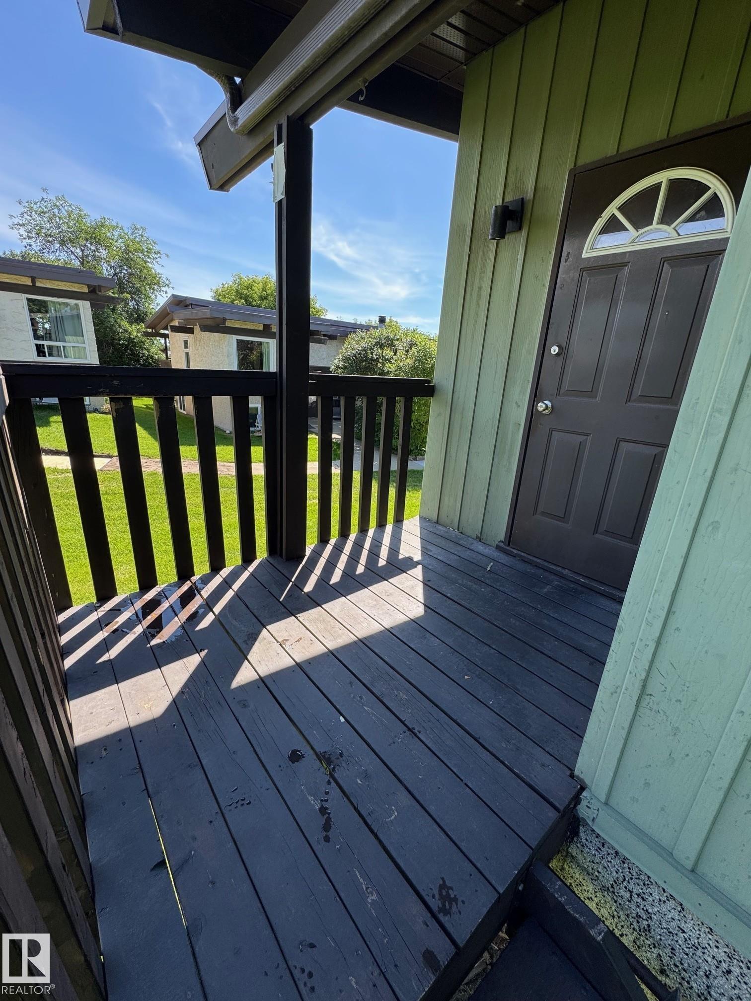
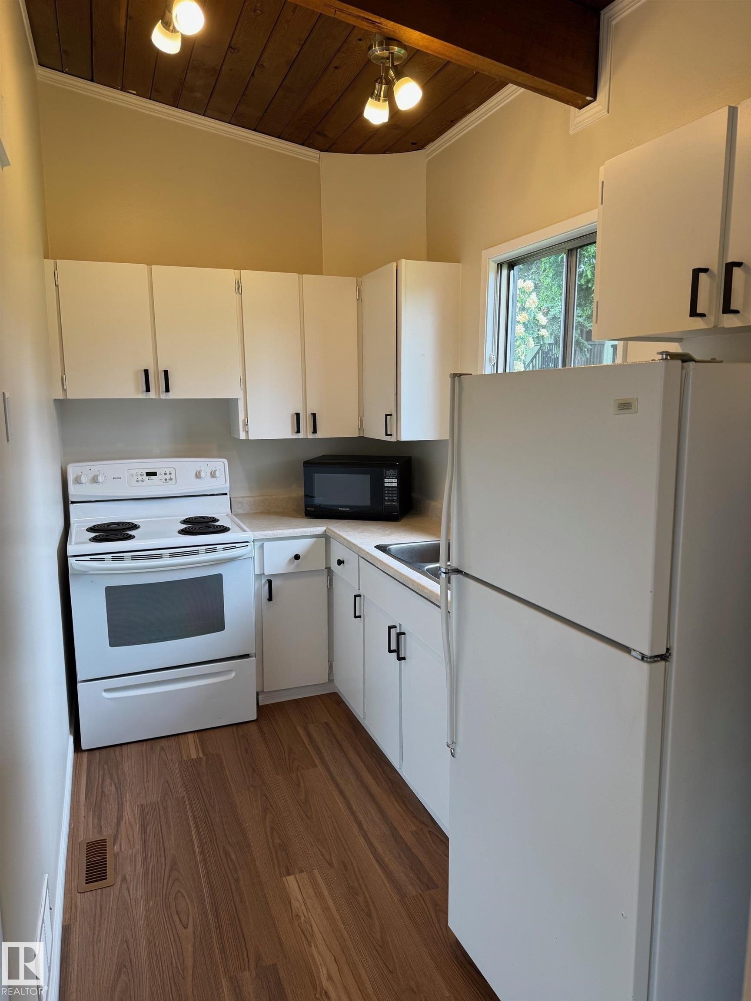
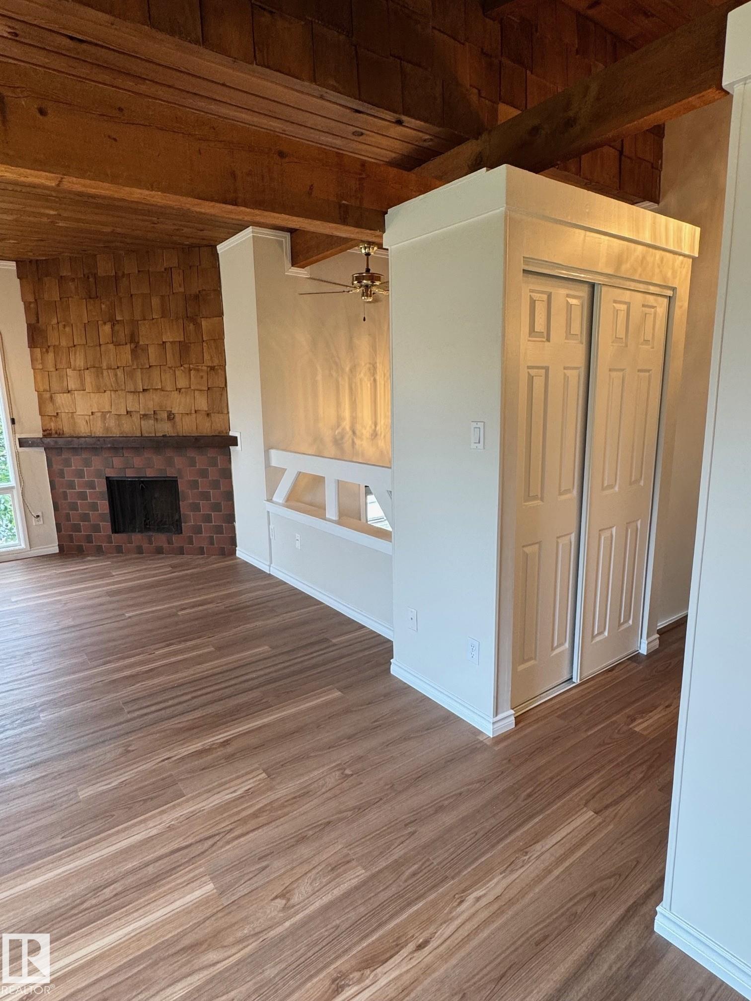
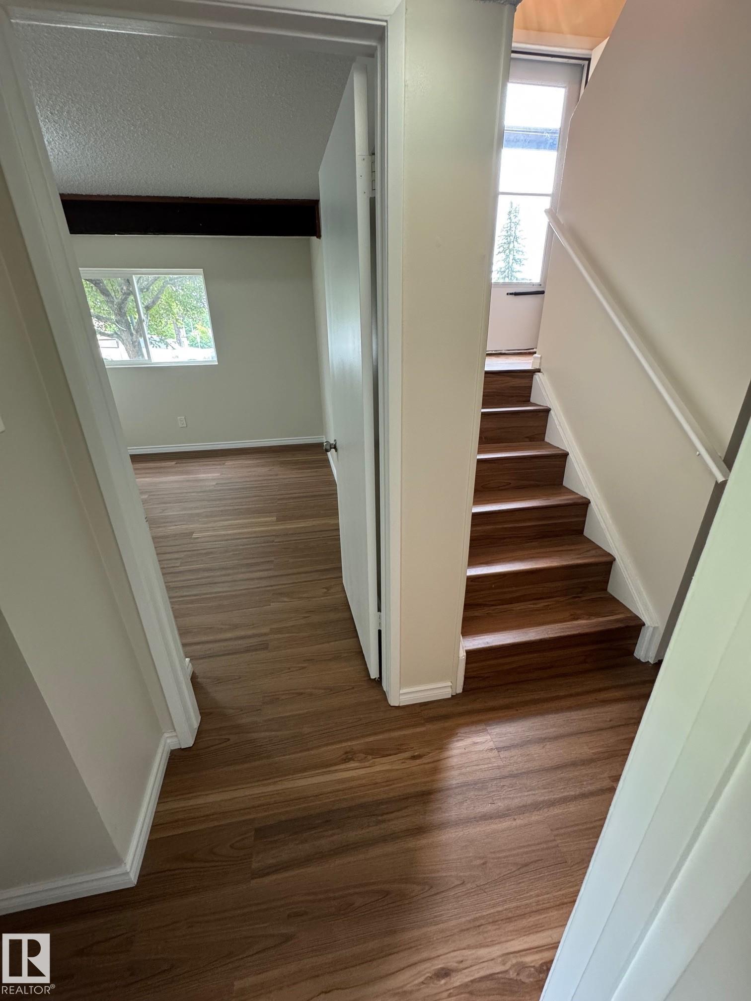
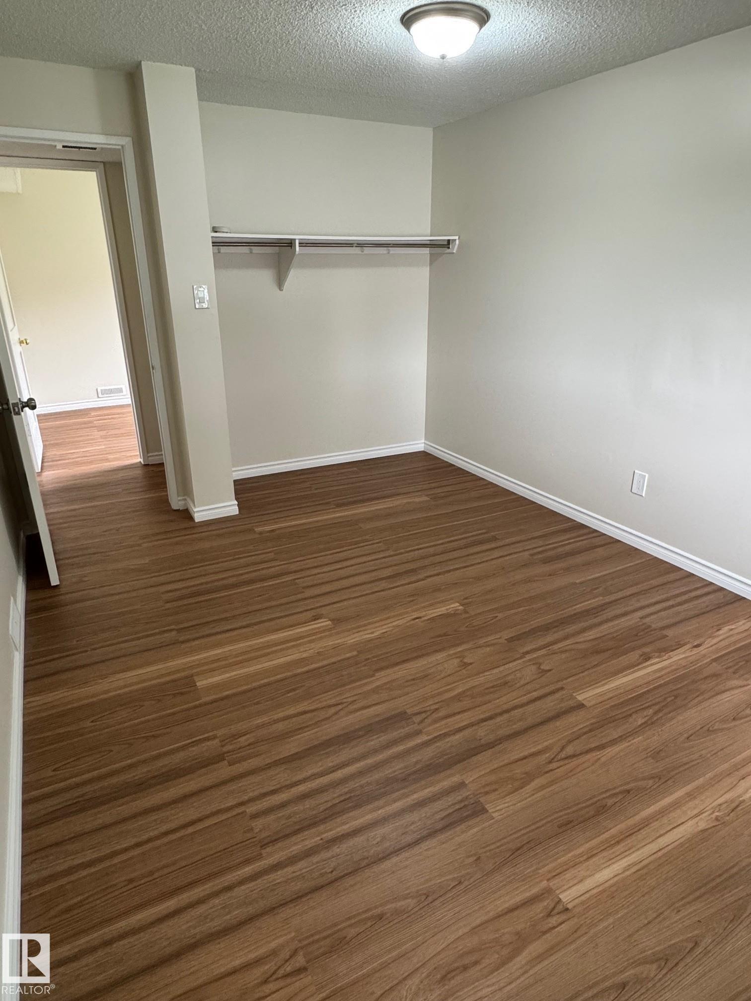
Welcome to your new home in Mill Woods! Located in Lee Ridge Terrace, this BI-LEVEL HALF-DUPLEX townhome offers comfort, style, and convenience. The main level features a bright living room, kitchen, spacious living & dining room area, as well as a 4-piece bathroom. New vinyl plank flooring and fresh paint throughout the home. The FULLY FINISHED BASEMENT features 2 bedrooms plus a generous storage/laundry room. A dedicated parking stall is included, along with convenient visitor parking nearby. Located close to shopping, schools, Grey Nuns Hospital, public transit, and the new LRT line, with quick access to 66th Street, 91 Street, & the Whitemud.

COMMUNITY  Lee Ridge
PROPERTY TYPE  Duplex
BUILDING TYPE  Half Duplex
STYLE  Bi-Level
YEAR BUILT 1975
SQUARE FOOTAGE  506
BEDROOMS  2
BATHROOMS  1.00
BASEMENT  Full, Finished
AMENITIES  Parking-Plug-Ins, Parking-Visitor
APPLIANCES  Dishwasher-Portable, Dryer, Refrigerator, Stove-Electric, Washer
COOLING 
FIREPLACE 
FLOORING  Vinyl Plank
HEATING  Forced Air-1, Natural Gas
LAUNDRY 
LOT FEATURES  Low Maintenance Landscape, Playground Nearby, Public Transportation, Schools, Shopping Nearby
PARKING  Stall
RESTRICTIONS  None Known
ROOF  Asphalt Shingles
TITLE  Fee Simple
BROKER  REALTORS® Association of Edmonton


ROOMS DIMENSIONS (m) LEVEL