https://zimg.paragon.ice.com/ParagonImages/Property/PM/RAE/225409897/1/0/0/5ee90bc14369305ea789f985819b0751/1/6acc5fbcacb305af5c088ce2c648a620/225409897-577f58b8-564a-4eb8-95ae-065e340865a7.JPG https://zimg.paragon.ice.com/ParagonImages/Property/PM/RAE/225409897/2/0/0/6c90a98c1bf38a4bae9df89643770496/1/6acc5fbcacb305af5c088ce2c648a620/225409897-3e420fa6-bdd0-4064-9ee7-b54f115e060f.JPG https://zimg.paragon.ice.com/ParagonImages/Property/PM/RAE/225409897/3/0/0/bbf6a91f61d28af9539d8f4a7eedf8b1/1/6acc5fbcacb305af5c088ce2c648a620/225409897-7695ff14-436a-45c7-b753-03c40241fd41.JPG https://zimg.paragon.ice.com/ParagonImages/Property/PM/RAE/225409897/4/0/0/7ca3e8bd84ecea80e702e4c84bc80e73/1/6acc5fbcacb305af5c088ce2c648a620/225409897-6e9a97f4-31bd-4aaa-b73a-46c69c2d07cf.JPG https://zimg.paragon.ice.com/ParagonImages/Property/PM/RAE/225409897/5/0/0/073d403a9aa942679ebcda8d316b5b9f/1/6acc5fbcacb305af5c088ce2c648a620/225409897-bba99cd4-8b6c-4e64-8d1f-8dd9b268326a.JPG https://zimg.paragon.ice.com/ParagonImages/Property/PM/RAE/225409897/6/0/0/037c356604dfe1d8d8b5da388c2cdfa5/1/6acc5fbcacb305af5c088ce2c648a620/225409897-b8247cdb-ffa6-4db9-a174-fb49ee5044cb.JPG https://zimg.paragon.ice.com/ParagonImages/Property/PM/RAE/225409897/7/0/0/c45b1e70f9d21a6fbb8a073b912d145e/1/6acc5fbcacb305af5c088ce2c648a620/225409897-826a90c4-46e9-45da-860f-1ae6e26f90d9.JPG https://zimg.paragon.ice.com/ParagonImages/Property/PM/RAE/225409897/8/0/0/57d374fceb36fa1f6e86e8f5880f76fb/1/6acc5fbcacb305af5c088ce2c648a620/225409897-7b6f728d-09fa-4483-ab40-d94875df880f.JPG https://zimg.paragon.ice.com/ParagonImages/Property/PM/RAE/225409897/9/0/0/d283a7cdf8554565bf0027a3d5ed7882/1/6acc5fbcacb305af5c088ce2c648a620/225409897-e40e9bcd-5774-4056-85a8-b6d57677562e.JPG https://zimg.paragon.ice.com/ParagonImages/Property/PM/RAE/225409897/10/0/0/95852fee0b87f6ca08ee6f5bb26e29ca/1/6acc5fbcacb305af5c088ce2c648a620/225409897-d838f2be-c7da-4109-8979-6c5e0f560896.JPG https://zimg.paragon.ice.com/ParagonImages/Property/PM/RAE/225409897/11/0/0/8b5edeb0d24aa09c07e8192227702c0f/1/6acc5fbcacb305af5c088ce2c648a620/225409897-5644293a-ea5a-4e37-b514-acb022944100.JPG https://zimg.paragon.ice.com/ParagonImages/Property/PM/RAE/225409897/12/0/0/27c9ee17ccbe14a9d8d291a52a77c2ee/1/6acc5fbcacb305af5c088ce2c648a620/225409897-0390f89f-e14d-45ec-b07d-7d5f0dc5da20.JPG https://zimg.paragon.ice.com/ParagonImages/Property/PM/RAE/225409897/13/0/0/1d466cab35bd75a424e0bdef03a21abe/1/6acc5fbcacb305af5c088ce2c648a620/225409897-6f654161-f851-418a-8283-4c6c87e47b81.JPG https://zimg.paragon.ice.com/ParagonImages/Property/PM/RAE/225409897/14/0/0/495059b8619f1d3ce3314caf0e24d280/1/6acc5fbcacb305af5c088ce2c648a620/225409897-90ae7185-927f-456b-8bc7-08201a8bd7af.JPG https://zimg.paragon.ice.com/ParagonImages/Property/PM/RAE/225409897/15/0/0/000e9e8123fb258bc0374658cd879c9a/1/6acc5fbcacb305af5c088ce2c648a620/225409897-470368df-c612-4a75-8efa-9e8b151f0871.JPG https://zimg.paragon.ice.com/ParagonImages/Property/PM/RAE/225409897/16/0/0/97eb6db94d08e7bb9f2999880f1b7f40/1/6acc5fbcacb305af5c088ce2c648a620/225409897-d4c06681-7150-48ef-8a74-356f59376d48.JPG https://zimg.paragon.ice.com/ParagonImages/Property/PM/RAE/225409897/17/0/0/19f2dbb136932c1125e809a1b4e68048/1/6acc5fbcacb305af5c088ce2c648a620/225409897-967f7485-ba75-4c67-a6a0-4d28badffa87.JPG https://zimg.paragon.ice.com/ParagonImages/Property/PM/RAE/225409897/18/0/0/f04fd8cacbbe97607f28365daac4804c/1/6acc5fbcacb305af5c088ce2c648a620/225409897-c0fd4a39-04be-4e7d-8817-135f8f45a6c4.JPG https://zimg.paragon.ice.com/ParagonImages/Property/PM/RAE/225409897/19/0/0/bf468134e7049a02433c79c850034ac7/1/6acc5fbcacb305af5c088ce2c648a620/225409897-cb4c6534-d6f7-40bc-abfe-fea09ab38b75.JPG https://zimg.paragon.ice.com/ParagonImages/Property/PM/RAE/225409897/20/0/0/dd655a4b71df842c081394fcb376f66d/1/6acc5fbcacb305af5c088ce2c648a620/225409897-e09136d9-de3e-4756-a59d-f5b6243dbf4d.JPG https://zimg.paragon.ice.com/ParagonImages/Property/PM/RAE/225409897/21/0/0/d7f784a062dafdbf64a0ad7dd49c8710/1/6acc5fbcacb305af5c088ce2c648a620/225409897-fce1d97f-c46d-484a-b56f-d333dd887efb.JPG https://zimg.paragon.ice.com/ParagonImages/Property/PM/RAE/225409897/22/0/0/dad448c86a93ebb8562b60e073e85a41/1/6acc5fbcacb305af5c088ce2c648a620/225409897-47e15400-39a5-4a93-9c42-4e45b1344e37.JPG https://zimg.paragon.ice.com/ParagonImages/Property/PM/RAE/225409897/23/0/0/9be7350c807516cf3e36445784698ee6/1/6acc5fbcacb305af5c088ce2c648a620/225409897-17c6d9e8-edcd-4b94-9d2b-704775724653.JPG https://zimg.paragon.ice.com/ParagonImages/Property/PM/RAE/225409897/24/0/0/e44257a182533c9077e5bb037262f81c/1/6acc5fbcacb305af5c088ce2c648a620/225409897-d5195640-fad0-4a5b-95f0-cb4c8a5fb765.JPG https://zimg.paragon.ice.com/ParagonImages/Property/PM/RAE/225409897/25/0/0/f1b913fb18303e18ac92003bf3a1b8e0/1/6acc5fbcacb305af5c088ce2c648a620/225409897-1d7a3dd5-c9af-4395-ba09-1a620a70245f.JPG https://zimg.paragon.ice.com/ParagonImages/Property/PM/RAE/225409897/26/0/0/0b646ac04ba4b46dad2766f8bfbf10ae/1/6acc5fbcacb305af5c088ce2c648a620/225409897-ead20279-628f-4b07-90d8-182ecd962792.JPG https://zimg.paragon.ice.com/ParagonImages/Property/PM/RAE/225409897/27/0/0/d8f8a0fc12d3d780a9f5b2103b61c046/1/6acc5fbcacb305af5c088ce2c648a620/225409897-e167ab70-aa95-483b-abec-21c705d68c94.JPG https://zimg.paragon.ice.com/ParagonImages/Property/PM/RAE/225409897/28/0/0/78d3c3c73a9d7dc476f27f3e77e4e8b6/1/6acc5fbcacb305af5c088ce2c648a620/225409897-3b123c1d-38d1-49ad-a91f-561f5efc069c.JPG https://zimg.paragon.ice.com/ParagonImages/Property/PM/RAE/225409897/29/0/0/8f0be40867889ce2fb7d515c9b5fc0c0/1/6acc5fbcacb305af5c088ce2c648a620/225409897-05c8439b-a1fc-41e9-85c1-82e2ca1a7258.JPG https://zimg.paragon.ice.com/ParagonImages/Property/PM/RAE/225409897/30/0/0/a26711843800bcbdbdab886137bcd20a/1/6acc5fbcacb305af5c088ce2c648a620/225409897-4da4fc88-94df-4414-b96b-e25970751c65.JPG https://zimg.paragon.ice.com/ParagonImages/Property/PM/RAE/225409897/31/0/0/fa59e8c7b6fcf7498e723ae0ca11a12e/1/6acc5fbcacb305af5c088ce2c648a620/225409897-d88c35fc-fbfc-4b7c-a5ea-555bcd4560a9.JPG https://zimg.paragon.ice.com/ParagonImages/Property/PM/RAE/225409897/32/0/0/09509237a4fa3d970b3d4b56b26a53ee/1/6acc5fbcacb305af5c088ce2c648a620/225409897-b984a867-d767-441c-9f0f-28e0e13d4f86.JPG https://zimg.paragon.ice.com/ParagonImages/Property/PM/RAE/225409897/33/0/0/173b32f603ada503057eb4460477e507/1/6acc5fbcacb305af5c088ce2c648a620/225409897-dc3b17e0-4f4b-46b2-bf48-5a4227250d1a.JPG https://zimg.paragon.ice.com/ParagonImages/Property/PM/RAE/225409897/34/0/0/22d83f063f96b3b2763fd887b7cd8f42/1/6acc5fbcacb305af5c088ce2c648a620/225409897-d5124700-1b03-47f8-925e-40f5af578052.JPG https://zimg.paragon.ice.com/ParagonImages/Property/PM/RAE/225409897/35/0/0/802802eeaa80ebf0fc5b3b7845eeb58d/1/6acc5fbcacb305af5c088ce2c648a620/225409897-0d3ff6d2-ef15-4145-b43b-1271e78152e0.JPG https://zimg.paragon.ice.com/ParagonImages/Property/PM/RAE/225409897/36/0/0/187d6603e3eff4c2739ec788f7e4b6aa/1/6acc5fbcacb305af5c088ce2c648a620/225409897-1941d566-742f-4f14-924e-07ce3a19072b.JPG https://zimg.paragon.ice.com/ParagonImages/Property/PM/RAE/225409897/37/0/0/dc3060aeec240ef2f9bfb9704d6d8dce/1/6acc5fbcacb305af5c088ce2c648a620/225409897-c5702f7b-48d6-4c4a-a337-63bc2839e019.JPG https://zimg.paragon.ice.com/ParagonImages/Property/PM/RAE/225409897/38/0/0/d32a892abdd22351a403d352a00585c8/1/6acc5fbcacb305af5c088ce2c648a620/225409897-21419c87-da84-4e93-bd55-3fc0e2768f46.JPG https://zimg.paragon.ice.com/ParagonImages/Property/PM/RAE/225409897/39/0/0/bc52f172b66661e7d43b98bda5d8fa7b/1/6acc5fbcacb305af5c088ce2c648a620/225409897-7e76ec82-c6d8-4429-83a8-ef9ce5e87c3d.JPG https://zimg.paragon.ice.com/ParagonImages/Property/PM/RAE/225409897/40/0/0/e74426b353e903593a5f3a3a32abc42a/1/6acc5fbcacb305af5c088ce2c648a620/225409897-ed497589-0f7f-4b67-b0fc-e89767a23c51.JPG https://zimg.paragon.ice.com/ParagonImages/Property/PM/RAE/225409897/41/0/0/f68615c7ea2ace55c7090e05bdc3ed7a/1/6acc5fbcacb305af5c088ce2c648a620/225409897-6797189c-6525-4241-946e-4e2fc256fec8.JPG https://zimg.paragon.ice.com/ParagonImages/Property/PM/RAE/225409897/42/0/0/a2b13e54692dd40afe8b12a5a268d43f/1/6acc5fbcacb305af5c088ce2c648a620/225409897-09cb1b2b-41be-439b-b4ec-deab7bce391d.JPG https://zimg.paragon.ice.com/ParagonImages/Property/PM/RAE/225409897/43/0/0/0fcb92789b5897a01bcc5a4307e2835e/1/6acc5fbcacb305af5c088ce2c648a620/225409897-fa6a1638-a36f-4025-a70f-e957a3a31fdc.JPG https://zimg.paragon.ice.com/ParagonImages/Property/PM/RAE/225409897/44/0/0/2aeb9878a6b26b2276daeb3be0ef4fe6/1/6acc5fbcacb305af5c088ce2c648a620/225409897-2e927090-4a64-4772-a45d-acd0b552f3b8.JPG https://zimg.paragon.ice.com/ParagonImages/Property/PM/RAE/225409897/45/0/0/ccc7119ca1af1efdf4829f81baa2d3e9/1/6acc5fbcacb305af5c088ce2c648a620/225409897-6ba637b7-c40c-4a78-a5f3-0c1b53a2dfff.JPG https://zimg.paragon.ice.com/ParagonImages/Property/PM/RAE/225409897/46/0/0/fb2b517b9a33cc40e6f070acb65a4d5d/1/6acc5fbcacb305af5c088ce2c648a620/225409897-0a55b4bf-0498-4ed9-bdee-e04c05cddbe1.JPG https://zimg.paragon.ice.com/ParagonImages/Property/PM/RAE/225409897/47/0/0/b5c39ba16d9c00b06fc72f8b962e378c/1/6acc5fbcacb305af5c088ce2c648a620/225409897-f0049efa-e316-467f-bc9e-c2cfd40ccd51.JPG https://zimg.paragon.ice.com/ParagonImages/Property/PM/RAE/225409897/48/0/0/3ad7cca55bbff4fedd47ee9c5df9cea7/1/6acc5fbcacb305af5c088ce2c648a620/225409897-0d29240c-b68b-4465-8921-631d87042430.JPG https://zimg.paragon.ice.com/ParagonImages/Property/PM/RAE/225409897/49/0/0/f07a52352a5408f55b90f87f941d18ec/1/6acc5fbcacb305af5c088ce2c648a620/225409897-63af313c-3e21-4a5f-9088-be20a14dc94c.JPG

4816 155 ave NW

Edmonton T5Y 0B9

MLS® Number:  E4497077

Back to Brintnell   

  • Home \
  • Brintnell \
  • 4816 155 ave NW

$ 495,000

3

BEDROOMS

2 + 0

BATHROOMS

2,217

SQUARE FEET

2006

YEAR BUILT

https://zimg.paragon.ice.com/ParagonImages/Property/PM/RAE/225409897/1/0/0/5ee90bc14369305ea789f985819b0751/1/6acc5fbcacb305af5c088ce2c648a620/225409897-577f58b8-564a-4eb8-95ae-065e340865a7.JPG





MLS® Number
E4497077
PROPERTY TYPE
Detached Single Family
LISTING DATE
July-03-2026

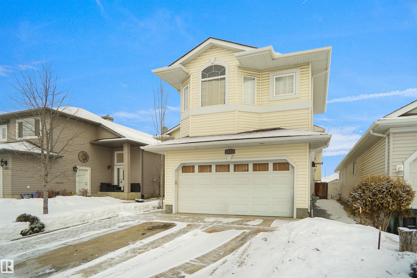
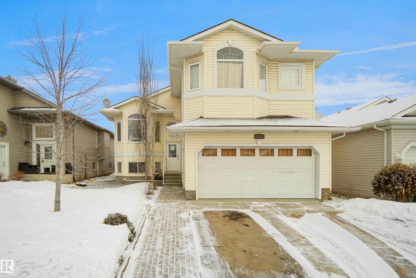
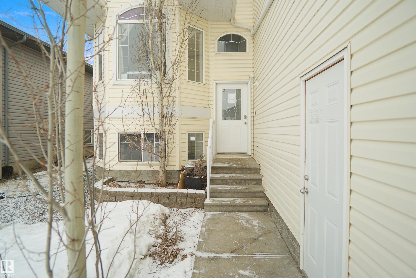
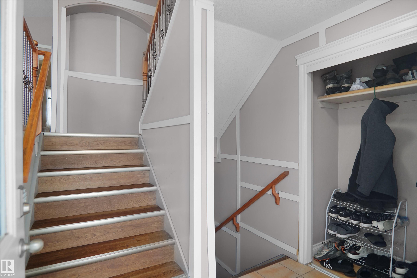
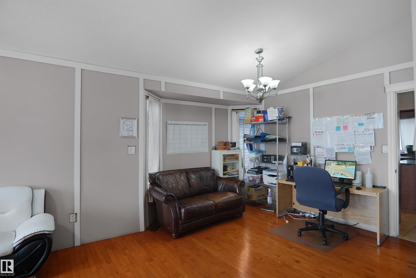
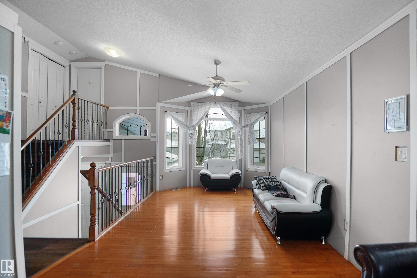
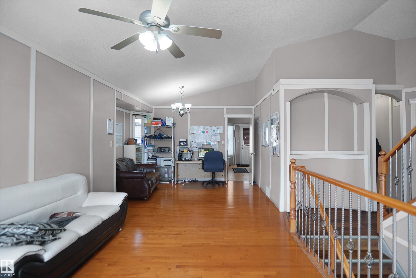
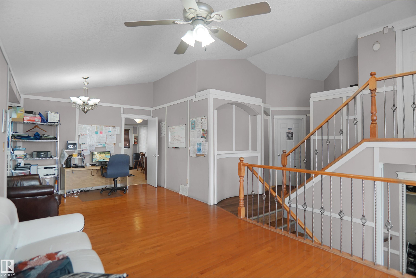
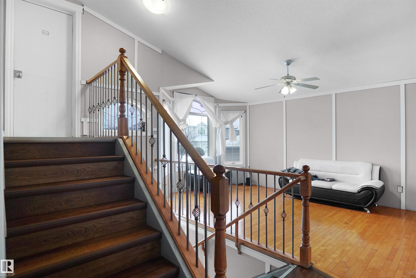
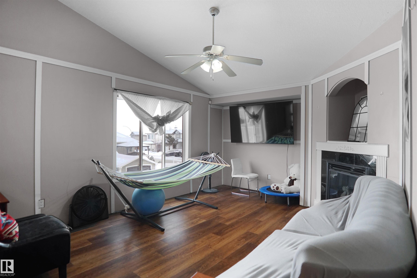
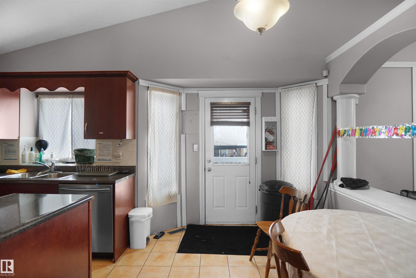
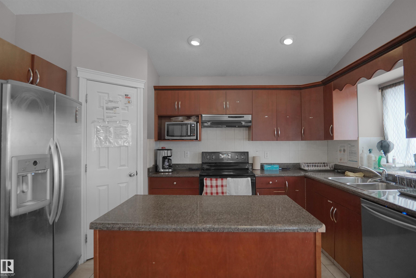
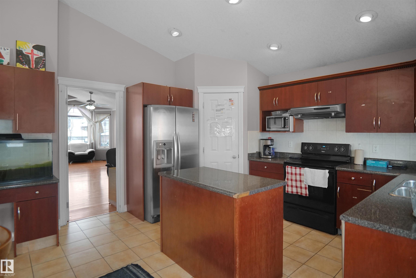
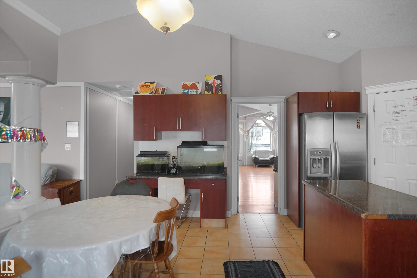
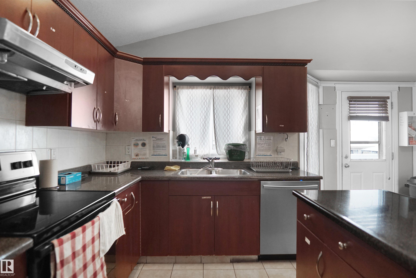
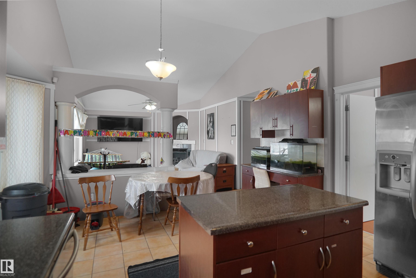
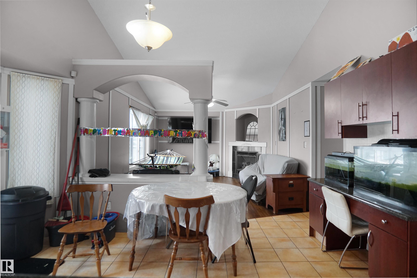
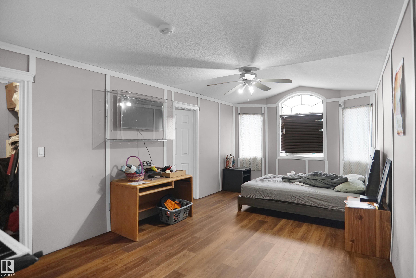
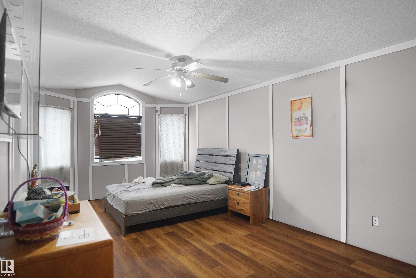
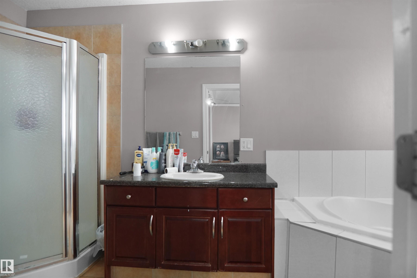
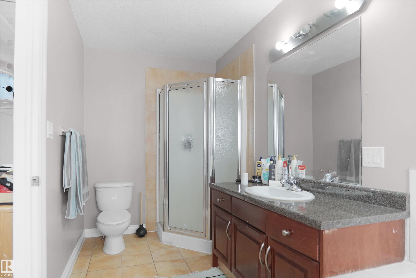
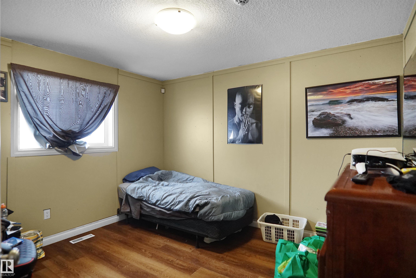
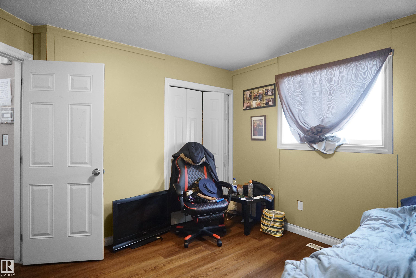
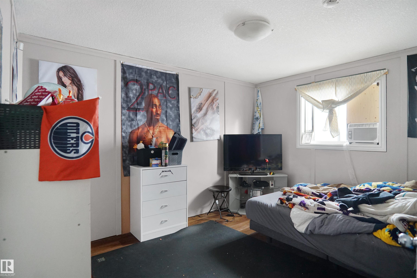
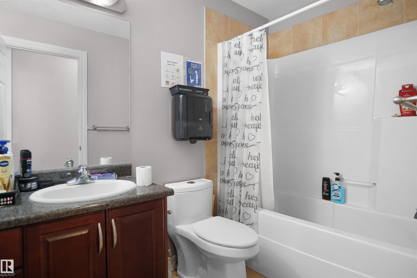
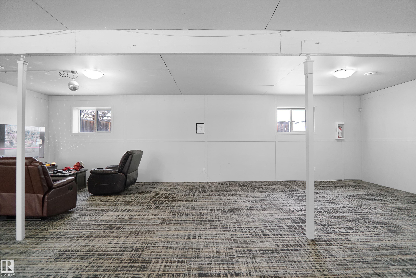
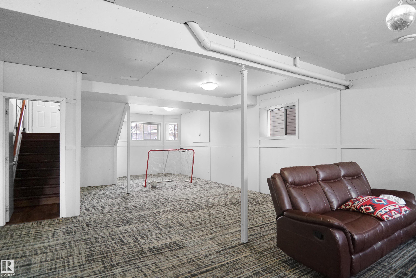
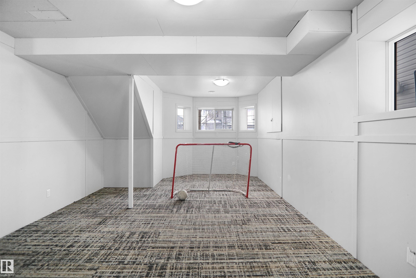
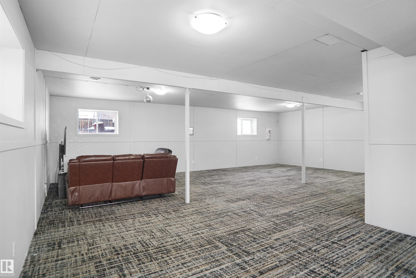
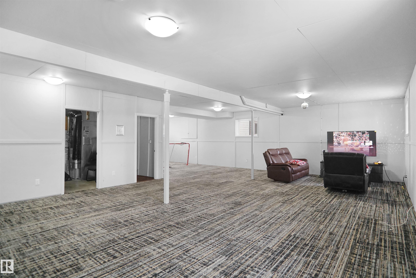
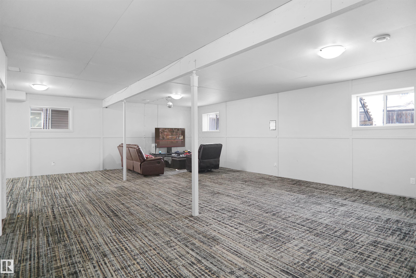
Located in a desirable family-oriented neighbourhood, this home offers a functional open-concept layout with vaulted ceilings and honey oak hardwood flooring throughout. The spacious dining area is ideal for family gatherings and entertaining. The generous primary bedroom features a walk-in closet and a full ensuite with a corner soaker tub and separate shower. The kitchen is the highlight of the home, offering deep cherry cabinetry, marble-look countertops, and a matching side work station. The family room is warm and inviting with a decorative gas fireplace. The basement offers excellent development potential with 9-foot ceilings, large windows, and direct access to the garage, with future possibility for an in-law suite.

COMMUNITY  Brintnell
PROPERTY TYPE  Detached Single Family
BUILDING TYPE  Detached Single Family
STYLE  Bi-Level
YEAR BUILT 2006
SQUARE FOOTAGE  2,217
BEDROOMS  3
BATHROOMS  2.00
BASEMENT  Full, Partially Finished
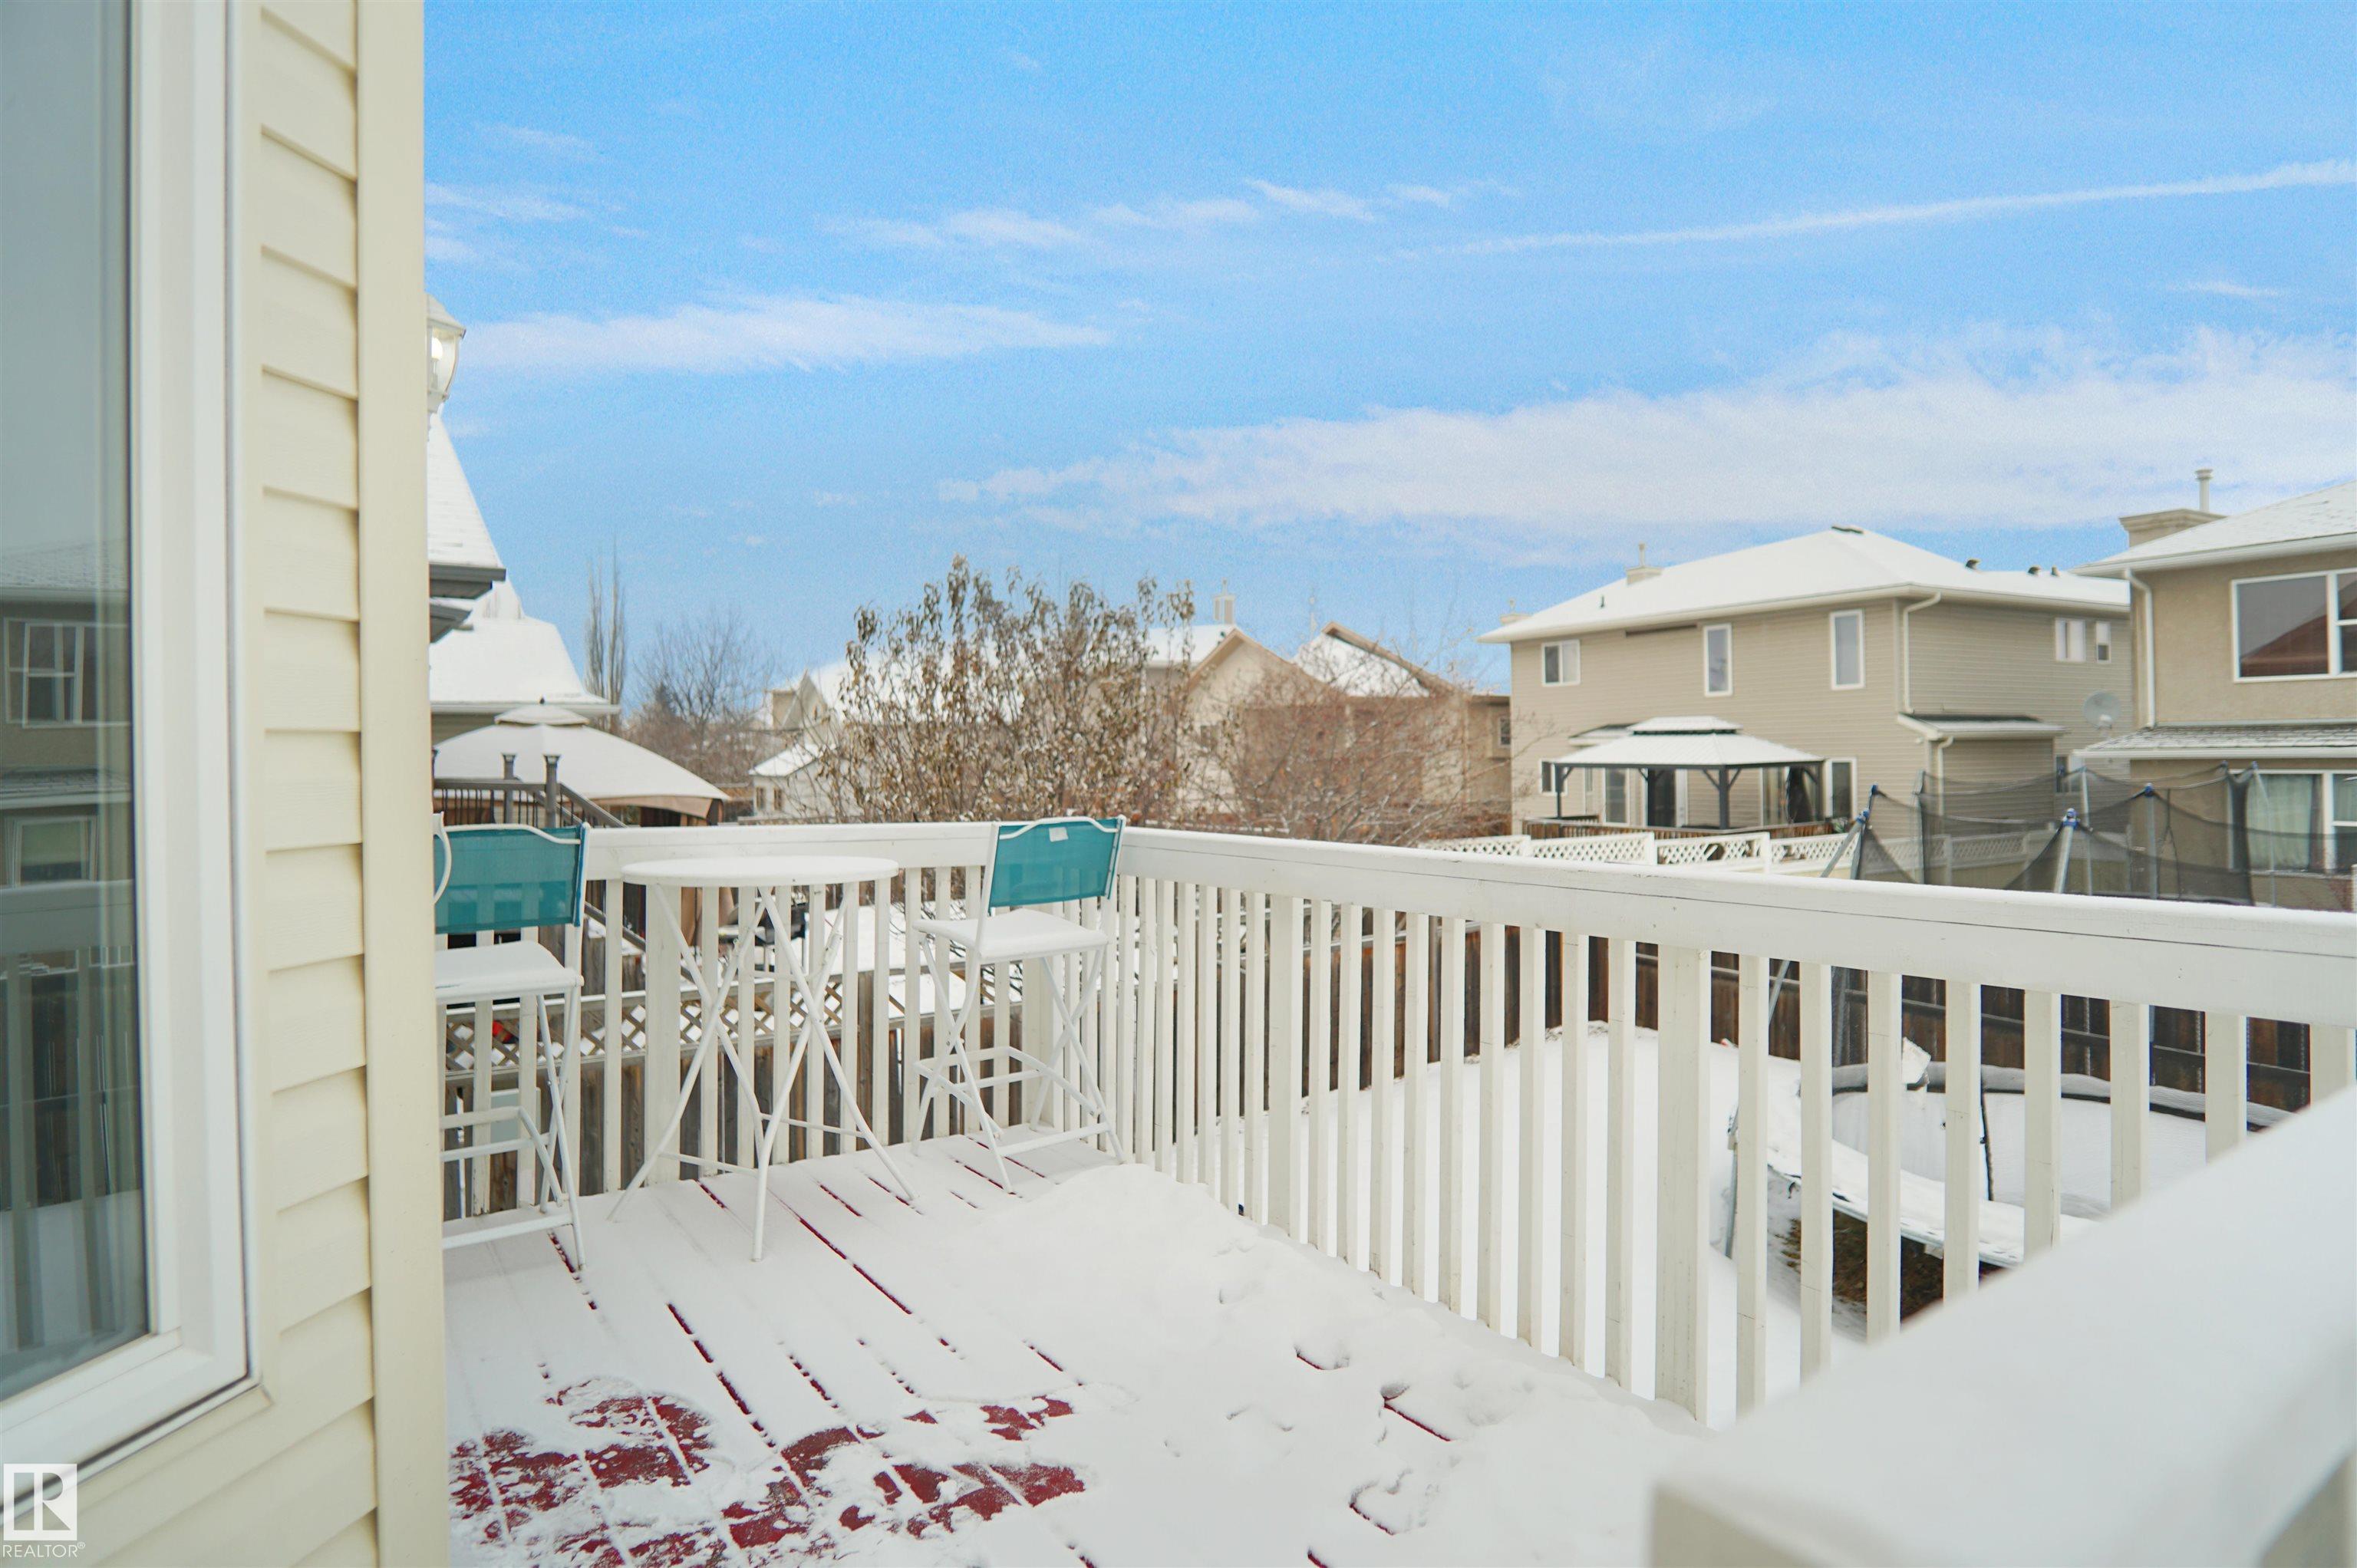
AMENITIES  Deck, Detectors Smoke, No Smoking Home
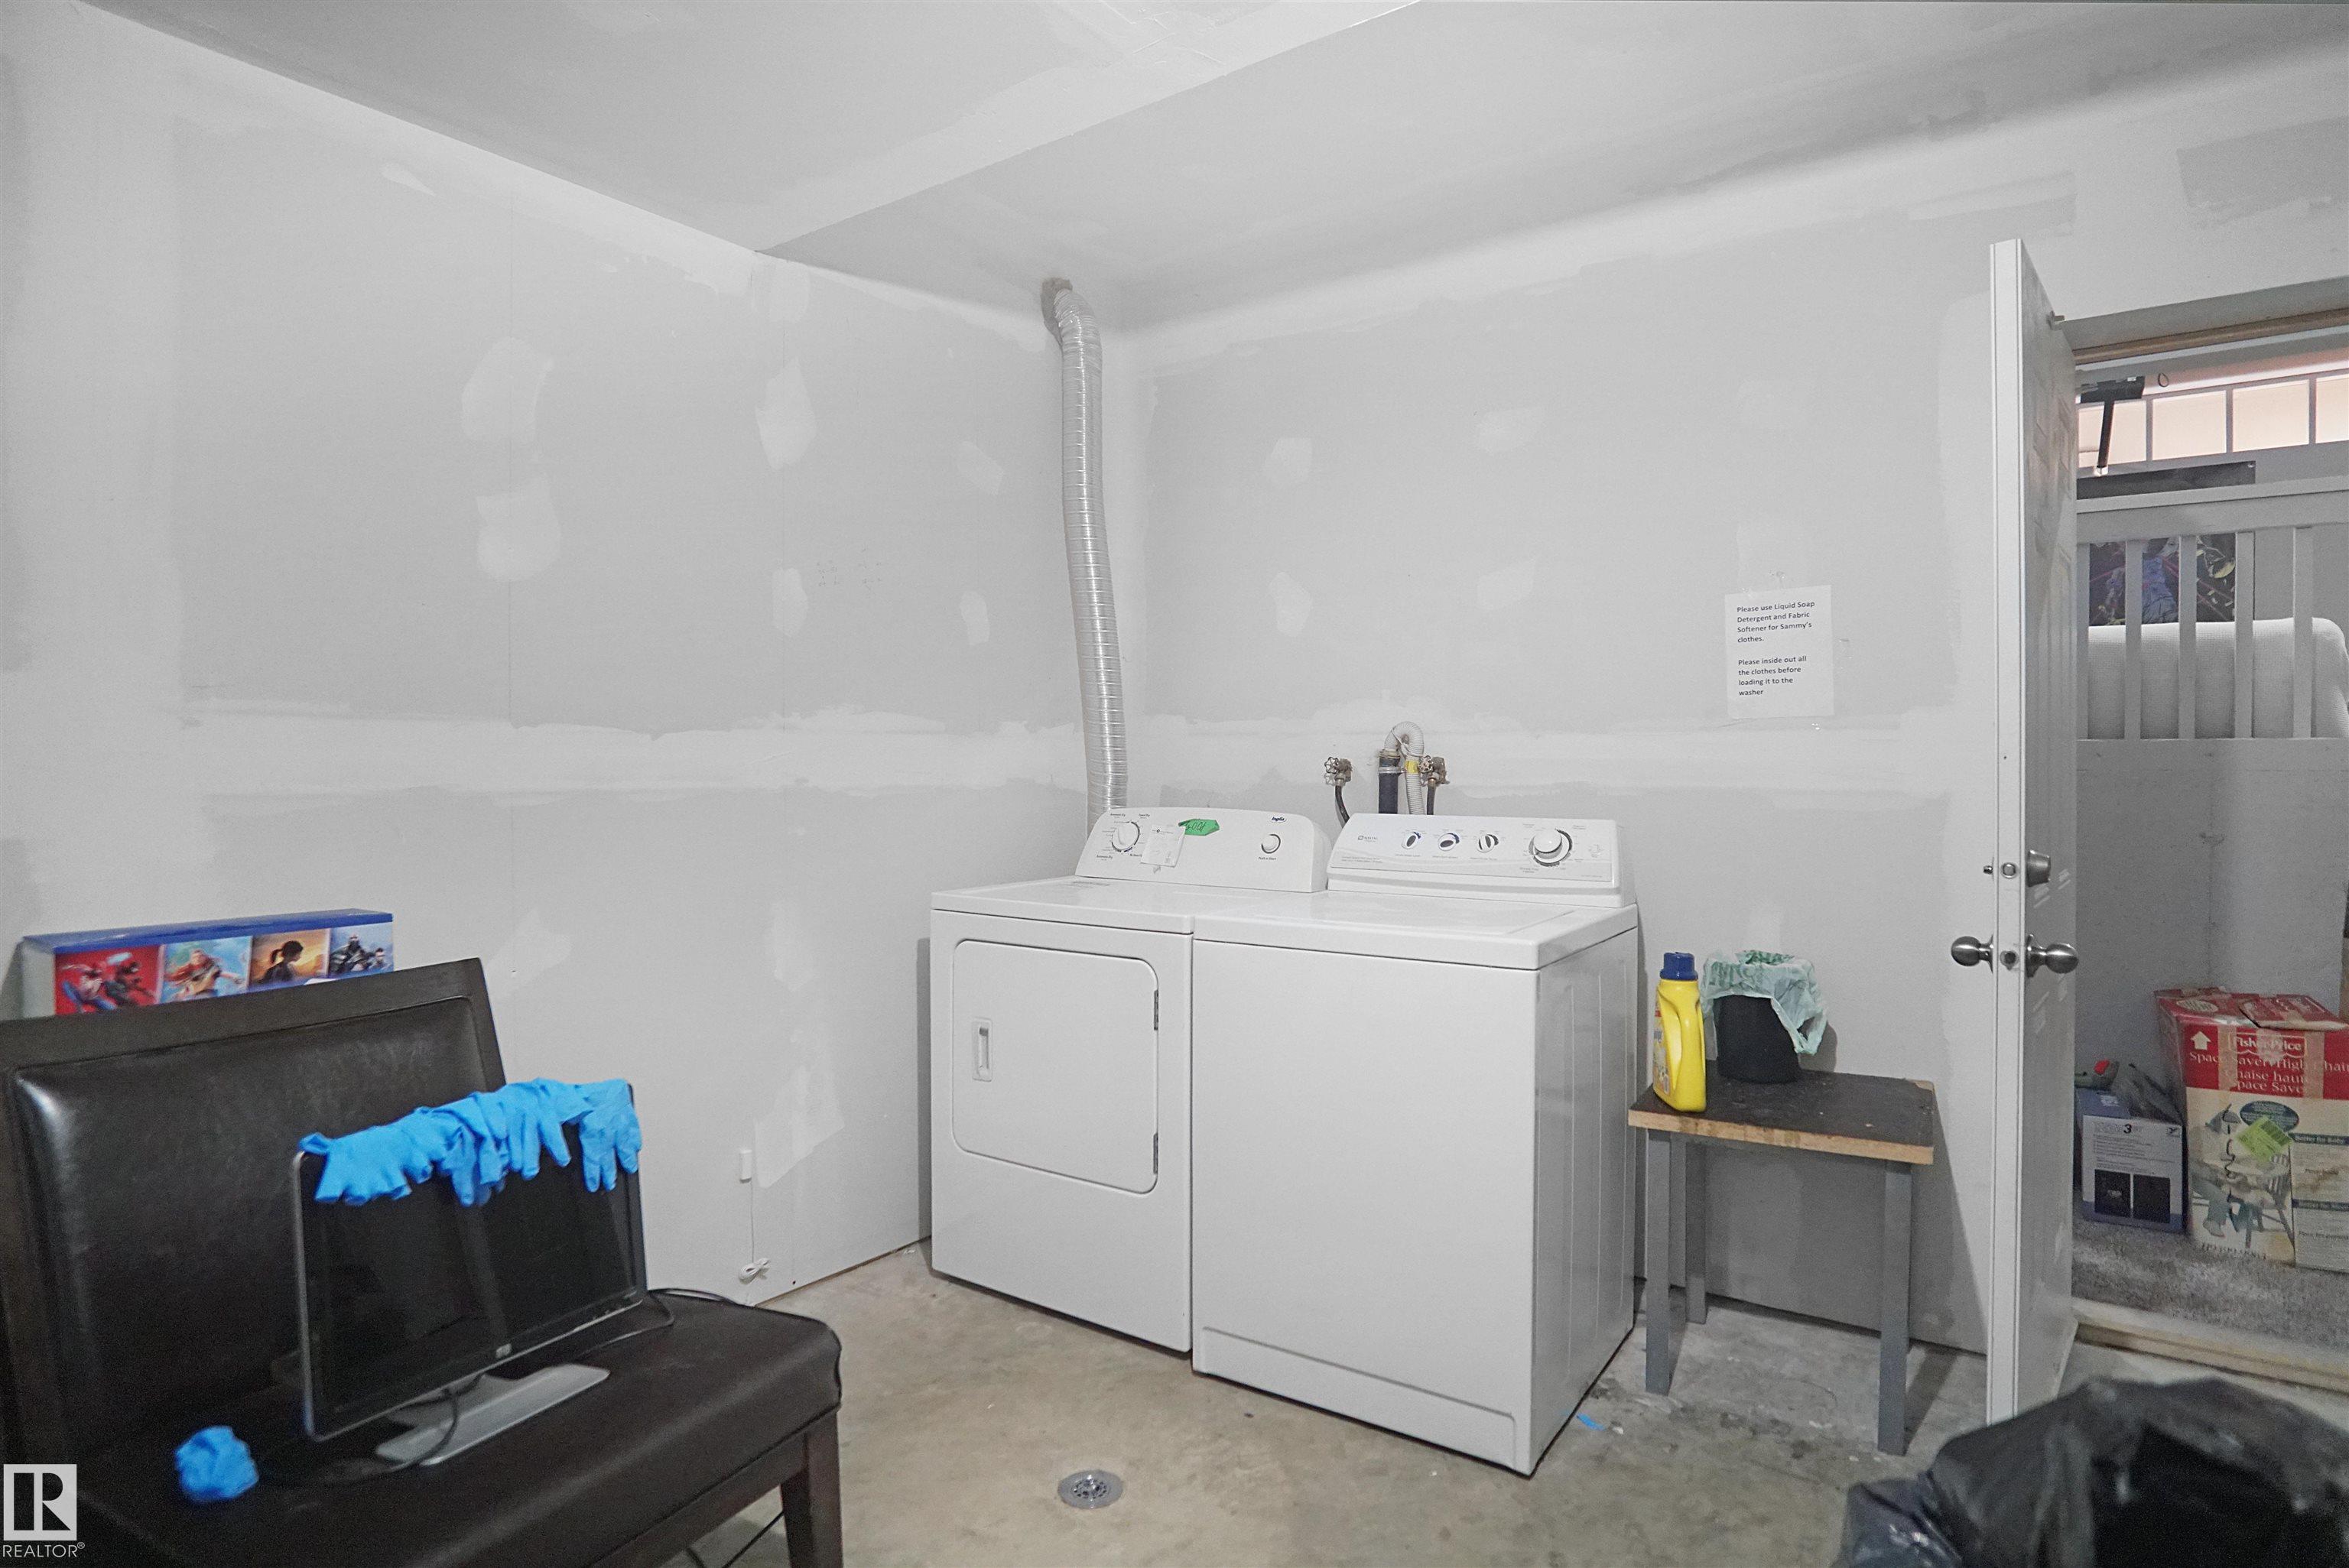
APPLIANCES  Dishwasher-Built-In, Dryer, Hood Fan, Refrigerator, Stove-Electric, Washer
COOLING 
FIREPLACE 
FLOORING  Carpet, Hardwood, Non-Ceramic Tile
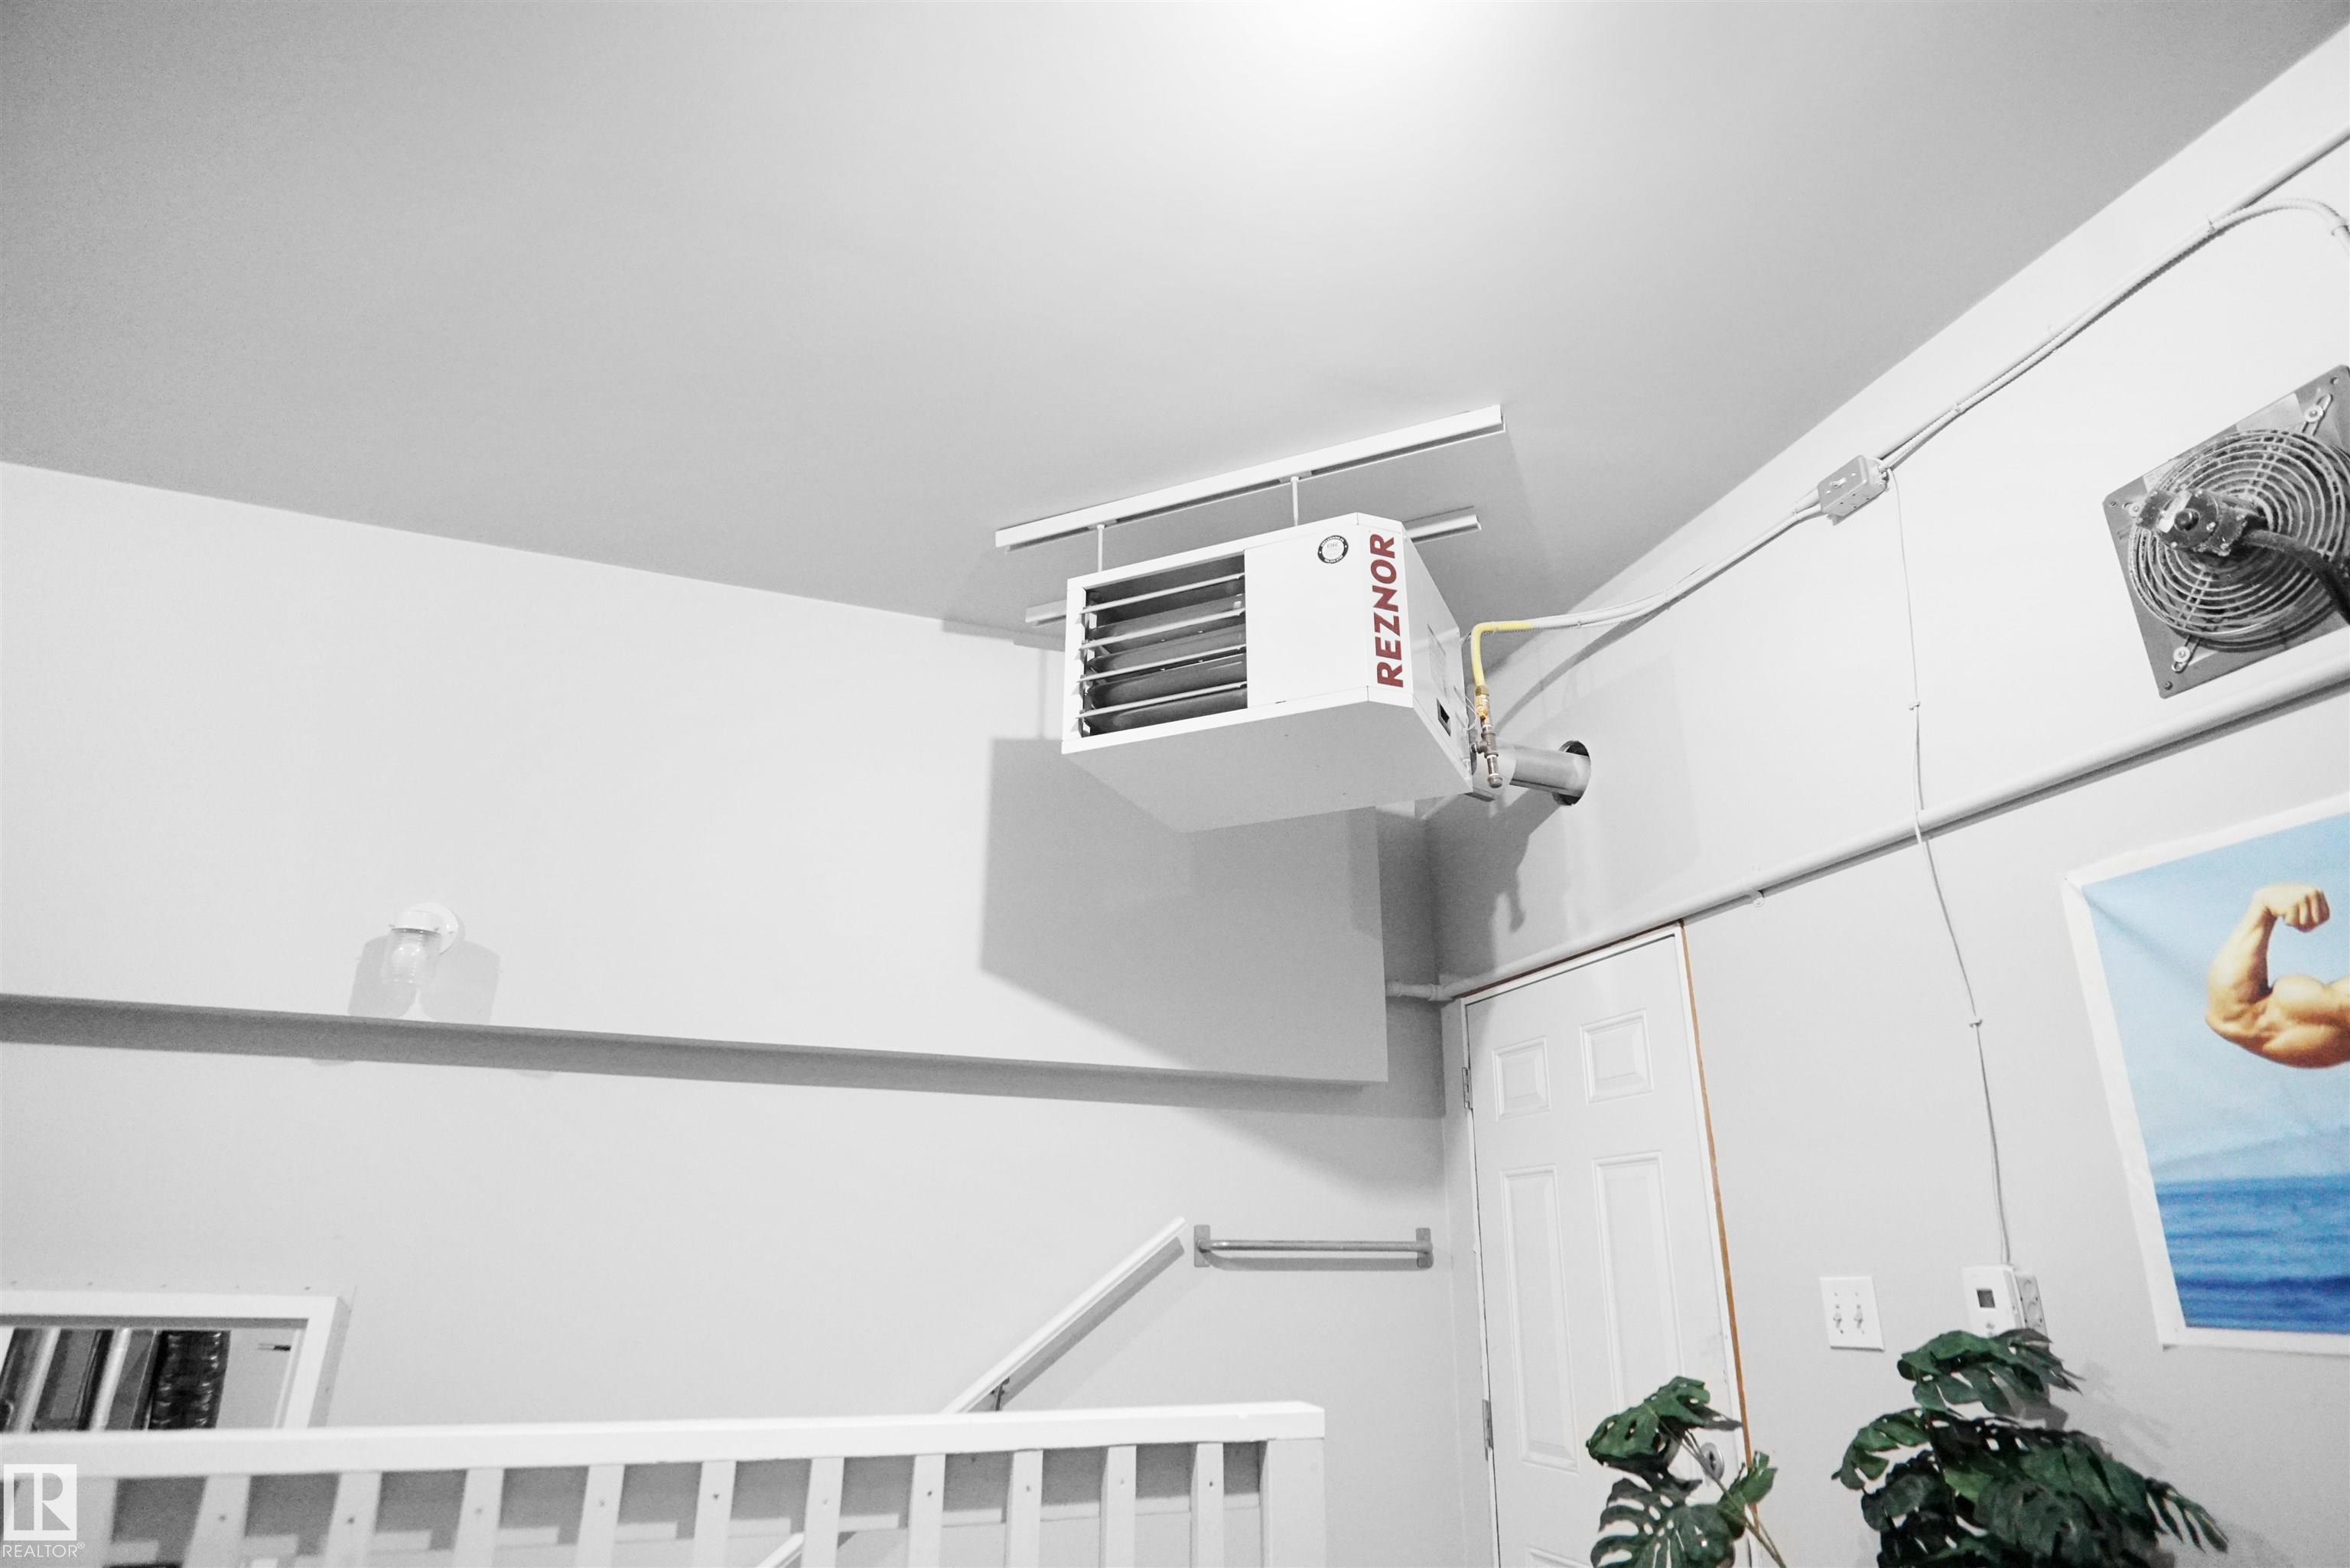
HEATING  Forced Air-1, Natural Gas
LAUNDRY  ensuite bathroom
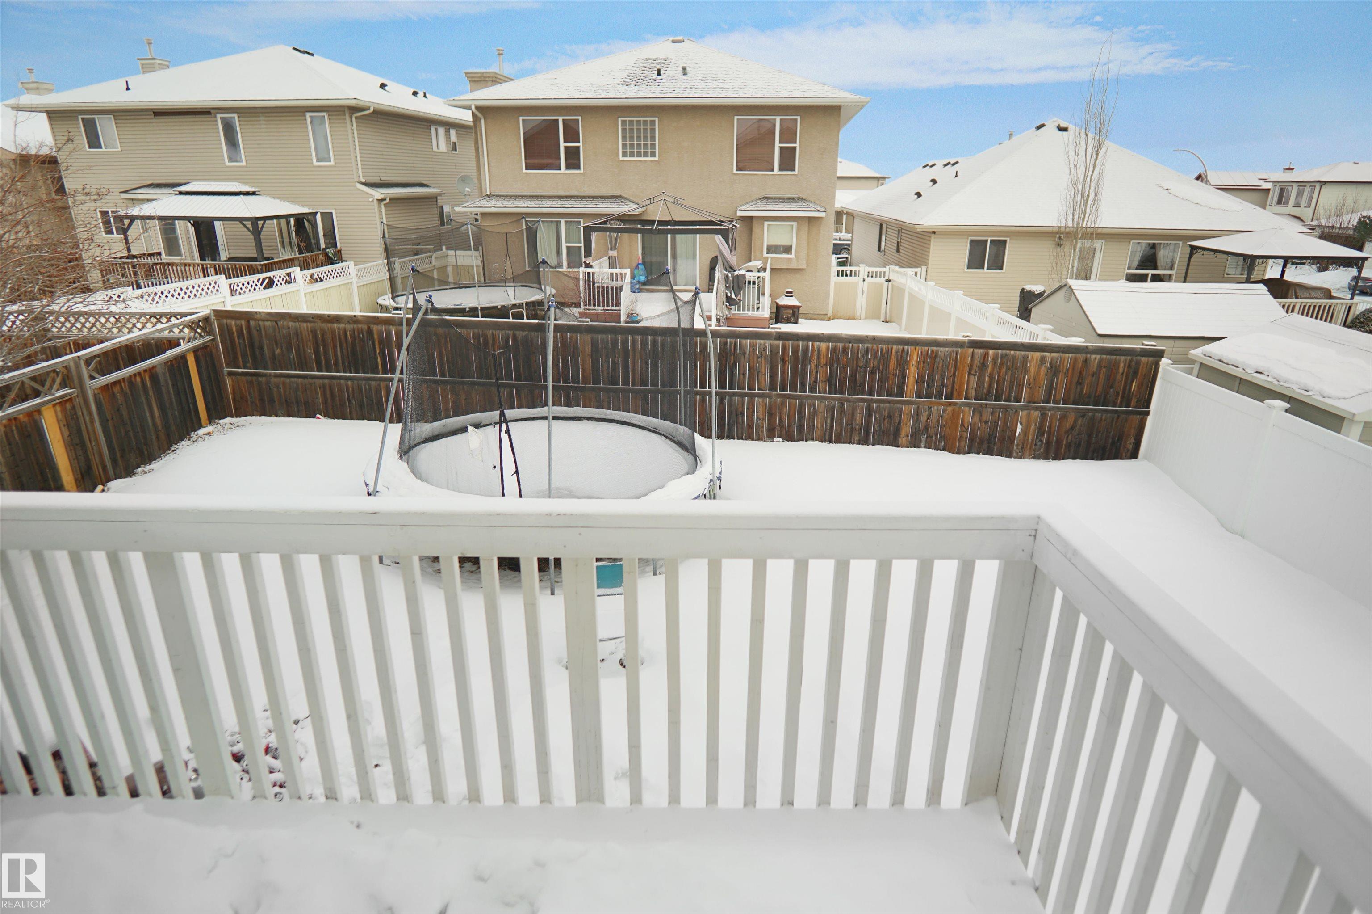
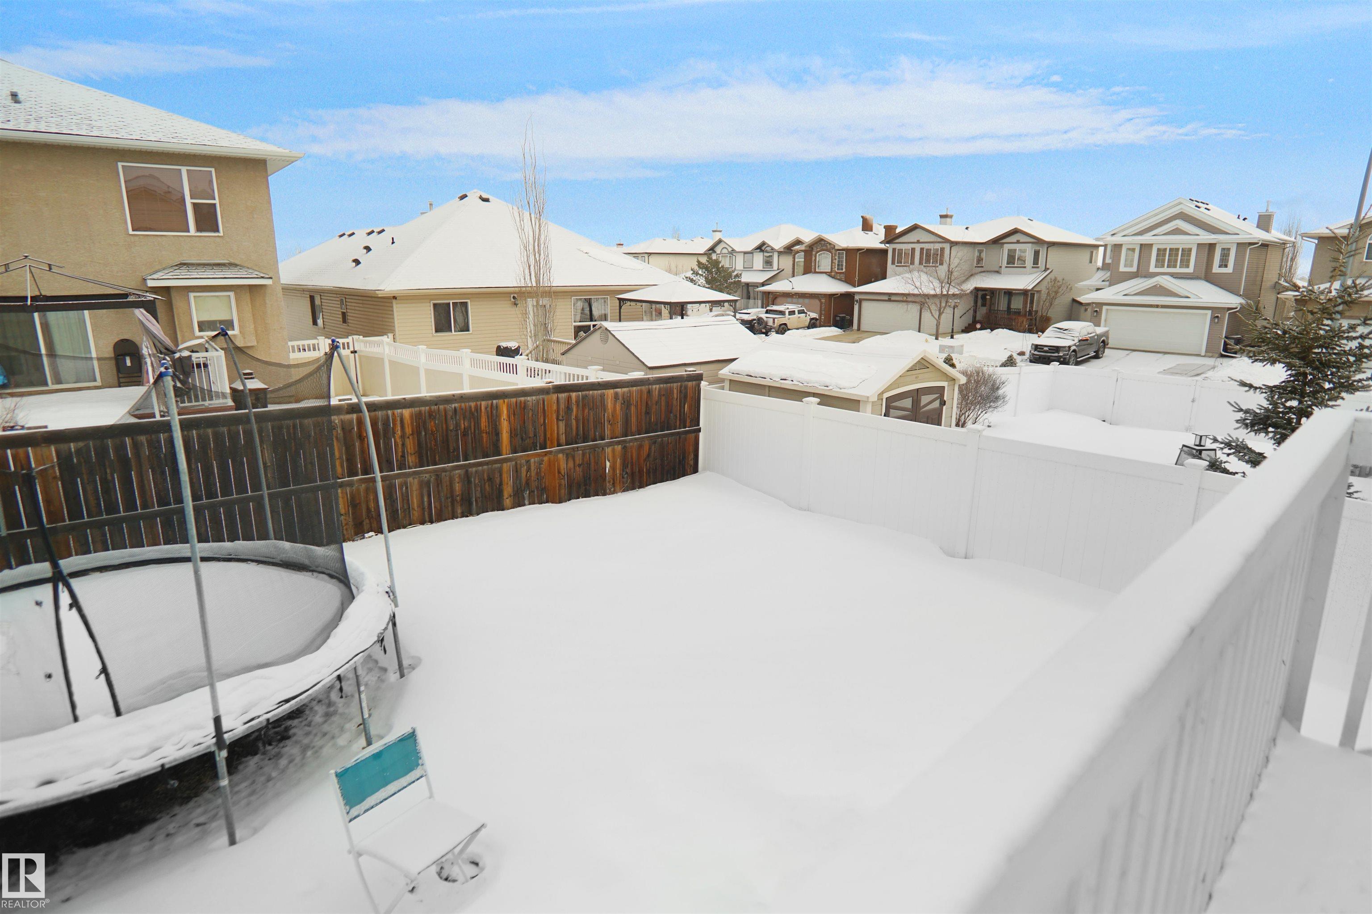
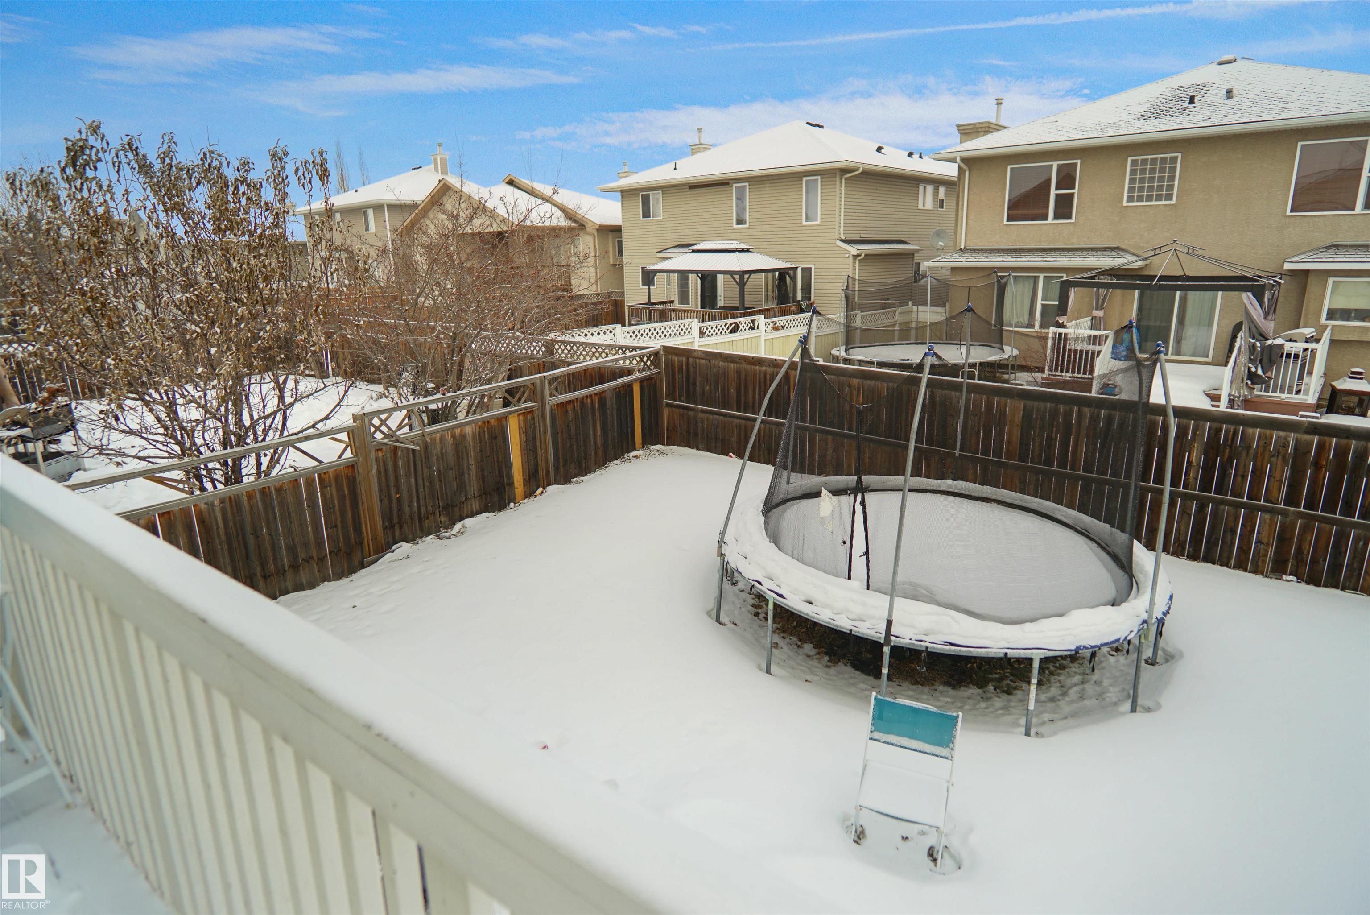
LOT FEATURES  Fenced, Landscaped, Playground Nearby, Public Transportation, Schools, Shopping Nearby
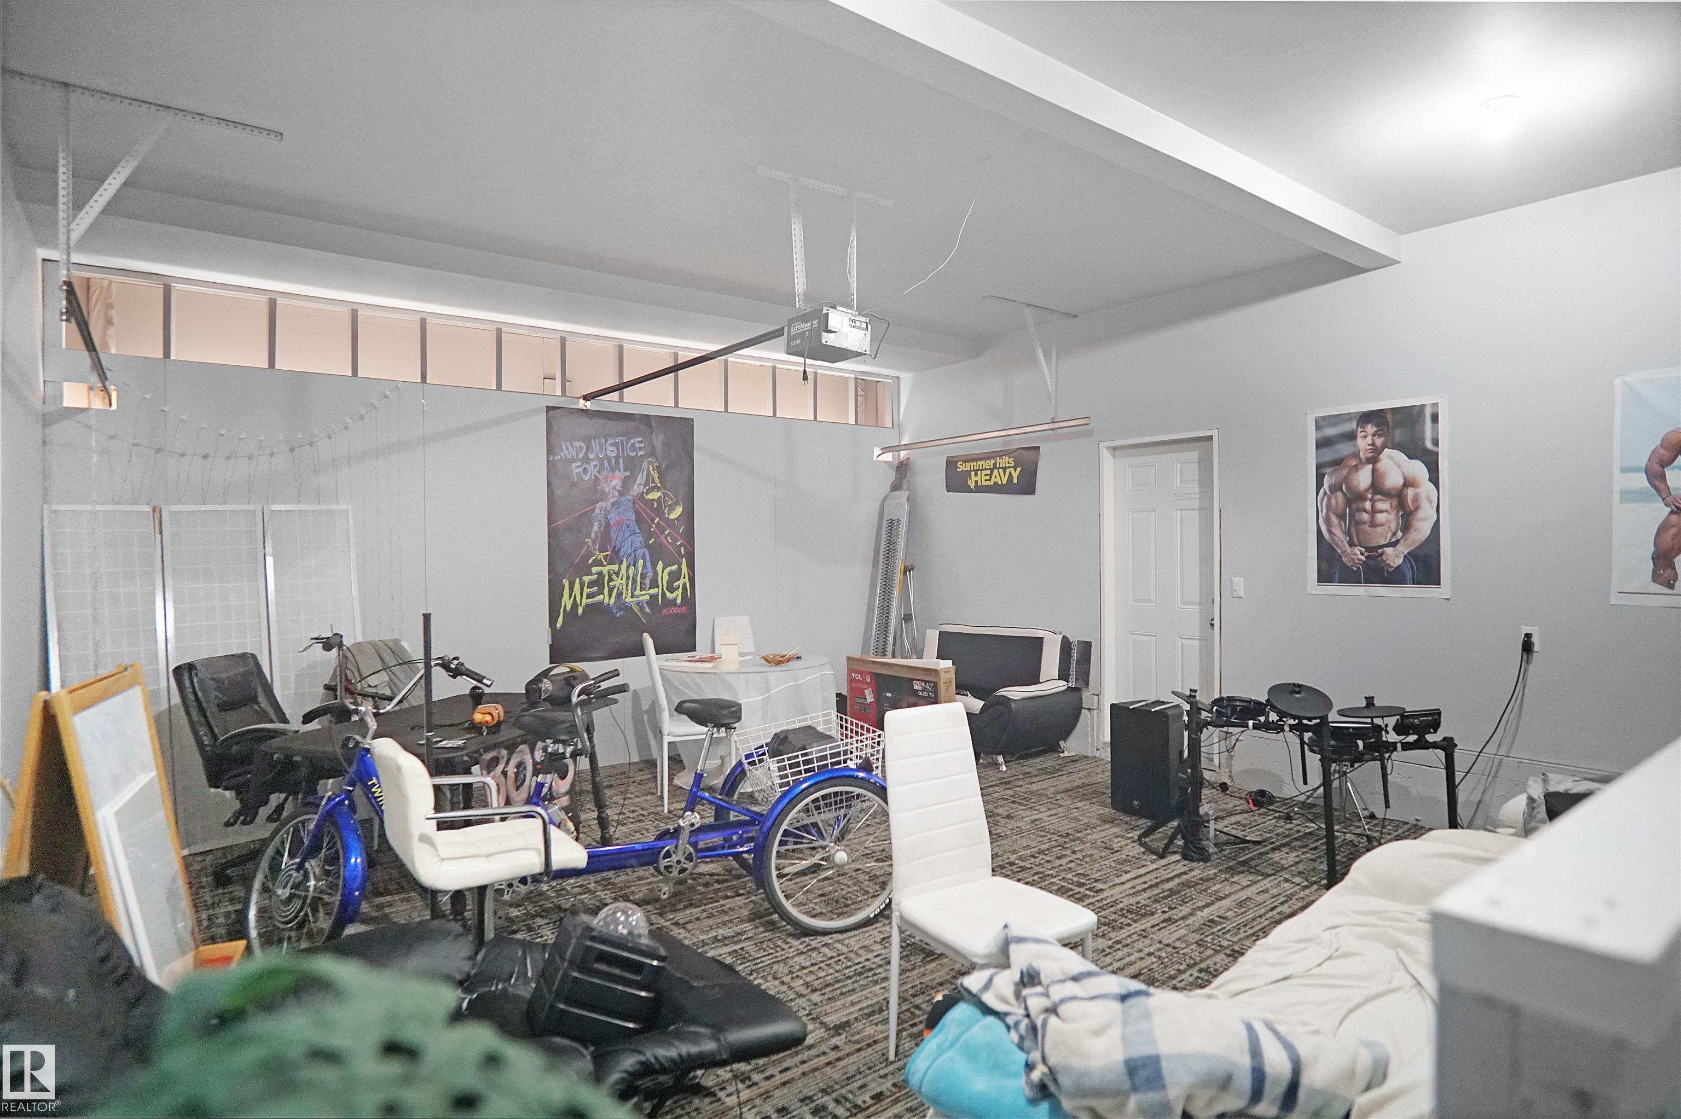
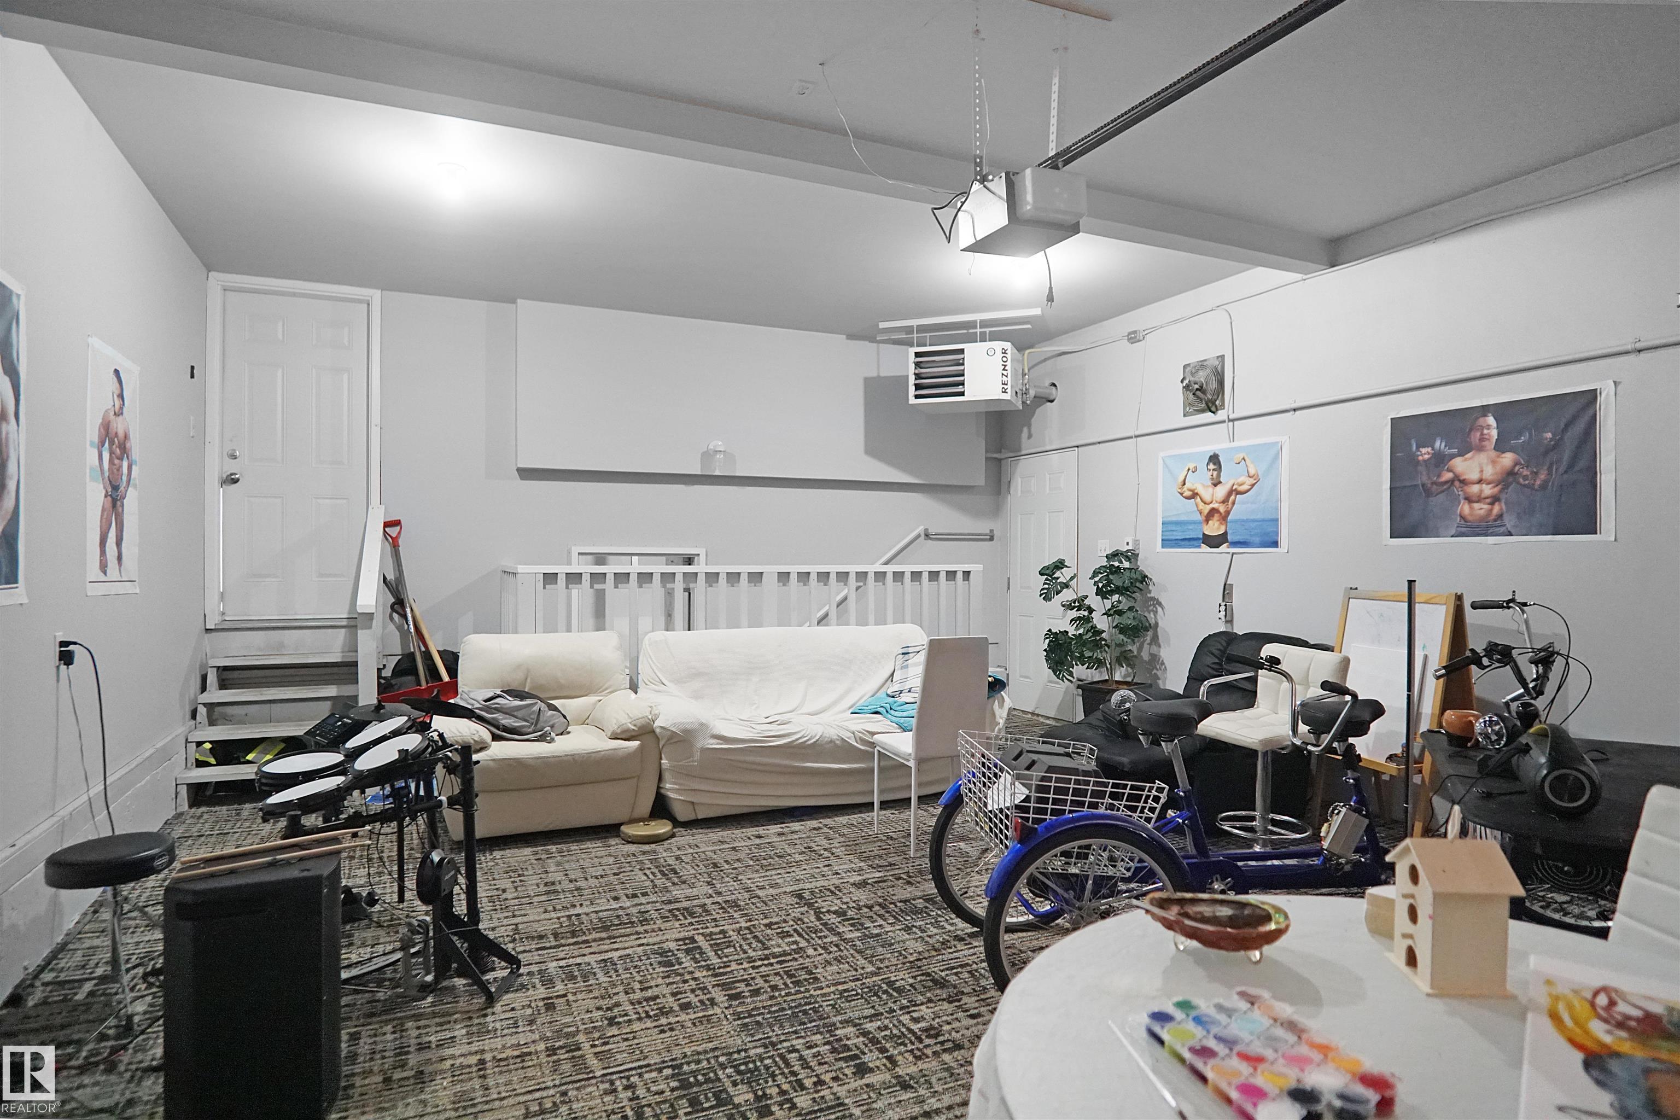
PARKING  Double Garage Attached
RESTRICTIONS  None Known
ROOF  Asphalt Shingles
TITLE  Fee Simple
BROKER  REALTORS® Association of Edmonton


ROOMS DIMENSIONS (m) LEVEL