https://zimg.paragon.ice.com/ParagonImages/Property/PM/RAE/225407013/1/0/0/3072d7724de2f06fbdd5d06374c0b922/1/5bded7e1cc2c49ccd570f8c445feb5f0/225407013-A85F54DB-F463-4909-8C3A-2944D3F1E173.JPG https://zimg.paragon.ice.com/ParagonImages/Property/PM/RAE/225407013/2/0/0/fa14fb8df408eb37ec520672a79ffea6/1/5bded7e1cc2c49ccd570f8c445feb5f0/225407013-E1CF8FEC-FC3E-4A9B-8E5A-E51497289F00.JPG https://zimg.paragon.ice.com/ParagonImages/Property/PM/RAE/225407013/3/0/0/a8ef165b2679f50082a13bdc24a5b2ff/1/5bded7e1cc2c49ccd570f8c445feb5f0/225407013-1F3C8CDD-AC24-445C-978F-41CE9CC4E2E9.JPG https://zimg.paragon.ice.com/ParagonImages/Property/PM/RAE/225407013/4/0/0/d4126d44a8022cbf4d706676907f449c/1/5bded7e1cc2c49ccd570f8c445feb5f0/225407013-C253B61F-8BB0-4B18-9F68-7294A9B93E4A.JPG https://zimg.paragon.ice.com/ParagonImages/Property/PM/RAE/225407013/5/0/0/33d855278bc5e132c68383879e36ee70/1/5bded7e1cc2c49ccd570f8c445feb5f0/225407013-8C21EFBB-04E8-412C-9D60-72BB6D8EA648.JPG https://zimg.paragon.ice.com/ParagonImages/Property/PM/RAE/225407013/6/0/0/261eaceb5adf914f0969ddd8bdc7f6a0/1/5bded7e1cc2c49ccd570f8c445feb5f0/225407013-C2231A82-EB11-41C5-B97C-2C04F7090B63.JPG https://zimg.paragon.ice.com/ParagonImages/Property/PM/RAE/225407013/7/0/0/9c62a31da1c3c1b0486fa031ca9a7ef9/1/5bded7e1cc2c49ccd570f8c445feb5f0/225407013-3C14733D-1292-4FCA-B4C7-32D24E509669.JPG https://zimg.paragon.ice.com/ParagonImages/Property/PM/RAE/225407013/8/0/0/7ad2277aede2a1f1a0d84bce22a71f92/1/5bded7e1cc2c49ccd570f8c445feb5f0/225407013-240A9489-12F8-4C14-BCD5-5A01B08D5D3B.JPG https://zimg.paragon.ice.com/ParagonImages/Property/PM/RAE/225407013/9/0/0/e3660ead302d753b15fa1b1f207864ac/1/5bded7e1cc2c49ccd570f8c445feb5f0/225407013-BEFBC531-C705-481F-8D61-F0E9BDDB1C39.JPG

4813 DONSDALE DR NW

Edmonton T6M 2N2

MLS® Number:  E4494193

Back to Donsdale   

  • Home \
  • Donsdale \
  • 4813 DONSDALE DR NW

$ 1,250,000

0

BEDROOMS

0 + 0

BATHROOMS

0

SQUARE FEET

0

YEAR BUILT

https://zimg.paragon.ice.com/ParagonImages/Property/PM/RAE/225407013/1/0/0/3072d7724de2f06fbdd5d06374c0b922/1/5bded7e1cc2c49ccd570f8c445feb5f0/225407013-A85F54DB-F463-4909-8C3A-2944D3F1E173.JPG





MLS® Number
E4494193
PROPERTY TYPE
Vacant Lot/Land
LISTING DATE
June-17-2026

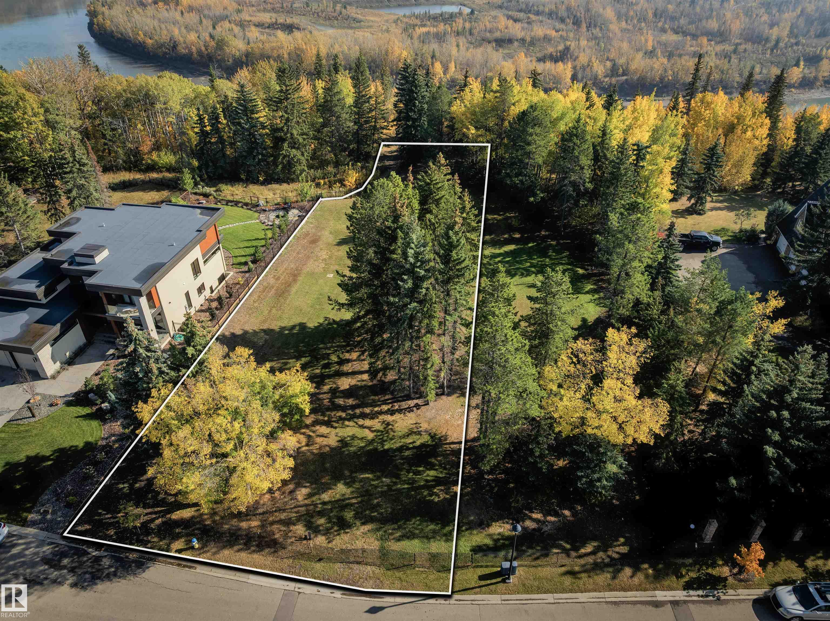
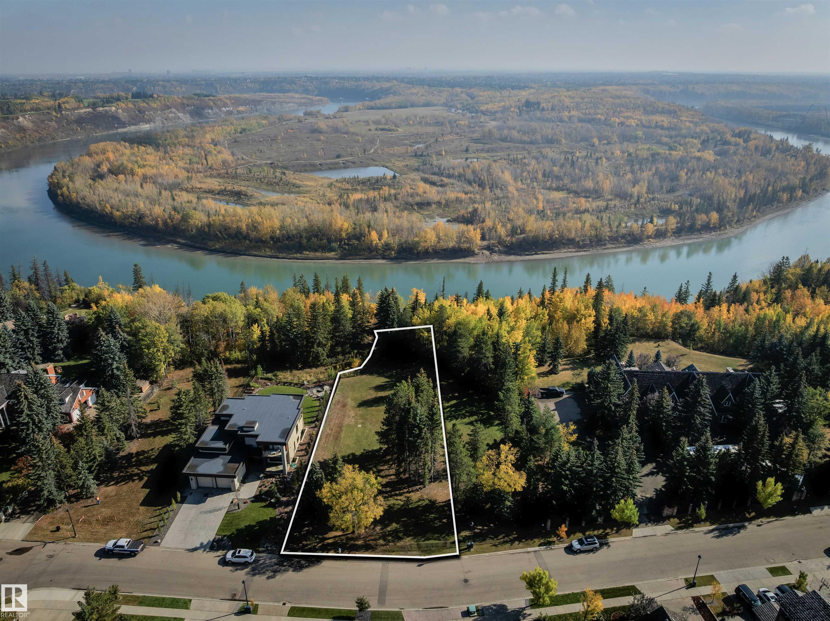
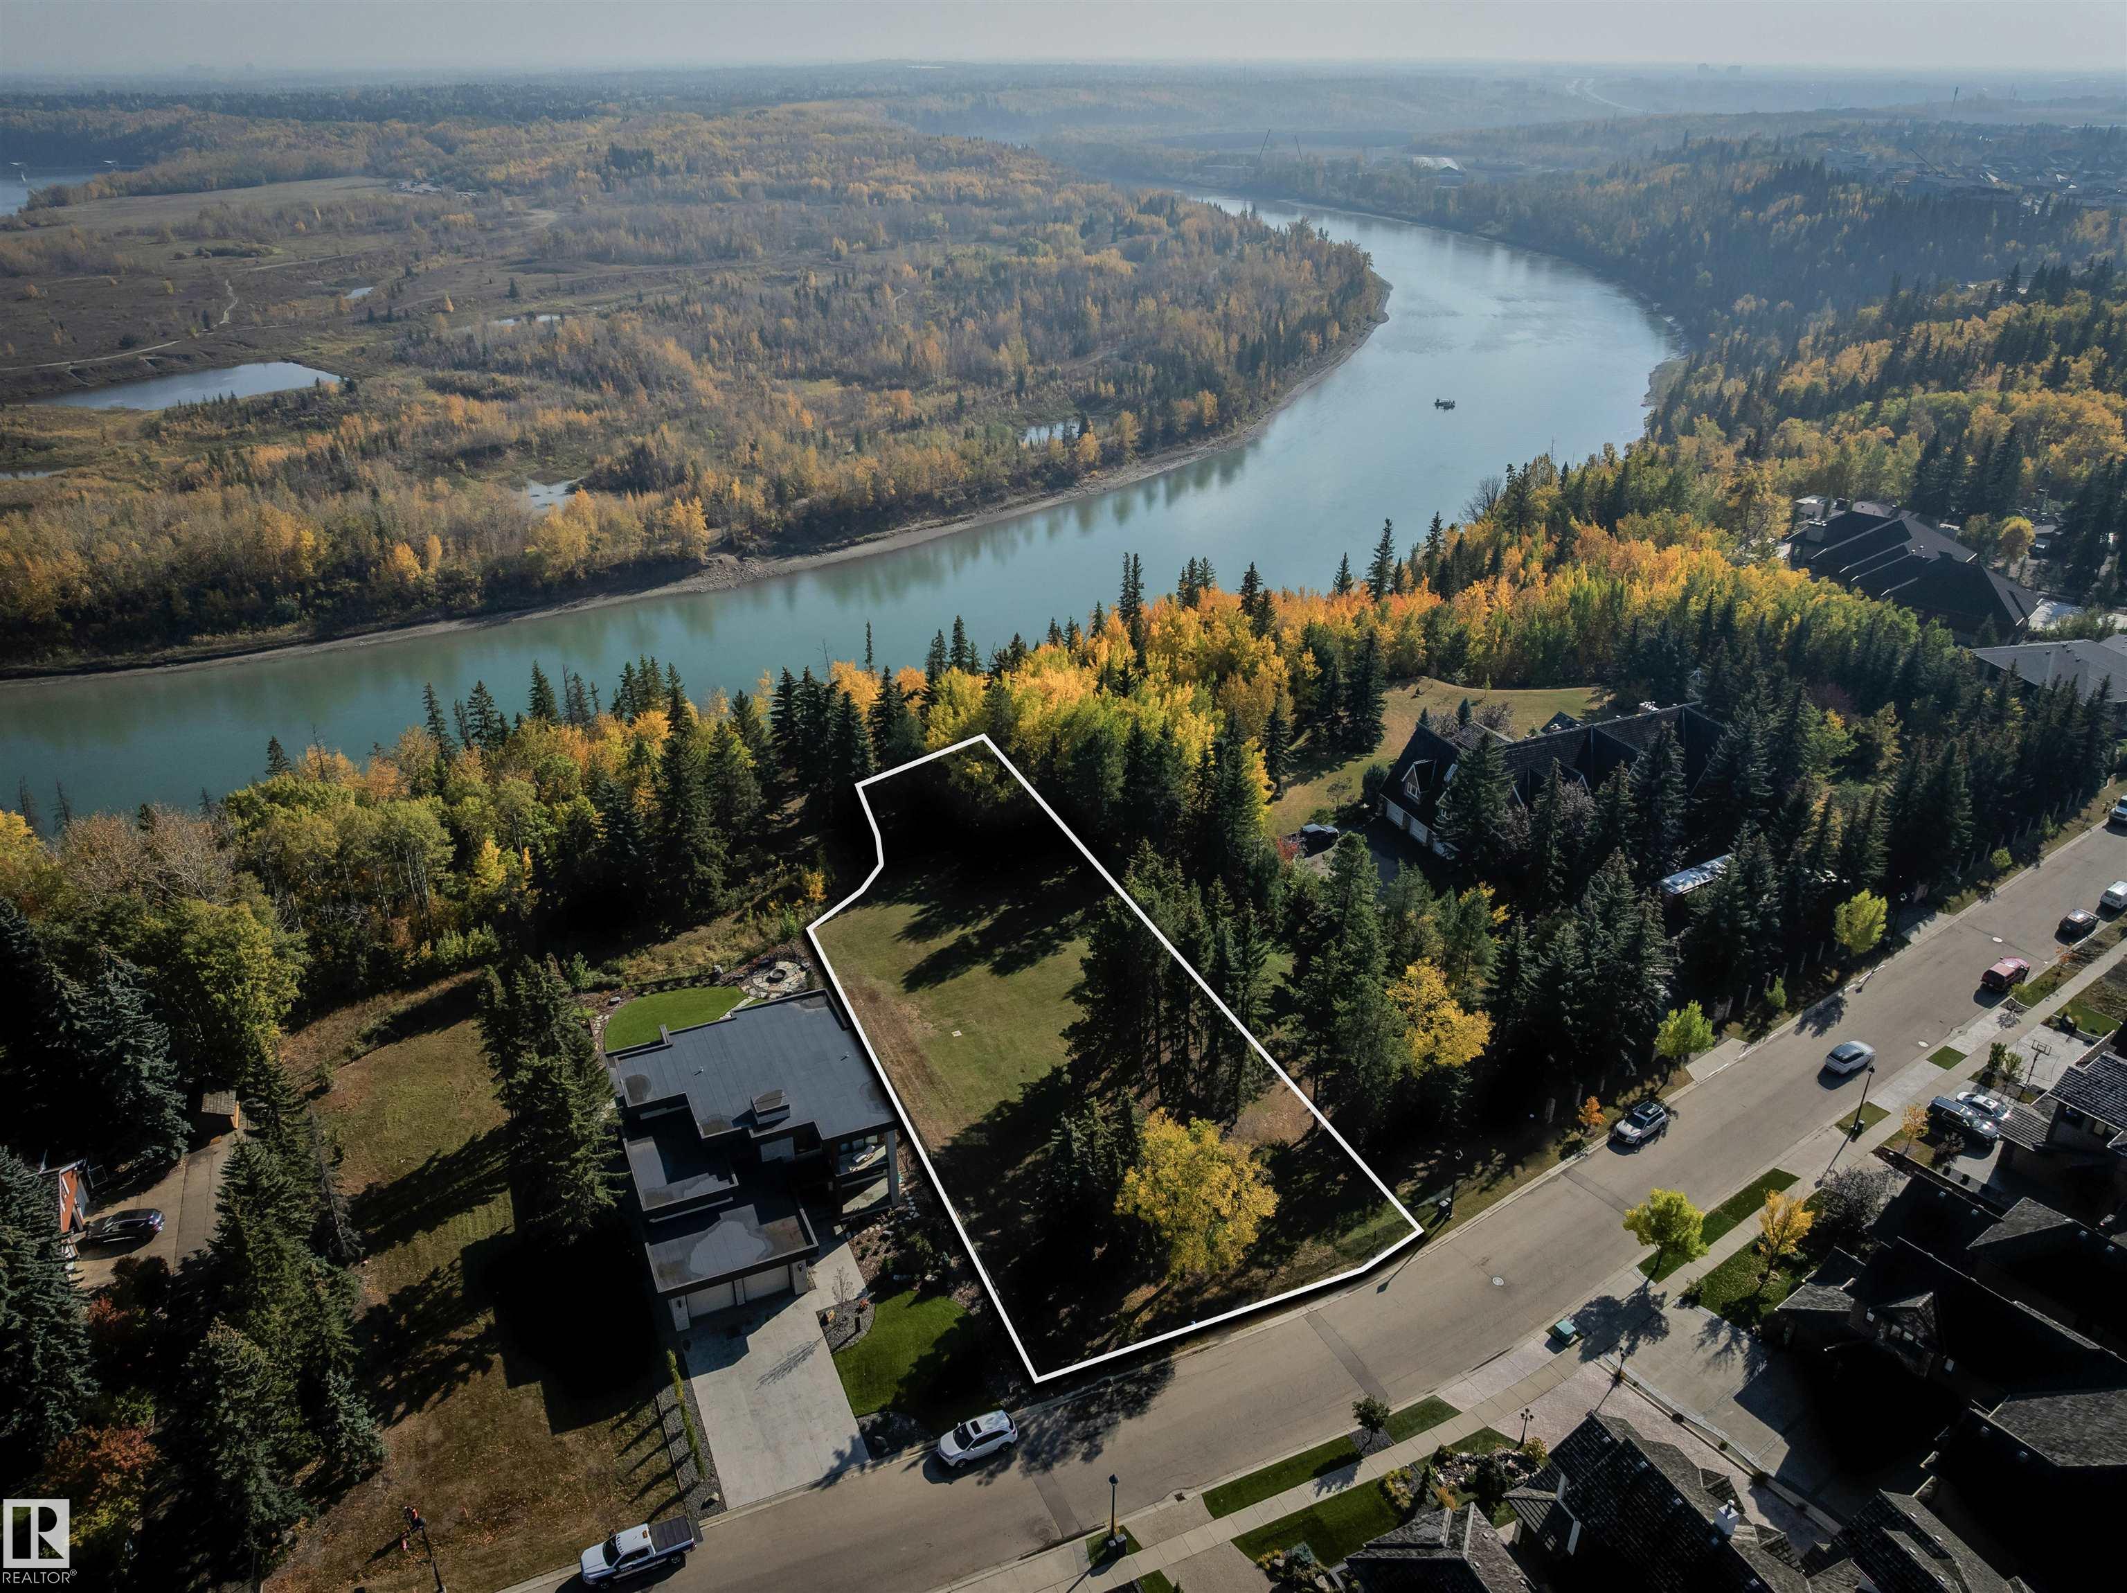
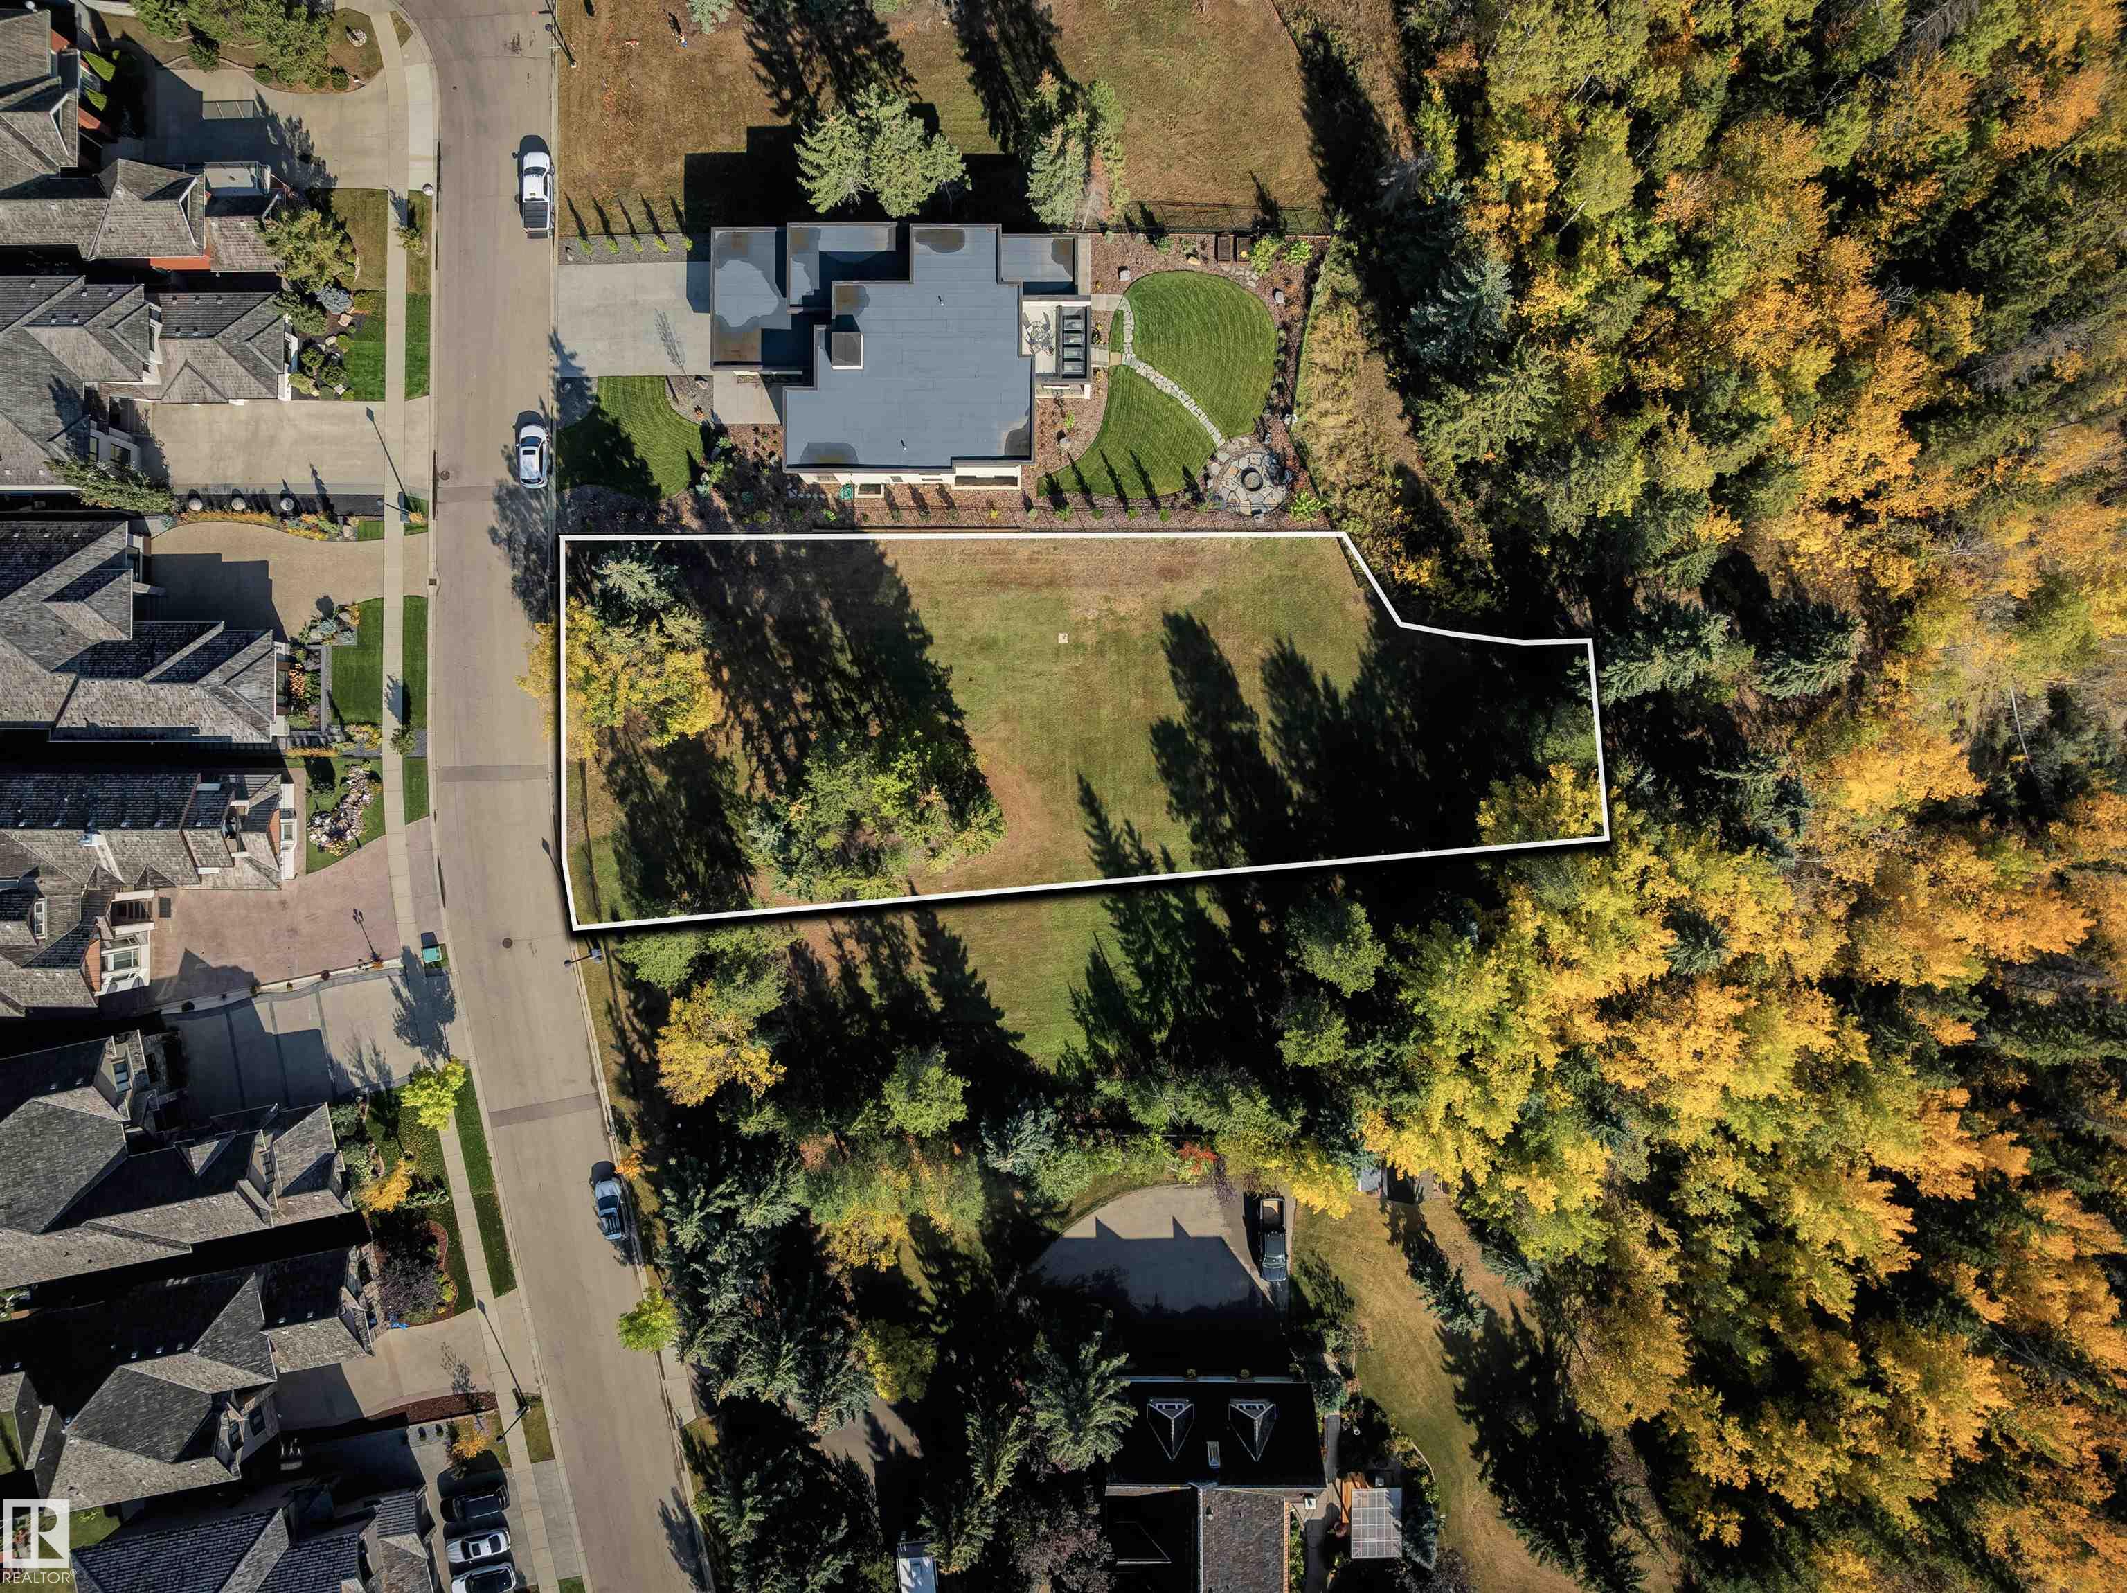
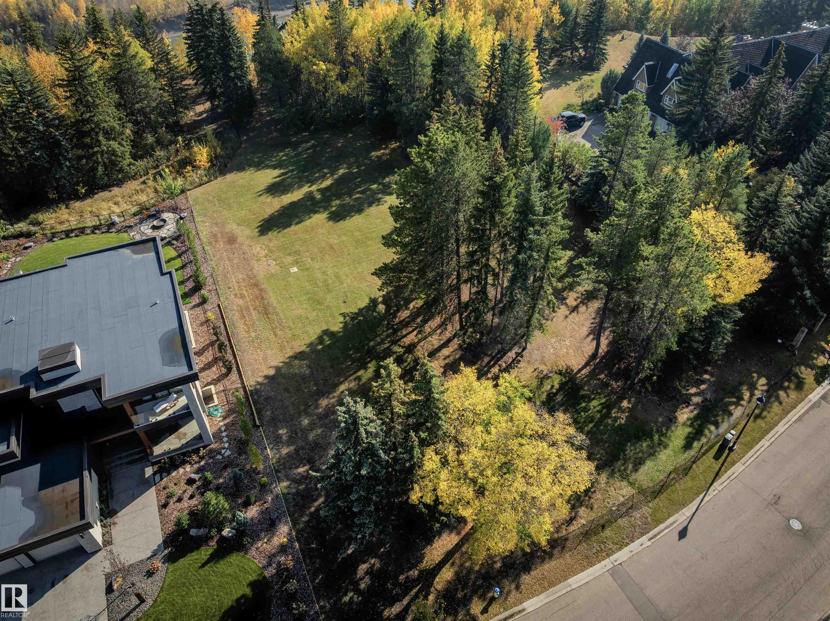
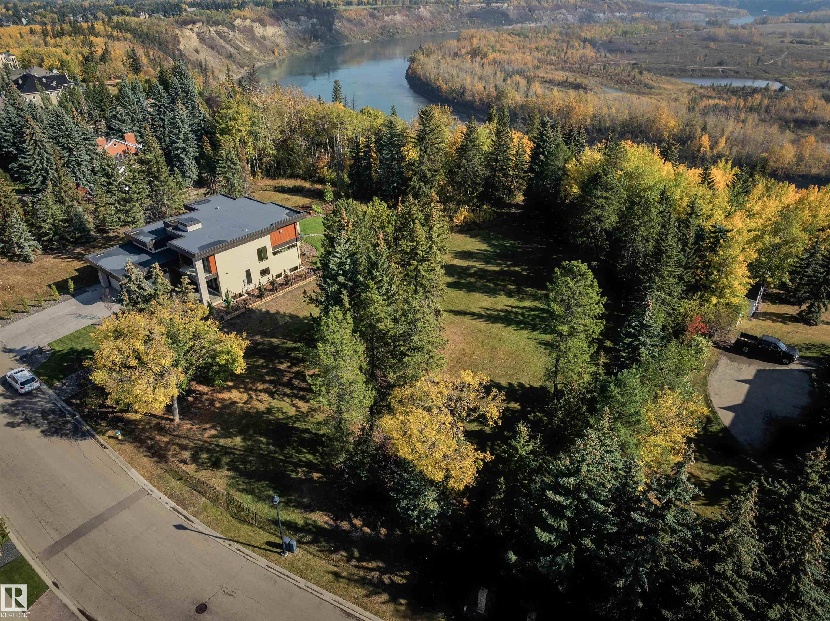
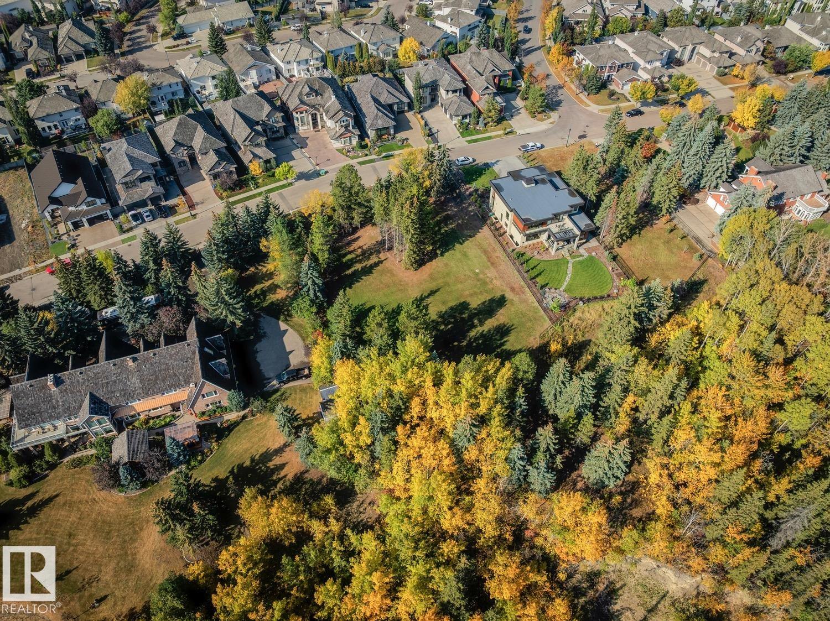
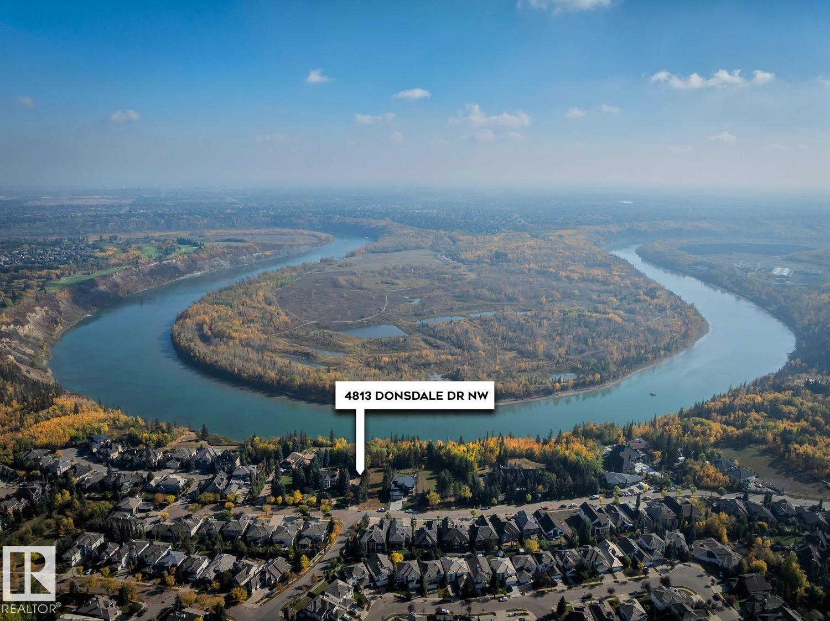
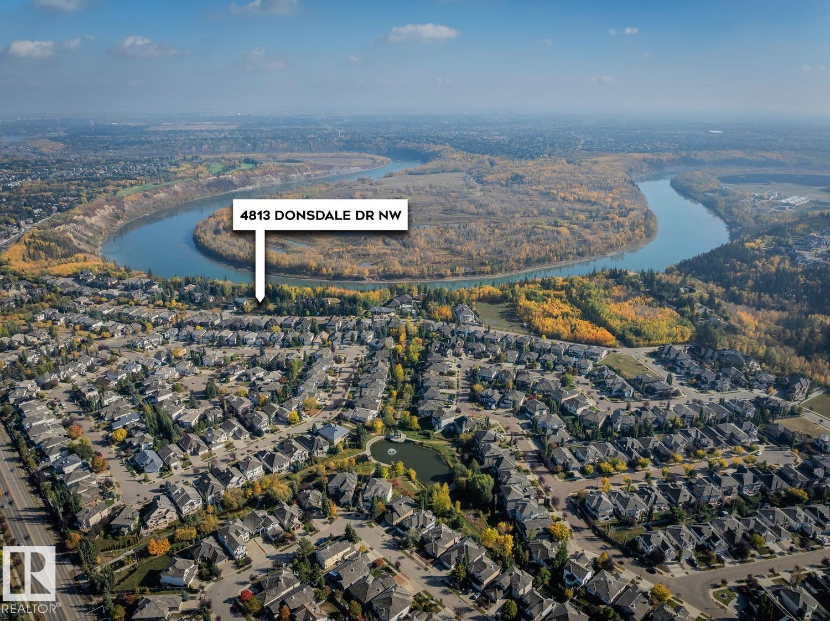
Set on a quiet stretch of Donsdale Drive, this building lot offers a blank canvas on the most prestigious location in the community. Spanning 17,183sqft (73ft wide, 216ft west side, 181ft east side) the property is positioned to capture river valley breezes & sweeping river views & the flat terrain provides a natural foundation for your future residence. The surrounding neighborhood provides a strong sense of family, underscoring the upside for both families & developers. Beyond the lot itself, residents of Donsdale enjoy proximity to elementary schools, high Schools, scenic hiking trails, Top rated restaurants, & the river valley all just minutes away. Whether you envision a modern architectural statement or a timeless traditional retreat, 4813 Donsdale Drive presents the opportunity to create a custom home in one of Edmonton's most coveted communities.

COMMUNITY  Donsdale
PROPERTY TYPE  Vacant Lot/Land
BUILDING TYPE  Vacant Lot/Land
STYLE 
YEAR BUILT 0
SQUARE FOOTAGE  0
BEDROOMS  0
BATHROOMS  0.00
BASEMENT 
AMENITIES 
APPLIANCES 
COOLING 
FIREPLACE 
FLOORING 
HEATING 
LAUNDRY 
LOT FEATURES  Backs Onto Park/Trees, Playground Nearby, Ravine View, River Valley View, River View, Schools, Shopping Nearby, Treed Lot, View City, View Downtown
PARKING 
RESTRICTIONS  Restrictive Covenant-Bldg
ROOF 
TITLE  Fee Simple
BROKER  REALTORS® Association of Edmonton


ROOMS DIMENSIONS (m) LEVEL