https://zimg.paragon.ice.com/ParagonImages/Property/PM/RAE/225407011/1/0/0/c3c57b96721178d5d589905412282ee2/1/0dff002a2a8263a884410874519851fa/225407011-B3E1262B-3FD9-4309-A262-546A0866B11F.JPG https://zimg.paragon.ice.com/ParagonImages/Property/PM/RAE/225407011/2/0/0/f87bca74e3908a85507cae4ccec68a7b/1/0dff002a2a8263a884410874519851fa/225407011-38F1A895-25FF-4318-9EDD-640D41DFC3A2.JPG https://zimg.paragon.ice.com/ParagonImages/Property/PM/RAE/225407011/3/0/0/5bbf5ee4be2382733e43598f6d1e46a0/1/0dff002a2a8263a884410874519851fa/225407011-622CB4CA-5FBE-499E-84FD-48E580D49C8A.JPG https://zimg.paragon.ice.com/ParagonImages/Property/PM/RAE/225407011/4/0/0/dbe7a521314ace5d51dd4f4650126880/1/0dff002a2a8263a884410874519851fa/225407011-BBEBF181-8920-499E-ABC7-BD537D2A705C.JPG https://zimg.paragon.ice.com/ParagonImages/Property/PM/RAE/225407011/5/0/0/566c675795c69ea70909af9f0d1bd2f7/1/0dff002a2a8263a884410874519851fa/225407011-51FDF1BE-2BB5-4AE7-B6AC-A6E24C123CAE.JPG https://zimg.paragon.ice.com/ParagonImages/Property/PM/RAE/225407011/6/0/0/e332faaf5c191f901298e0b934673c5b/1/0dff002a2a8263a884410874519851fa/225407011-CC8AF243-2A99-4FBE-8FE3-74B093DBA2B6.JPG https://zimg.paragon.ice.com/ParagonImages/Property/PM/RAE/225407011/7/0/0/91303efb4280c3ef956f121b91bbe6ce/1/0dff002a2a8263a884410874519851fa/225407011-E2FE9E95-EB59-40ED-9CBC-74767446AD12.JPG https://zimg.paragon.ice.com/ParagonImages/Property/PM/RAE/225407011/8/0/0/c0e1c00bc64ea9968372636a6541ed4e/1/0dff002a2a8263a884410874519851fa/225407011-FEF4746C-AB43-4ABC-A9FE-7F7A2DC81581.JPG https://zimg.paragon.ice.com/ParagonImages/Property/PM/RAE/225407011/9/0/0/47342596bd9dd01c480384a7c4775bc2/1/0dff002a2a8263a884410874519851fa/225407011-18CA59E0-A7CE-4BF9-AE62-BF28F186AC53.JPG https://zimg.paragon.ice.com/ParagonImages/Property/PM/RAE/225407011/10/0/0/2da6fe7069a81ba0d171684f6bfd7c21/1/0dff002a2a8263a884410874519851fa/225407011-A380974C-ED1A-4C06-A74A-6546995B7638.JPG https://zimg.paragon.ice.com/ParagonImages/Property/PM/RAE/225407011/11/0/0/4c0f177ae7875e38370e4503fb3ded01/1/0dff002a2a8263a884410874519851fa/225407011-901B1926-37F5-427E-BA58-9B975C0EC0AB.JPG

4809 DONSDALE DR NW

Edmonton T6M 2N2

MLS® Number:  E4494191

Back to Donsdale   

  • Home \
  • Donsdale \
  • 4809 DONSDALE DR NW

$ 1,250,000

0

BEDROOMS

0 + 0

BATHROOMS

0

SQUARE FEET

0

YEAR BUILT

https://zimg.paragon.ice.com/ParagonImages/Property/PM/RAE/225407011/1/0/0/c3c57b96721178d5d589905412282ee2/1/0dff002a2a8263a884410874519851fa/225407011-B3E1262B-3FD9-4309-A262-546A0866B11F.JPG





MLS® Number
E4494191
PROPERTY TYPE
Vacant Lot/Land
LISTING DATE
June-17-2026

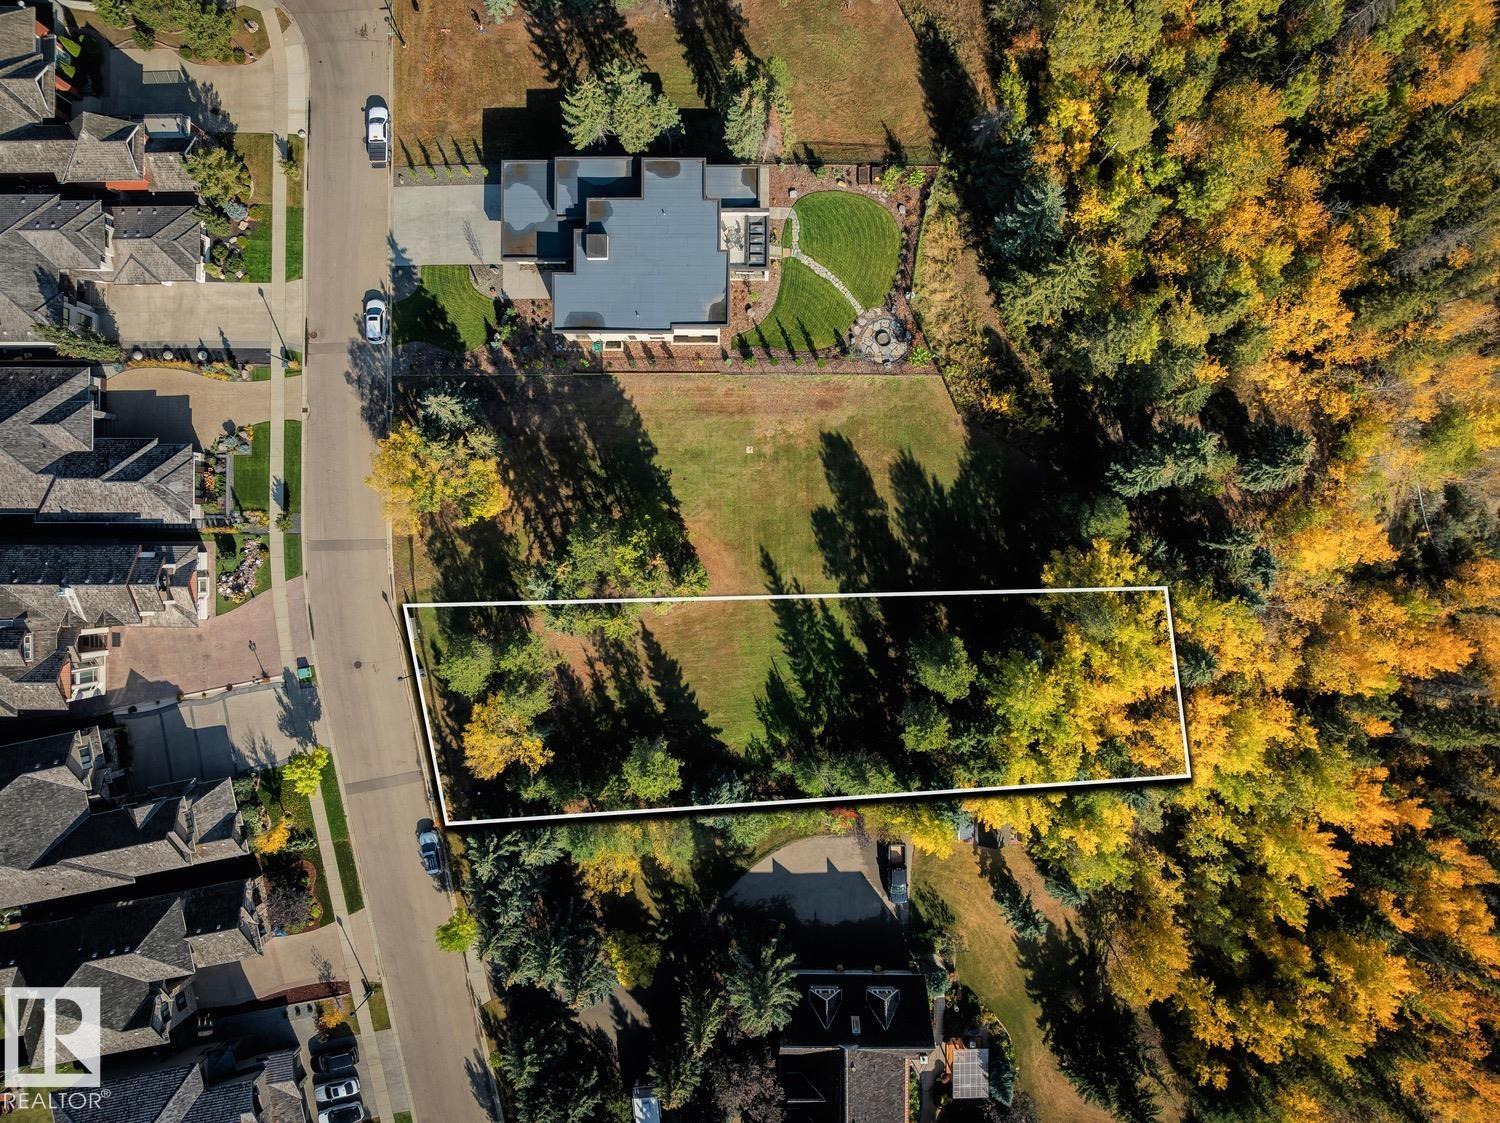
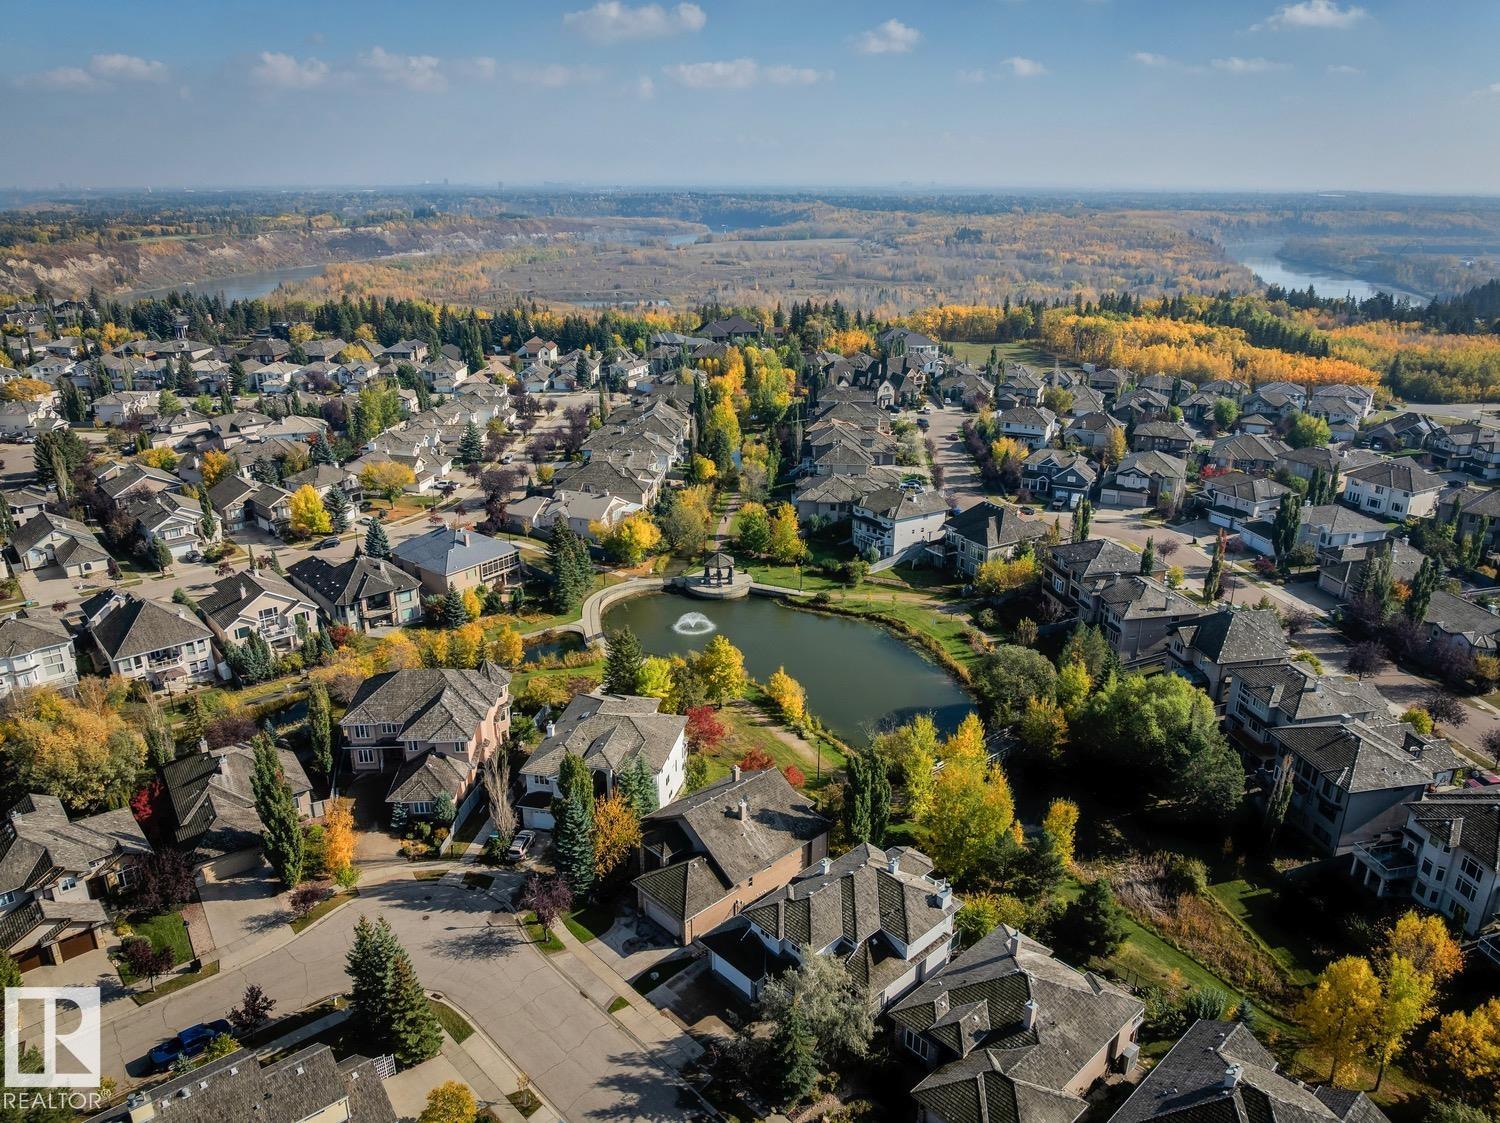
Set on a quiet stretch of Donsdale Drive, this building lot offers a blank canvas on the most prestigious location in the community. Spanning 15,676 sqft (74ft wide, 170ft west side, 216ft east side) the property is positioned to capture river valley breezes & sweeping river views & the flat terrain provides a natural foundation for your future residence. The surrounding neighborhood provides a strong sense of family, underscoring the upside for both families & developers. Beyond the lot itself, residents of Donsdale enjoy proximity to elementary schools, high schools, scenic hiking trails, Top rated restaurants, & the river valley all just minutes away. Whether you envision a modern architectural statement or a timeless traditional retreat, 4809 Donsdale Drive presents the opportunity to create a custom home in one of Edmonton's' most coveted communities.

COMMUNITY  Donsdale
PROPERTY TYPE  Vacant Lot/Land
BUILDING TYPE  Vacant Lot/Land
STYLE 
YEAR BUILT 0
SQUARE FOOTAGE  0
BEDROOMS  0
BATHROOMS  0.00
BASEMENT 
AMENITIES 
APPLIANCES 
COOLING 
FIREPLACE 
FLOORING 
HEATING 
LAUNDRY 
LOT FEATURES  Backs Onto Park/Trees, Flat Site, Park/Reserve, River Valley View, River View, Schools, Shopping Nearby, Treed Lot, View City, View Downtown
PARKING 
RESTRICTIONS  Restrictive Covenant-Bldg
ROOF 
TITLE  Fee Simple
BROKER  REALTORS® Association of Edmonton


ROOMS DIMENSIONS (m) LEVEL