
















48043 Range Road 194
Rural Camrose County T4V2N1
MLS® Number: A2348403
$ 849,900
5
BEDROOMS
2 + 2
BATHROOMS
1,868
SQUARE FEET
1993
YEAR BUILT
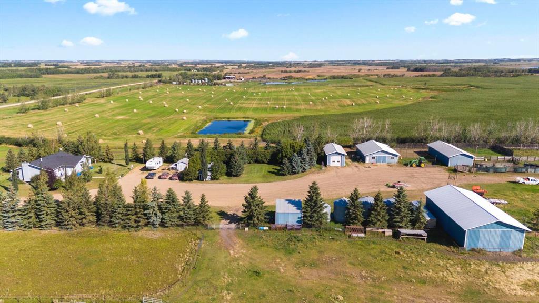
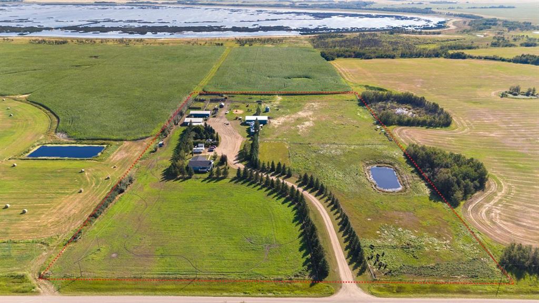
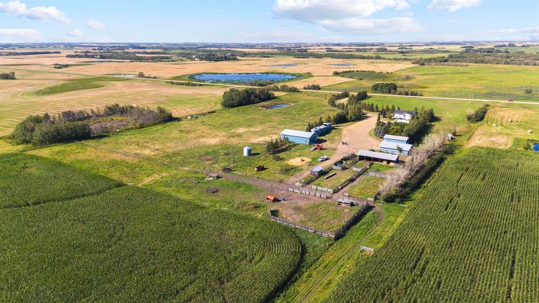
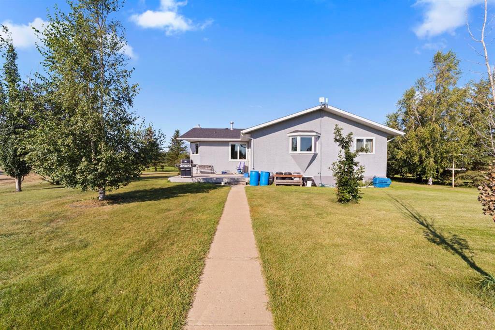
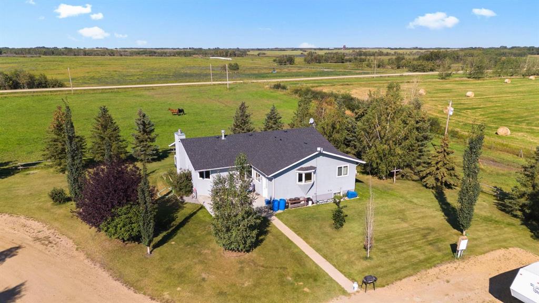
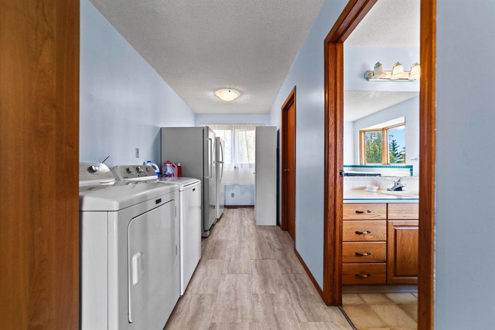
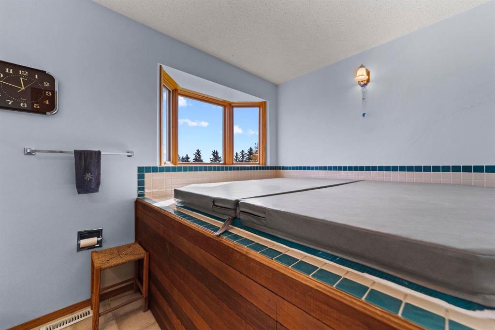
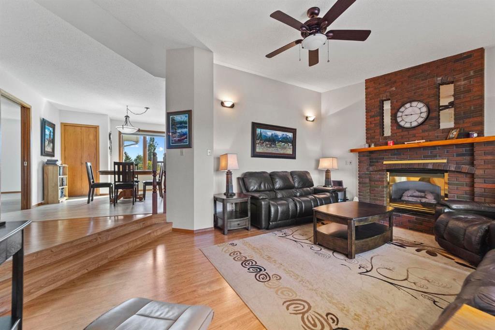
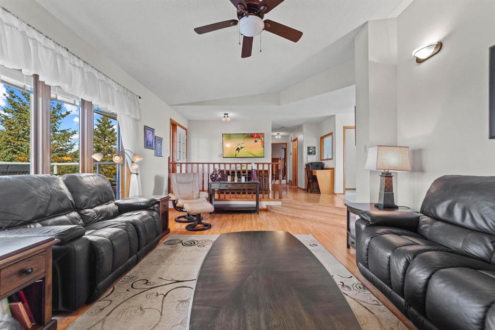
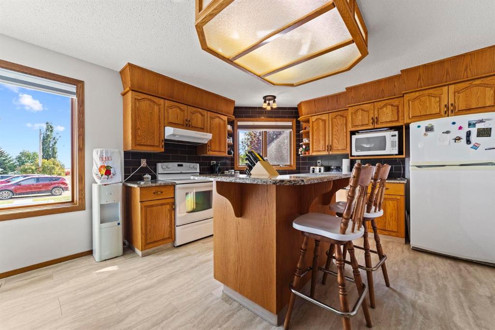
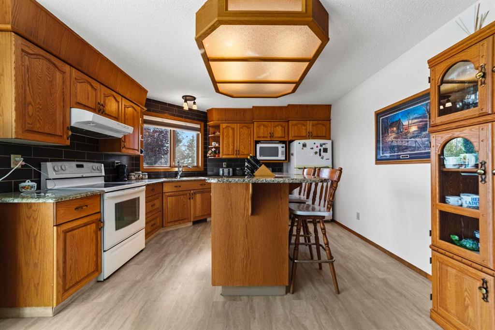
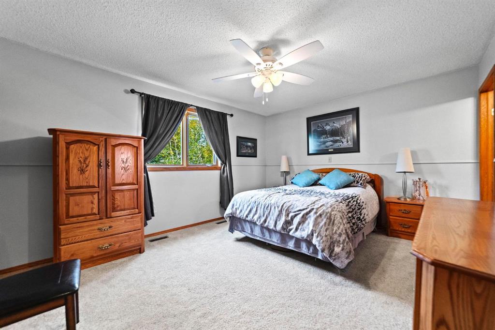
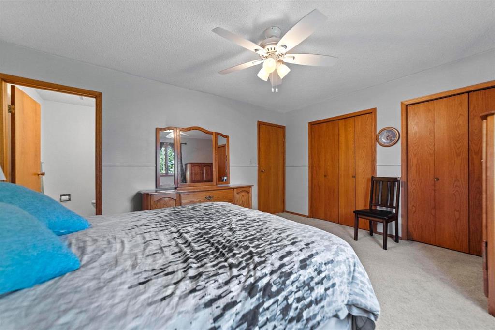
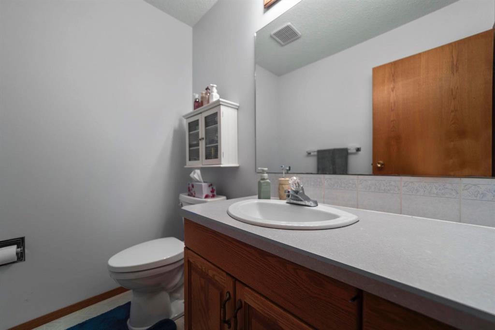
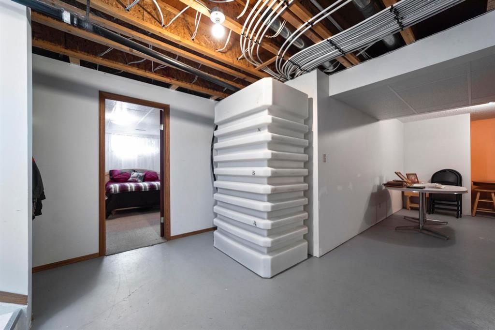
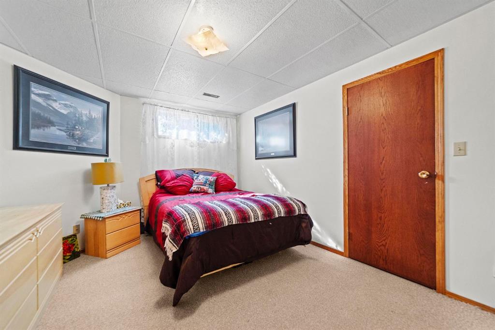
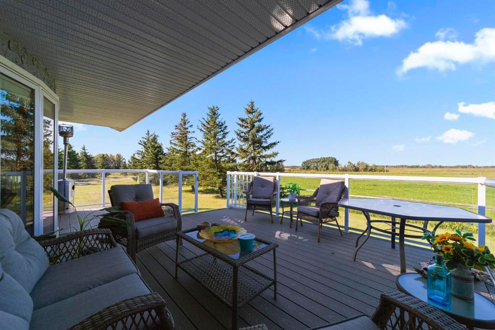
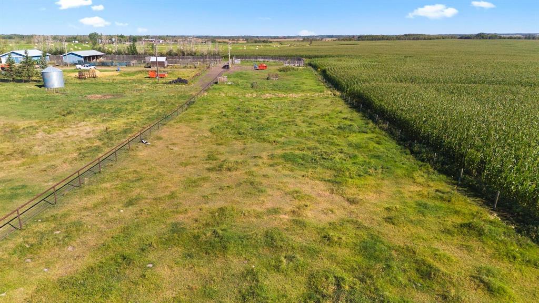
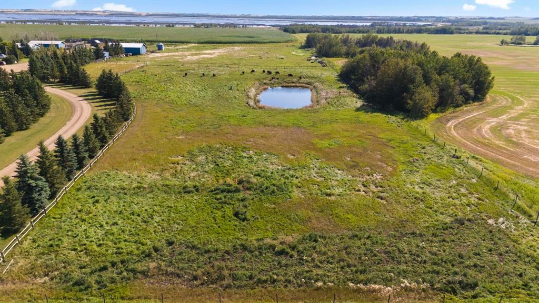
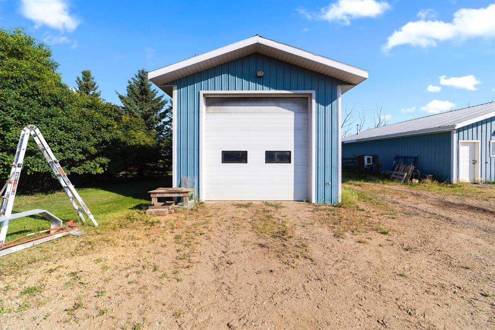
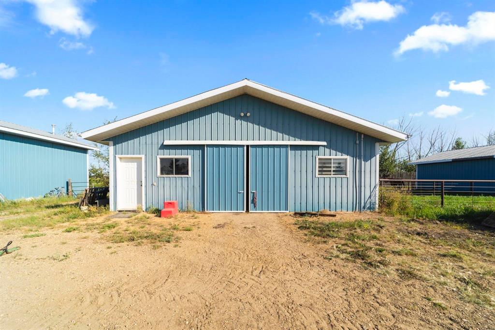
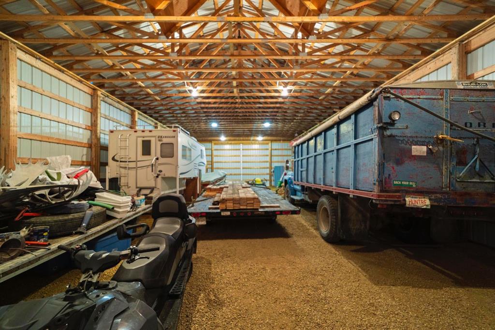
16.36 ACRES | 15 MINUTES NORTH OF CAMROSE | COUNTRY HOME | HORSE & SHOP SETUP Looking for a true working acreage with room for the whole operation? This 16.36-acre property delivers! Located just 15 minutes north of Camrose, this well-developed acreage offers a spacious country home, multiple outbuildings, fenced and cross-fenced pasture, a riding area, and plenty of room for animals, equipment and projects. The large country home features over 1800sqft plus a full basement and impresses with newer windows (2018), Shingles (2020), updated soffits/fascia and recently painted stucco. Great floorplan sees the perfect country entrance with a wing of the home designated for a landing, laundry, private office and hot tub room complete with a 2pc bath. The main part of the home shines with bright windows throughout, vaulted ceilings, beautiful oak cabinetry and a cozy brick faced gas fireplace. With 3 bedrooms up and 2 down - this is the kind of home you can really raise a family in. The property really shines with its impressive collection of outbuildings. An 18x40 heated shop with a 12' overhead door, concrete floor, sub panel and fully tinned out with added insulation. A great 34x64 pole shed with gravel floor and 18x14 sliding door. Excellent 33x48 heated barn with concrete floors, sub panel and water set up. Outside, the acreage is set up for livestock and country living with fenced and cross-fenced areas, a combination of steel, wood and barb-wire fencing and a dedicated riding area. There's a couple waterers with a neighbour agreement for supply and a dugout in the pasture. Whether you're looking for a horse property, hobby farm, equipment acreage or simply more space and flexibility, this property is ready to work.
| COMMUNITY | |
| PROPERTY TYPE | Detached |
| BUILDING TYPE | House |
| STYLE | Acreage with Residence, Bungalow |
| YEAR BUILT | 1993 |
| SQUARE FOOTAGE | 1,868 |
| BEDROOMS | 5 |
| BATHROOMS | 4.00 |
| BASEMENT | Full |
| AMENITIES | |
| APPLIANCES | See Remarks |
| COOLING | None |
| FIREPLACE | Wood Burning |
| FLOORING | Carpet, Laminate, Tile, Vinyl |
| HEATING | Forced Air |
| LAUNDRY | Main Level |
| LOT FEATURES | Farm, Landscaped, Pasture |
| PARKING | Parking Pad |
| RESTRICTIONS | None Known |
| ROOF | Asphalt Shingle |
| TITLE | Fee Simple |
| BROKER | Central Agencies Realty Inc. |
| ROOMS | DIMENSIONS (m) | LEVEL |
|---|---|---|
| Family Room | 21`9" x 17`5" | Basement |
| Bedroom | 16`6" x 12`7" | Basement |
| Bedroom | 13`10" x 10`10" | Basement |
| Workshop | 12`7" x 11`8" | Basement |
| 3pc Bathroom | 0`0" x 0`0" | Basement |
| Entrance | 5`0" x 7`0" | Main |
| Office | 8`5" x 9`1" | Main |
| 2pc Bathroom | 0`0" x 0`0" | Main |
| Kitchen | 10`9" x 12`8" | Main |
| Dinette | 10`8" x 9`0" | Main |
| Living Room | 12`8" x 18`7" | Main |
| Bedroom - Primary | 12`0" x 14`9" | Main |
| 2pc Ensuite bath | 0`0" x 0`0" | Main |
| Bedroom | 10`1" x 10`9" | Main |
| Bedroom | 11`11" x 10`1" | Main |
| 4pc Bathroom | 0`0" x 0`0" | Main |