https://zimg.paragon.ice.com/ParagonImages/Property/PM/RAE/225409617/1/0/0/7532d063287ae5b19afbec0cccaa2134/1/6839fdf18beca117f686e973269def57/225409617-705E85CB-6E3F-4CB0-9C3D-C2C28CE9AABB.JPG https://zimg.paragon.ice.com/ParagonImages/Property/PM/RAE/225409617/2/0/0/32c624cf84c7440384344a6a0484be81/1/6839fdf18beca117f686e973269def57/225409617-5B3C45DA-E4A5-446B-B908-6CB185445FFF.JPG https://zimg.paragon.ice.com/ParagonImages/Property/PM/RAE/225409617/3/0/0/66214dd536d2cd798531bc4ba3cbd72f/1/6839fdf18beca117f686e973269def57/225409617-3BF5E455-779D-4458-8064-1F9751DB8678.JPG https://zimg.paragon.ice.com/ParagonImages/Property/PM/RAE/225409617/4/0/0/6bd7cf55128c74f95c8f33f26e275dd0/1/6839fdf18beca117f686e973269def57/225409617-08519C88-1409-4B5D-9D99-FC07339A6D4F.JPG https://zimg.paragon.ice.com/ParagonImages/Property/PM/RAE/225409617/5/0/0/f5e4e764488f8dbafa288c43c608d17d/1/6839fdf18beca117f686e973269def57/225409617-F86002BF-F142-4456-9C20-55C7D724F76C.JPG https://zimg.paragon.ice.com/ParagonImages/Property/PM/RAE/225409617/6/0/0/098a73fc33d391ef6af189b559c5c30b/1/6839fdf18beca117f686e973269def57/225409617-BFA22B21-2844-4A77-8931-9C0F1A7BBD8C.JPG https://zimg.paragon.ice.com/ParagonImages/Property/PM/RAE/225409617/7/0/0/0a48478f6eb557af42ba0bcd7b0fce04/1/6839fdf18beca117f686e973269def57/225409617-E553E7A5-5D47-4239-8545-63A0FCB23B14.JPG https://zimg.paragon.ice.com/ParagonImages/Property/PM/RAE/225409617/8/0/0/7d715e5acc49df72374e0b2e185b390f/1/6839fdf18beca117f686e973269def57/225409617-76B88987-1D74-4AFF-BB1D-40276327FA55.JPG https://zimg.paragon.ice.com/ParagonImages/Property/PM/RAE/225409617/9/0/0/246f894620057e5d01d9ff50993cae51/1/6839fdf18beca117f686e973269def57/225409617-85BF7544-BDA7-4E82-8CFF-7705788F3B78.JPG https://zimg.paragon.ice.com/ParagonImages/Property/PM/RAE/225409617/10/0/0/785ccbc850dd9dec70fcccb8891584d8/1/6839fdf18beca117f686e973269def57/225409617-172F2435-FC31-4F7E-8AEE-0D716389F454.JPG https://zimg.paragon.ice.com/ParagonImages/Property/PM/RAE/225409617/11/0/0/25329d4af420e98d8f48f94c38119d5a/1/6839fdf18beca117f686e973269def57/225409617-86F222AF-A4CD-47A4-9521-805B65FCE562.JPG https://zimg.paragon.ice.com/ParagonImages/Property/PM/RAE/225409617/12/0/0/accef6c290d1e7d24c53df39d707d4a0/1/6839fdf18beca117f686e973269def57/225409617-0E5433EC-27F8-407E-8F08-76FB82826112.JPG https://zimg.paragon.ice.com/ParagonImages/Property/PM/RAE/225409617/13/0/0/58423ba0f5b29254d0c834868aa58f71/1/6839fdf18beca117f686e973269def57/225409617-277AED30-4CD9-41F8-B376-643B5817A5C4.JPG https://zimg.paragon.ice.com/ParagonImages/Property/PM/RAE/225409617/14/0/0/2c149795d8dcdf2528191b355e0d0319/1/6839fdf18beca117f686e973269def57/225409617-F341BCD5-CFC2-4D6F-A859-BB8FA9C440EF.JPG https://zimg.paragon.ice.com/ParagonImages/Property/PM/RAE/225409617/15/0/0/4663bc5677d8937250cff27bc670e090/1/6839fdf18beca117f686e973269def57/225409617-F361B447-5C06-40CB-BA6E-E913EDF93D82.JPG https://zimg.paragon.ice.com/ParagonImages/Property/PM/RAE/225409617/16/0/0/e101ea0f46e316608877ab4b1201d7a3/1/6839fdf18beca117f686e973269def57/225409617-0C1A54DB-1EE9-4D65-AAFD-FBFB17F26AAE.JPG https://zimg.paragon.ice.com/ParagonImages/Property/PM/RAE/225409617/17/0/0/b52813a0d0d6649ff299d0bfcf6158b4/1/6839fdf18beca117f686e973269def57/225409617-8BB043A4-889C-4F55-BCA7-CE30F20451C2.JPG https://zimg.paragon.ice.com/ParagonImages/Property/PM/RAE/225409617/18/0/0/13227e5263445c511b798fa21c5d6600/1/6839fdf18beca117f686e973269def57/225409617-401B3FC1-293E-4440-9FD9-0439A0940031.JPG https://zimg.paragon.ice.com/ParagonImages/Property/PM/RAE/225409617/19/0/0/5055147ba5f2ceffc9e1921a2a3967bc/1/6839fdf18beca117f686e973269def57/225409617-5B12CFE4-6C13-4625-9E91-EA5A703B3003.JPG https://zimg.paragon.ice.com/ParagonImages/Property/PM/RAE/225409617/20/0/0/1017c082306691ab13c5e16b2e791a6e/1/6839fdf18beca117f686e973269def57/225409617-87380F1B-CC85-41E2-BD74-2283F6DB1086.JPG https://zimg.paragon.ice.com/ParagonImages/Property/PM/RAE/225409617/21/0/0/9e3bcfa4e85bcbe93d0519effbdb4811/1/6839fdf18beca117f686e973269def57/225409617-44138022-B97C-4F7F-A9C9-83BF6810CE91.JPG https://zimg.paragon.ice.com/ParagonImages/Property/PM/RAE/225409617/22/0/0/410435a7a3a26f5255a6c671c448b43e/1/6839fdf18beca117f686e973269def57/225409617-273607CE-0757-4DA1-A216-27270216251C.JPG https://zimg.paragon.ice.com/ParagonImages/Property/PM/RAE/225409617/23/0/0/f0a8a042c5f2dc5bc11e9bd7f12d2b65/1/6839fdf18beca117f686e973269def57/225409617-752C54D8-2BEC-4018-87B9-71AAADD661D6.JPG https://zimg.paragon.ice.com/ParagonImages/Property/PM/RAE/225409617/24/0/0/a77c2d5968656a5fbaea5a78d5c043c0/1/6839fdf18beca117f686e973269def57/225409617-262DC428-3E6E-4C9F-B42B-4811472B4132.JPG https://zimg.paragon.ice.com/ParagonImages/Property/PM/RAE/225409617/25/0/0/c5a23391b64b913d6e9d5b4ab1afe6f7/1/6839fdf18beca117f686e973269def57/225409617-1B794D3B-7E96-4856-80BE-BA9F8222D450.JPG https://zimg.paragon.ice.com/ParagonImages/Property/PM/RAE/225409617/26/0/0/dcc3ac5ec9d878a8d84dd0bcd31e7af4/1/6839fdf18beca117f686e973269def57/225409617-60DE78A7-514C-40EE-A87A-D0C6FE1EAEF1.JPG https://zimg.paragon.ice.com/ParagonImages/Property/PM/RAE/225409617/27/0/0/19c5815427c755349460cadffd15ef27/1/6839fdf18beca117f686e973269def57/225409617-3C913B5D-A1CE-4D4D-B79F-CF5E8FDF6F48.JPG https://zimg.paragon.ice.com/ParagonImages/Property/PM/RAE/225409617/28/0/0/a3525327383a6424c4e3158c1e6cf8e4/1/6839fdf18beca117f686e973269def57/225409617-DAB224BA-C29D-4076-B522-E36F52E60167.JPG https://zimg.paragon.ice.com/ParagonImages/Property/PM/RAE/225409617/29/0/0/c9881a12970acfdcb6451455f2260f17/1/6839fdf18beca117f686e973269def57/225409617-8A0D4AE6-D9D5-4749-BB90-4235E3ACC5CD.JPG https://zimg.paragon.ice.com/ParagonImages/Property/PM/RAE/225409617/30/0/0/493bebb813b2ac3a8f9b32486a0fd1f3/1/6839fdf18beca117f686e973269def57/225409617-7C3F2FAD-3129-44D1-92E6-DE1839B67545.JPG https://zimg.paragon.ice.com/ParagonImages/Property/PM/RAE/225409617/31/0/0/7febd8705e950aa910283b637261b23f/1/6839fdf18beca117f686e973269def57/225409617-F257A026-7890-424F-BF69-F781DF49E18D.JPG https://zimg.paragon.ice.com/ParagonImages/Property/PM/RAE/225409617/32/0/0/da5142d02e055e62ef0bf3bb3a5fcc6e/1/6839fdf18beca117f686e973269def57/225409617-F95426F9-07AF-4680-A630-241DADF62DC6.JPG https://zimg.paragon.ice.com/ParagonImages/Property/PM/RAE/225409617/33/0/0/6b3a557af5d2bed08c6ad71aaf811731/1/6839fdf18beca117f686e973269def57/225409617-E05DD8D2-4F1F-4A22-879D-DC2B37579130.JPG https://zimg.paragon.ice.com/ParagonImages/Property/PM/RAE/225409617/34/0/0/aaa6212e39c0b84113e8fdd09c97a99f/1/6839fdf18beca117f686e973269def57/225409617-EF57DFEF-23C0-4838-8885-0A23D63BCE37.JPG https://zimg.paragon.ice.com/ParagonImages/Property/PM/RAE/225409617/35/0/0/366425cd86989ca0b28f120f5ba0cea0/1/6839fdf18beca117f686e973269def57/225409617-FB26A453-FB2C-41BE-AA20-B6AD1F284A5F.JPG https://zimg.paragon.ice.com/ParagonImages/Property/PM/RAE/225409617/36/0/0/78783b59936ec04edc3aa65fdf5708ce/1/6839fdf18beca117f686e973269def57/225409617-BD07BEA3-5208-4999-91C6-7830753F4F66.JPG https://zimg.paragon.ice.com/ParagonImages/Property/PM/RAE/225409617/37/0/0/edcaf3b80ad64e3800980c4171a7cbc4/1/6839fdf18beca117f686e973269def57/225409617-2D6384A1-06C3-461C-9A93-5D97041E85EB.JPG https://zimg.paragon.ice.com/ParagonImages/Property/PM/RAE/225409617/38/0/0/aab02533b3b58df886e4b97af0141e44/1/6839fdf18beca117f686e973269def57/225409617-283E618B-56A8-40C4-B9EC-4543B3B77FB6.JPG https://zimg.paragon.ice.com/ParagonImages/Property/PM/RAE/225409617/39/0/0/9c948f8cb950ac26ee5d31487fc8f191/1/6839fdf18beca117f686e973269def57/225409617-1869A69F-12AC-4B5D-937B-D66AAB4548B0.JPG https://zimg.paragon.ice.com/ParagonImages/Property/PM/RAE/225409617/40/0/0/3099c8706dd16a9c4116c18b07960479/1/6839fdf18beca117f686e973269def57/225409617-F8F27101-C9CD-4906-BE68-73EBD7579C4D.JPG https://zimg.paragon.ice.com/ParagonImages/Property/PM/RAE/225409617/41/0/0/c67564b3ec7b8261d9b1cebcc136bbbf/1/6839fdf18beca117f686e973269def57/225409617-35CC55A9-0DE1-4A4A-A1C2-40FBBC2C3225.JPG https://zimg.paragon.ice.com/ParagonImages/Property/PM/RAE/225409617/42/0/0/ade4d2955a93793bab247a54850c778b/1/6839fdf18beca117f686e973269def57/225409617-66176D56-0FA6-43D0-87F0-A372E93A69F9.JPG https://zimg.paragon.ice.com/ParagonImages/Property/PM/RAE/225409617/43/0/0/1007cdec7c42f3f8abb966bd6196c284/1/6839fdf18beca117f686e973269def57/225409617-D24B3263-D97F-4E76-9560-815874DD14EF.JPG https://zimg.paragon.ice.com/ParagonImages/Property/PM/RAE/225409617/44/0/0/2aa0cef82c683ac03aa8f62d04f4abaa/1/6839fdf18beca117f686e973269def57/225409617-F9B1E62F-B123-42AF-8511-82279E3BCCAA.JPG https://zimg.paragon.ice.com/ParagonImages/Property/PM/RAE/225409617/45/0/0/1bccdfff38d26cea02d3c8c71b929551/1/6839fdf18beca117f686e973269def57/225409617-DEC2E02B-5FFA-4FAA-AB24-2BE09E0827CC.JPG https://zimg.paragon.ice.com/ParagonImages/Property/PM/RAE/225409617/46/0/0/547d07010ad8e5daedb951be95d337e9/1/6839fdf18beca117f686e973269def57/225409617-5704B1A0-C3B3-41A5-953F-FBE468CE29EB.JPG https://zimg.paragon.ice.com/ParagonImages/Property/PM/RAE/225409617/47/0/0/36b312146caba740aaffa83493cd48e0/1/6839fdf18beca117f686e973269def57/225409617-CC563C70-C60A-43A8-85B0-D45EEFDCF0A0.JPG https://zimg.paragon.ice.com/ParagonImages/Property/PM/RAE/225409617/48/0/0/6929867f28e0b90a7fc57218b2404828/1/6839fdf18beca117f686e973269def57/225409617-5F681E8A-29C0-4C3F-B77F-9CE19DCAC4C1.JPG https://zimg.paragon.ice.com/ParagonImages/Property/PM/RAE/225409617/49/0/0/07e037a7dc9c285664f31d6709cc4c45/1/6839fdf18beca117f686e973269def57/225409617-0A4503D0-A07F-485A-9CE4-17A6859386F4.JPG https://zimg.paragon.ice.com/ParagonImages/Property/PM/RAE/225409617/50/0/0/c4a39a86b87d84c07dc70b2e533aecc9/1/6839fdf18beca117f686e973269def57/225409617-B5A96E03-3A1F-4D88-A0F4-870FE35FE259.JPG https://zimg.paragon.ice.com/ParagonImages/Property/PM/RAE/225409617/51/0/0/a40b507ad2855e8fd3604bb9cc5a7b60/1/6839fdf18beca117f686e973269def57/225409617-C83F413B-F7A4-41C4-AB8B-08A1796B59CE.JPG

#4804 10360 102 ST NW

Edmonton T5J 0K6

MLS® Number:  E4496797

Back to Downtown (Edmonton)   

  • Home \
  • Downtown (Edmonton) \
  • #4804 10360 102 ST NW

$ 1,850,000

3

BEDROOMS

3 + 0

BATHROOMS

2,217

SQUARE FEET

2018

YEAR BUILT

https://zimg.paragon.ice.com/ParagonImages/Property/PM/RAE/225409617/1/0/0/7532d063287ae5b19afbec0cccaa2134/1/6839fdf18beca117f686e973269def57/225409617-705E85CB-6E3F-4CB0-9C3D-C2C28CE9AABB.JPG





MLS® Number
E4496797
PROPERTY TYPE
Apartment
LISTING DATE
July-02-2026

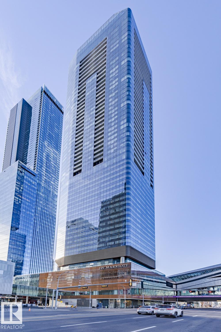
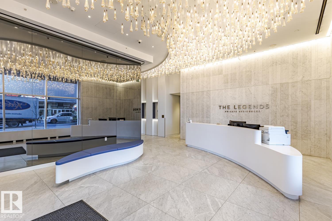
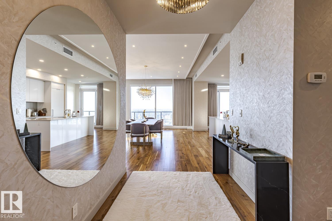
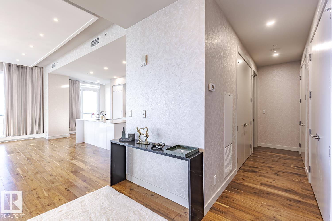
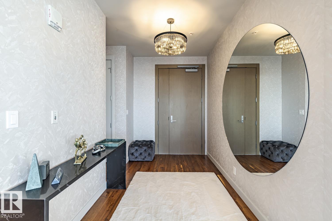
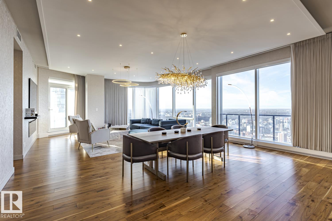
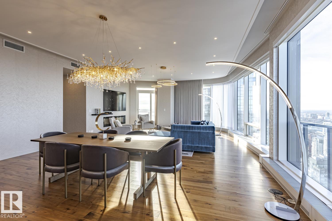
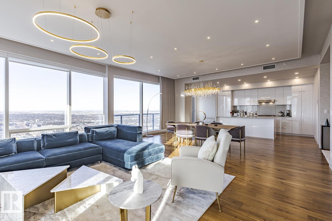
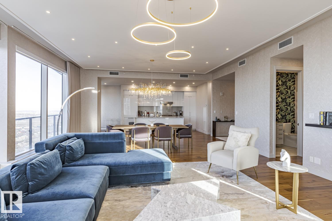
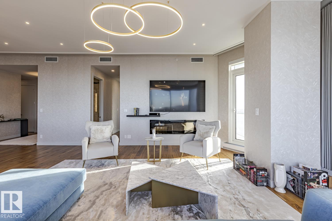
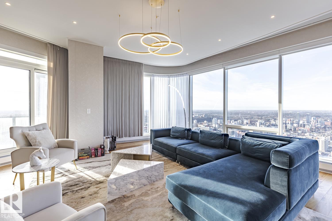
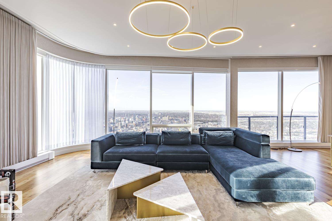
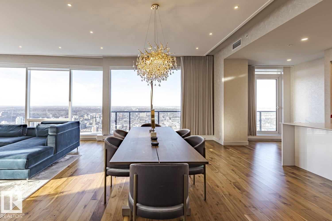
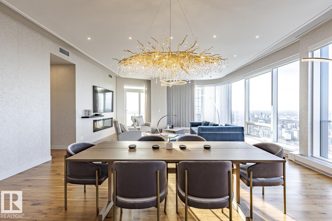
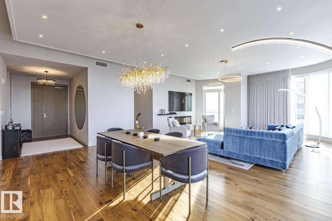
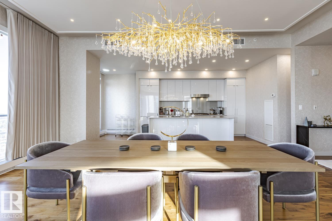
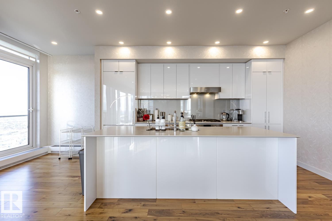
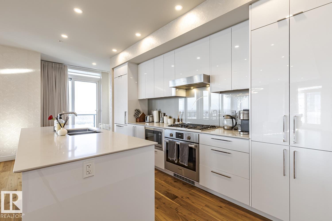
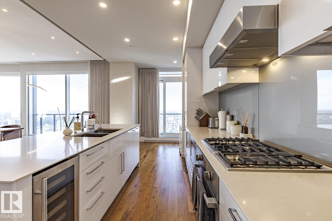
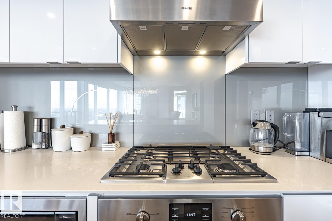
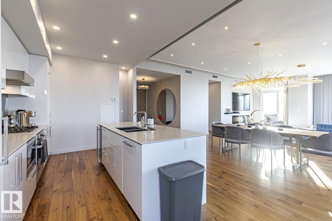
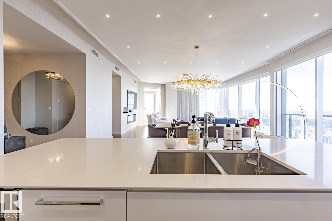
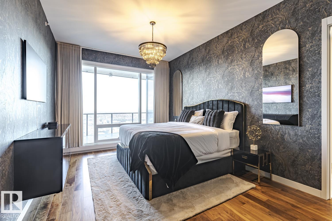
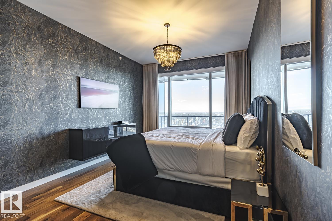
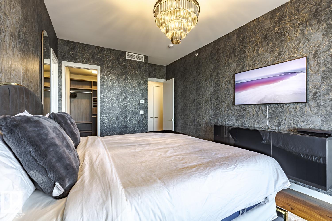
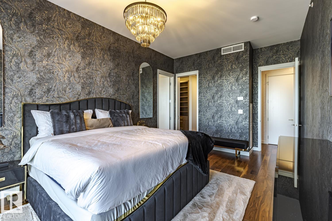
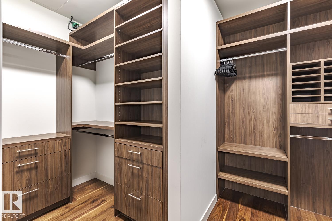
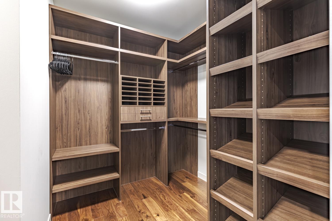
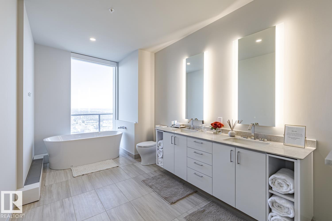
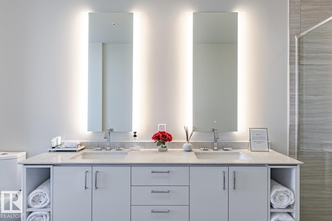
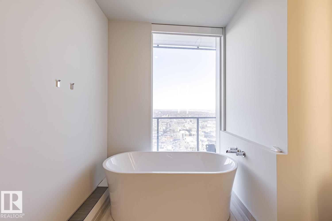
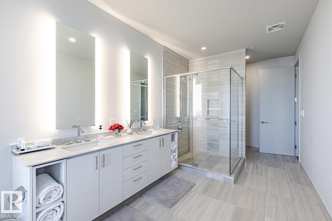
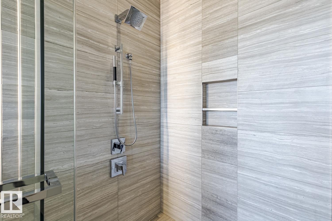
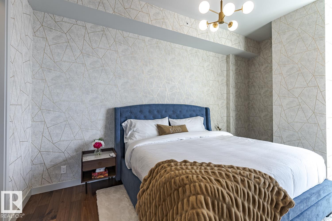
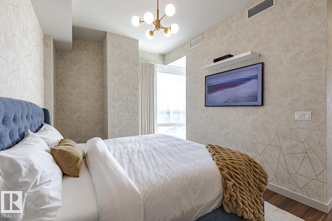
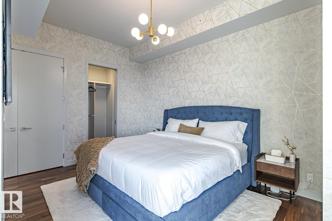
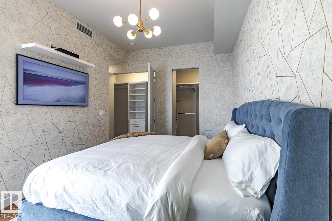
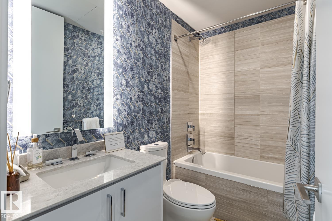
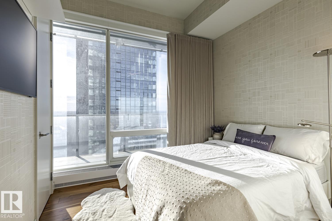
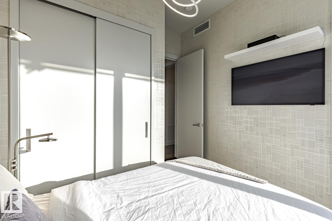
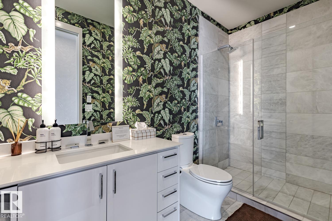
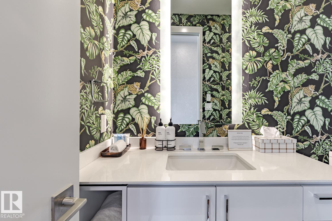
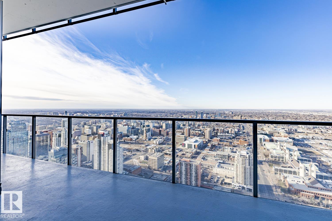
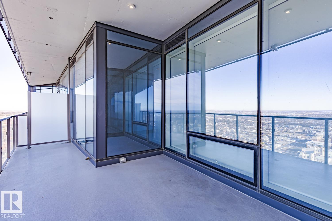
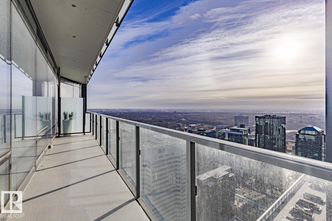
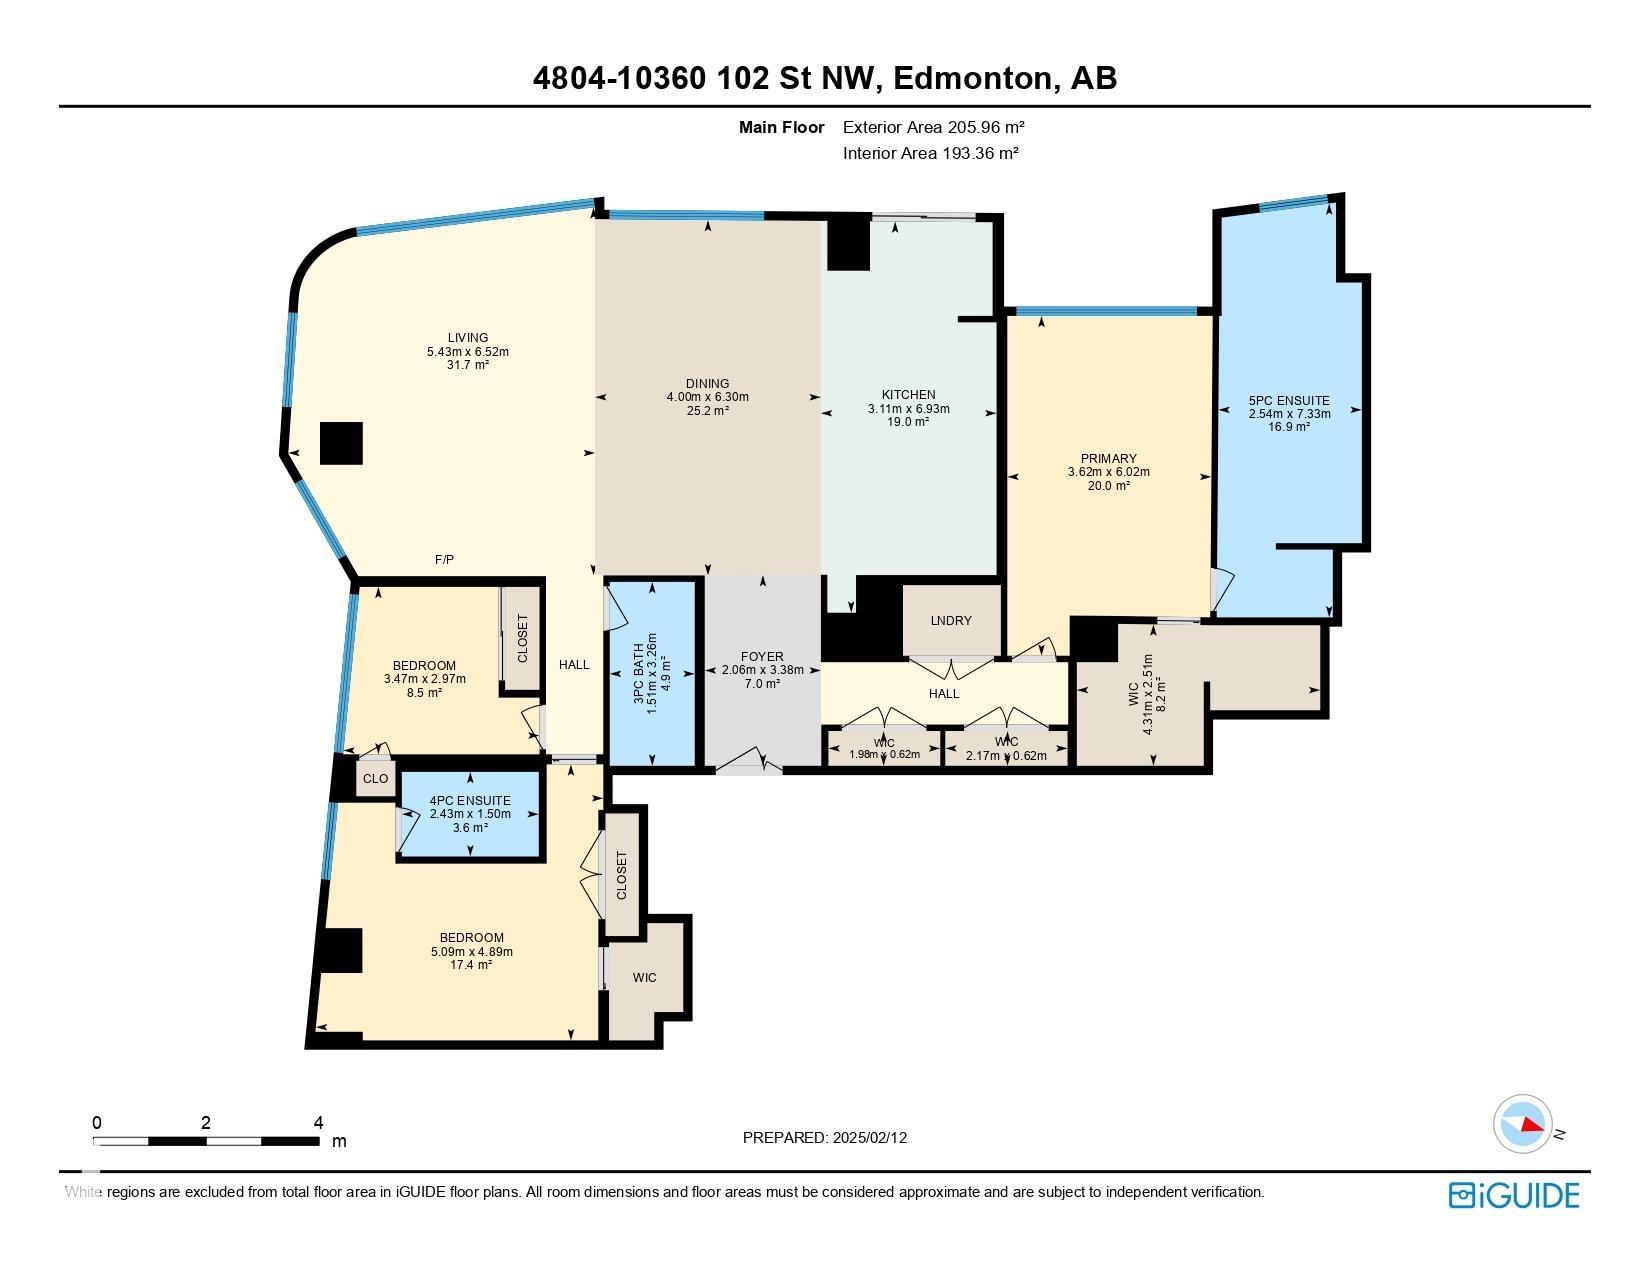
Experience elevated living in this stunning FULLY FURNISHED luxury condo perched high above the city in one of the most prestigious high-rise buildings. Boasting floor-to-ceiling windows with Remote Controlled Curtains and offers panoramic views. Spanning over 2200 sqft of thoughtfully designed space, this 3 BEDROOMS, 3 FULL BATHROOMS home features an open-concept layout with premium finishes throughout. The gourmet kitchen is a chef’s dream, complete with top-of-the-line appliances, custom cabinetry, and quartz counter tops. The expansive living and dining areas flow seamlessly, perfect for entertaining or quiet evenings in. Retreat to the primary suite, a sanctuary with breathtaking views, a spacious walk-in closet, and a spa-inspired bathroom with a soaking tub, glass-enclosed shower, and double vanities. Residents enjoy world-class amenities including a 24-hour concierge, state-of-the-art fitness centre, rooftop patio and lounge, 3 PRIVATE PARKING SPOTS. This is not just a home—it's a lifestyle.

COMMUNITY  Downtown (Edmonton)
PROPERTY TYPE  Apartment
BUILDING TYPE  Apartment High Rise
STYLE  Single Level Apartment
YEAR BUILT 2018
SQUARE FOOTAGE  2,217
BEDROOMS  3
BATHROOMS  3.00
BASEMENT  None, No Basement
AMENITIES  Air Conditioner, Ceiling 9 ft., Closet Organizers, Exercise Room, No Animal Home, No Smoking Home, Parking-Visitor, Party Room, Patio, Pool-Indoor, Smart/Program. Thermostat, Recreation Room/Centre, Sauna; Swirlpool; Steam, Secured Parking, Security Door, Concierge Service, Rooftop Deck/Patio
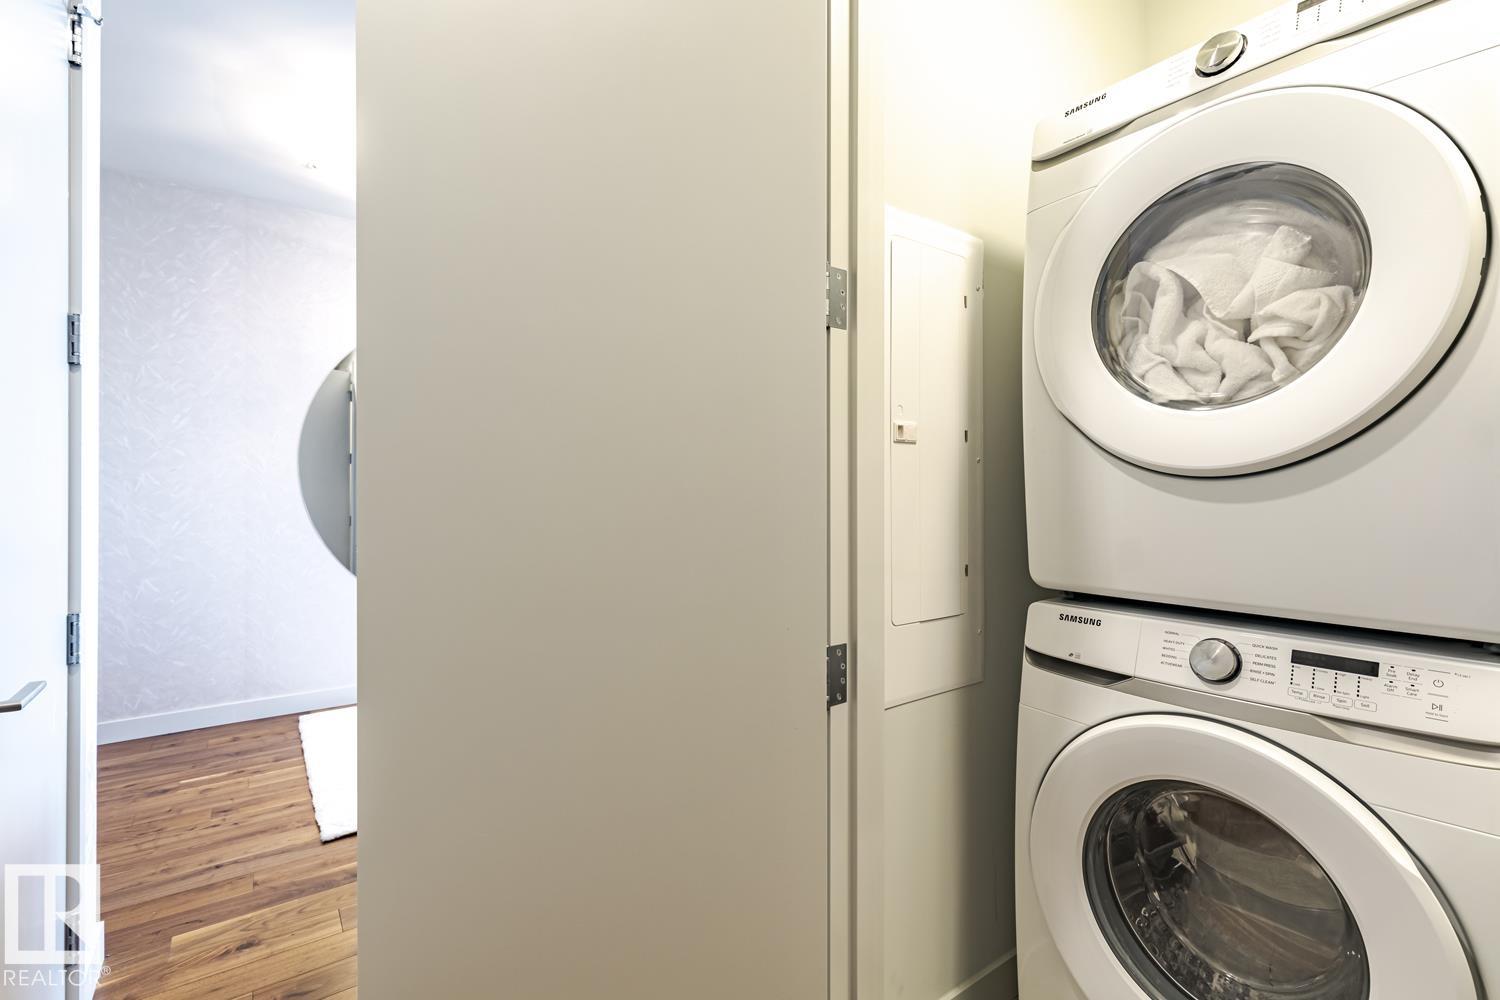
APPLIANCES  Air Conditioning-Central, Dishwasher-Built-In, Furniture Included, Hood Fan, Refrigerator, Stacked Washer/Dryer, Stove-Gas, Window Coverings, Wine/Beverage Cooler, See Remarks, TV Wall Mount
COOLING 
FIREPLACE 
FLOORING  Ceramic Tile, Hardwood
HEATING  Forced Air-1, Natural Gas
LAUNDRY  ensuite bathroom
LOT FEATURES  Golf Nearby, Park/Reserve, Playground Nearby, Public Transportation, Schools, Shopping Nearby, View Downtown
PARKING  Heated, Underground
RESTRICTIONS  None Known, Pets Subject to Board App
ROOF  EPDM Membrane
TITLE  Fee Simple
BROKER  REALTORS® Association of Edmonton


ROOMS DIMENSIONS (m) LEVEL