











48 Chartwell Place SE
Medicine Hat T1B0E4
MLS® Number: A2336202
$ 289,900
2
BEDROOMS
2 + 0
BATHROOMS
906
SQUARE FEET
2010
YEAR BUILT
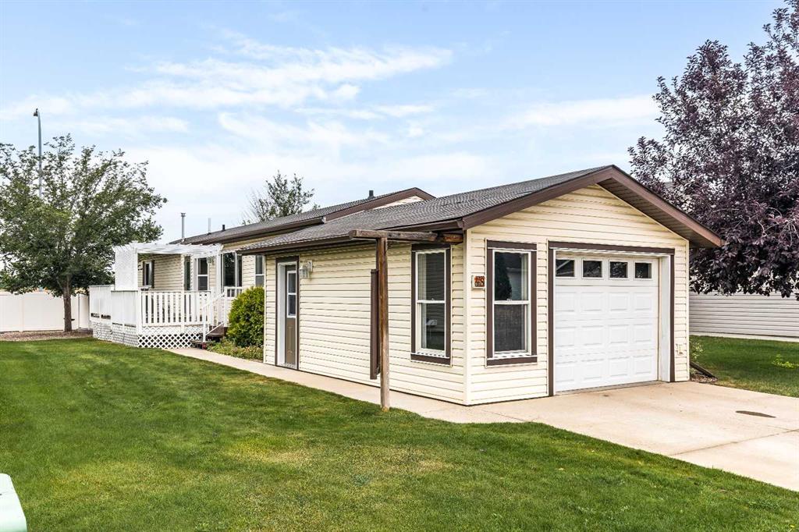
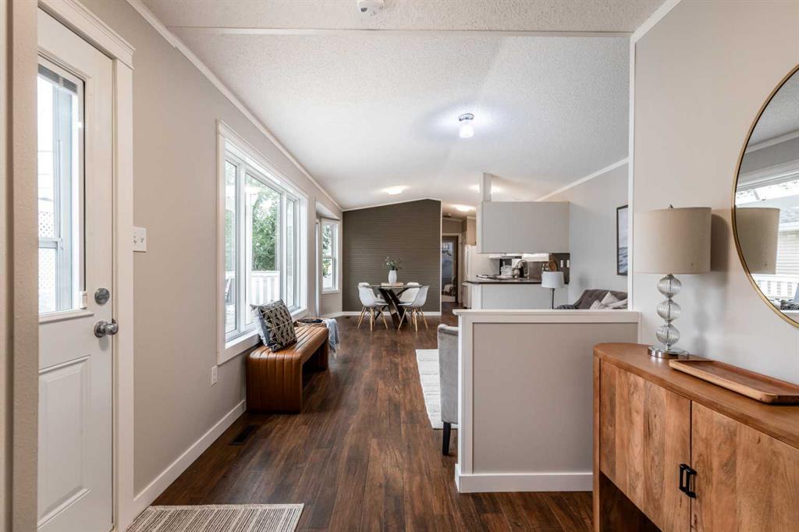
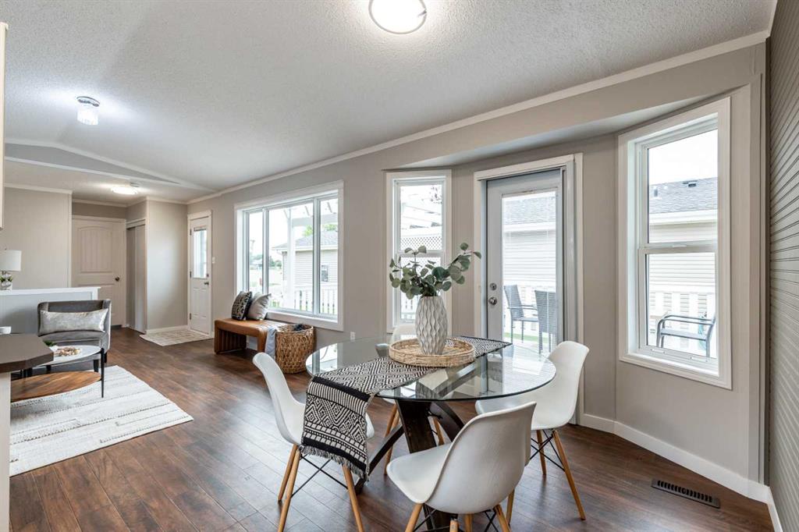
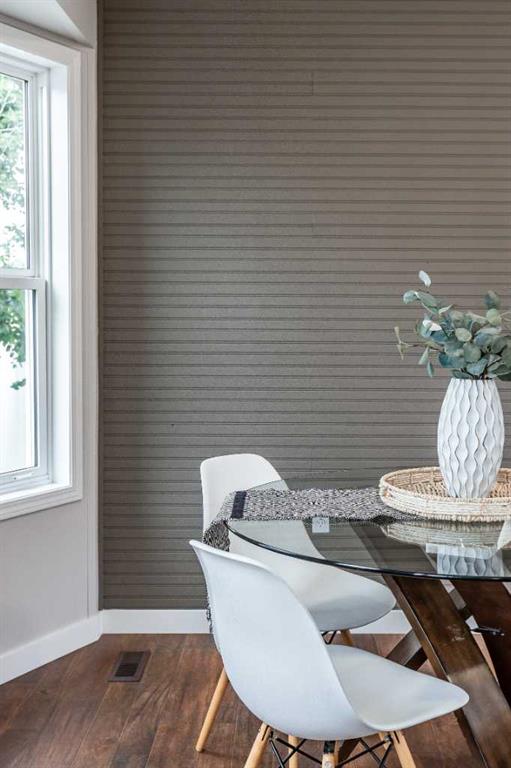
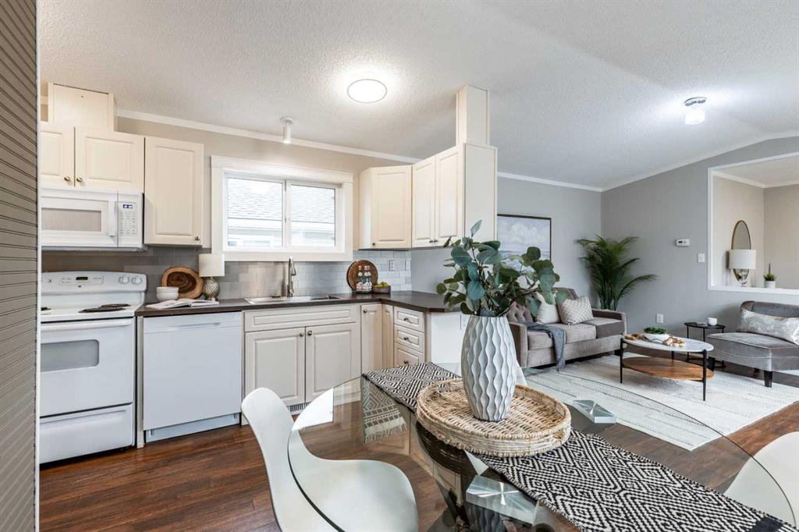
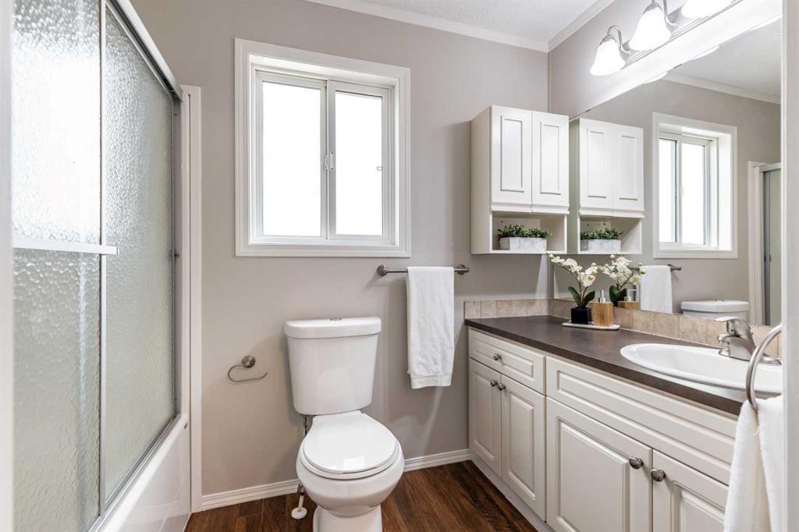
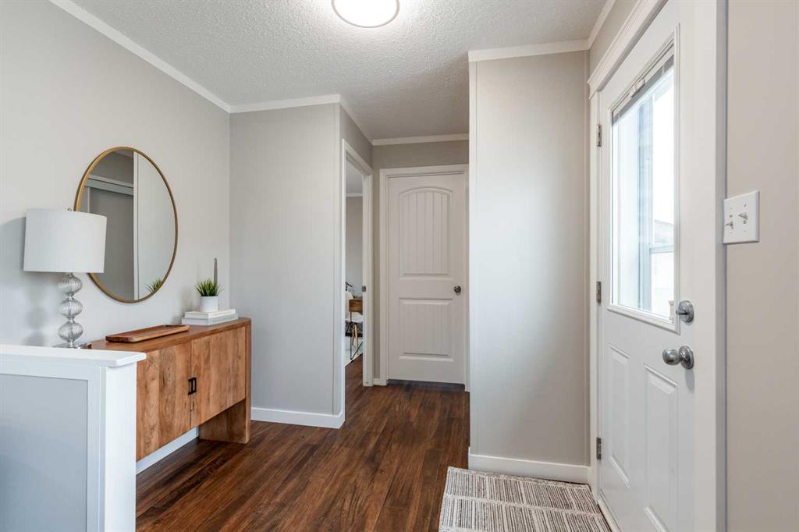
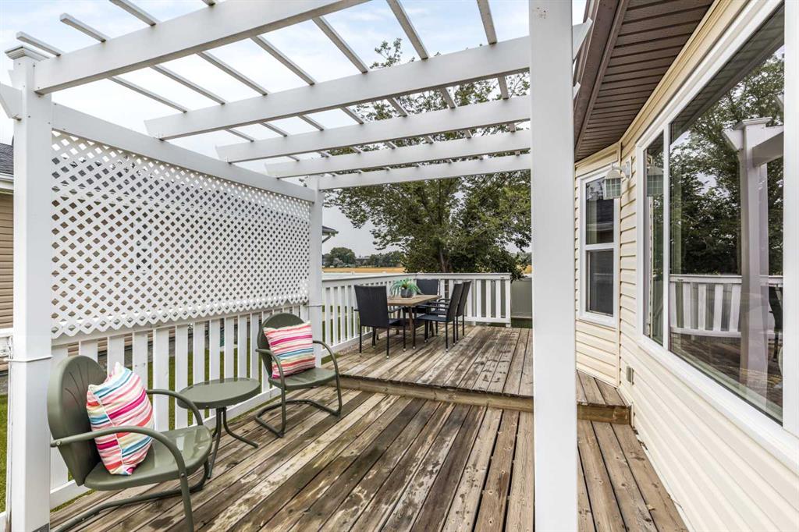
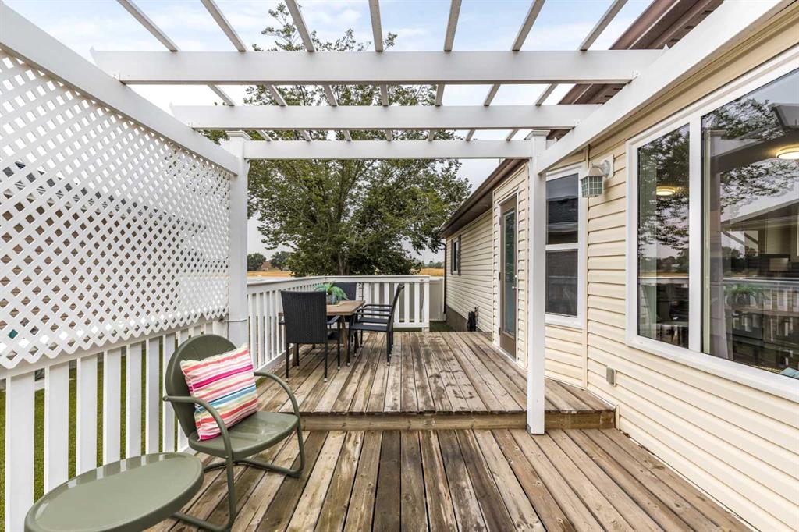
Welcome to Chartwell! Quiet living, a real community, and a home that's all yours. This beautifully maintained 2-bedroom, 2-bathroom home offers the peace and privacy you've been searching for, with no neighbours directly attached and all four walls belonging to you. Freshly painted throughout and finished with durable vinyl flooring, this home is truly move-in ready. The vaulted ceilings create an airy, open feel, and the large laundry room adds everyday convenience that's hard to find in this style of home. Step outside to your oversized deck with a pergola, the perfect spot for morning coffee or evening relaxation, plus a dog run with an evergreen lawn for your four-legged family members. A detached single garage (22' x 16') offers secure parking and extra storage, and there is tons of off-street parking for your guests or a second vehicle. Enjoy the ease of lot lease living, where lawn care and snow removal are included, so you can spend your time doing what you love instead of maintaining a yard. Chartwell offers a community hub for meeting your neighbours, community gardens, RV parking options, and quiet streets for leisurely strolls that connect with beautiful pathways. Close to the amenities you need! Lot Lease: $633/month
| COMMUNITY | Southland |
| PROPERTY TYPE | Mobile |
| BUILDING TYPE | Manufactured House |
| STYLE | Single Wide Mobile Home |
| YEAR BUILT | 2010 |
| SQUARE FOOTAGE | 906 |
| BEDROOMS | 2 |
| BATHROOMS | 2.00 |
| BASEMENT | |
| AMENITIES | |
| APPLIANCES | Central Air Conditioner, Dishwasher, Garage Control(s), Range Hood, Refrigerator, Stove(s), Washer/Dryer |
| COOLING | |
| FIREPLACE | N/A |
| FLOORING | Linoleum |
| HEATING | Forced Air |
| LAUNDRY | Laundry Room |
| LOT FEATURES | |
| PARKING | Single Garage Detached |
| RESTRICTIONS | Adult Living, Pet Restrictions or Board approval Required |
| ROOF | Asphalt Shingle |
| TITLE | |
| BROKER | REAL BROKER |
| ROOMS | DIMENSIONS (m) | LEVEL |
|---|---|---|
| 4pc Ensuite bath | 9`0" x 5`0" | Main |
| Walk-In Closet | 5`0" x 4`0" | Main |
| Bedroom - Primary | 13`0" x 8`3" | Main |
| Laundry | 8`3" x 7`3" | Main |
| Dining Room | 9`6" x 8`8" | Main |
| Kitchen | 17`9" x 5`5" | Main |
| Living Room | 13`0" x 12`1" | Main |
| 4pc Bathroom | 7`9" x 5`0" | Main |
| Walk-In Closet | 5`4" x 4`5" | Main |
| Bedroom | 11`1" x 7`5" | Main |
| Entrance | 8`2" x 5`4" | Main |