https://zimg.paragon.ice.com/ParagonImages/Property/PM/RAE/225397840/1/0/0/a57cabf3c6d40314266be419aeebe814/1/9670a32a93e16c3683b46403a9343c8e/225397840-b1412687-dd67-4e15-8684-07ba6958ba46.JPG https://zimg.paragon.ice.com/ParagonImages/Property/PM/RAE/225397840/2/0/0/3a4ba2a38493aa334e93b260e9e986b3/1/9670a32a93e16c3683b46403a9343c8e/225397840-bf0b83df-3a1e-41e6-a00c-526caf588697.JPG https://zimg.paragon.ice.com/ParagonImages/Property/PM/RAE/225397840/3/0/0/313932665d4a6bd621eca65fb9f891f9/1/9670a32a93e16c3683b46403a9343c8e/225397840-dc5157dc-51d1-49a5-b39e-38149ba1d80e.JPG https://zimg.paragon.ice.com/ParagonImages/Property/PM/RAE/225397840/4/0/0/d2228e5778f9b8d2bdf60d1670827727/1/9670a32a93e16c3683b46403a9343c8e/225397840-5c633995-6b19-439c-80a0-7eaf064b0218.JPG https://zimg.paragon.ice.com/ParagonImages/Property/PM/RAE/225397840/5/0/0/76bf7237d472baab952fe91ec1b4f6c7/1/9670a32a93e16c3683b46403a9343c8e/225397840-e6ee07d0-cdab-460f-a4a8-bd3c67be9b01.JPG https://zimg.paragon.ice.com/ParagonImages/Property/PM/RAE/225397840/6/0/0/ea926b9932a40babfea9aa68f1b82893/1/9670a32a93e16c3683b46403a9343c8e/225397840-e9b465ed-3c90-467a-84e2-2e8ff936460b.JPG https://zimg.paragon.ice.com/ParagonImages/Property/PM/RAE/225397840/7/0/0/6c30005db463179c66cae6bcadd7bc48/1/9670a32a93e16c3683b46403a9343c8e/225397840-47a0fe72-f06a-45d2-8111-29eaf83457ac.JPG https://zimg.paragon.ice.com/ParagonImages/Property/PM/RAE/225397840/8/0/0/e5c1a4efa166ee40e1f00dbc44ecbf37/1/9670a32a93e16c3683b46403a9343c8e/225397840-bf0c65e6-646e-48a2-a98d-fe9a2fc06122.JPG https://zimg.paragon.ice.com/ParagonImages/Property/PM/RAE/225397840/9/0/0/b7be356e74952d909dafa5ea5776e12b/1/9670a32a93e16c3683b46403a9343c8e/225397840-70e6c297-4448-4748-8924-ade06c90fa89.JPG https://zimg.paragon.ice.com/ParagonImages/Property/PM/RAE/225397840/10/0/0/a2f95c0699d2e92b1593ed096e492930/1/9670a32a93e16c3683b46403a9343c8e/225397840-83b3e174-2415-49a7-aff2-ad3c32e7dd79.JPG https://zimg.paragon.ice.com/ParagonImages/Property/PM/RAE/225397840/11/0/0/f376a8be6d36766542834e9d1ed0a704/1/9670a32a93e16c3683b46403a9343c8e/225397840-c5a471b9-f5a4-4590-b095-d151a0bdf531.JPG https://zimg.paragon.ice.com/ParagonImages/Property/PM/RAE/225397840/12/0/0/d1dd8eb199f943b3abc35f99d4657bdd/1/9670a32a93e16c3683b46403a9343c8e/225397840-756ce387-a777-4d57-9e15-24df1dadfb7b.JPG https://zimg.paragon.ice.com/ParagonImages/Property/PM/RAE/225397840/13/0/0/49d8be278c0f9a2bd17d6fb4df522d0e/1/9670a32a93e16c3683b46403a9343c8e/225397840-d4ea70aa-e746-4406-8a45-98b0cbbf33a7.JPG https://zimg.paragon.ice.com/ParagonImages/Property/PM/RAE/225397840/14/0/0/953e85dc0b623a64bfb3d0270540515b/1/9670a32a93e16c3683b46403a9343c8e/225397840-f3da06dd-5363-4b51-b2a9-0aa7c9b63cef.JPG https://zimg.paragon.ice.com/ParagonImages/Property/PM/RAE/225397840/15/0/0/241931c734523eab5878fae2ccdb56cb/1/9670a32a93e16c3683b46403a9343c8e/225397840-91109c7c-d774-4bcd-9edb-be034e6e39cd.JPG https://zimg.paragon.ice.com/ParagonImages/Property/PM/RAE/225397840/16/0/0/05b45b25271f7eaf82a517e8a9301638/1/9670a32a93e16c3683b46403a9343c8e/225397840-837e18a8-3d2b-4637-85f7-4107254f6b02.JPG https://zimg.paragon.ice.com/ParagonImages/Property/PM/RAE/225397840/17/0/0/fc7ac6fa767d24edd0f565c868ce18eb/1/9670a32a93e16c3683b46403a9343c8e/225397840-0426fb1a-7f4b-429f-ad30-7bdb3785a731.JPG https://zimg.paragon.ice.com/ParagonImages/Property/PM/RAE/225397840/18/0/0/780ddb6d82da3c2925c7cb673191ccce/1/9670a32a93e16c3683b46403a9343c8e/225397840-86bfb163-297c-4714-92d5-d524f8e57b4b.JPG https://zimg.paragon.ice.com/ParagonImages/Property/PM/RAE/225397840/19/0/0/95fcb558f3f641f8974678d37feaf449/1/9670a32a93e16c3683b46403a9343c8e/225397840-0229c2c8-5865-4559-b1a6-bc17d9d24bf8.JPG https://zimg.paragon.ice.com/ParagonImages/Property/PM/RAE/225397840/20/0/0/cd0ee81ce0e3fed080abacb6724a4f37/1/9670a32a93e16c3683b46403a9343c8e/225397840-d260528d-9f33-4c29-a824-2379f707d1a0.JPG https://zimg.paragon.ice.com/ParagonImages/Property/PM/RAE/225397840/21/0/0/a671b3580f9e77daf500d8986abcaf5a/1/9670a32a93e16c3683b46403a9343c8e/225397840-852455dc-19a2-4ed7-b1c5-e853f7428bb5.JPG https://zimg.paragon.ice.com/ParagonImages/Property/PM/RAE/225397840/22/0/0/a7de306910f2b221c472747768f97372/1/9670a32a93e16c3683b46403a9343c8e/225397840-3f1433a4-1593-4f4d-8140-21f01e768da4.JPG https://zimg.paragon.ice.com/ParagonImages/Property/PM/RAE/225397840/23/0/0/866b5e374ed23395c0378efc83f69346/1/9670a32a93e16c3683b46403a9343c8e/225397840-1203c7d9-c9dd-45d0-8b8b-3b385de3d36f.JPG https://zimg.paragon.ice.com/ParagonImages/Property/PM/RAE/225397840/24/0/0/f268ff078cce0fb9a5129fe8a7c3d5a5/1/9670a32a93e16c3683b46403a9343c8e/225397840-d0bbe5d2-fe52-4535-9b19-3437f77bd7f6.JPG https://zimg.paragon.ice.com/ParagonImages/Property/PM/RAE/225397840/25/0/0/656ce0fdd507762721deef30b29eb8d5/1/9670a32a93e16c3683b46403a9343c8e/225397840-67e5cbdb-0dd6-4eb6-9ca3-d5363e41dfd5.JPG https://zimg.paragon.ice.com/ParagonImages/Property/PM/RAE/225397840/26/0/0/9024abfbb0357b1b2439bc260e851f71/1/9670a32a93e16c3683b46403a9343c8e/225397840-dcb65e03-9030-4d87-9160-84f3602733aa.JPG https://zimg.paragon.ice.com/ParagonImages/Property/PM/RAE/225397840/27/0/0/f5d7bf6608758d8eb2bcafccbc5629e0/1/9670a32a93e16c3683b46403a9343c8e/225397840-f2777fb7-755a-422b-a304-326a816bfe01.JPG https://zimg.paragon.ice.com/ParagonImages/Property/PM/RAE/225397840/28/0/0/a44f613673d55e9db01b4def3510c46c/1/9670a32a93e16c3683b46403a9343c8e/225397840-dd79db15-e97d-496f-bb59-ede6437a0880.JPG

#48 710 mattson drive SW

Edmonton T6X 1A3

MLS® Number:  E4485020

Back to Mattson   

  • Home \
  • Mattson \
  • #48 710 mattson drive SW

$ 355,500

3

BEDROOMS

2 + 1

BATHROOMS

1,313

SQUARE FEET

2025

YEAR BUILT

https://zimg.paragon.ice.com/ParagonImages/Property/PM/RAE/225397840/1/0/0/a57cabf3c6d40314266be419aeebe814/1/9670a32a93e16c3683b46403a9343c8e/225397840-b1412687-dd67-4e15-8684-07ba6958ba46.JPG





MLS® Number
E4485020
PROPERTY TYPE
Townhouse
LISTING DATE
April-30-2026

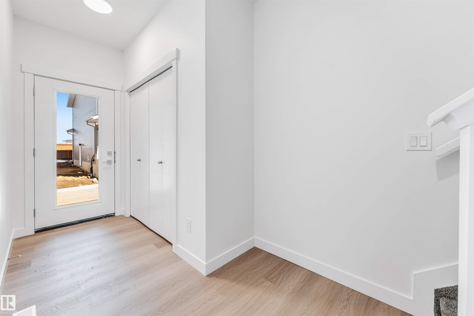
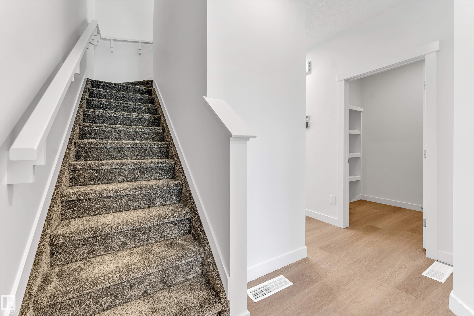
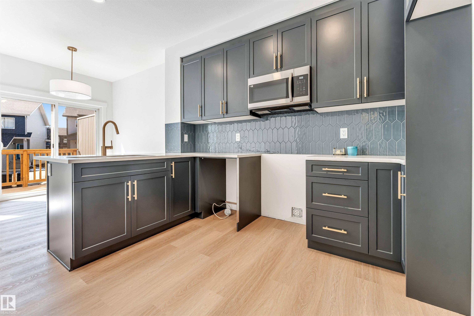
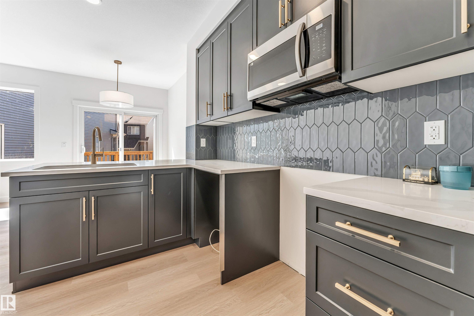
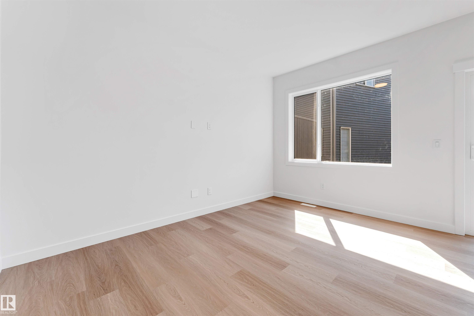
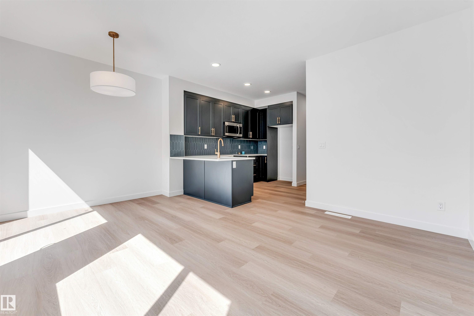
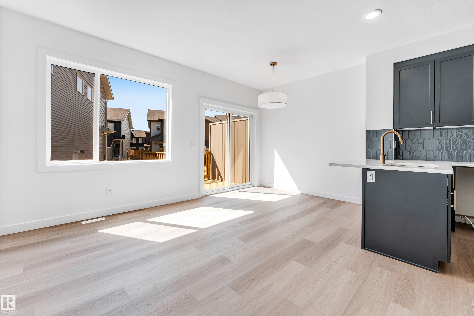
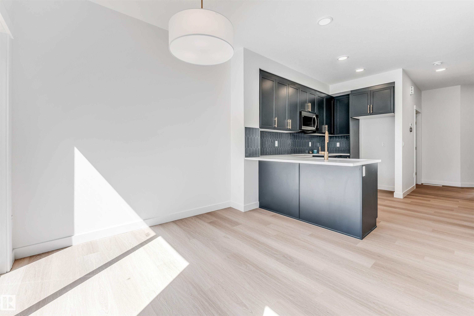
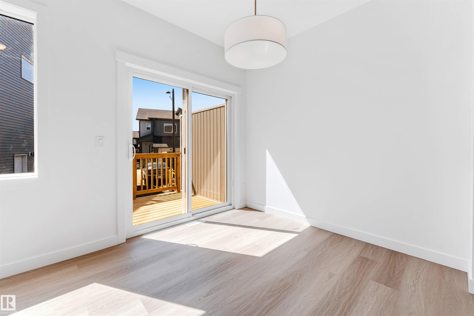
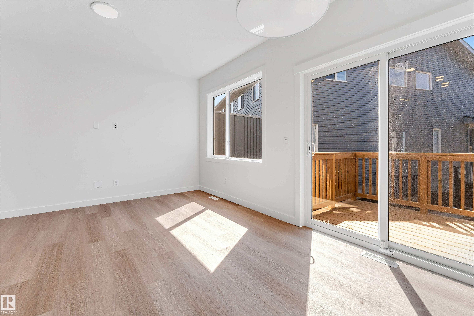
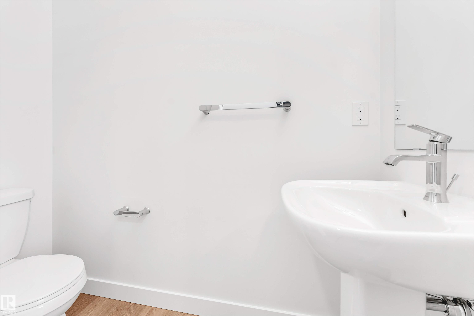
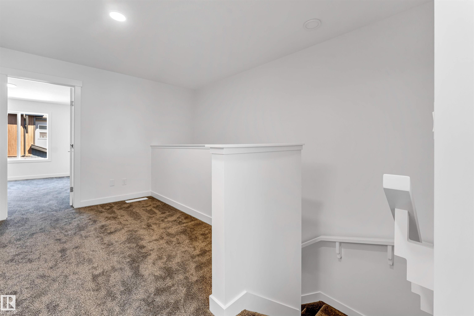
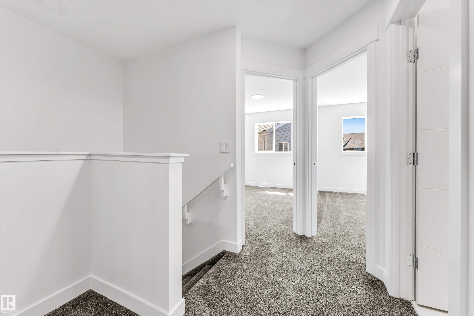
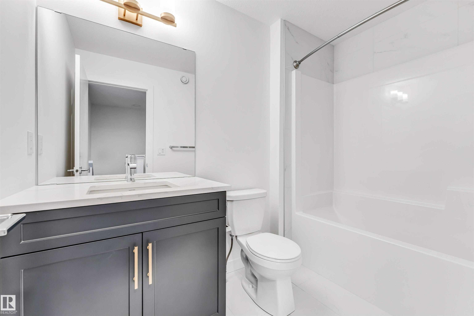
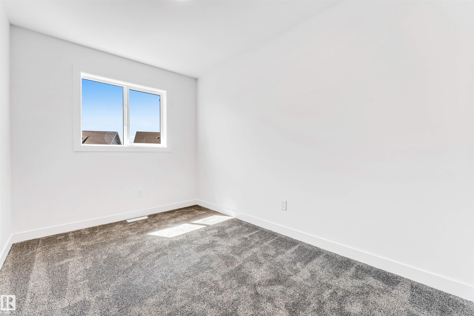
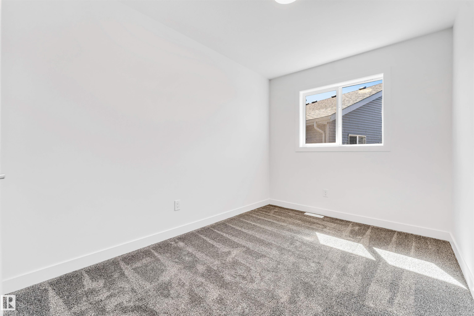
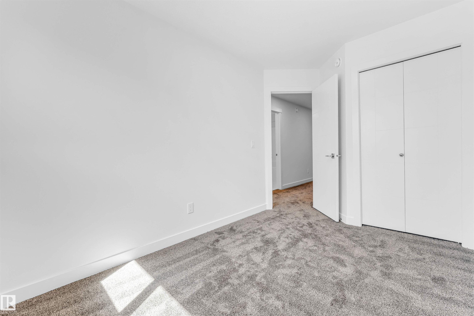
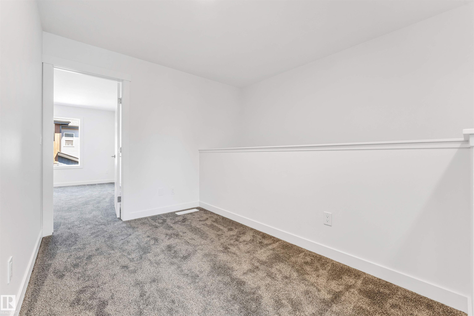
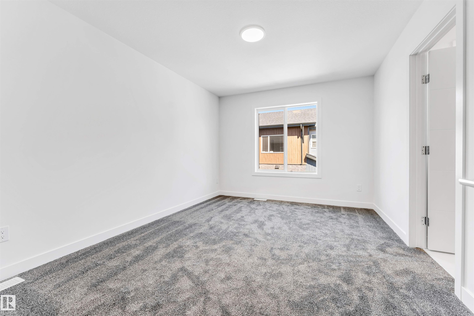
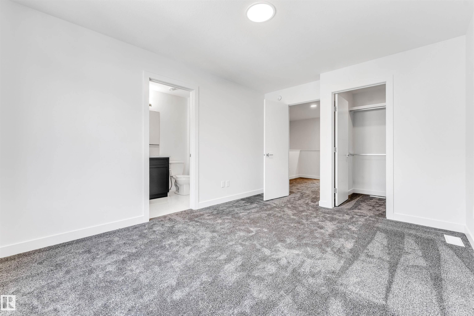
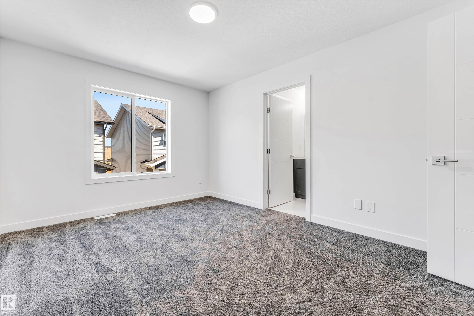
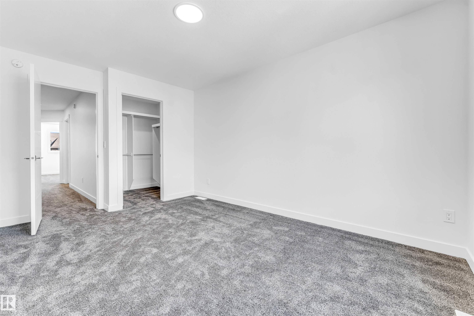
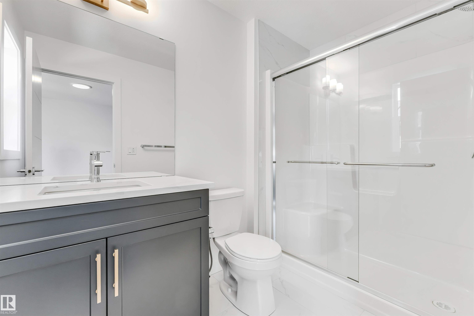
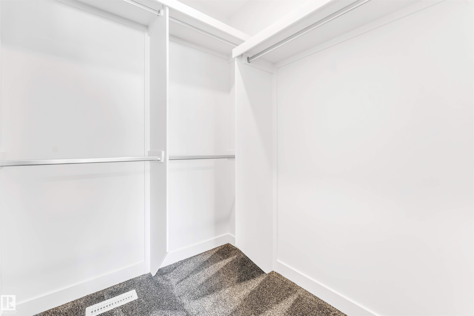
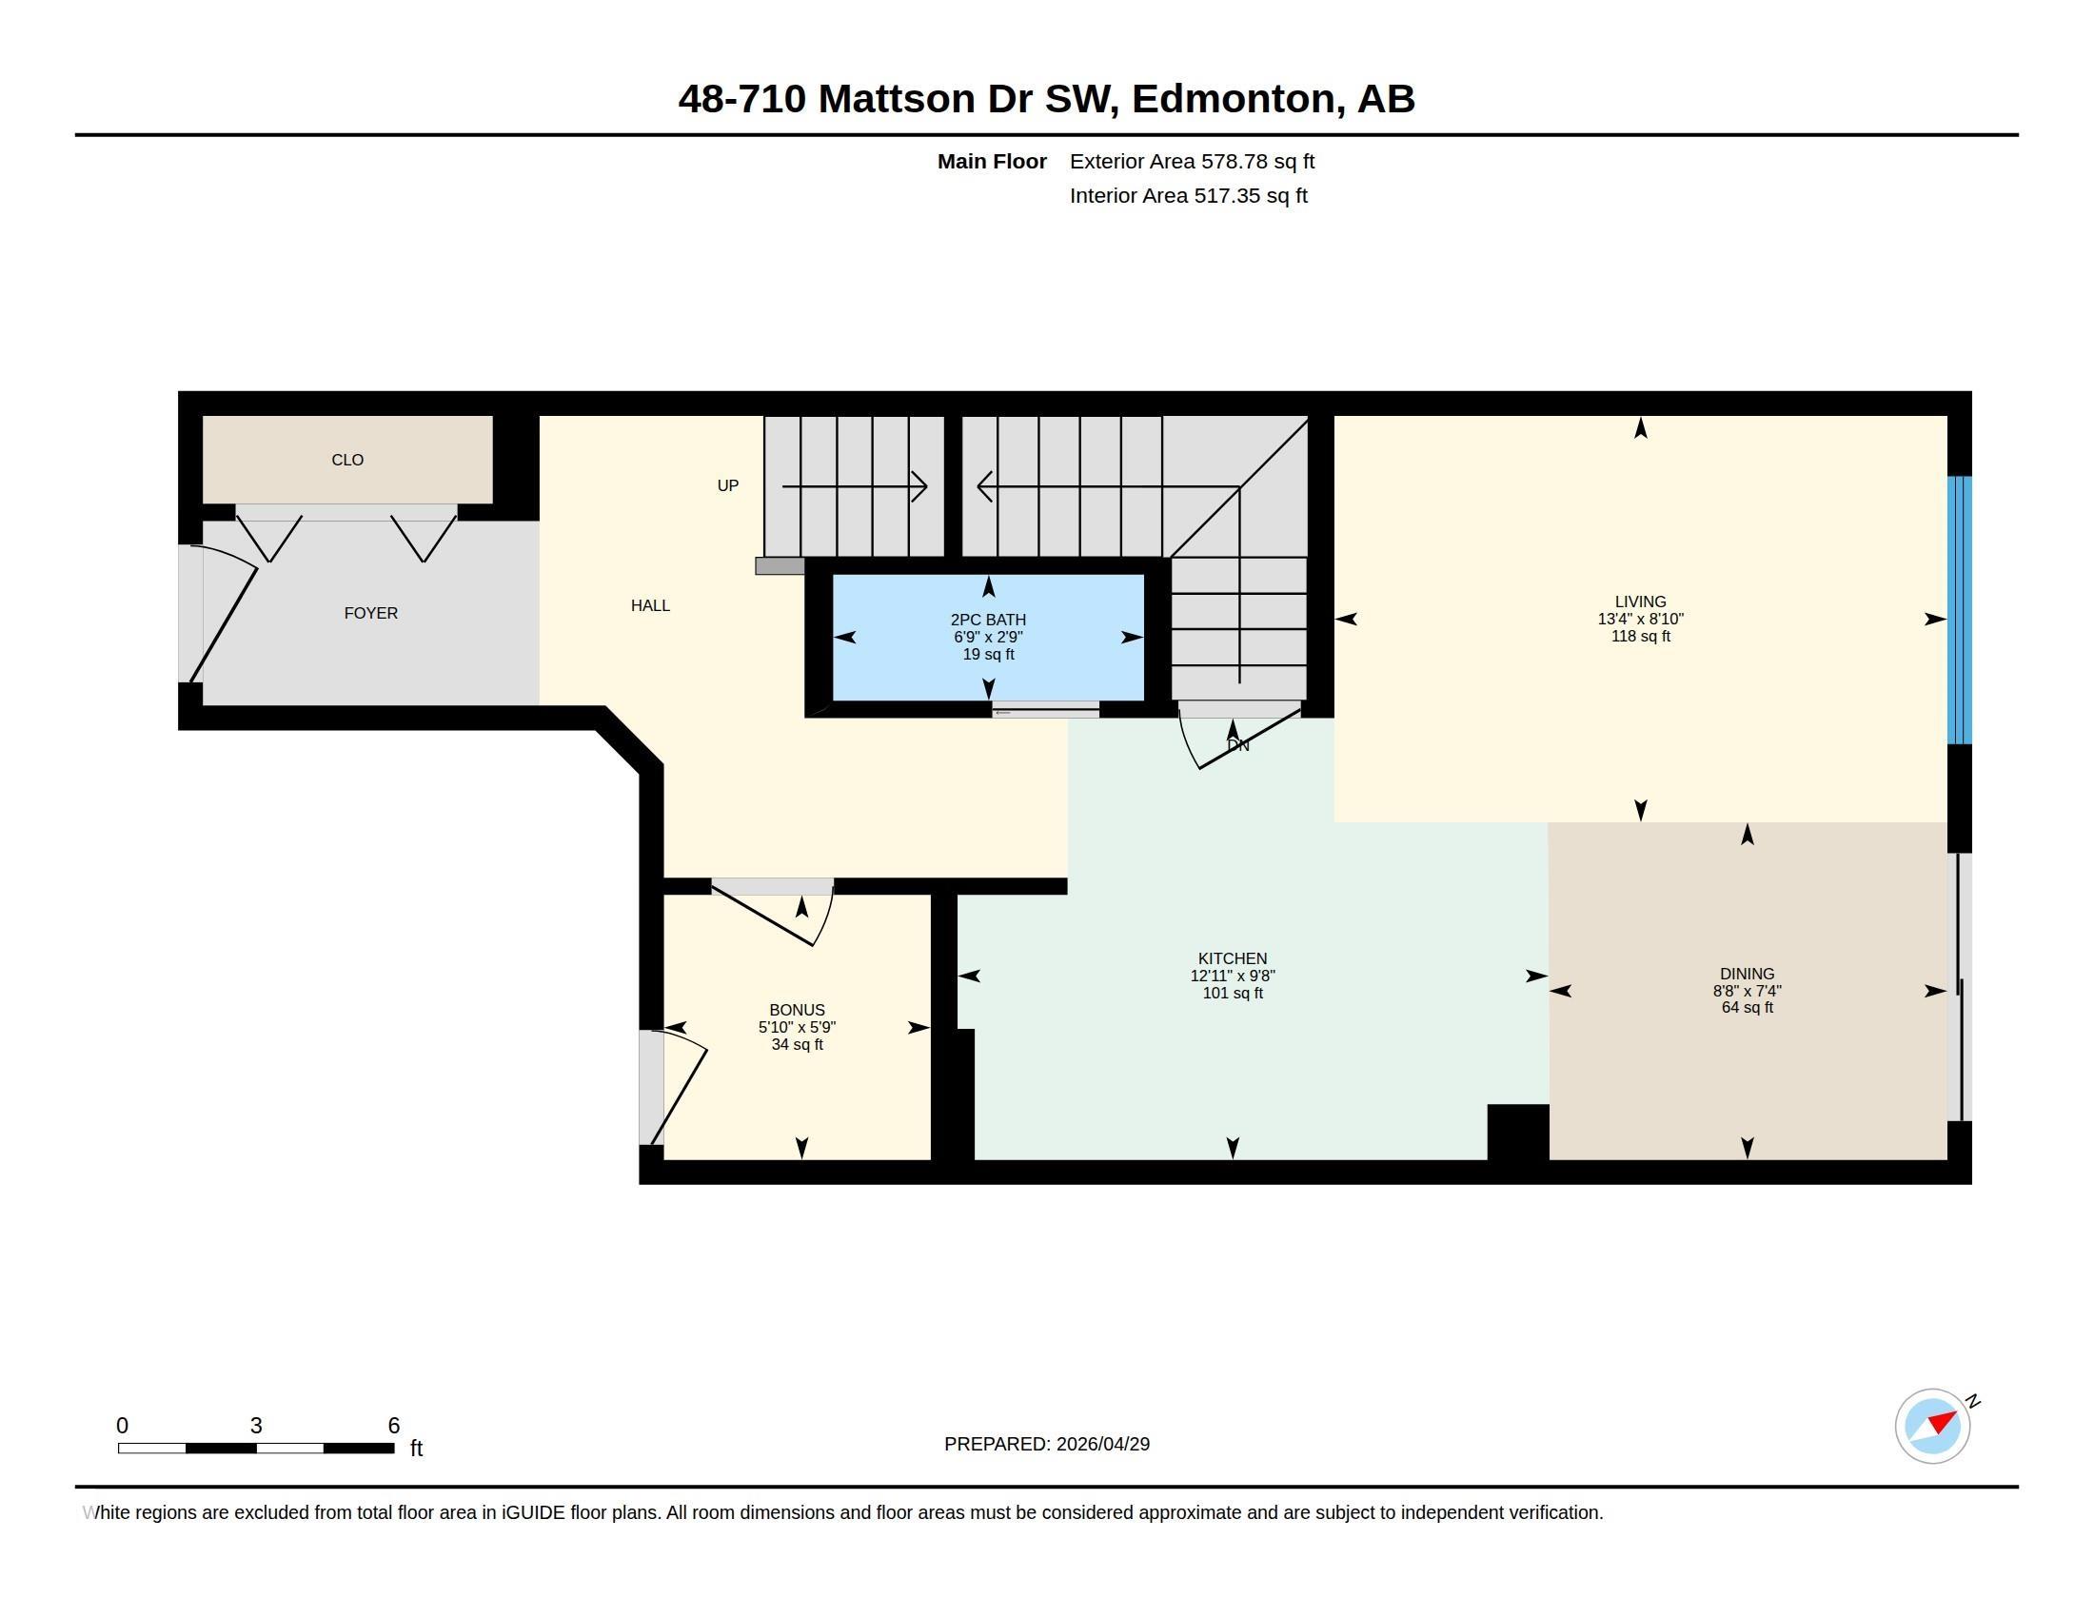
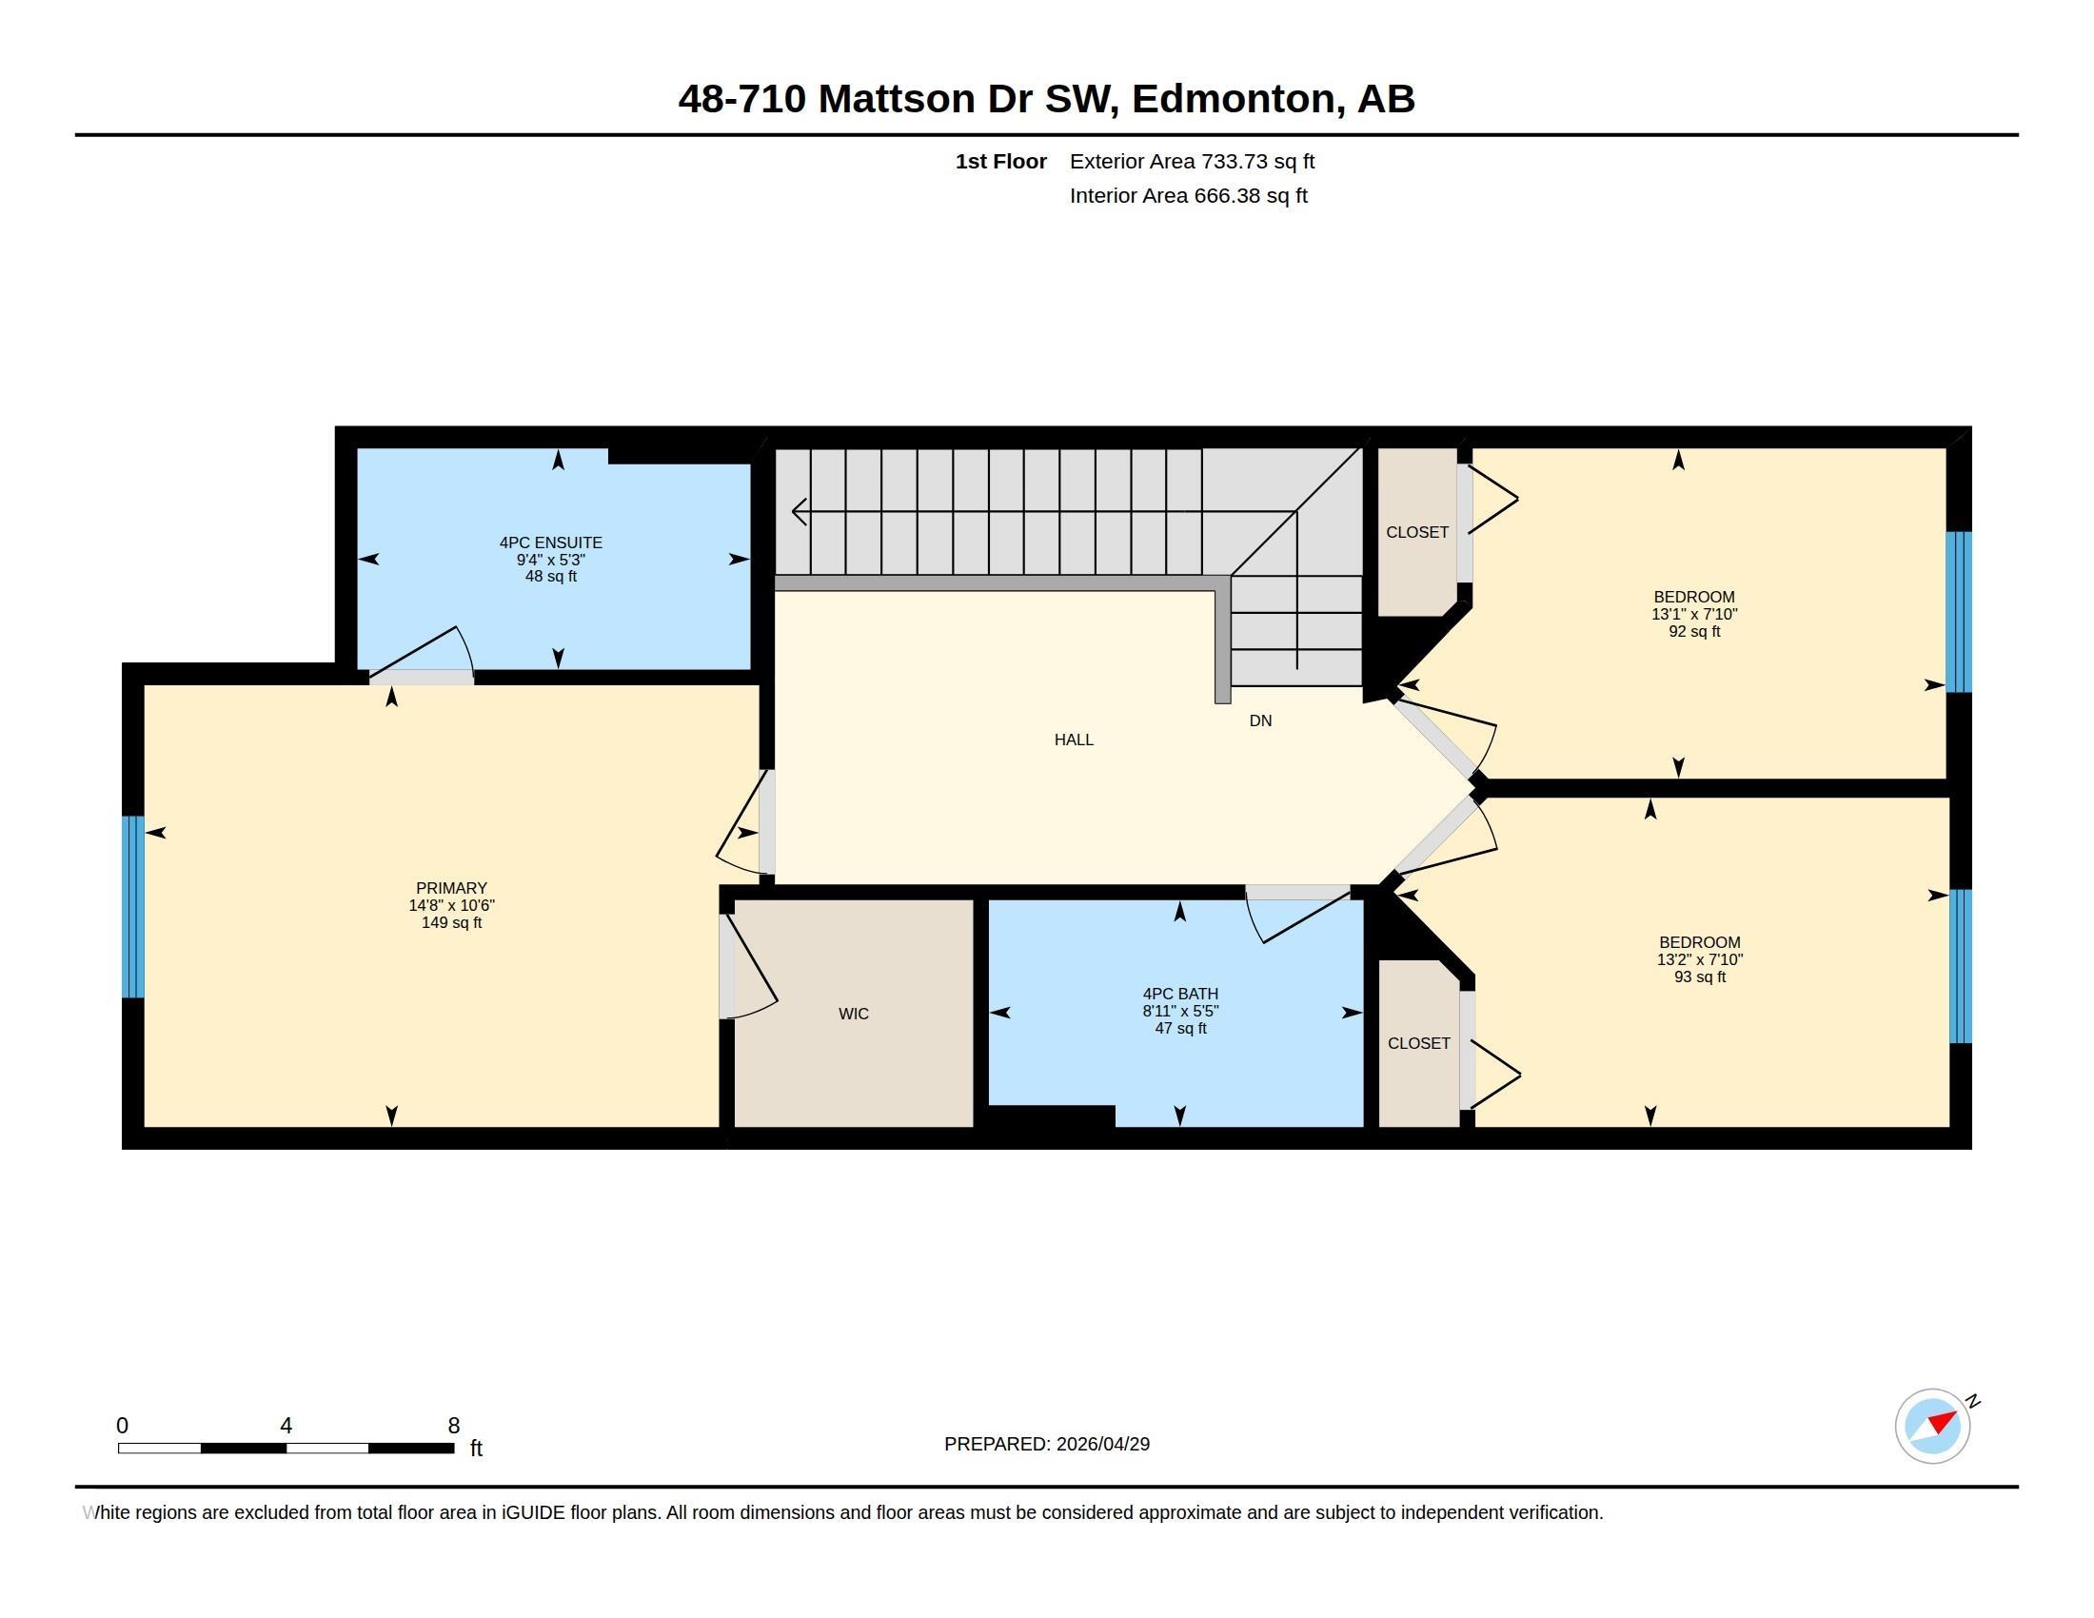
Welcome to 48 710 Mattson Drive, a newly constructed condominium in Edmonton, AB, built in 2025. This 2-story residence offers an exceptional opportunity for contemporary living, designed for comfort and sophisticated functionality. The kitchen, thoughtfully designed with an open plan to the living room, features elegant stone counters and a practical peninsula, creating an inviting space for culinary exploration and social gatherings. A well-appointed bathroom offers a walk-in shower, providing a refreshing and convenient experience. One of the bedrooms elevates the living experience with an ensuite bathroom and a generous walk-in closet, offering a private retreat. This condominium also includes the convenience of a built-in garage, adding ease to daily life. Discover the effortless luxury and modern design that awaits you.

COMMUNITY  Mattson
PROPERTY TYPE  Townhouse
BUILDING TYPE  Townhouse
STYLE  2 Storey
YEAR BUILT 2025
SQUARE FOOTAGE  1,313
BEDROOMS  3
BATHROOMS  2.50
BASEMENT  Full, Unfinished
AMENITIES  Carbon Monoxide Detectors, Ceiling 9 ft., No Animal Home, No Smoking Home, HRV System
APPLIANCES  Hood Fan, Oven-Microwave
COOLING 
FIREPLACE 
FLOORING  Carpet, Vinyl Plank
HEATING  Forced Air-1, Natural Gas
LAUNDRY  ensuite bathroom
LOT FEATURES  Airport Nearby, Schools, Shopping Nearby
PARKING  Single Garage Attached
RESTRICTIONS  None Known
ROOF  Asphalt Shingles
TITLE  Fee Simple
BROKER  REALTORS® Association of Edmonton


ROOMS DIMENSIONS (m) LEVEL