https://zimg.paragon.ice.com/ParagonImages/Property/PM/RAE/225409361/1/0/0/48e1c9f0afc642dbff153bca46358fce/1/9baeba2c1a58874416fce9cf883eb340/225409361-51555DA5-7F7F-4F9A-8300-072B4E4AA3CC.JPG https://zimg.paragon.ice.com/ParagonImages/Property/PM/RAE/225409361/2/0/0/025ed1dd2f4f036370c44496caa1d8c0/1/9baeba2c1a58874416fce9cf883eb340/225409361-75CE03AA-E27D-43DF-A2BE-63ECCA58D2E9.JPG https://zimg.paragon.ice.com/ParagonImages/Property/PM/RAE/225409361/3/0/0/e43cf6ac10e4e4ec135c98635e302dce/1/9baeba2c1a58874416fce9cf883eb340/225409361-934D6A88-8046-4E1E-954C-3EE3B9913BC6.JPG https://zimg.paragon.ice.com/ParagonImages/Property/PM/RAE/225409361/4/0/0/8d18bc99cd0352c93aee68d5292f6bca/1/9baeba2c1a58874416fce9cf883eb340/225409361-8CCE15E9-E8C2-4E65-A1AA-40E31C447007.JPG https://zimg.paragon.ice.com/ParagonImages/Property/PM/RAE/225409361/5/0/0/d9ee0047a17d01c2e26af60191b4bf7e/1/9baeba2c1a58874416fce9cf883eb340/225409361-D022B22A-7260-41B7-9A8E-D825176D0F8C.JPG https://zimg.paragon.ice.com/ParagonImages/Property/PM/RAE/225409361/6/0/0/c34c1da5498b80b390a83ab3ca54c189/1/9baeba2c1a58874416fce9cf883eb340/225409361-FF164B27-B8BA-4546-B7A1-6D63061AE6BE.JPG https://zimg.paragon.ice.com/ParagonImages/Property/PM/RAE/225409361/7/0/0/ff41c905c4fce3f628a8968cd3aa2c2e/1/9baeba2c1a58874416fce9cf883eb340/225409361-088A07BB-A6F2-4A43-9CB9-A475FEAB163B.JPG https://zimg.paragon.ice.com/ParagonImages/Property/PM/RAE/225409361/8/0/0/bc0bc750c1a9da970e13824b6b9530b5/1/9baeba2c1a58874416fce9cf883eb340/225409361-47CCE7A5-BBE1-413B-B6A4-81D8024F24BD.JPG https://zimg.paragon.ice.com/ParagonImages/Property/PM/RAE/225409361/9/0/0/bfe71e9b83a5a0df14c4377f95857d09/1/9baeba2c1a58874416fce9cf883eb340/225409361-586F1447-7D44-4976-B8C8-03256D8D0939.JPG https://zimg.paragon.ice.com/ParagonImages/Property/PM/RAE/225409361/10/0/0/c5f12e7626782922d79e5f3e6086f3ea/1/9baeba2c1a58874416fce9cf883eb340/225409361-E4A042CB-0DC3-4183-BA0C-2584DD13A54B.JPG https://zimg.paragon.ice.com/ParagonImages/Property/PM/RAE/225409361/11/0/0/1a8731245b0fd2f221e7c546c01d336a/1/9baeba2c1a58874416fce9cf883eb340/225409361-C7E345D8-7C23-4621-9F78-CC8817B344B4.JPG https://zimg.paragon.ice.com/ParagonImages/Property/PM/RAE/225409361/12/0/0/ee21ec9ebb4e13a67537aad556ea6e34/1/9baeba2c1a58874416fce9cf883eb340/225409361-01026553-6906-4E4E-AEA4-7A3D3686262C.JPG https://zimg.paragon.ice.com/ParagonImages/Property/PM/RAE/225409361/13/0/0/3db557a1399eecfcd8e6795956a2b34c/1/9baeba2c1a58874416fce9cf883eb340/225409361-15F51173-C162-4882-A4A0-69F96667A170.JPG https://zimg.paragon.ice.com/ParagonImages/Property/PM/RAE/225409361/14/0/0/5b1aca52e31c295a5e84f1d993bdd5ea/1/9baeba2c1a58874416fce9cf883eb340/225409361-1307981D-146C-4087-8E32-8220307F3AC6.JPG https://zimg.paragon.ice.com/ParagonImages/Property/PM/RAE/225409361/15/0/0/c29d1cb34952a1ec373122f7f39b6805/1/9baeba2c1a58874416fce9cf883eb340/225409361-126DC001-BE96-4FC9-905C-70F85926132E.JPG https://zimg.paragon.ice.com/ParagonImages/Property/PM/RAE/225409361/16/0/0/87dc13fe215490044e4c1d22fd7b93c1/1/9baeba2c1a58874416fce9cf883eb340/225409361-9599C0C7-216F-4458-9814-1B7B8EB94B3B.JPG https://zimg.paragon.ice.com/ParagonImages/Property/PM/RAE/225409361/17/0/0/a04135e1fc1ad0b20bfa2a6b7dc230e6/1/9baeba2c1a58874416fce9cf883eb340/225409361-6DB8C9DB-2837-4B48-8D37-FD338754BF60.JPG https://zimg.paragon.ice.com/ParagonImages/Property/PM/RAE/225409361/18/0/0/c9da2240cc1b78c31b4178770a992064/1/9baeba2c1a58874416fce9cf883eb340/225409361-CD5BCF0F-C653-4563-BFD0-FAD0FCE38044.JPG https://zimg.paragon.ice.com/ParagonImages/Property/PM/RAE/225409361/19/0/0/ac1d222feb105ac530fd25300633ea5e/1/9baeba2c1a58874416fce9cf883eb340/225409361-5864947D-4619-4FE0-BF7B-91509A2FD9C2.JPG https://zimg.paragon.ice.com/ParagonImages/Property/PM/RAE/225409361/20/0/0/fa3d2f84076ed2442309736d4599a881/1/9baeba2c1a58874416fce9cf883eb340/225409361-45C74982-A8FD-4624-9998-A6BA57A3FDFC.JPG https://zimg.paragon.ice.com/ParagonImages/Property/PM/RAE/225409361/21/0/0/20868b2671df812f1d6b5e959b1f25ce/1/9baeba2c1a58874416fce9cf883eb340/225409361-10021F20-C96C-4131-BFEF-E1DC03872196.JPG https://zimg.paragon.ice.com/ParagonImages/Property/PM/RAE/225409361/22/0/0/8315a3c5f3cb67b43ac79265c44502cc/1/9baeba2c1a58874416fce9cf883eb340/225409361-8CE4243C-2C6B-4378-83F6-563E30F7085F.JPG https://zimg.paragon.ice.com/ParagonImages/Property/PM/RAE/225409361/23/0/0/98bef996d286d56b0c5b78be49952702/1/9baeba2c1a58874416fce9cf883eb340/225409361-CD97F0FD-8C9B-4EC0-8E37-9AE28D4B9DC2.JPG https://zimg.paragon.ice.com/ParagonImages/Property/PM/RAE/225409361/24/0/0/1ca1b4f1d36e12b3dfde24e7498b051a/1/9baeba2c1a58874416fce9cf883eb340/225409361-EF06BD4A-8528-437B-984A-358D3A0FF8DC.JPG https://zimg.paragon.ice.com/ParagonImages/Property/PM/RAE/225409361/25/0/0/a63e78741291dad087cf2dc5a5f4ac6c/1/9baeba2c1a58874416fce9cf883eb340/225409361-51901017-07C4-4A06-B1BC-FCAB61E29C70.JPG https://zimg.paragon.ice.com/ParagonImages/Property/PM/RAE/225409361/26/0/0/a4c87ecb72e54dc74034db3294466e31/1/9baeba2c1a58874416fce9cf883eb340/225409361-F8C7522A-CC47-4AE2-8C2F-DE933D617EE6.JPG https://zimg.paragon.ice.com/ParagonImages/Property/PM/RAE/225409361/27/0/0/6e3e2a47b9c3decc058bc7958509c523/1/9baeba2c1a58874416fce9cf883eb340/225409361-39641FA6-B774-43E5-84EB-2C77FEC0970B.JPG https://zimg.paragon.ice.com/ParagonImages/Property/PM/RAE/225409361/28/0/0/de896e5968195637693a06bfca804ddd/1/9baeba2c1a58874416fce9cf883eb340/225409361-AF09F844-94DB-4409-B6ED-3F125896A61F.JPG https://zimg.paragon.ice.com/ParagonImages/Property/PM/RAE/225409361/29/0/0/d626e1b979cd39f42a39eedbf7eb1beb/1/9baeba2c1a58874416fce9cf883eb340/225409361-A0C205B9-8BA2-4BE9-B99B-F67D94CA9B9D.JPG https://zimg.paragon.ice.com/ParagonImages/Property/PM/RAE/225409361/30/0/0/a35636c4c6f708a7130628c5dbb76b12/1/9baeba2c1a58874416fce9cf883eb340/225409361-E82A57AA-3854-4D73-997B-27D83D0D10A2.JPG

#48 5122 213A ST NW

Edmonton T6M 1M6

MLS® Number:  E4496541

Back to The Hamptons   

  • Home \
  • The Hamptons \
  • #48 5122 213A ST NW

$ 449,900

3

BEDROOMS

2 + 1

BATHROOMS

1,729

SQUARE FEET

2023

YEAR BUILT

https://zimg.paragon.ice.com/ParagonImages/Property/PM/RAE/225409361/1/0/0/48e1c9f0afc642dbff153bca46358fce/1/9baeba2c1a58874416fce9cf883eb340/225409361-51555DA5-7F7F-4F9A-8300-072B4E4AA3CC.JPG





MLS® Number
E4496541
PROPERTY TYPE
Duplex
LISTING DATE
July-01-2026

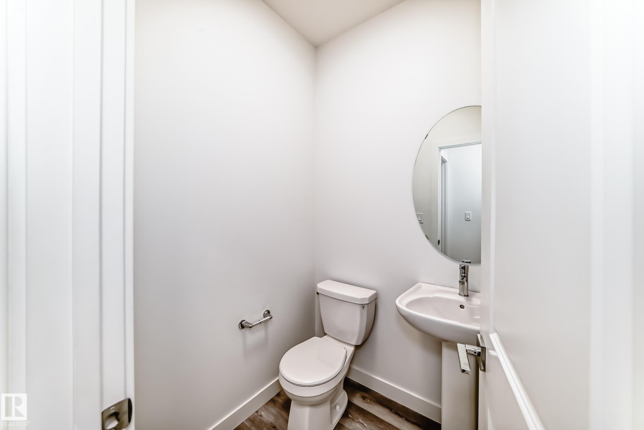
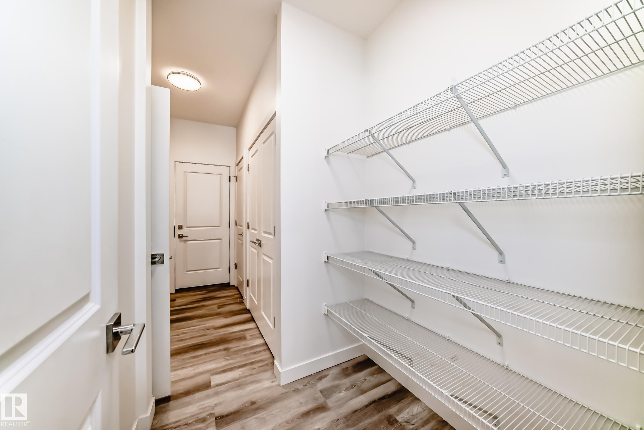
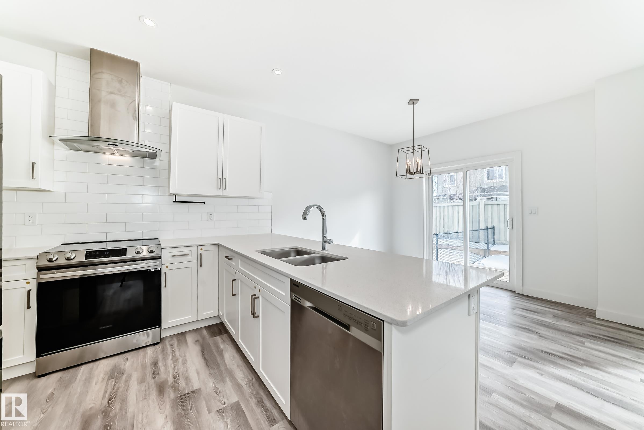
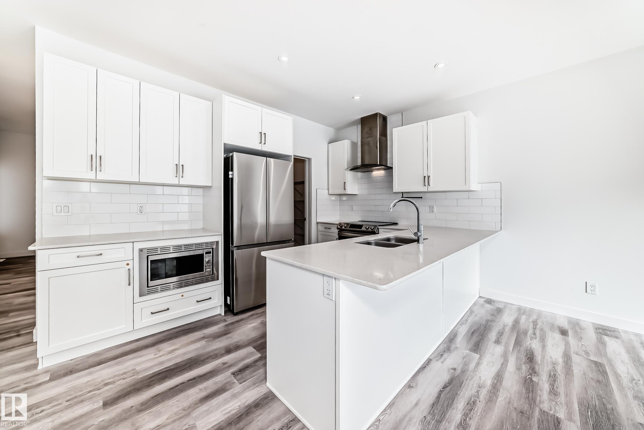
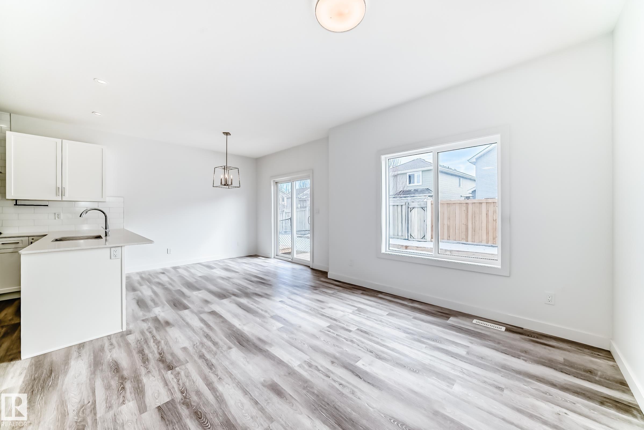
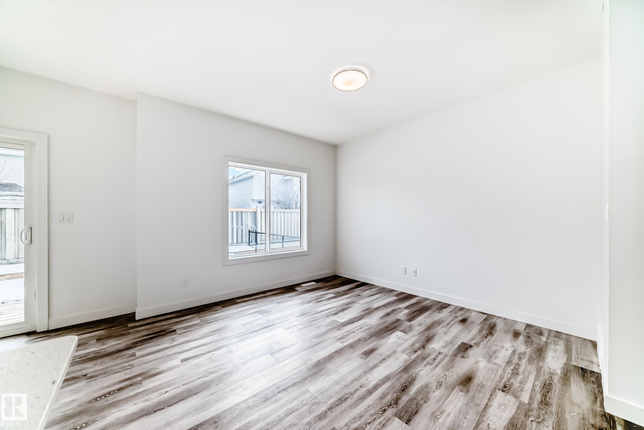
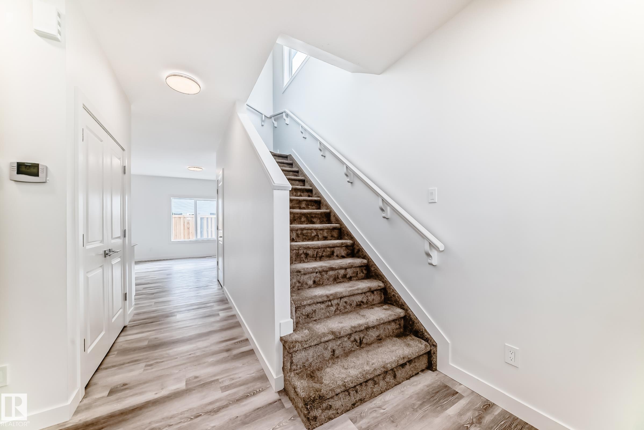
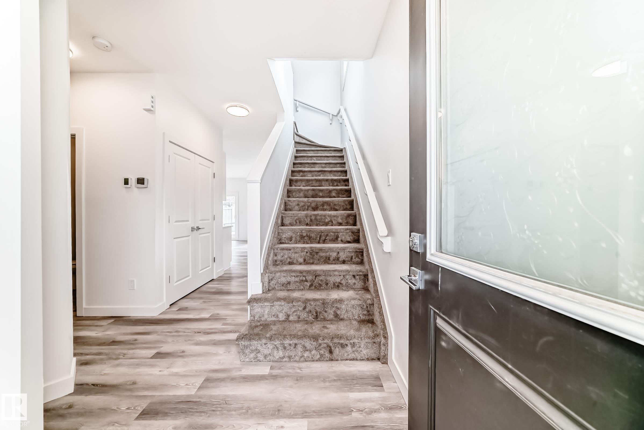
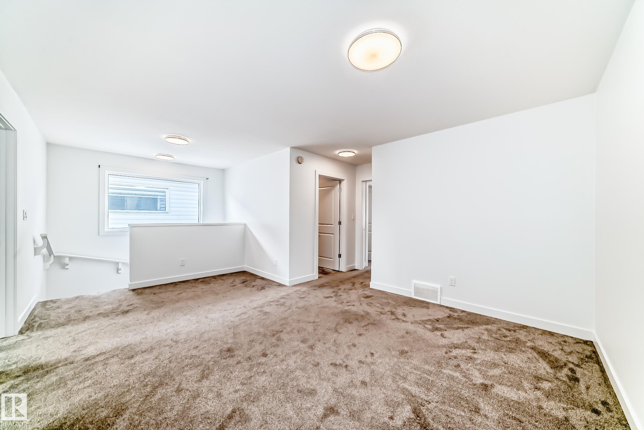
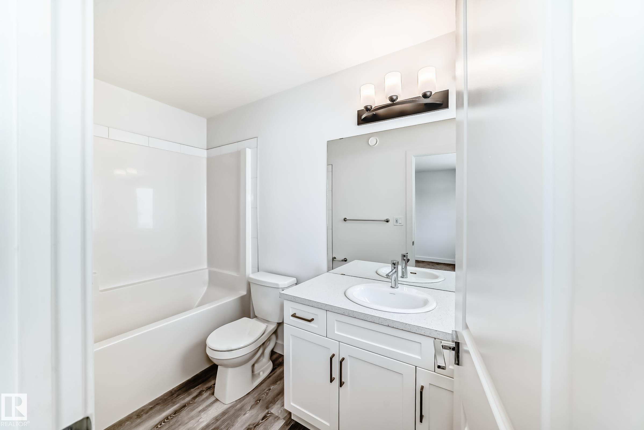
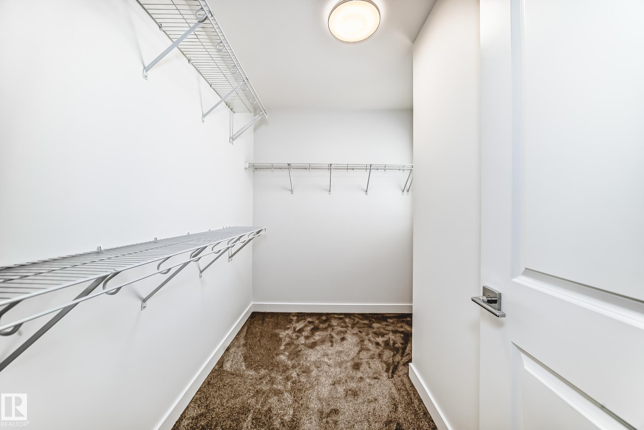
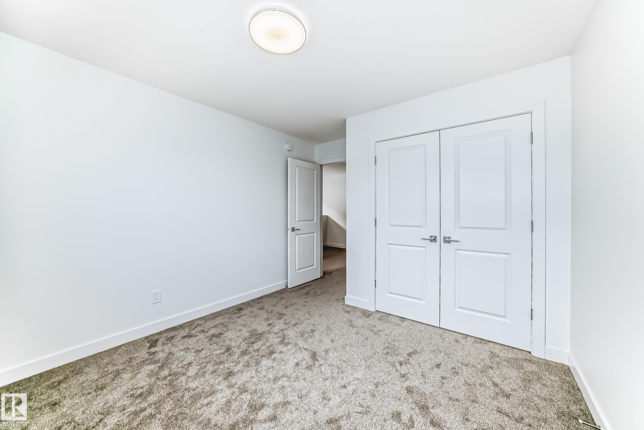
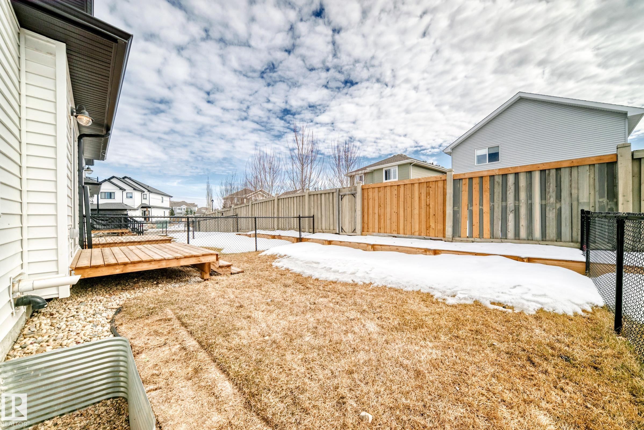
Welcome to this beautifully maintained duplex in desirable West Edmonton, featuring a double attached garage and a like-new condition that truly stands out. Barely lived in, this home offers 3 spacious bedrooms and 2 bathrooms, including a primary bedroom with a private ensuite. The main floor features a versatile den, perfect for a home office or study space. The open-concept layout is bright and inviting, with modern finishes throughout. Conveniently located close to schools, shopping, parks, and major amenities, this is an excellent opportunity to own a move-in-ready home in a sought-after neighborhood.

COMMUNITY  The Hamptons
PROPERTY TYPE  Duplex
BUILDING TYPE  Half Duplex
STYLE  2 Storey
YEAR BUILT 2023
SQUARE FOOTAGE  1,729
BEDROOMS  3
BATHROOMS  2.50
BASEMENT  Full, Unfinished
AMENITIES  Deck, Detectors Smoke
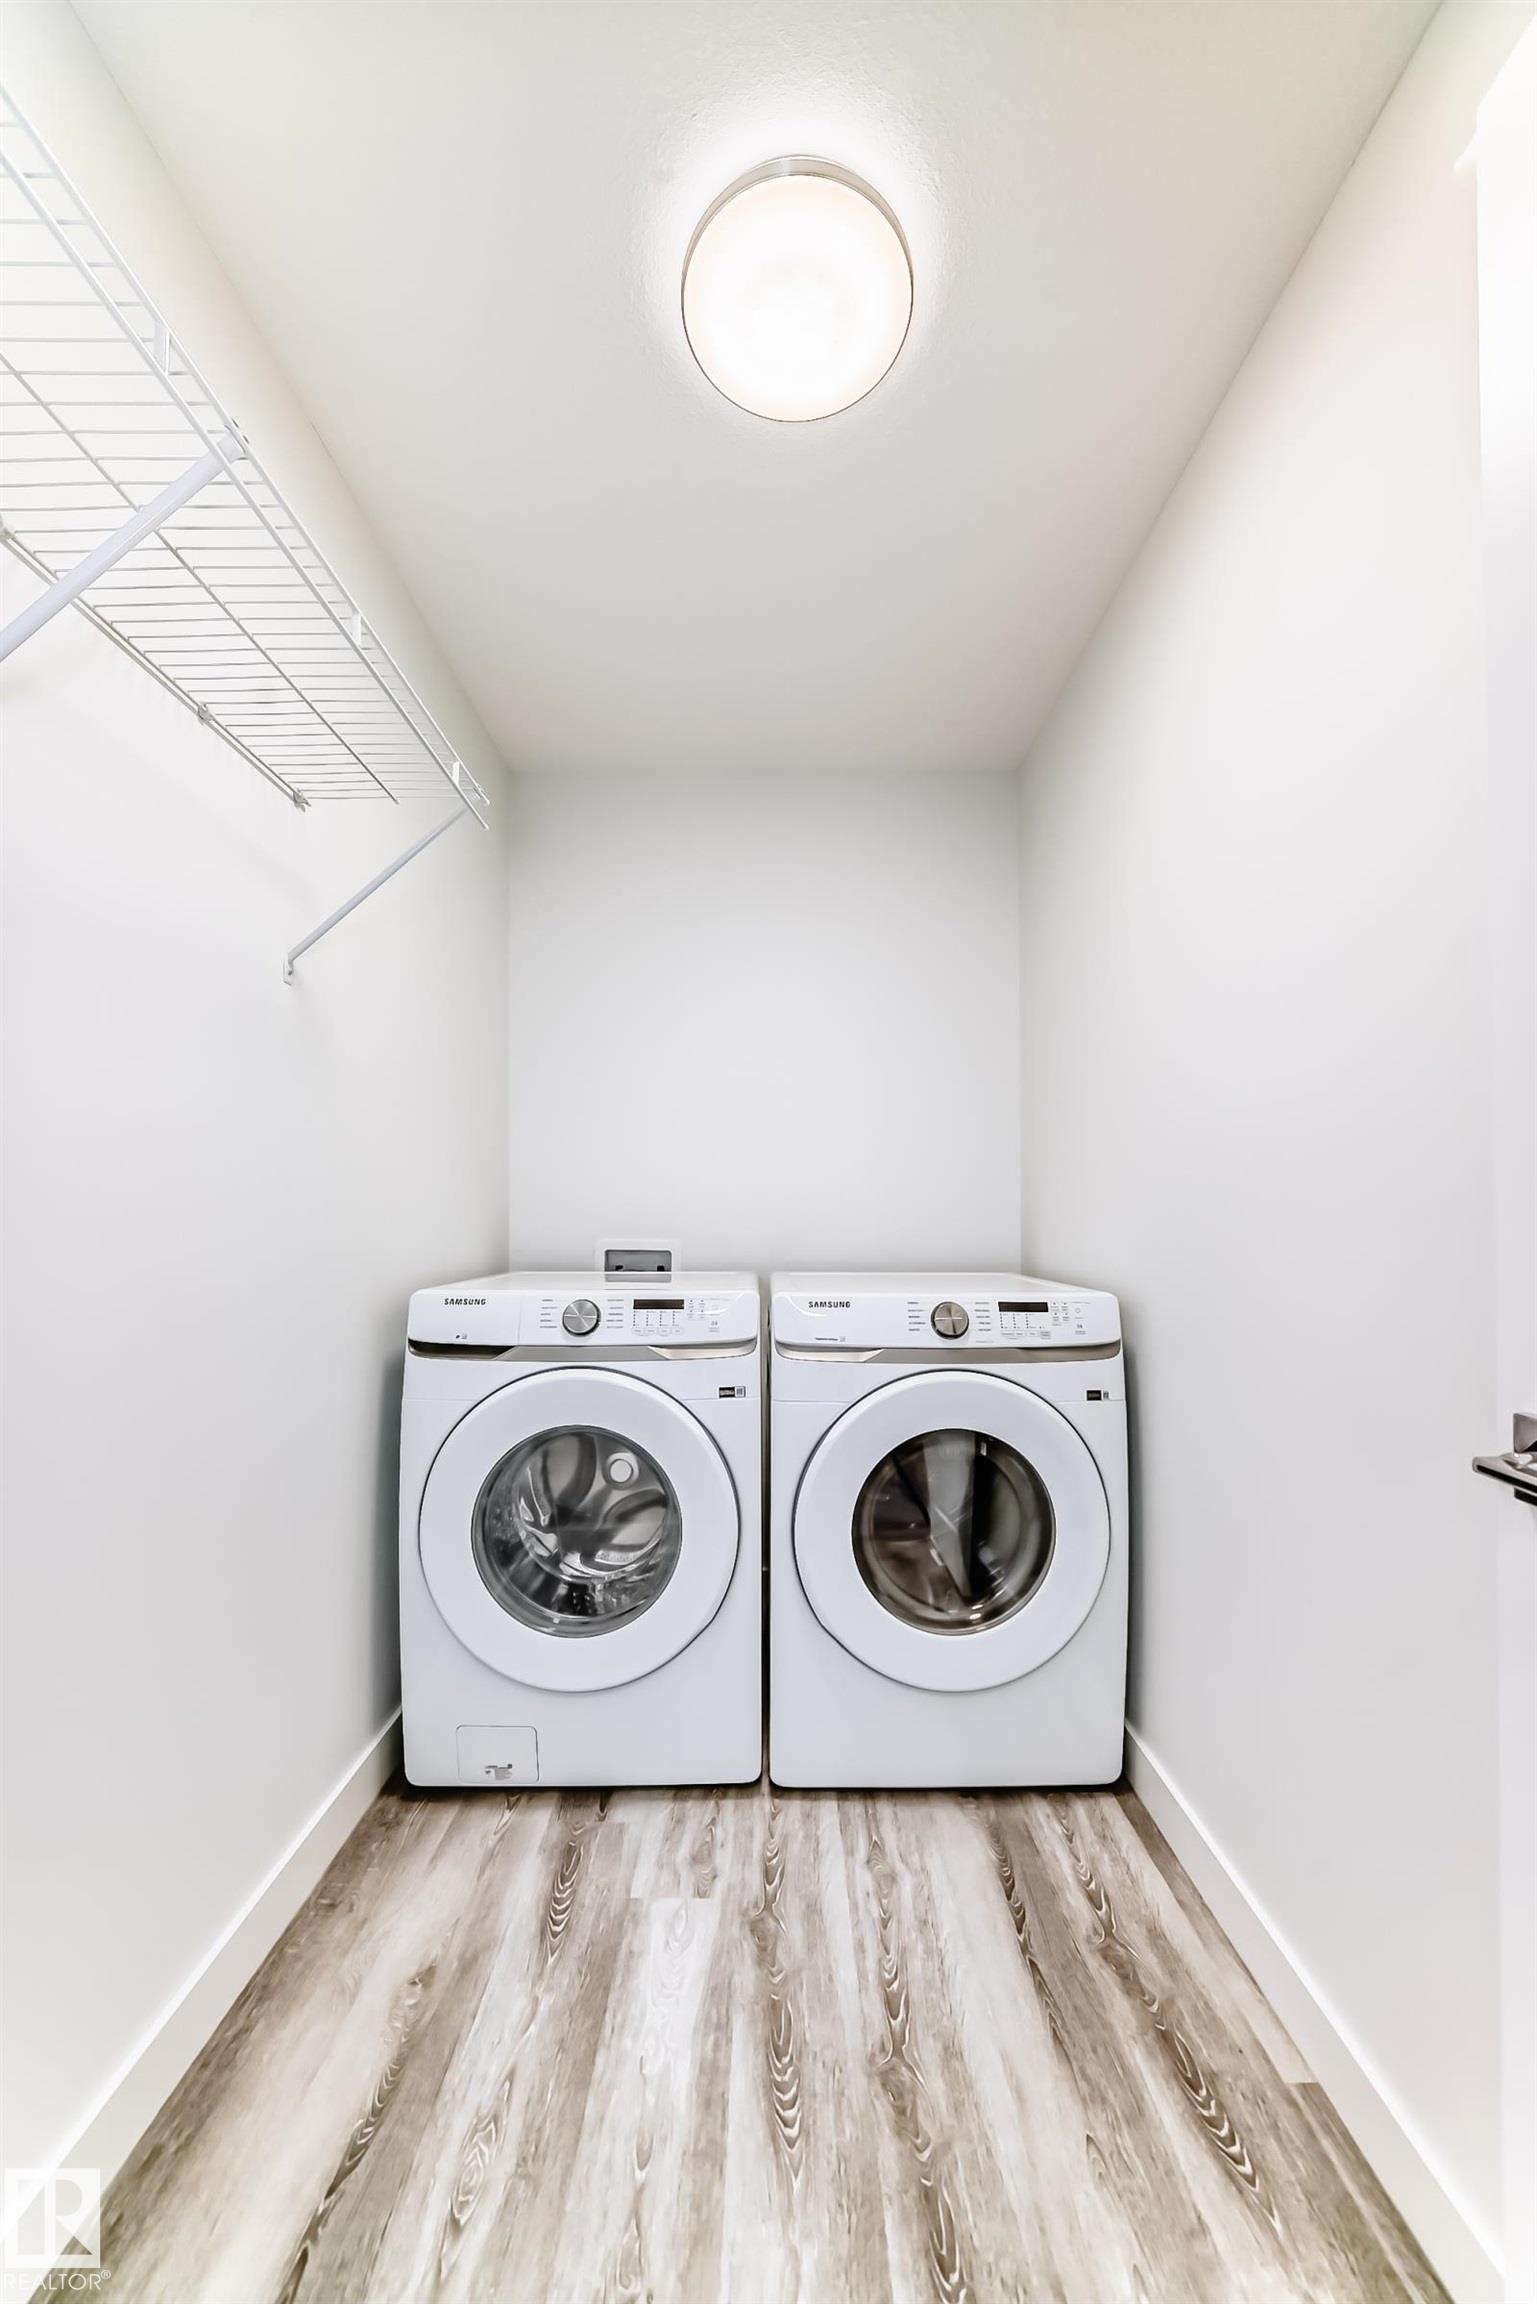
APPLIANCES  Dishwasher-Built-In, Dryer, Hood Fan, Oven-Microwave, Refrigerator, Stove-Electric, Washer
COOLING 
FIREPLACE 
FLOORING  Carpet, Vinyl Plank
HEATING  Forced Air-1, Natural Gas
LAUNDRY  ensuite bathroom
LOT FEATURES  Cul-De-Sac, Golf Nearby, Landscaped, Playground Nearby, Private Setting, Schools, Shopping Nearby
PARKING  Double Garage Attached
RESTRICTIONS  None Known
ROOF  Asphalt Shingles
TITLE  Fee Simple
BROKER  REALTORS® Association of Edmonton


ROOMS DIMENSIONS (m) LEVEL