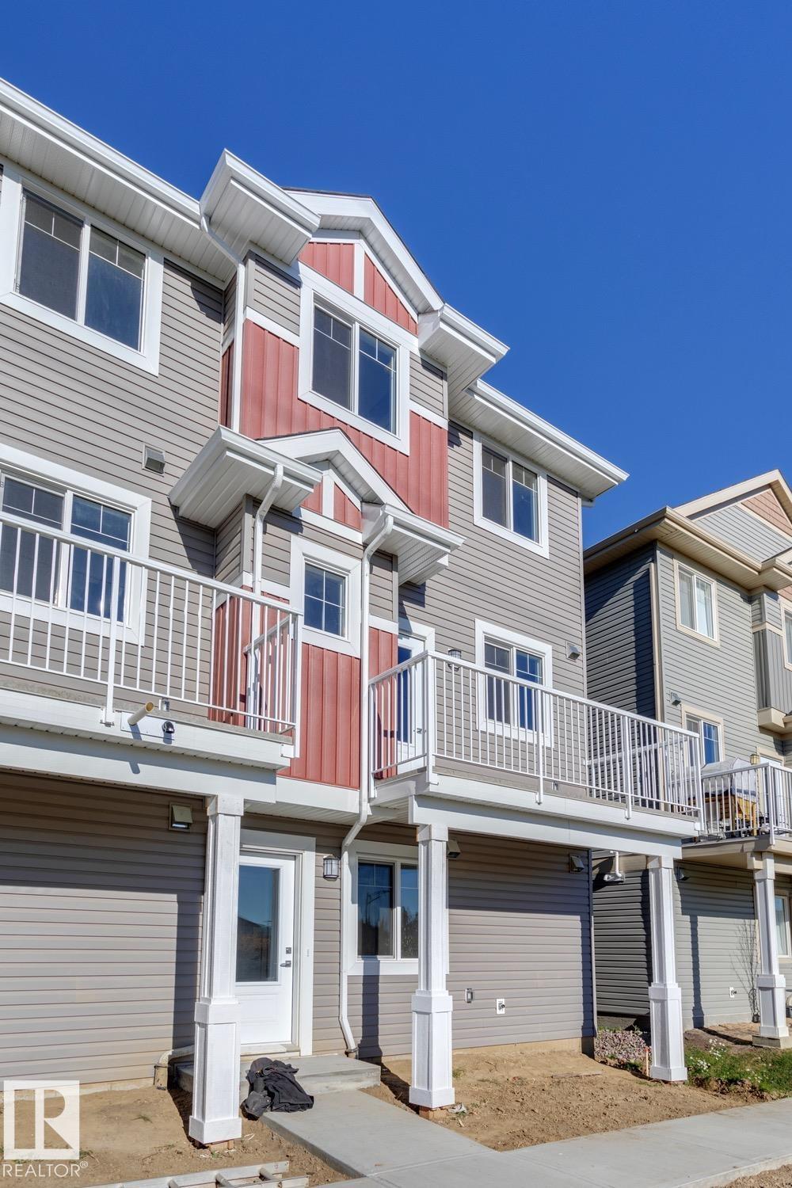
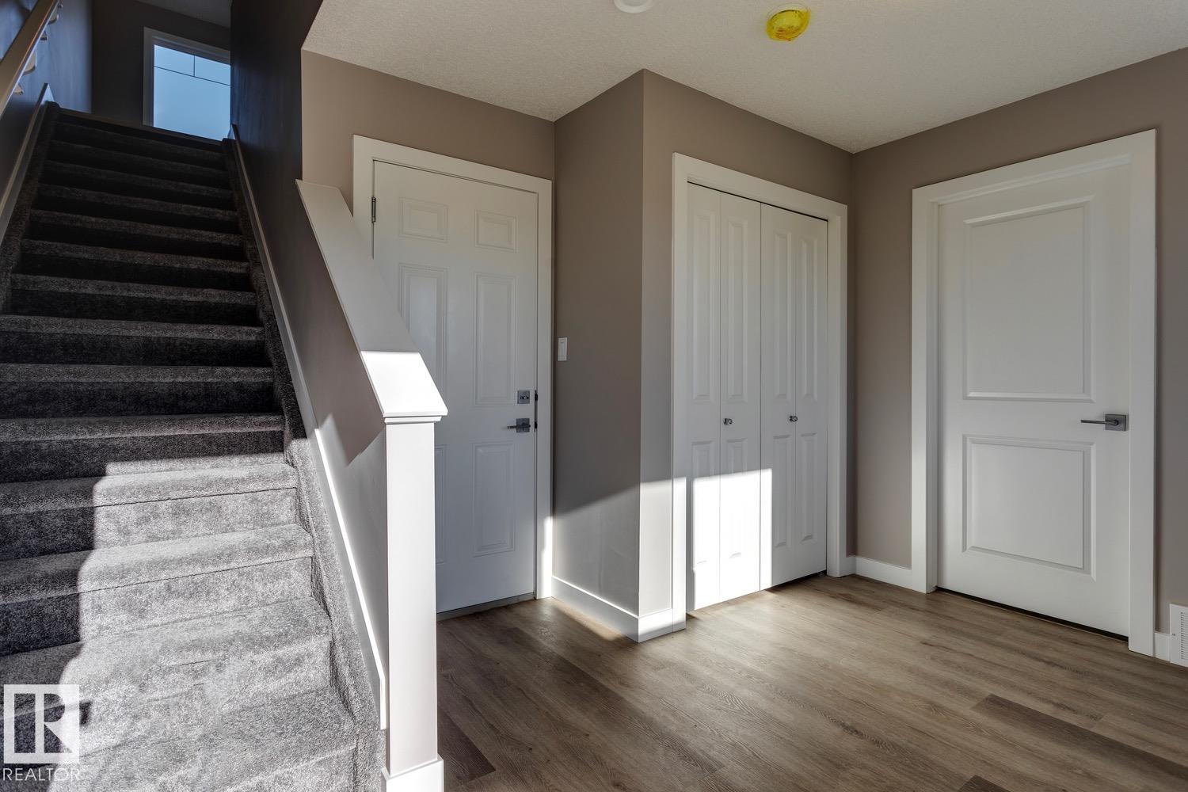
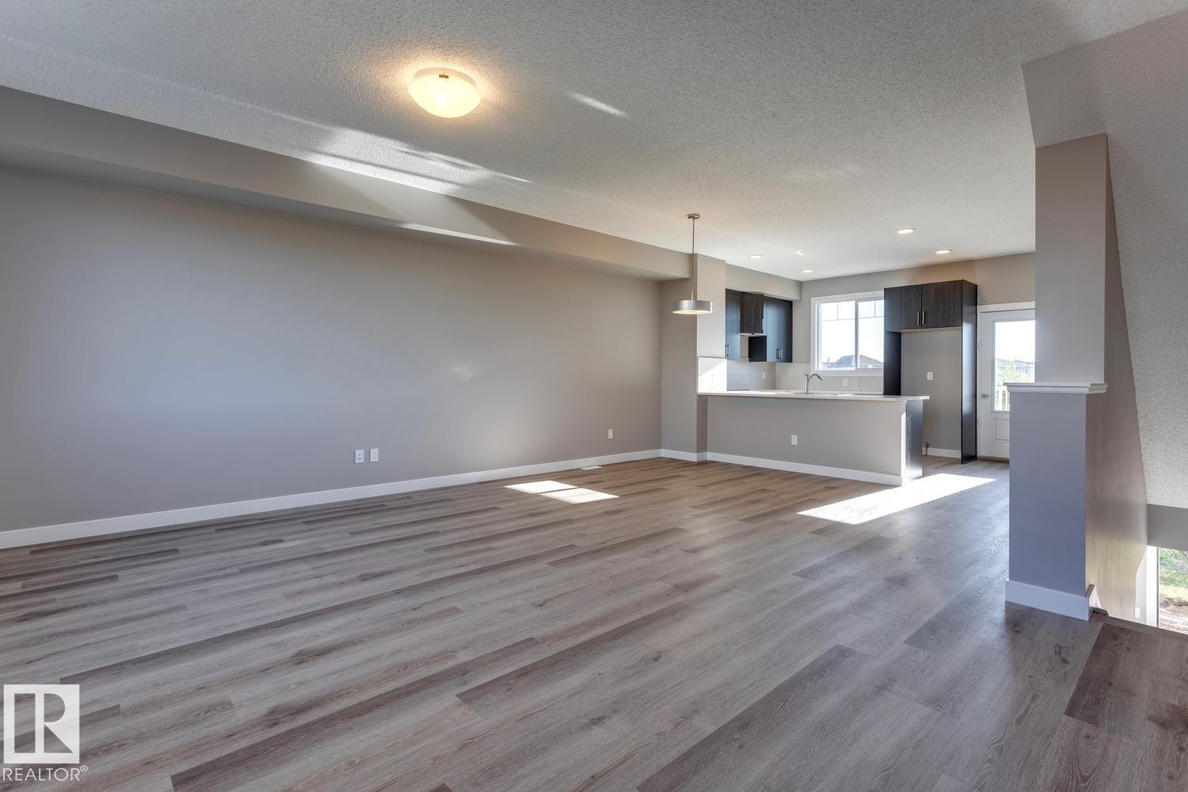
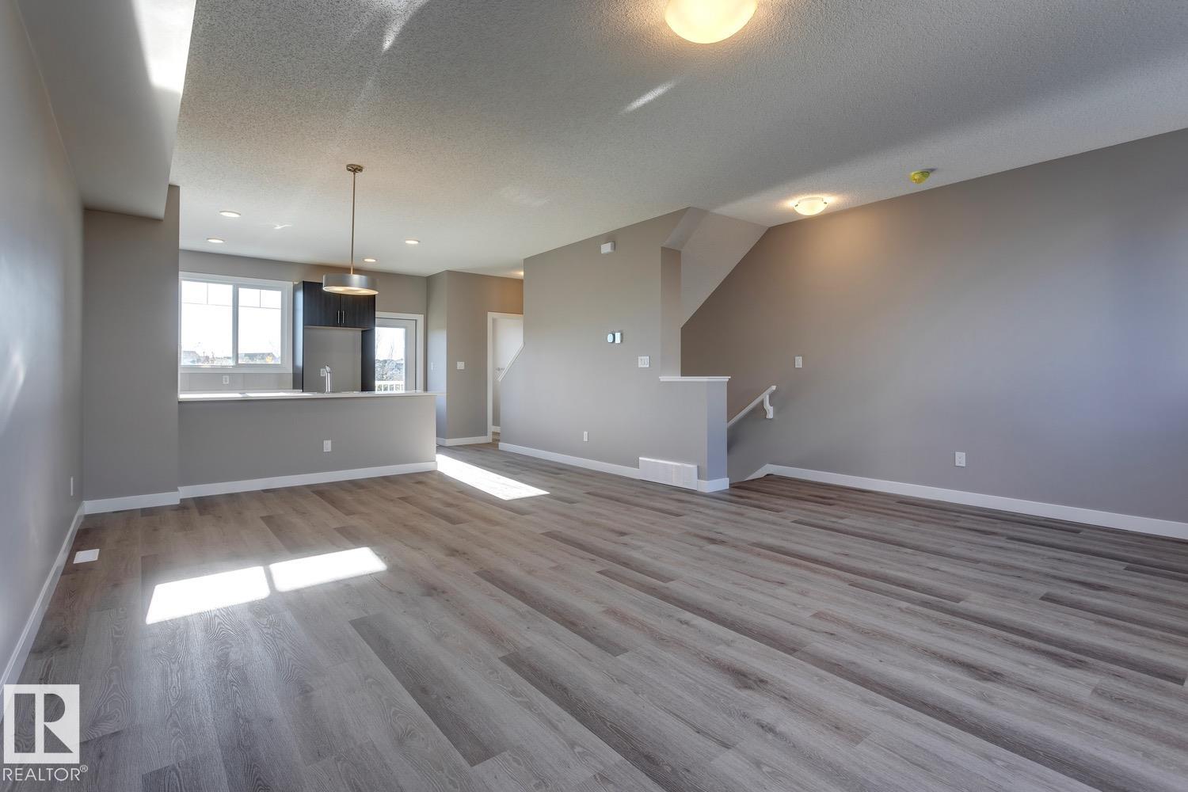
https://zimg.paragon.ice.com/ParagonImages/Property/PM/RAE/225390037/1/0/0/b0ef4c612549bd91e548015d45e53dd1/1/18a92408df9406f85e66b704e3f3c0c4/225390037-79781320-5748-4216-a581-5030cc48df3d.JPG https://zimg.paragon.ice.com/ParagonImages/Property/PM/RAE/225390037/2/0/0/e4bac63d43b2b19e2b055c98c1bd9bab/1/18a92408df9406f85e66b704e3f3c0c4/225390037-2c298ace-98b9-4953-a546-20264b811932.JPG https://zimg.paragon.ice.com/ParagonImages/Property/PM/RAE/225390037/3/0/0/067abecc94cd8d022cc597e5e2085558/1/18a92408df9406f85e66b704e3f3c0c4/225390037-ad21a3d9-a372-4a16-975c-a1459b42b223.JPG https://zimg.paragon.ice.com/ParagonImages/Property/PM/RAE/225390037/4/0/0/4561a16c4bba27486f1e99391c3b39c2/1/18a92408df9406f85e66b704e3f3c0c4/225390037-3d1764a8-74f0-4692-9416-041693768e70.JPG https://zimg.paragon.ice.com/ParagonImages/Property/PM/RAE/225390037/5/0/0/f8c08cdfb85e3bdf8e79d8765bf9e1e5/1/18a92408df9406f85e66b704e3f3c0c4/225390037-0d86ab9c-e5e9-4c91-a920-eb1d3bf1a20f.JPG https://zimg.paragon.ice.com/ParagonImages/Property/PM/RAE/225390037/6/0/0/b79f3ff2457fe0508a4541f58ae8daa8/1/18a92408df9406f85e66b704e3f3c0c4/225390037-6bd65f8e-c83f-4554-b1a2-f4dad20623f9.JPG https://zimg.paragon.ice.com/ParagonImages/Property/PM/RAE/225390037/7/0/0/a8ec1fb2177830eedd83dd8ba09a8726/1/18a92408df9406f85e66b704e3f3c0c4/225390037-26d47b15-ba52-4bfd-8476-db41bfcf0efa.JPG https://zimg.paragon.ice.com/ParagonImages/Property/PM/RAE/225390037/8/0/0/c34390d48308832856485616db84951e/1/18a92408df9406f85e66b704e3f3c0c4/225390037-540a4706-db32-45d1-9454-e694e730be1e.JPG https://zimg.paragon.ice.com/ParagonImages/Property/PM/RAE/225390037/9/0/0/344baf7513c742b75f9e1a4f5b41e909/1/18a92408df9406f85e66b704e3f3c0c4/225390037-be2b8b3c-f4e3-4d67-89a5-a55f37d4f14a.JPG https://zimg.paragon.ice.com/ParagonImages/Property/PM/RAE/225390037/10/0/0/47e1e6712dab1d4b484eaffd908e26e0/1/18a92408df9406f85e66b704e3f3c0c4/225390037-7c19f3c1-2474-42b3-8ecd-9fef239ac04b.JPG https://zimg.paragon.ice.com/ParagonImages/Property/PM/RAE/225390037/11/0/0/768b131fc05dff0a196d339fa0833f92/1/18a92408df9406f85e66b704e3f3c0c4/225390037-357adc46-18d9-4e34-ab22-d50a58f0b7dc.JPG https://zimg.paragon.ice.com/ParagonImages/Property/PM/RAE/225390037/12/0/0/77f3de0671ca05ea39e395a193d141d5/1/18a92408df9406f85e66b704e3f3c0c4/225390037-0499e3e9-46c7-4242-a4c6-53de79e0ca48.JPG https://zimg.paragon.ice.com/ParagonImages/Property/PM/RAE/225390037/13/0/0/75763c484a6e7e95ed1292219959421b/1/18a92408df9406f85e66b704e3f3c0c4/225390037-2fceae28-1c2f-4c6a-9122-fc0dcc874402.JPG https://zimg.paragon.ice.com/ParagonImages/Property/PM/RAE/225390037/14/0/0/780a70b6f68a65d98b22f90799362528/1/18a92408df9406f85e66b704e3f3c0c4/225390037-d993420d-0b5b-4cad-aecc-0bafa79a23e6.JPG https://zimg.paragon.ice.com/ParagonImages/Property/PM/RAE/225390037/15/0/0/0ae1790b8af53c7af1fb83639c0cde85/1/18a92408df9406f85e66b704e3f3c0c4/225390037-69951393-70c1-48bb-937f-f8c61fcf9e24.JPG https://zimg.paragon.ice.com/ParagonImages/Property/PM/RAE/225390037/16/0/0/af7c4f6f6434ff107ff80c4de62dcf90/1/18a92408df9406f85e66b704e3f3c0c4/225390037-be4f6aa3-5bd4-468c-8103-ab1b98b9b4ae.JPG https://zimg.paragon.ice.com/ParagonImages/Property/PM/RAE/225390037/17/0/0/d0c7d3b109ec69052e0835204b1c6f2c/1/18a92408df9406f85e66b704e3f3c0c4/225390037-3ec4333a-d87f-469e-a92c-cf6ef78dddea.JPG https://zimg.paragon.ice.com/ParagonImages/Property/PM/RAE/225390037/18/0/0/472be61a023aa3e70d2a71c0aee434c2/1/18a92408df9406f85e66b704e3f3c0c4/225390037-8913e86a-6510-4d15-8a61-ba58a857a91e.JPG https://zimg.paragon.ice.com/ParagonImages/Property/PM/RAE/225390037/19/0/0/9aa5afb4bc67dea3087549ad0ddfca49/1/18a92408df9406f85e66b704e3f3c0c4/225390037-e8652021-3a5d-44f5-92c8-207afae03e3e.JPG https://zimg.paragon.ice.com/ParagonImages/Property/PM/RAE/225390037/20/0/0/277f8e8ec1fd47d8e22c4a8989bc113f/1/18a92408df9406f85e66b704e3f3c0c4/225390037-f80b3f69-2a18-433a-9ef0-05746193df94.JPG https://zimg.paragon.ice.com/ParagonImages/Property/PM/RAE/225390037/21/0/0/32279d27db4fe6e5e51d5ab136fdd69b/1/18a92408df9406f85e66b704e3f3c0c4/225390037-71f5c274-da69-4d5f-9c75-69a821e069ba.JPG https://zimg.paragon.ice.com/ParagonImages/Property/PM/RAE/225390037/22/0/0/eb059f088cfa7eb17aaab605aad4ef56/1/18a92408df9406f85e66b704e3f3c0c4/225390037-b079f550-2e15-40d1-a650-3ce52a986fa2.JPG https://zimg.paragon.ice.com/ParagonImages/Property/PM/RAE/225390037/23/0/0/b2d67cdd4fe47e5c4337d41f3f55732b/1/18a92408df9406f85e66b704e3f3c0c4/225390037-117f9649-7d6b-4c9e-9125-689cf4ed8046.JPG https://zimg.paragon.ice.com/ParagonImages/Property/PM/RAE/225390037/24/0/0/819051c20fa260a8c00142f623917d0f/1/18a92408df9406f85e66b704e3f3c0c4/225390037-c8f95233-31fe-48b7-9757-db500e0b724b.JPG https://zimg.paragon.ice.com/ParagonImages/Property/PM/RAE/225390037/25/0/0/710b645e76a1101828cfe8cf2300e382/1/18a92408df9406f85e66b704e3f3c0c4/225390037-90a23c5e-740c-42df-88ac-ff68a13aa83a.JPG https://zimg.paragon.ice.com/ParagonImages/Property/PM/RAE/225390037/26/0/0/966ab6d8ef498edd75738bdcae297e67/1/18a92408df9406f85e66b704e3f3c0c4/225390037-d58f816a-590d-4882-9bc3-594f9adcdd64.JPG https://zimg.paragon.ice.com/ParagonImages/Property/PM/RAE/225390037/27/0/0/680b20ed625d2e5294c7d2f5d0383fee/1/18a92408df9406f85e66b704e3f3c0c4/225390037-e921e932-2090-40ba-9a52-75f7acc663f1.JPG https://zimg.paragon.ice.com/ParagonImages/Property/PM/RAE/225390037/28/0/0/4ee3ee5c112fc14d13f492fad3c6409c/1/18a92408df9406f85e66b704e3f3c0c4/225390037-aa3bc0a0-343f-40af-b44b-05411d63f8ac.JPG https://zimg.paragon.ice.com/ParagonImages/Property/PM/RAE/225390037/29/0/0/fd74cf625dbb7a36482aa9ebe8497ef5/1/18a92408df9406f85e66b704e3f3c0c4/225390037-d4985ccd-d42e-4fbf-9d4b-90bb4bedeca0.JPG https://zimg.paragon.ice.com/ParagonImages/Property/PM/RAE/225390037/30/0/0/9f99ff6dd19d0b33e43d456b576ba76e/1/18a92408df9406f85e66b704e3f3c0c4/225390037-4aafe6bd-4f3d-46e9-ad7c-e73c79589f86.JPG https://zimg.paragon.ice.com/ParagonImages/Property/PM/RAE/225390037/31/0/0/c2db9466008f080da92ad9e0ee0cbbd4/1/18a92408df9406f85e66b704e3f3c0c4/225390037-db4c6145-7bb7-4501-bc76-727adf15a2cf.JPG https://zimg.paragon.ice.com/ParagonImages/Property/PM/RAE/225390037/32/0/0/c0abcc0a99947dcceb1b0f0d9cf4c1bb/1/18a92408df9406f85e66b704e3f3c0c4/225390037-a686da67-d82c-4180-a39c-e4d029685f4d.JPG https://zimg.paragon.ice.com/ParagonImages/Property/PM/RAE/225390037/33/0/0/5df1854ec513b25dad3a7f36e68b7c3b/1/18a92408df9406f85e66b704e3f3c0c4/225390037-e40a3377-f9aa-44c4-8ed3-0dc532e5badd.JPG

#48 13139 205 ST NW NW

Edmonton T5S 0N1

MLS® Number:  E4477217

Back to Trumpeter Area   

  • Home \
  • Trumpeter Area \
  • #48 13139 205 ST NW NW

$ 374,980

3

BEDROOMS

2 + 1

BATHROOMS

1,558

SQUARE FEET

2026

YEAR BUILT

https://zimg.paragon.ice.com/ParagonImages/Property/PM/RAE/225390037/1/0/0/b0ef4c612549bd91e548015d45e53dd1/1/18a92408df9406f85e66b704e3f3c0c4/225390037-79781320-5748-4216-a581-5030cc48df3d.JPG





MLS® Number
E4477217
PROPERTY TYPE
Townhouse
LISTING DATE
March-12-2026

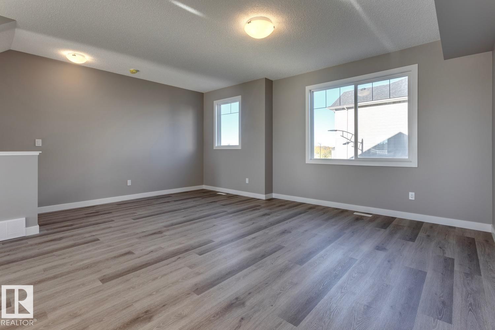
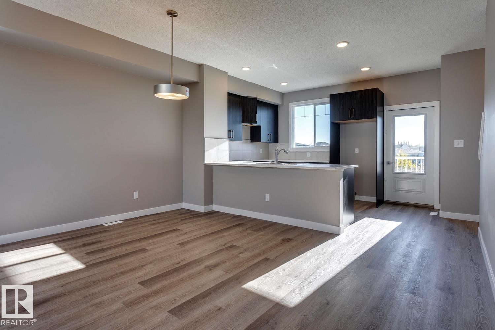
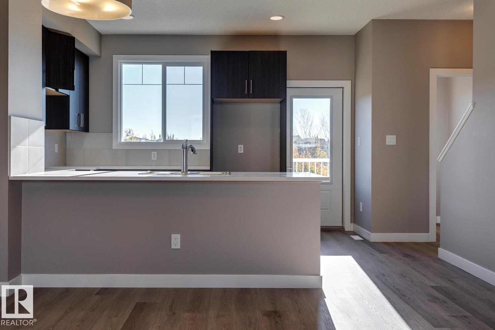
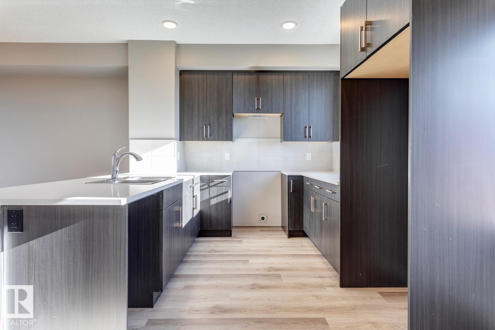
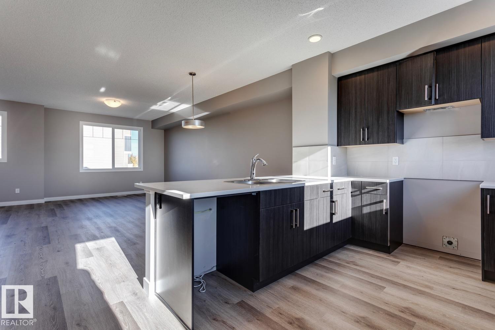
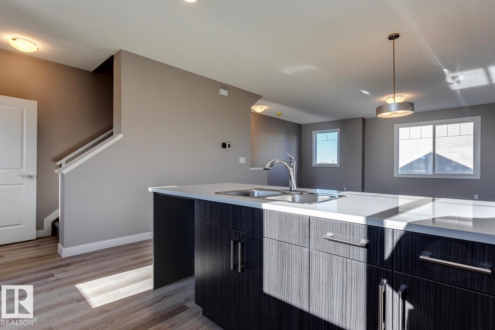
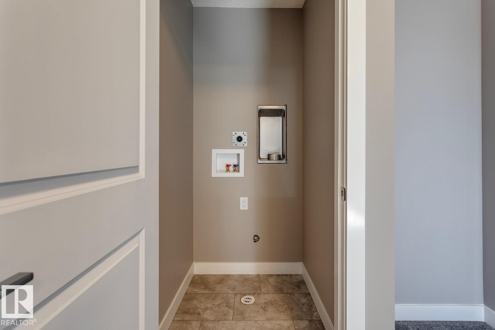
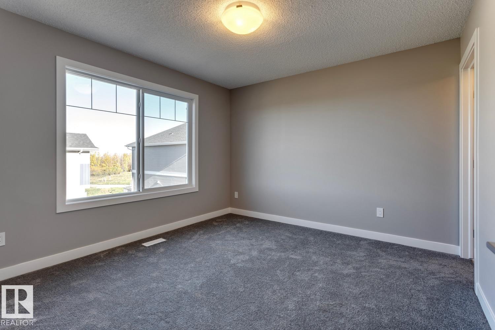
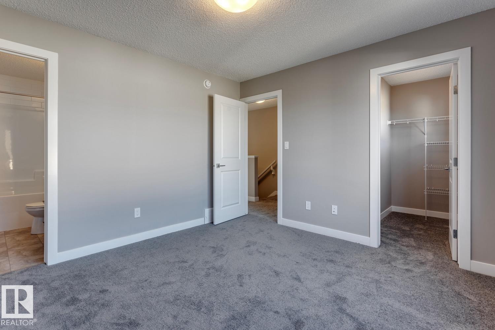
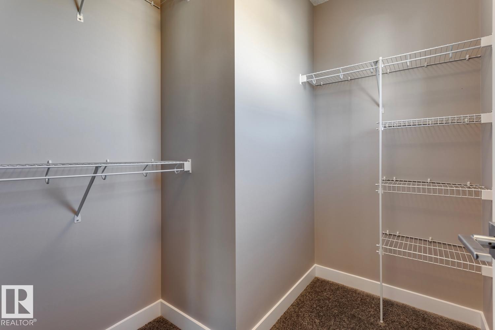
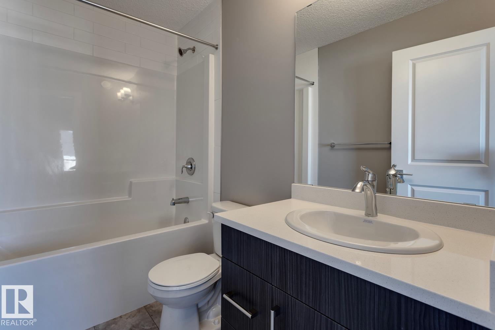
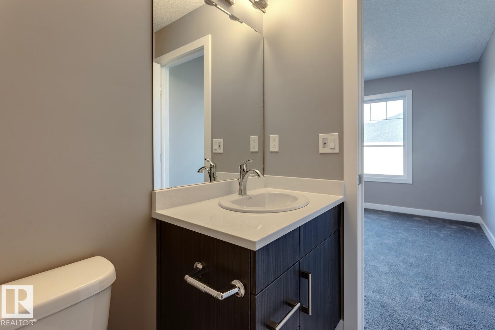

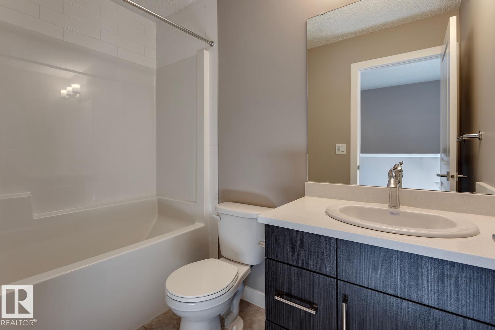
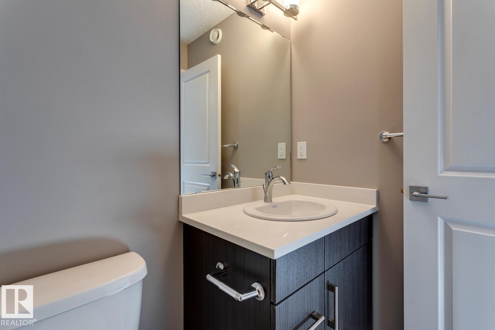
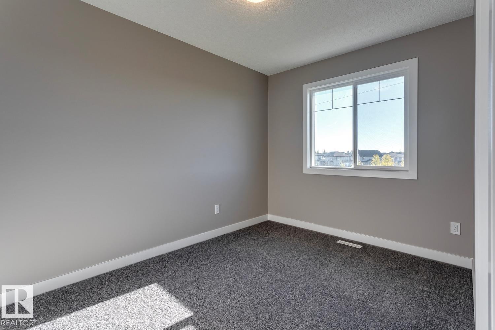
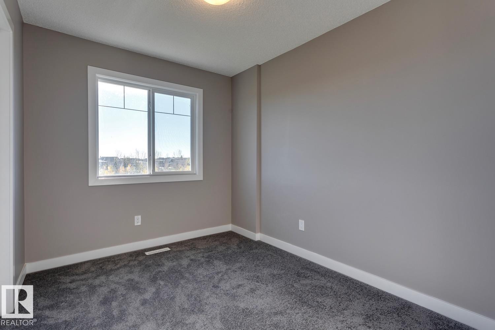
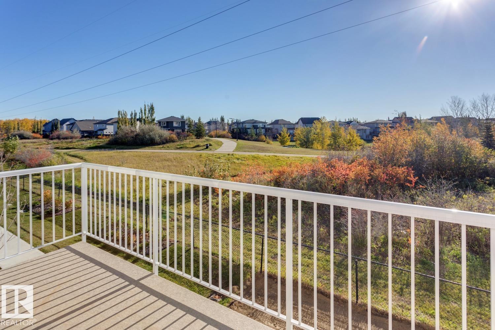
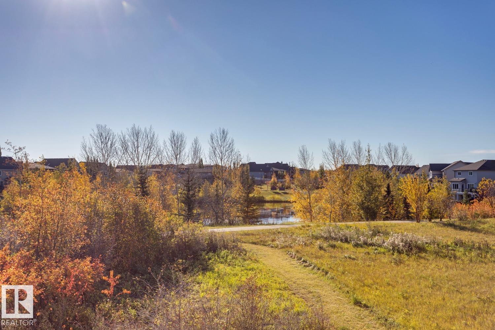
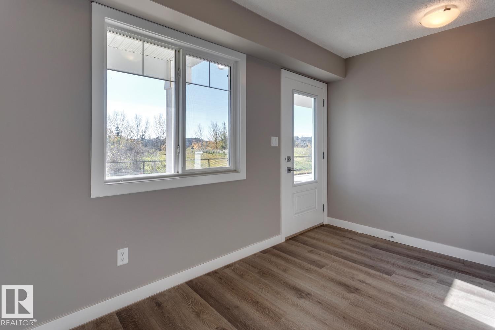
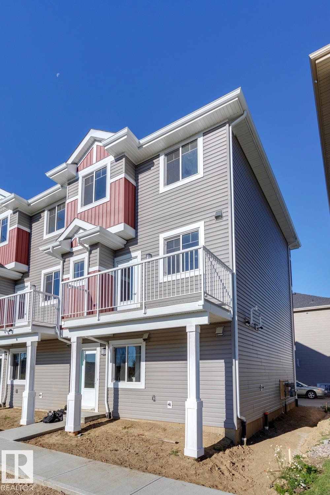
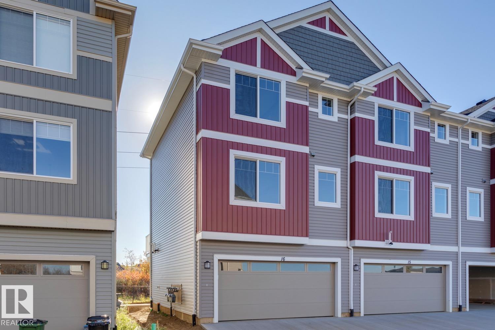
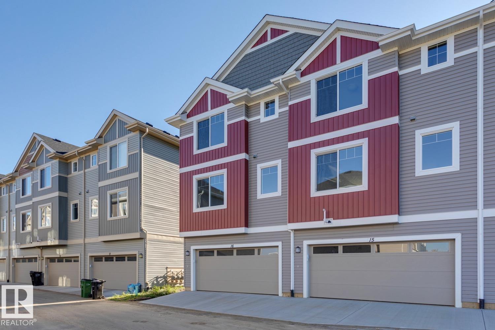
OCTOBER 31/2026 POSSESSION. Welcome to Skylark 87 located just minutes south of St. Albert. Trumpeter on Big Lake is taking flight with over 300 acres of rolling hills, mature woodlands and natural wetlands. Trumpeter is home to a wide variety of wildlife, over 220 bird species, & now you can make this exceptional location your home too. This exceptional 3 storey townhome features quality finishing throughout including quartz counter tops, vinyl plank flooring, ceramic tile backsplash, ceramic tile floors, stainless appliances, & so much more. The open concept main floor has a spacious kitchen with a massive island overlooking the dining room on one end & the stylish living room on the other end. The upper floor features a generous master w/walk in closet and 4 piece ensuite, 2 additional bedrooms, a second upper floor 4 piece bath & the laundry room. This unit features a DOUBLE ATTACHED GARAGE. Enjoy summer days on your spacious rear deck. At this price, what are you waiting for? Come take a peak.

COMMUNITY  Trumpeter Area
PROPERTY TYPE  Townhouse
BUILDING TYPE  Townhouse
STYLE  3 Storey
YEAR BUILT 2026
SQUARE FOOTAGE  1,558
BEDROOMS  3
BATHROOMS  2.50
BASEMENT  Full, Finished
AMENITIES  Carbon Monoxide Detectors, Deck, Detectors Smoke, Exterior Walls- 2"x6", Low Flow Faucets/Shower, Low Flw/Dual Flush Toilet, No Animal Home, No Smoking Home, Parking-Visitor, Smart/Program. Thermostat, Vinyl Windows
APPLIANCES  Dishwasher-Built-In, Dryer, Garage Opener, Microwave Hood Fan, Refrigerator, Stove-Electric, Washer
COOLING 
FIREPLACE 
FLOORING  Carpet, Non-Ceramic Tile, Vinyl Plank
HEATING  Forced Air-1, Natural Gas
LAUNDRY  ensuite bathroom
LOT FEATURES  Fruit Trees/Shrubs, Golf Nearby, Landscaped, Picnic Area, Playground Nearby, Public Transportation, Shopping Nearby, See Remarks
PARKING  Double Garage Attached
RESTRICTIONS  None Known
ROOF  Asphalt Shingles
TITLE  Fee Simple
BROKER  REALTORS® Association of Edmonton


ROOMS DIMENSIONS (m) LEVEL