https://zimg.paragon.ice.com/ParagonImages/Property/PM/RAE/225405536/1/0/0/cfe9e857f52e405af37b0355df2999d8/1/c89d33206ebd83f98c58e46468b9c03c/225405536-0343f492-29cd-4bec-9e77-9ce7356c6a5e.JPG https://zimg.paragon.ice.com/ParagonImages/Property/PM/RAE/225405536/2/0/0/4948361ec5942b00a3293b8d3c3c1be2/1/c89d33206ebd83f98c58e46468b9c03c/225405536-e8766a05-244d-43f6-b122-0de51f97f751.JPG https://zimg.paragon.ice.com/ParagonImages/Property/PM/RAE/225405536/3/0/0/6cc7b729c76be72dc541d7dd3ebd7d74/1/c89d33206ebd83f98c58e46468b9c03c/225405536-3071263e-7eec-4359-aca4-ebb614967d2f.JPG https://zimg.paragon.ice.com/ParagonImages/Property/PM/RAE/225405536/4/0/0/1d1cea4be38c9d6107b86ae4a30b1c9b/1/c89d33206ebd83f98c58e46468b9c03c/225405536-fc966430-c28a-4ad0-a59e-fb7b3e133b33.JPG https://zimg.paragon.ice.com/ParagonImages/Property/PM/RAE/225405536/5/0/0/4e6c04b361b2b5bc85bb365ba8199bcc/1/c89d33206ebd83f98c58e46468b9c03c/225405536-4da5af9f-5b40-46a5-a6a5-424f6f5e32f8.JPG https://zimg.paragon.ice.com/ParagonImages/Property/PM/RAE/225405536/6/0/0/c57661da42c2e82a89351d98c00fed19/1/c89d33206ebd83f98c58e46468b9c03c/225405536-81f1887b-5822-43fa-8272-170824f373e3.JPG https://zimg.paragon.ice.com/ParagonImages/Property/PM/RAE/225405536/7/0/0/c6762465c2163e215d1717376c291a4d/1/c89d33206ebd83f98c58e46468b9c03c/225405536-2d74f97c-d754-411c-8533-dc58d9302e85.JPG https://zimg.paragon.ice.com/ParagonImages/Property/PM/RAE/225405536/8/0/0/578563954b8742dc3c64884017c10716/1/c89d33206ebd83f98c58e46468b9c03c/225405536-d7c08fcf-98d4-40f0-a183-d718b777c2a0.JPG https://zimg.paragon.ice.com/ParagonImages/Property/PM/RAE/225405536/9/0/0/dafe8a1ee185098a899c7856af330be6/1/c89d33206ebd83f98c58e46468b9c03c/225405536-51a8913d-edc5-4c93-bde7-735d564093f0.JPG https://zimg.paragon.ice.com/ParagonImages/Property/PM/RAE/225405536/10/0/0/f6d42810c7598f67c9f378d01a39105d/1/c89d33206ebd83f98c58e46468b9c03c/225405536-f3341f14-f10d-42a6-b109-90079ca36157.JPG https://zimg.paragon.ice.com/ParagonImages/Property/PM/RAE/225405536/11/0/0/70d53b619ae63ce5abda5c0396e58e55/1/c89d33206ebd83f98c58e46468b9c03c/225405536-b7f5088d-920f-4d5c-ab2b-afb699f0e50e.JPG https://zimg.paragon.ice.com/ParagonImages/Property/PM/RAE/225405536/12/0/0/e71a3956dbb6726691a5de0af1b6d92a/1/c89d33206ebd83f98c58e46468b9c03c/225405536-7d3d9134-674d-41e4-95c7-ed60a0a74aac.JPG https://zimg.paragon.ice.com/ParagonImages/Property/PM/RAE/225405536/13/0/0/06554d317972d62c332c2046afdcb9e4/1/c89d33206ebd83f98c58e46468b9c03c/225405536-8356cfaa-390b-4c59-93c9-5d4bf074ec5d.JPG https://zimg.paragon.ice.com/ParagonImages/Property/PM/RAE/225405536/14/0/0/61085a13707aa7c2a2fa100eb69c837c/1/c89d33206ebd83f98c58e46468b9c03c/225405536-719c0d6a-bb84-4644-bf1c-df00d0738b5d.JPG https://zimg.paragon.ice.com/ParagonImages/Property/PM/RAE/225405536/15/0/0/1fab39814a7c71f92852bb8b1b0be58d/1/c89d33206ebd83f98c58e46468b9c03c/225405536-fb8dc094-3cca-4285-ab2e-a7cd60f3f601.JPG https://zimg.paragon.ice.com/ParagonImages/Property/PM/RAE/225405536/16/0/0/54b83cfb1160e423ba131e648093d639/1/c89d33206ebd83f98c58e46468b9c03c/225405536-8078e88e-401b-4d8f-b0a2-0ba25527c5de.JPG https://zimg.paragon.ice.com/ParagonImages/Property/PM/RAE/225405536/17/0/0/65b0904c52597b22e3a2986145eb97b2/1/c89d33206ebd83f98c58e46468b9c03c/225405536-2f13d7a3-7dc1-4fb7-a73a-edc5f000e847.JPG https://zimg.paragon.ice.com/ParagonImages/Property/PM/RAE/225405536/18/0/0/8a46f7257f9dbd0cfd6e137e670c51b5/1/c89d33206ebd83f98c58e46468b9c03c/225405536-11763274-1d51-47c5-a4e2-a5efd770a929.JPG https://zimg.paragon.ice.com/ParagonImages/Property/PM/RAE/225405536/19/0/0/a6a8229648e5f5e6c62a4cbc8f147b6a/1/c89d33206ebd83f98c58e46468b9c03c/225405536-80017561-8385-475d-8ea3-c697ba8d90f1.JPG https://zimg.paragon.ice.com/ParagonImages/Property/PM/RAE/225405536/20/0/0/45bbf85d6366d1967a78112af892ad1f/1/c89d33206ebd83f98c58e46468b9c03c/225405536-66f4fb77-e667-4e38-bec1-7b1b39a07158.JPG https://zimg.paragon.ice.com/ParagonImages/Property/PM/RAE/225405536/21/0/0/5b6cf8697a056f791463fd70a9859961/1/c89d33206ebd83f98c58e46468b9c03c/225405536-22f06b8c-19bf-4bd7-8e39-e5ed882599d0.JPG https://zimg.paragon.ice.com/ParagonImages/Property/PM/RAE/225405536/22/0/0/174f36835a19eb132446b62884857718/1/c89d33206ebd83f98c58e46468b9c03c/225405536-42a1042f-dce9-4c41-be05-d0311537be5d.JPG https://zimg.paragon.ice.com/ParagonImages/Property/PM/RAE/225405536/23/0/0/71f01b018ad6909f251dfecb64cb0210/1/c89d33206ebd83f98c58e46468b9c03c/225405536-78b398fc-834b-4ca2-8d8c-99f8a5e6cf76.JPG https://zimg.paragon.ice.com/ParagonImages/Property/PM/RAE/225405536/24/0/0/170f2d32f151d1853db81134f461aca0/1/c89d33206ebd83f98c58e46468b9c03c/225405536-6a00a007-cc9b-4772-b983-ca02682bae0a.JPG https://zimg.paragon.ice.com/ParagonImages/Property/PM/RAE/225405536/25/0/0/b90615125ea69dd7e80f317ee593e8a9/1/c89d33206ebd83f98c58e46468b9c03c/225405536-7b6a01a1-dc60-4b49-95fa-9411e917b6ef.JPG https://zimg.paragon.ice.com/ParagonImages/Property/PM/RAE/225405536/26/0/0/cdd73682a2cff6eccfafe4106bb14b36/1/c89d33206ebd83f98c58e46468b9c03c/225405536-7a032fe3-43ab-4d0e-9ded-6b09ae3c706c.JPG https://zimg.paragon.ice.com/ParagonImages/Property/PM/RAE/225405536/27/0/0/14f3154c6387f39cd023abcb301884ad/1/c89d33206ebd83f98c58e46468b9c03c/225405536-b1aba222-4ff5-4ca3-8379-67b589ec3c0b.JPG

#48 12050 17 AV SW

Edmonton T6W 1X4

MLS® Number:  E4492716

Back to Rutherford (Edmonton)   

  • Home \
  • Rutherford (Edmonton) \
  • #48 12050 17 AV SW

$ 334,888

2

BEDROOMS

1 + 1

BATHROOMS

1,085

SQUARE FEET

2007

YEAR BUILT

https://zimg.paragon.ice.com/ParagonImages/Property/PM/RAE/225405536/1/0/0/cfe9e857f52e405af37b0355df2999d8/1/c89d33206ebd83f98c58e46468b9c03c/225405536-0343f492-29cd-4bec-9e77-9ce7356c6a5e.JPG





MLS® Number
E4492716
PROPERTY TYPE
Townhouse
LISTING DATE
June-09-2026

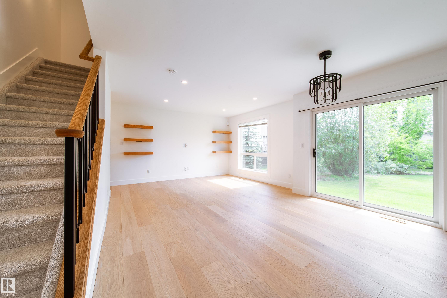
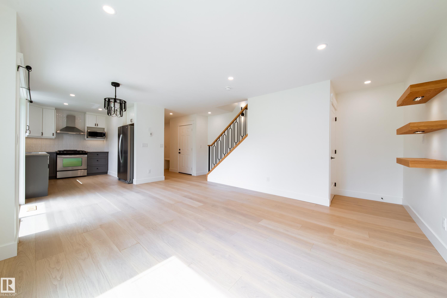
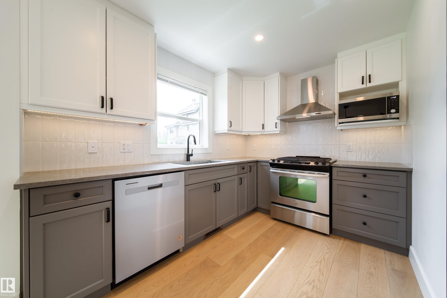
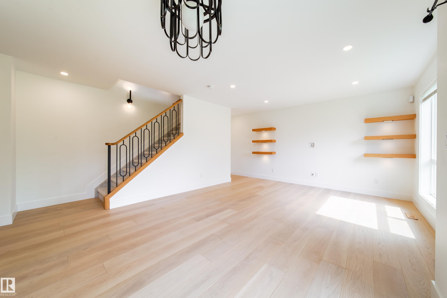
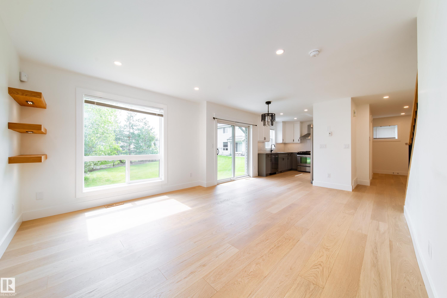
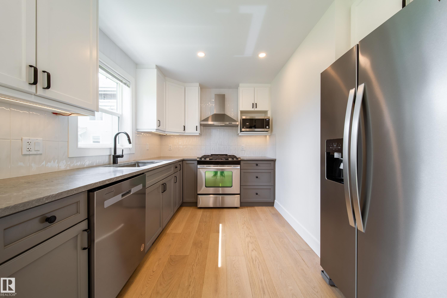
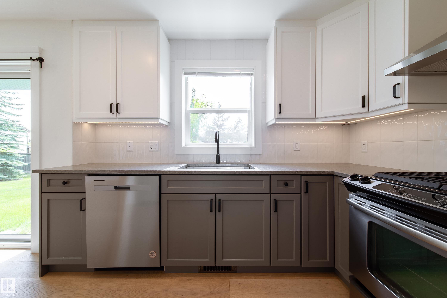
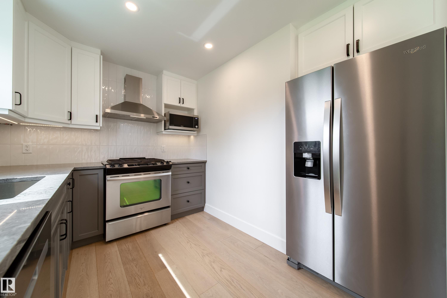
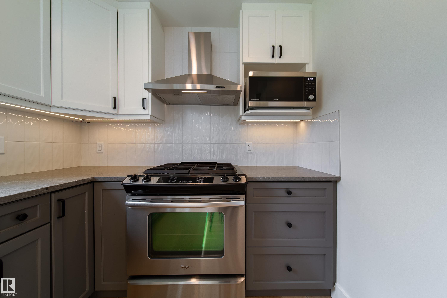
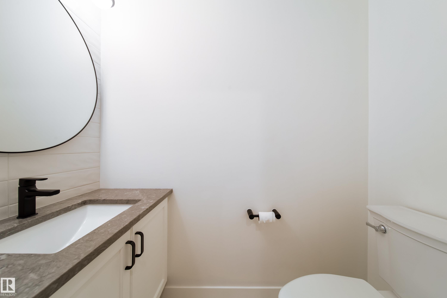
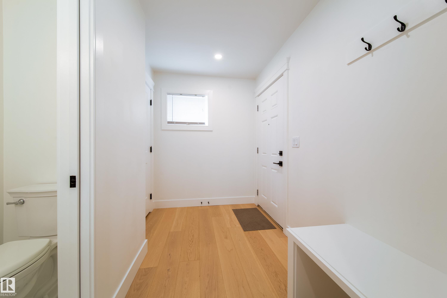
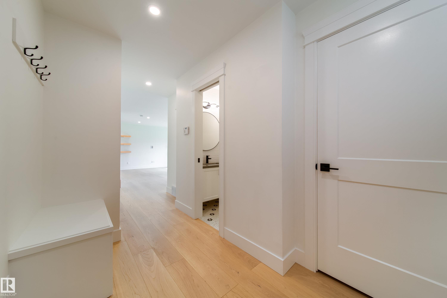
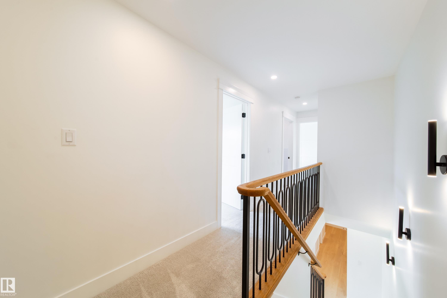
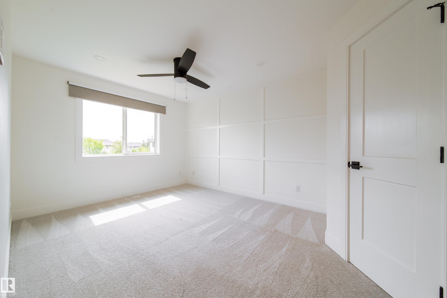
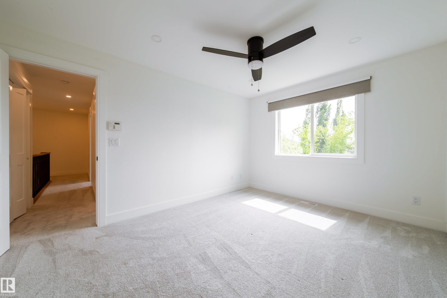
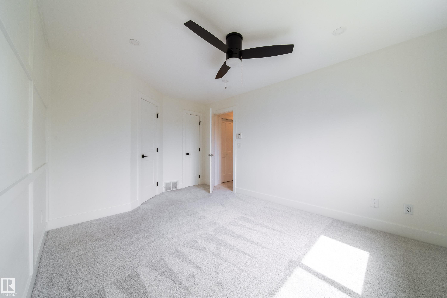
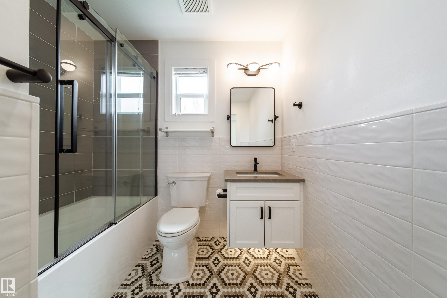
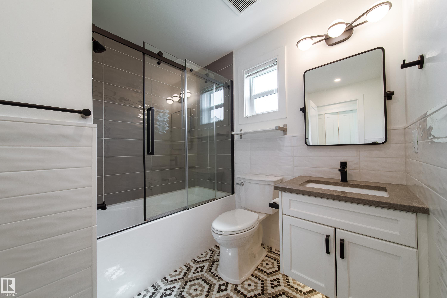
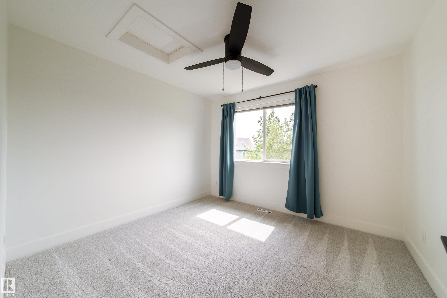
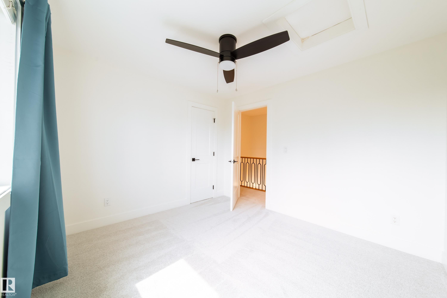
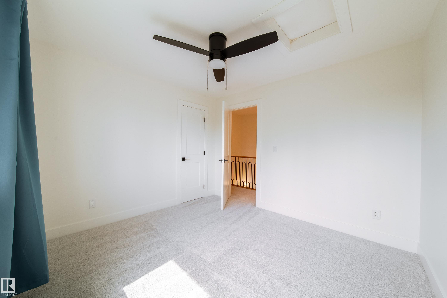
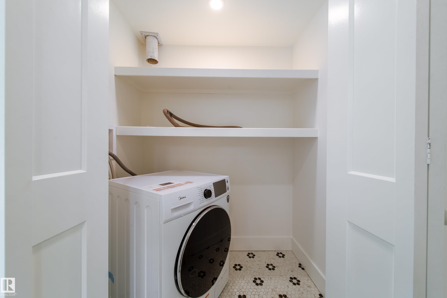
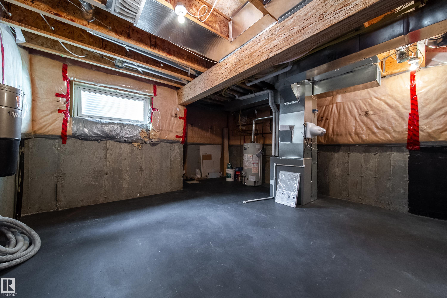
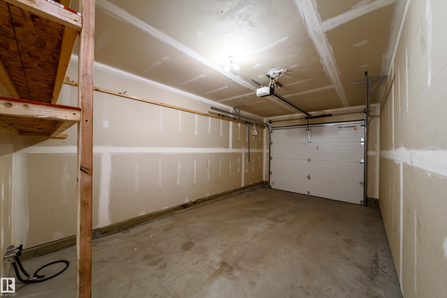
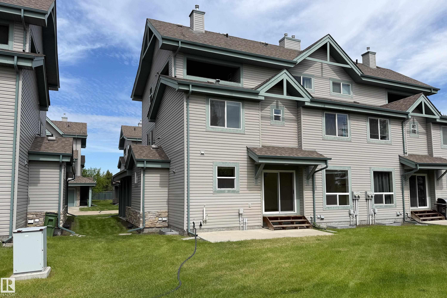
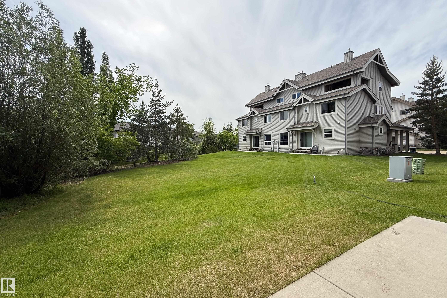
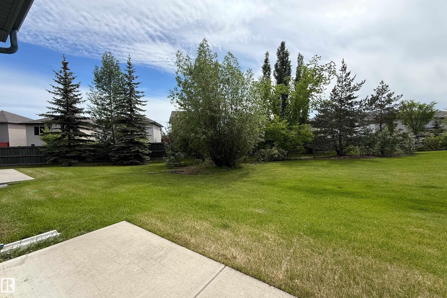
With over $100k in renovations, this fully updated END unit townhouse is a must see! Nothing else like it on the market. Bright and open layout with lots of natural sunlight. Main floor features engineered hardwood floor throughout, brand new kitchen and 2 piece bathroom. U shaped kitchen with new two tone cabinets, quartz counters and tiled backsplash. Stainless steel whirlpool appliances including gas stove. Flat ceiling throughout with added potlights, custom shelving, new light fixtures, doors and hardware and fresh paint. Sliding doors out to a patio and overlooking a greenspace. Modern railing leading upstairs where you will find 2 large bedrooms, laundry room and 4 piece bathroom. New carpet upstairs, and an amazing bathroom with tiled floor, tub surround and floating vanity. Even motion sensor undermount lighting! Quiet spot in the complex, single attached garage with new door and opener (also water lines added). Newer furnace and hot water tank. Just move in and enjoy!

COMMUNITY  Rutherford (Edmonton)
PROPERTY TYPE  Townhouse
BUILDING TYPE  Townhouse
STYLE  2 Storey
YEAR BUILT 2007
SQUARE FOOTAGE  1,085
BEDROOMS  2
BATHROOMS  1.50
BASEMENT  Full, Unfinished
AMENITIES  See Remarks
APPLIANCES  Dishwasher-Built-In, Euro Washer/Dryer Combo, Hood Fan, Refrigerator, Stove-Gas, Vacuum Systems, Window Coverings
COOLING 
FIREPLACE 
FLOORING  Ceramic Tile, Hardwood
HEATING  Forced Air-1, Natural Gas
LAUNDRY 
LOT FEATURES  Airport Nearby, Low Maintenance Landscape, No Back Lane, Picnic Area, Playground Nearby, Schools
PARKING  Single Garage Attached
RESTRICTIONS  Pets Subject to Board App
ROOF  Asphalt Shingles
TITLE  Fee Simple
BROKER  REALTORS® Association of Edmonton


ROOMS DIMENSIONS (m) LEVEL